
Want to save your favourite properties and searches?
Sign up below to access all the awesome features.
Already have an account? Sign in






Auction
Inspections
Auction Guide $1,200,000


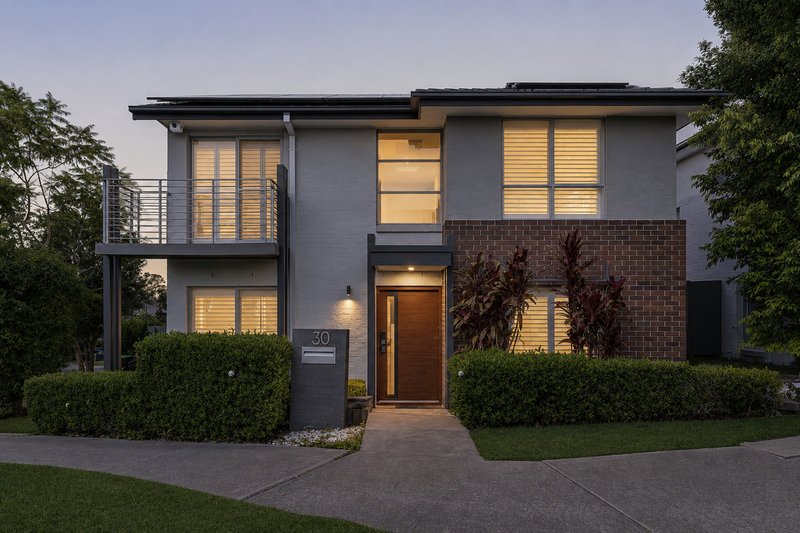
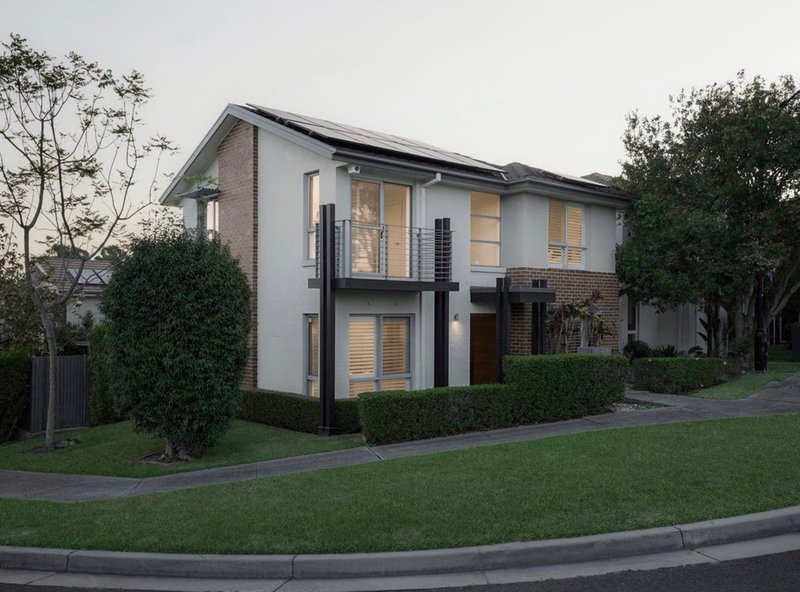
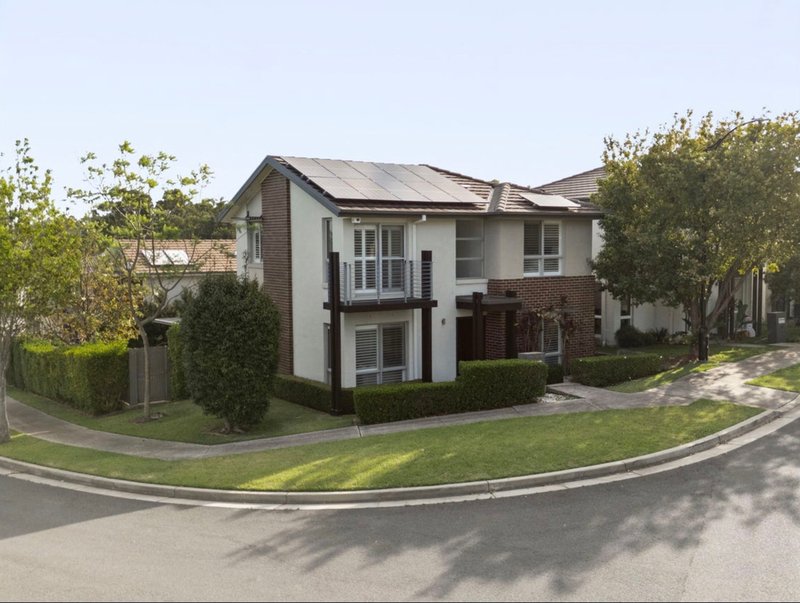
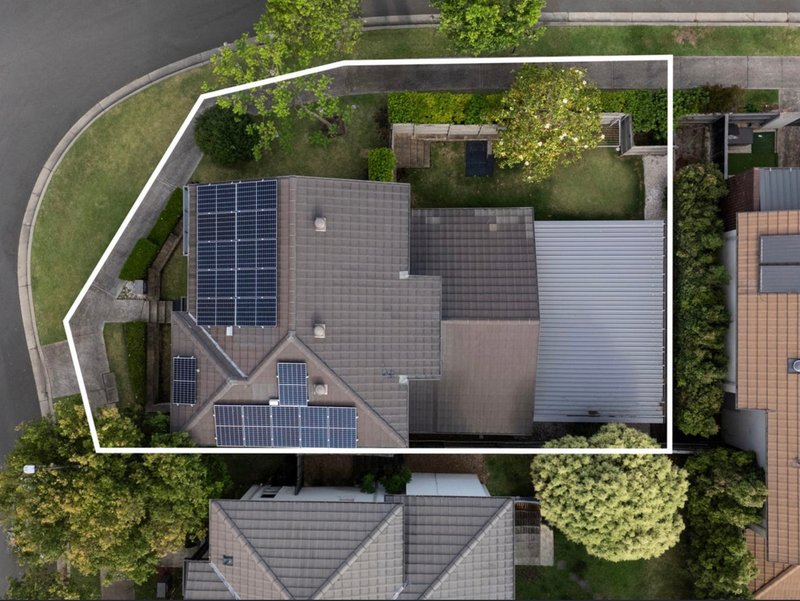
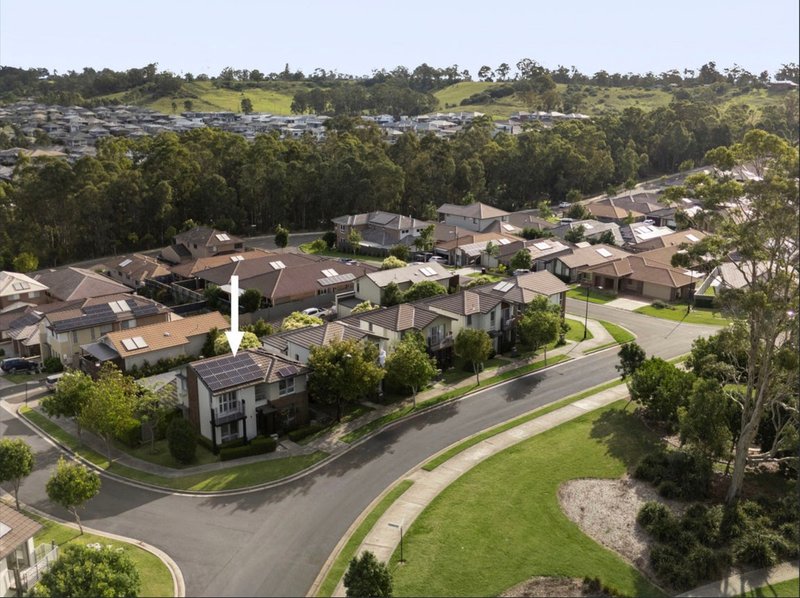
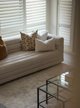
Positioned on a generous corner block with a commanding street presence, this two-level residence offers a harmonious blend of contemporary style and practical living. Designed with families in mind, the home's layout caters to comfort and convenience, with light-filled interiors and meticulously curated finishes throughout.
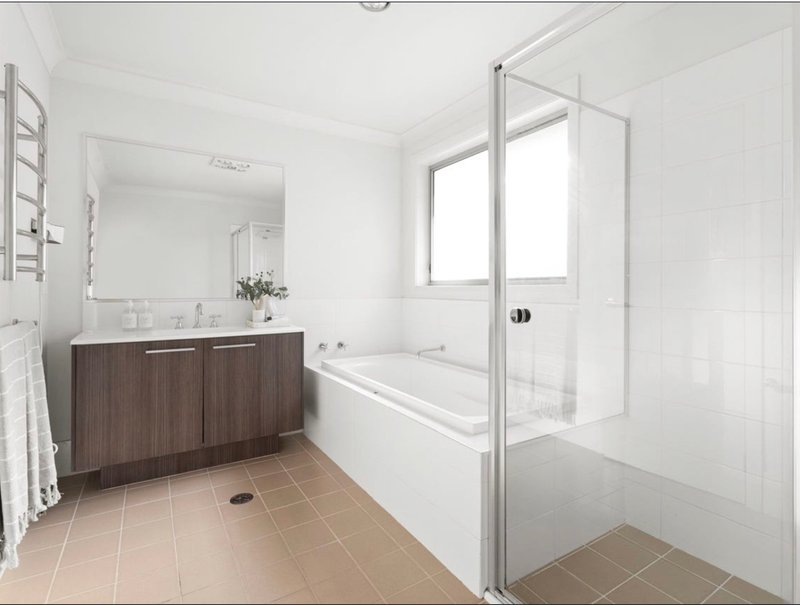
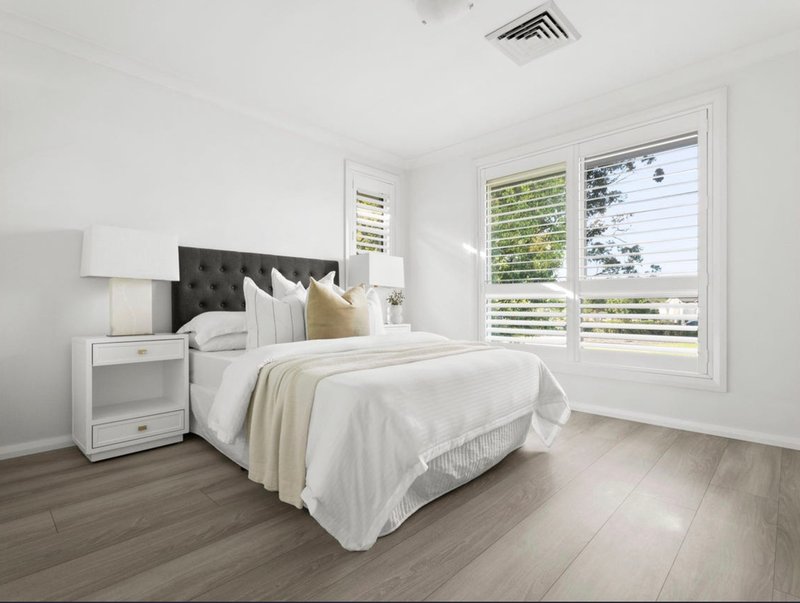
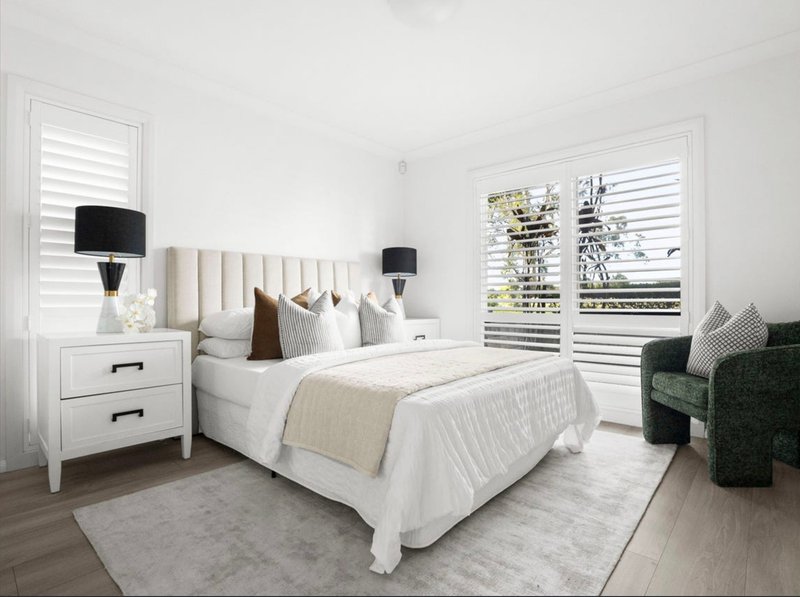
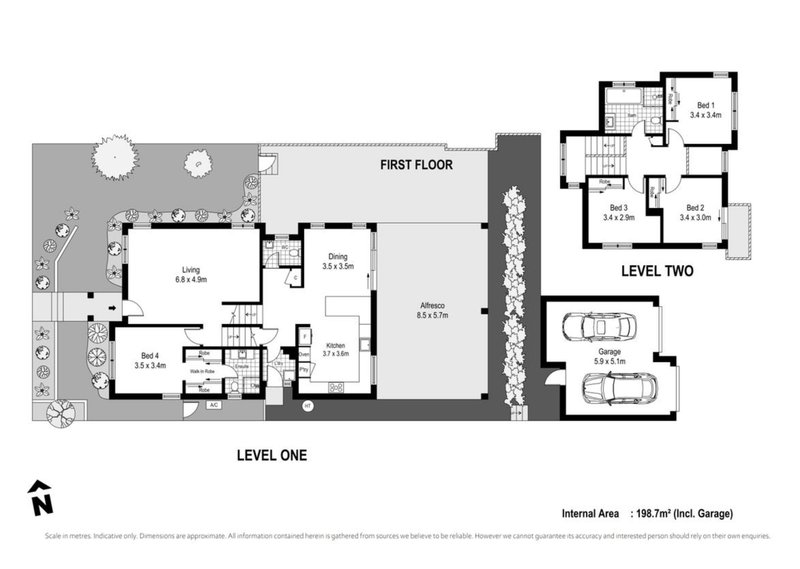
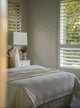
The home offers four spacious bedrooms, including a master suite complete with a walk-in wardrobe, ensuite and balcony access, creating a private retreat for parents. Two stylish bathrooms, plus a convenient downstairs powder room, provide practicality for growing families and guests alike.
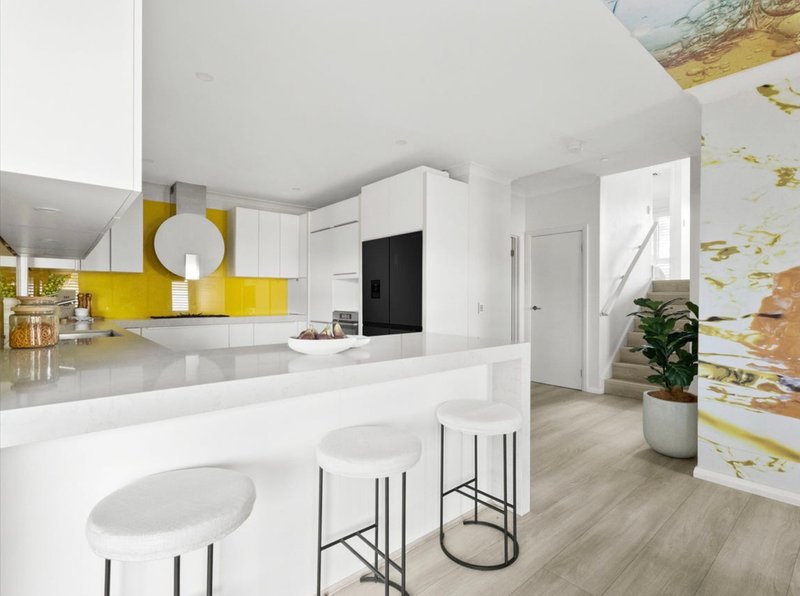
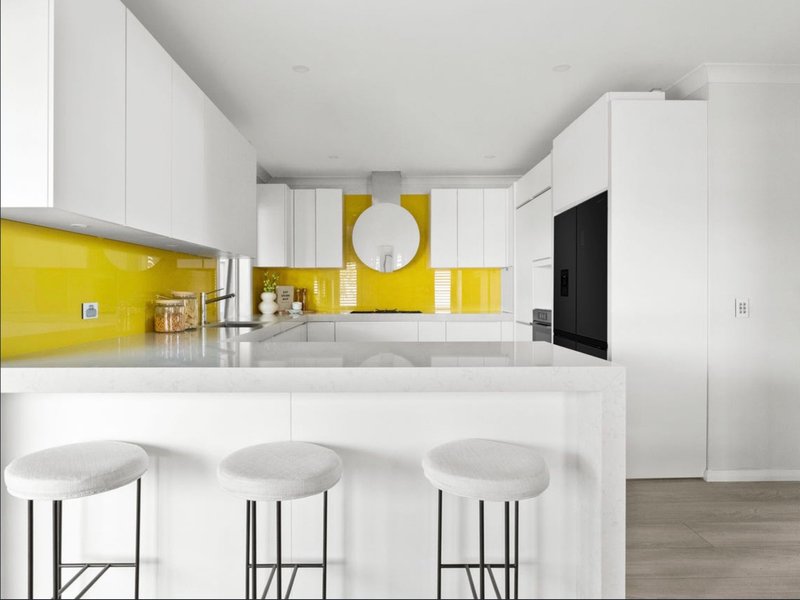
At the heart of the home is a beautifully appointed kitchen featuring a striking yellow splashback, sleek white cabinetry, quality appliances and ample pantry storage, making it the perfect space for everyday living and entertaining.
Features Include:
• Four well-proportioned bedrooms, all with built-in wardrobes.
• Oversized master bedroom with a walk-in wardrobe, ensuite and balcony access.
• Two modern bathrooms plus an additional downstairs powder room.
• Flexible floorplan offering multiple living options.
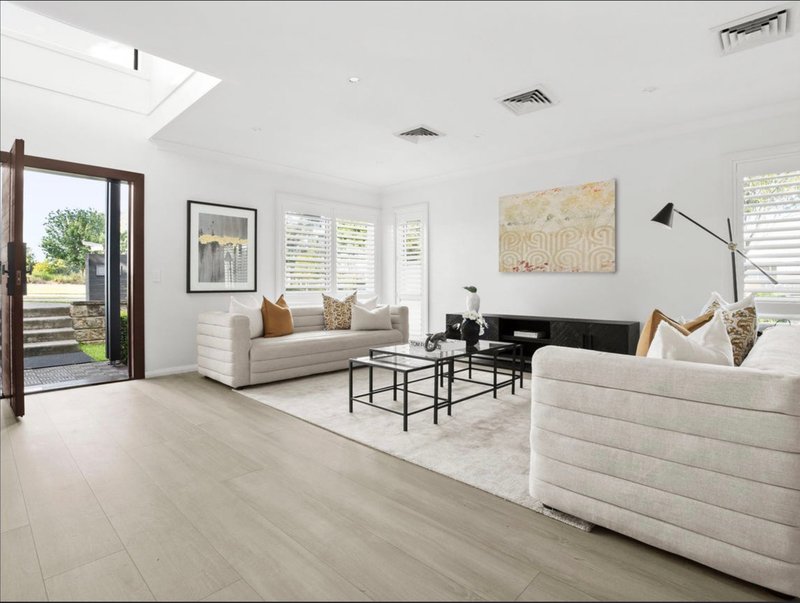
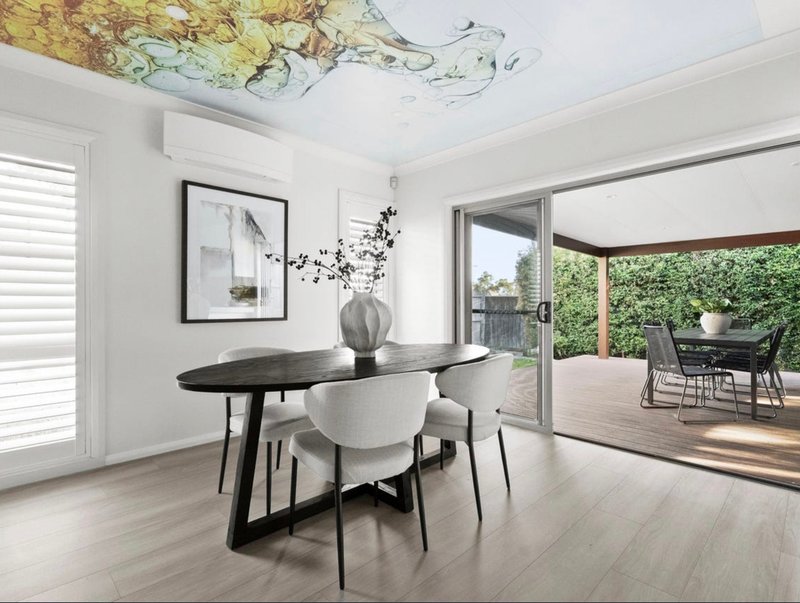
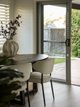
• Spacious open-plan living and dining area.
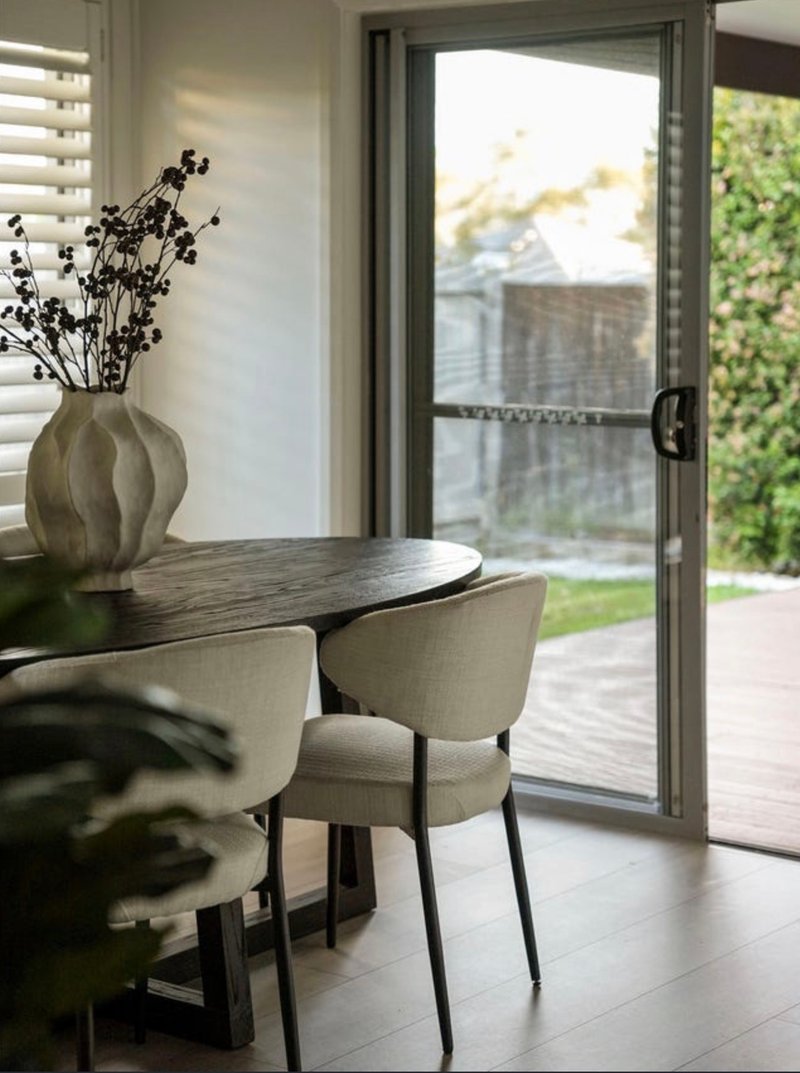
• Timber flooring throughout.
• Well-appointed kitchen with quality appliances and generous storage.
• Downlights throughout.
• Ducted air conditioning across both levels, plus a split system in the dining area.
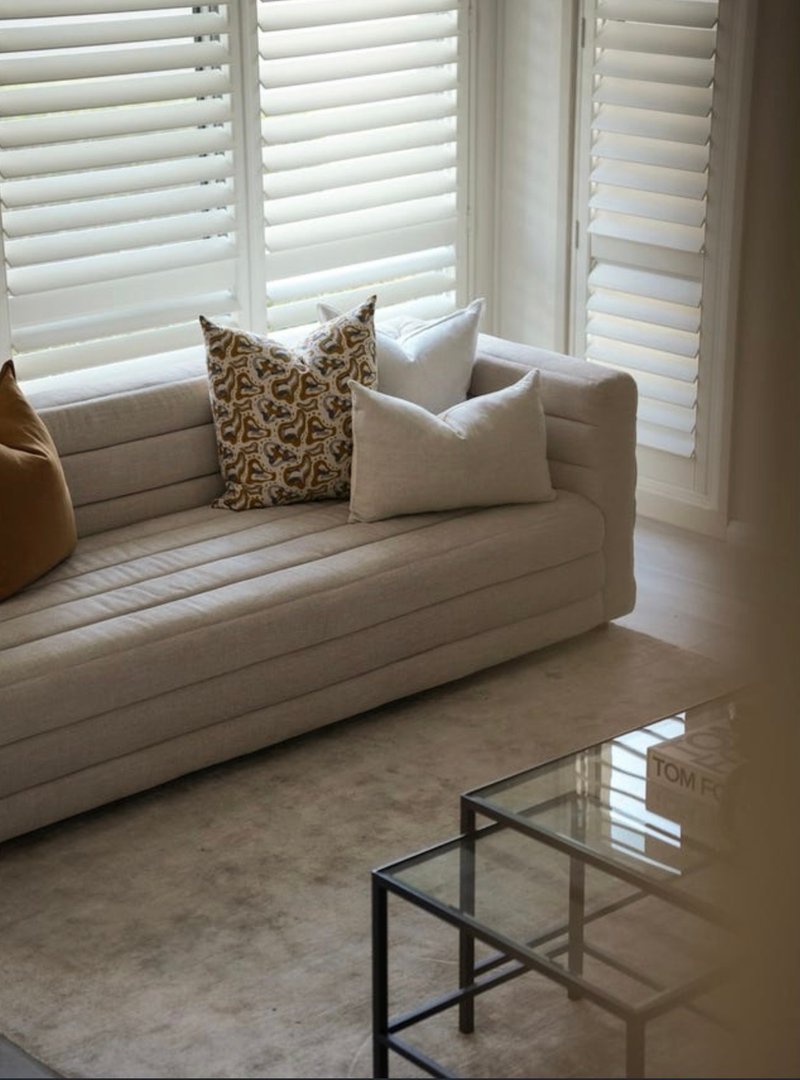
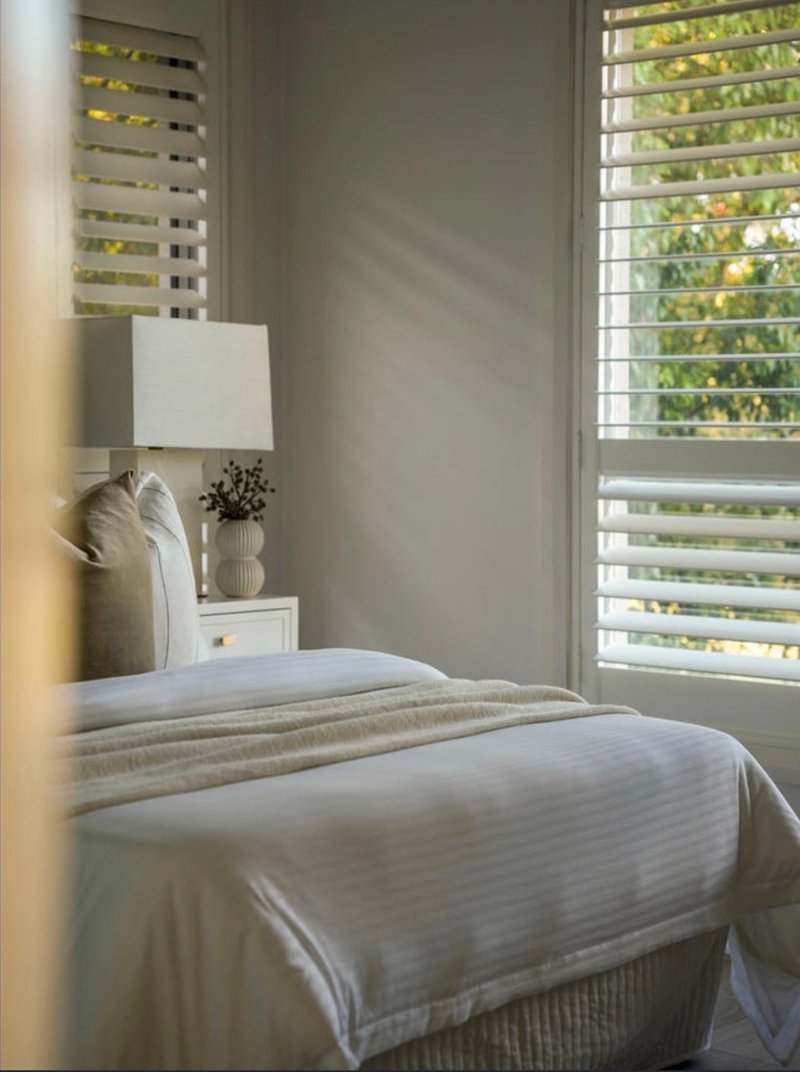
• Plantation shutters throughout.
• Solar panels for improved energy efficiency.
• Outdoor gas connection points, perfect for entertaining.
• Double garage with epoxy flooring, built-in storage and internal access.
• Separate laundry with external access.
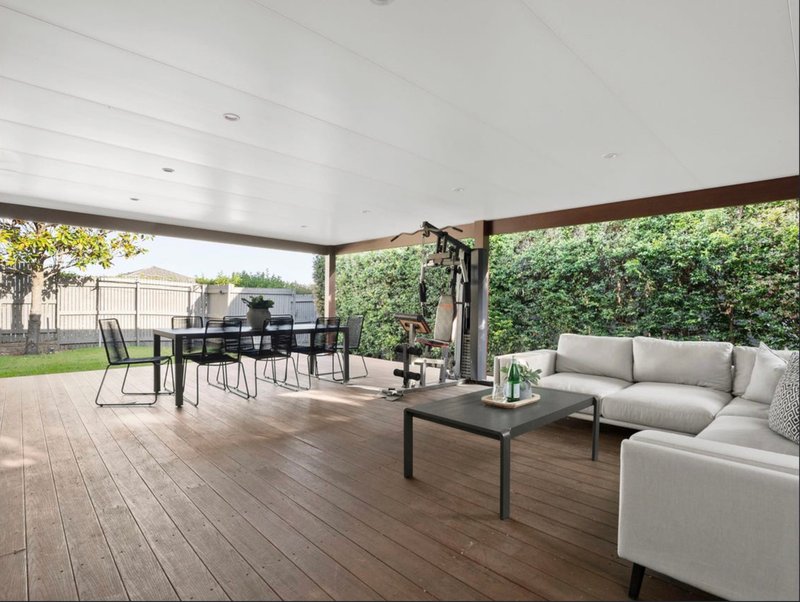
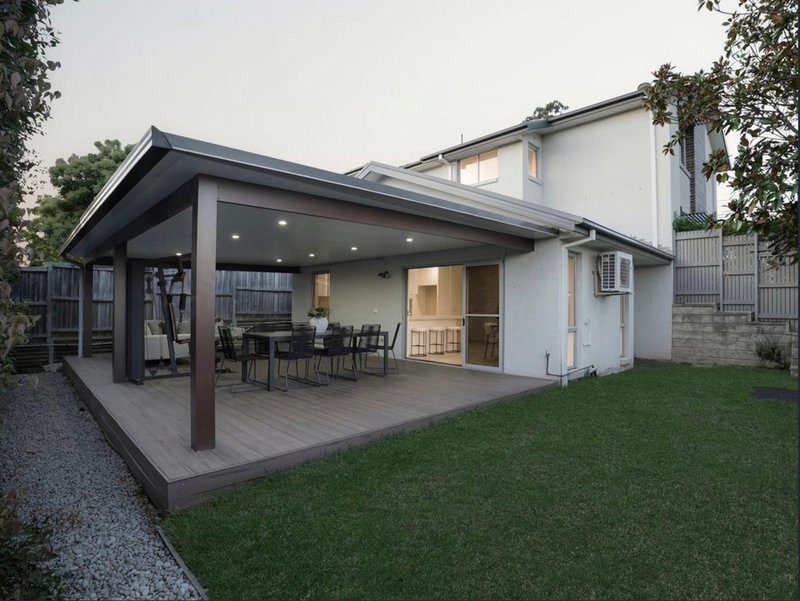
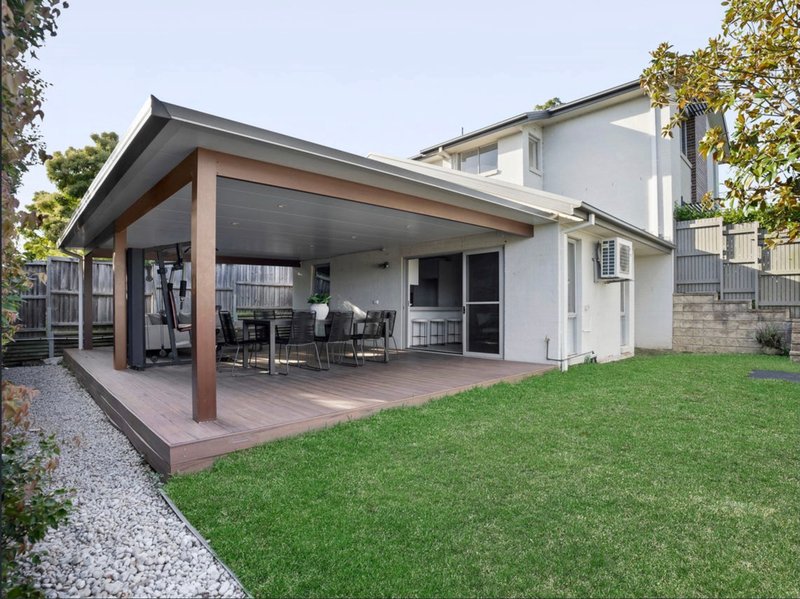
• Covered pergola, ideal for year-round entertaining.
• High ceilings and large windows creating light-filled interiors.
• Landscaped outdoor entertaining area surrounded by established greenery.
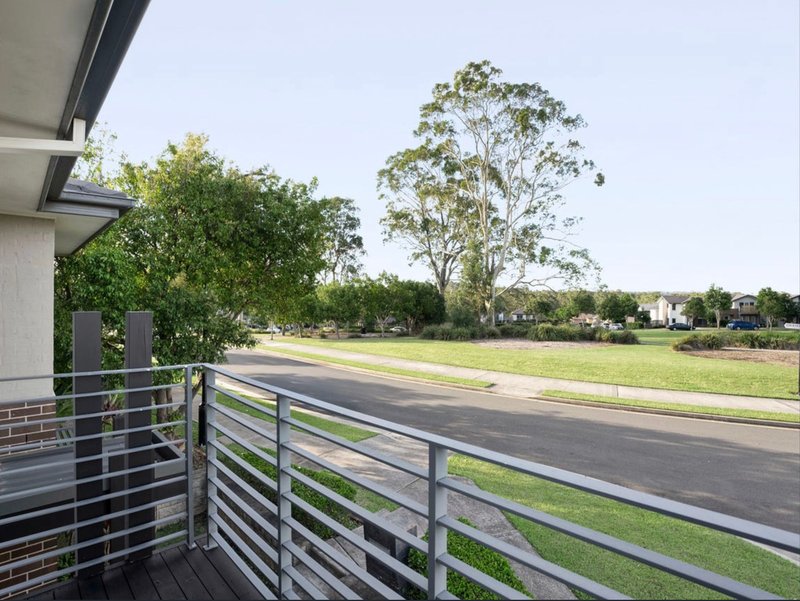
• Convenient corner position offering additional privacy and excellent street appeal.
• Close to parks, local shops, quality schools and public transport.
Disclaimer: The above information has been furnished to us by sources we believe to be reliable. However, we have not verified whether or not that information is accurate and do not accept any responsibility for its accuracy. Interested parties should make and rely upon their own enquiries in order to determine whether or not this information is, in fact, accurate. Images are for illustrative purposes only and may not represent the final product or finishes.

Shop 13A/600 Hoxton Park Road, Hoxton Park NSW 2171
Call Ivan Ozanic on
0430399595
Call Andrew Hanna on
0449567130


House in Middleton Grange, Unit in Middleton Grange, Townhouse in Middleton Grange, Villa in Middleton Grange, Apartment in Middleton Grange, Flat in Middleton Grange, Studio in Middleton Grange, Warehouse in Middleton Grange, Duplex/Semi-detached in Middleton Grange, Alpine in Middleton Grange, Acreage/Semi-rural in Middleton Grange, Block Of Units in Middleton Grange, Terrace in Middleton Grange, Retirement in Middleton Grange, Serviced Apartment in Middleton Grange, Other in Middleton Grange
House in Cecil Park, House in Elizabeth Hills, House in Hinchinbrook, House in Len Waters Estate, House in West Hoxton
