
Want to save your favourite properties and searches?
Sign up below to access all the awesome features.
Already have an account? Sign in







Inspections
$870 per week


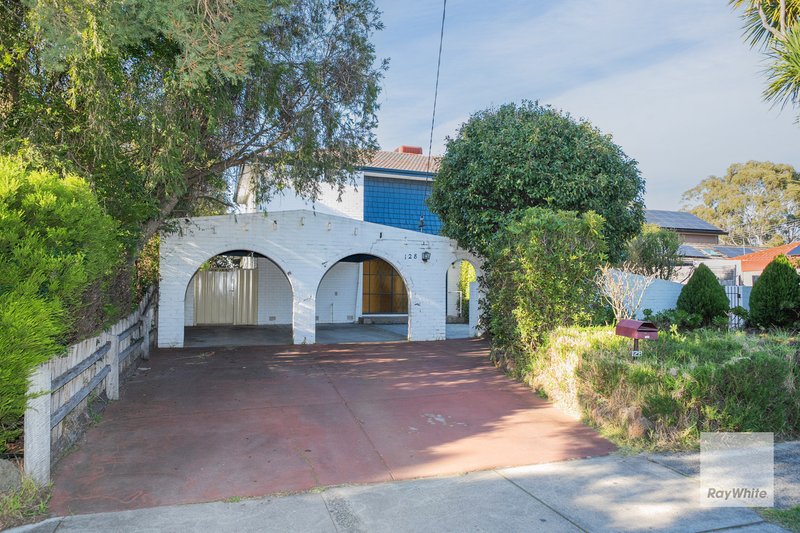
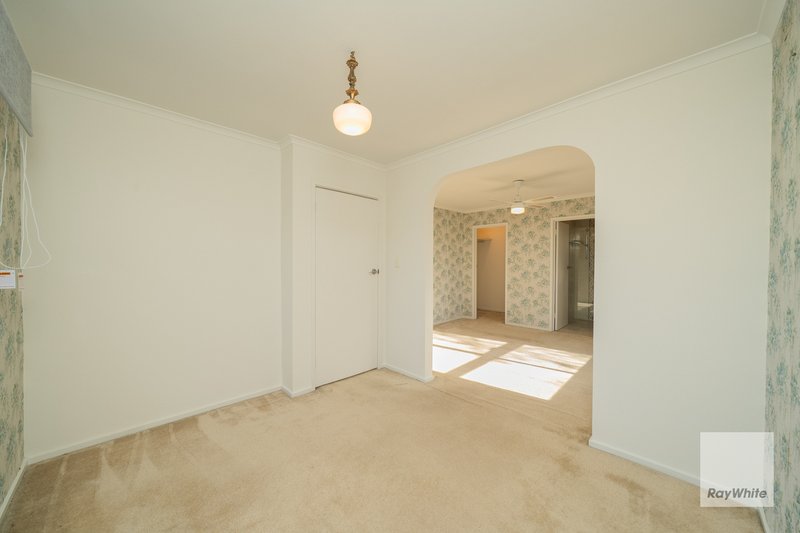
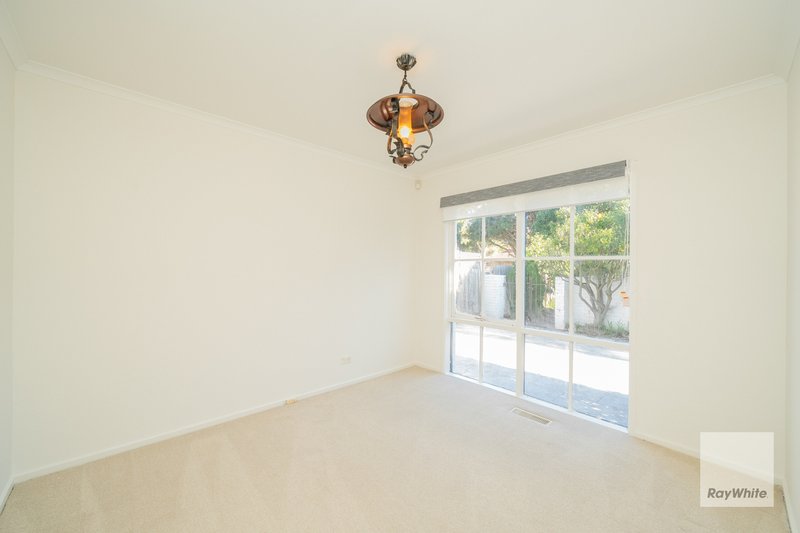
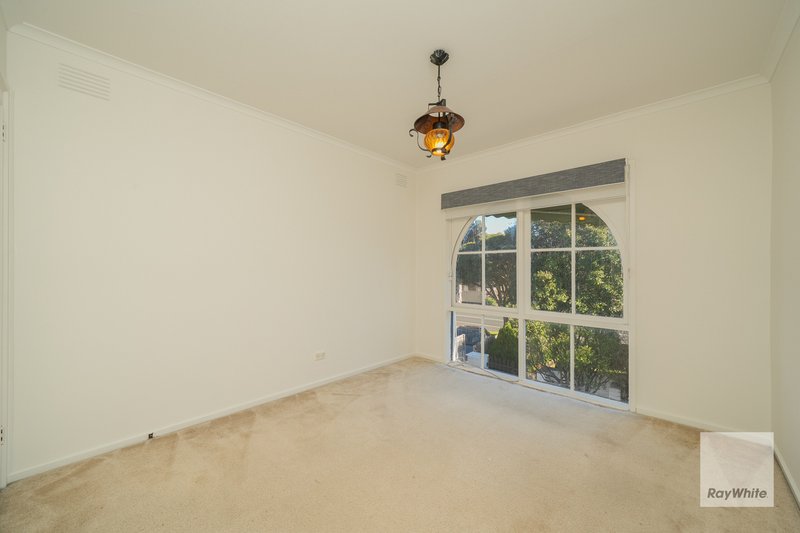
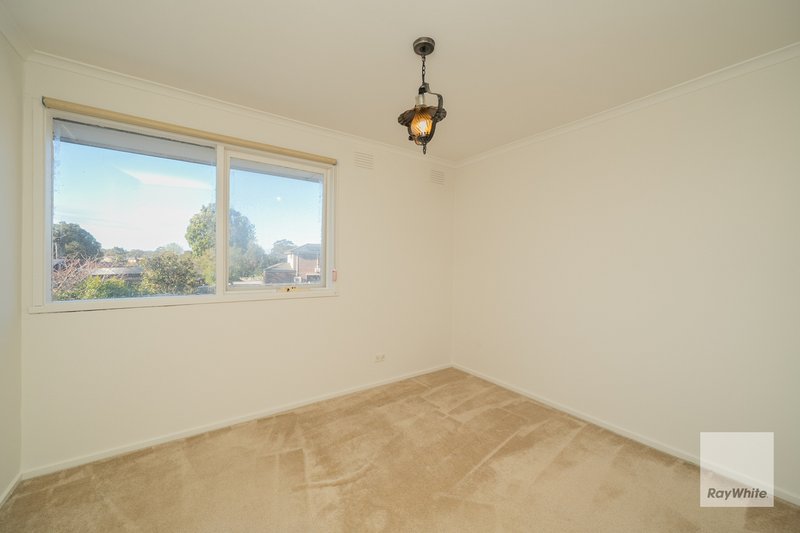
Occupying a sun-drenched north-west facing position in a prestigious and well-connected pocket, this beautifully updated family home delivers spacious living and comfort - all within sought-after dual school zones.
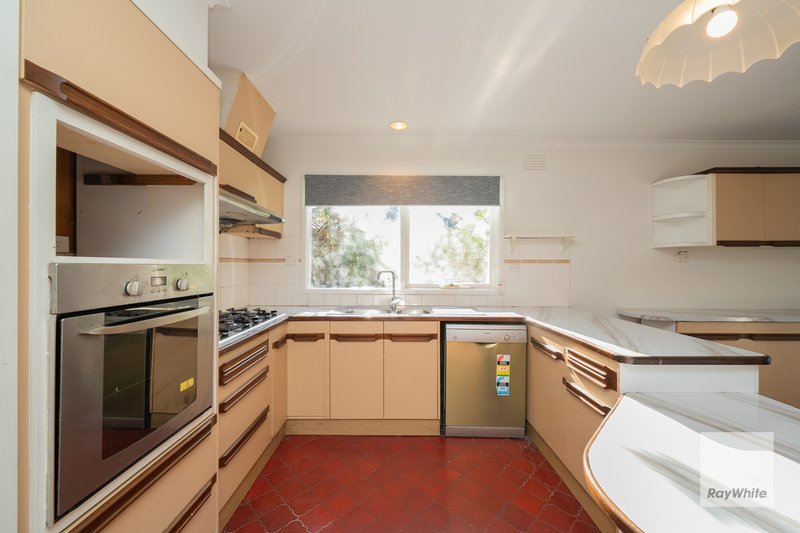
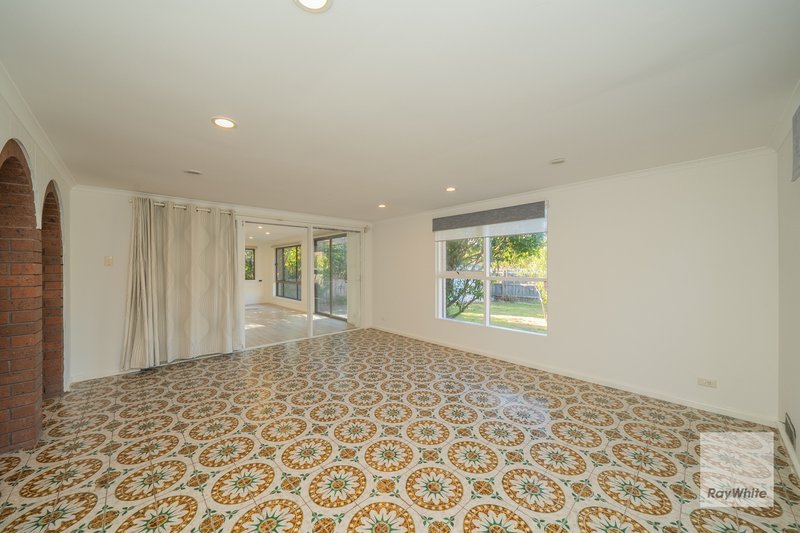
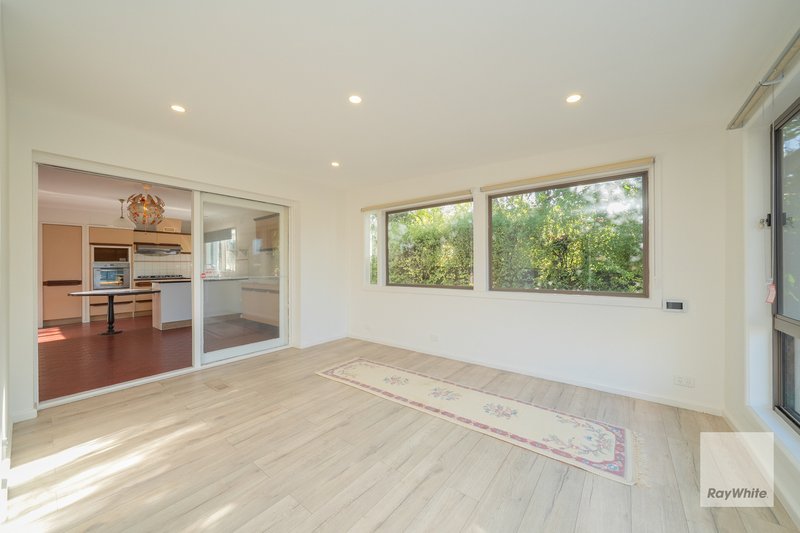
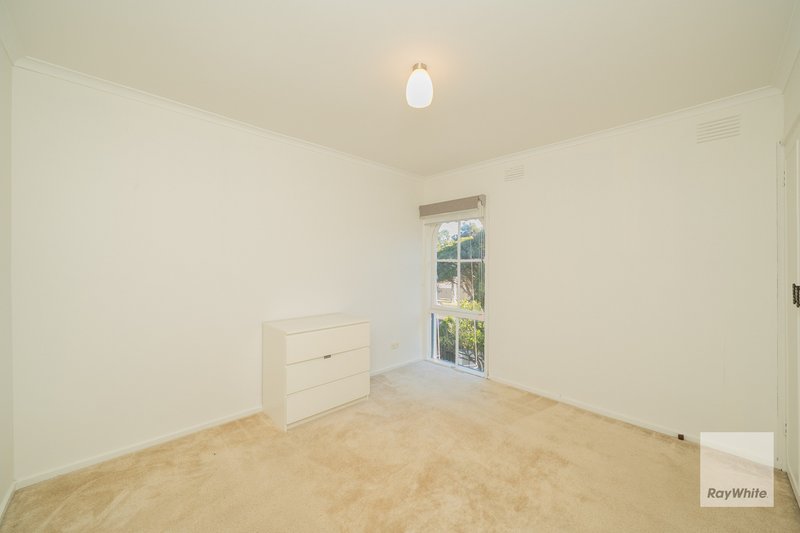
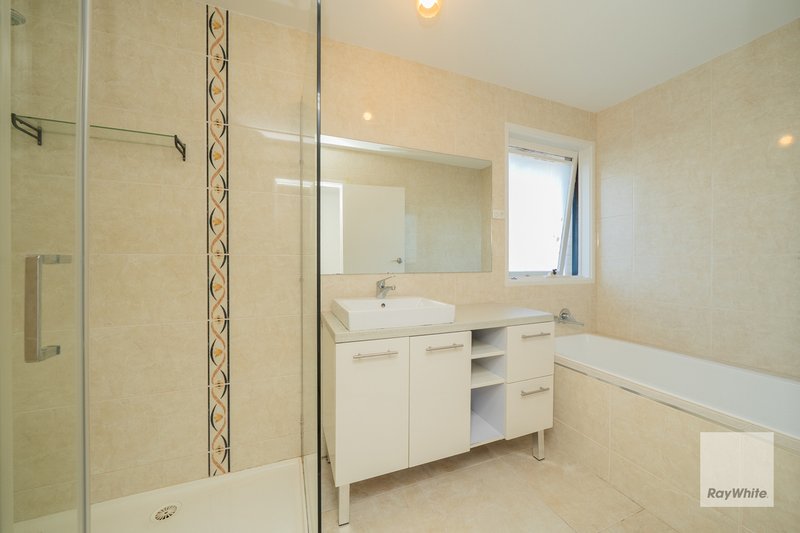
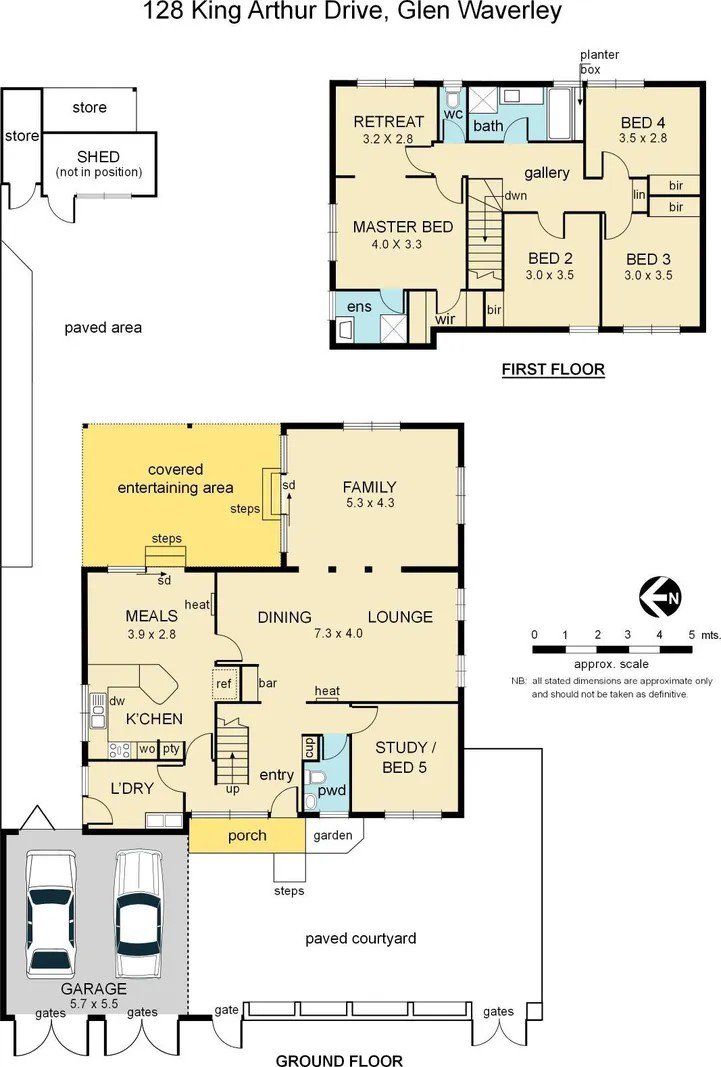
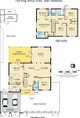
This charming and much loved, double storey home offers elegant quality living and free flowing indoor/outdoor design. It comprises downstairs; entry, large lounge/dining, family with sliding doors to covered entertaining area, huge kitchen with meals area, study or 5th bedroom, powder room, laundry. Step upstairs to a master bedroom with ensuite, w.i.r and spacious private retreat, 3 further bedrooms (b.i.r.s), renovated bathroom and separate toilet.
Further features:
- Partly ducted heating
- A split system in the living room
- Evaporative cooling
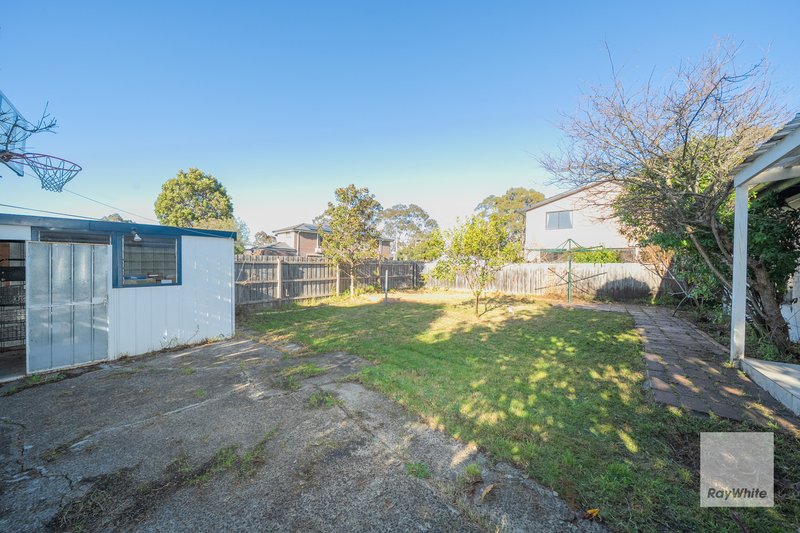
- Large rear garden and private front courtyard
- Double carport
- Security alarm
Located within walking distance to Camelot Rise Primary School and Highvale Secondary College, and just moments from Legend Park and Capital Reserve, The Glen Shopping Centre, train station, Glen Waverley Secondary College, Wesley College, Eastlink and the Monash M1 Freeway, the lifestyle convenience is exceptional.

Ground Floor/7-9 Burwood Highway, Burwood VIC 3125
Call Mingfeng Tang on
0449519188
Call Ray White Burwood Property Managem on
03 9808 0988


House in Glen Waverley, Unit in Glen Waverley, Townhouse in Glen Waverley, Villa in Glen Waverley, Apartment in Glen Waverley, Flat in Glen Waverley, Studio in Glen Waverley, Warehouse in Glen Waverley, Duplex/Semi-detached in Glen Waverley, Alpine in Glen Waverley, Acreage/Semi-rural in Glen Waverley, Block Of Units in Glen Waverley, Terrace in Glen Waverley, Retirement in Glen Waverley, Serviced Apartment in Glen Waverley, Other in Glen Waverley
House in Burwood East, House in Mount Waverley, House in Mulgrave, House in Notting Hill, House in Scoresby, House in Vermont South, House in Wantirna South, House in Wheelers Hill
