
Want to save your favourite properties and searches?
Sign up below to access all the awesome features.
Already have an account? Sign in






Inspections
$749,000 - $789,000


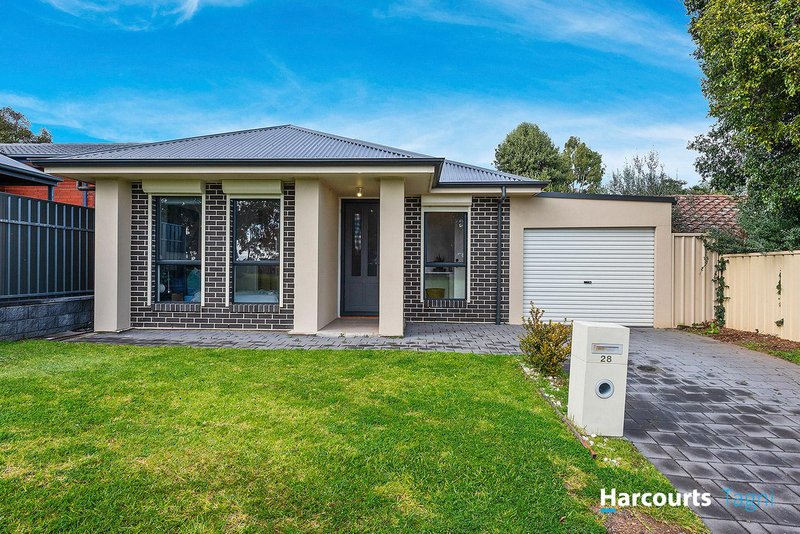
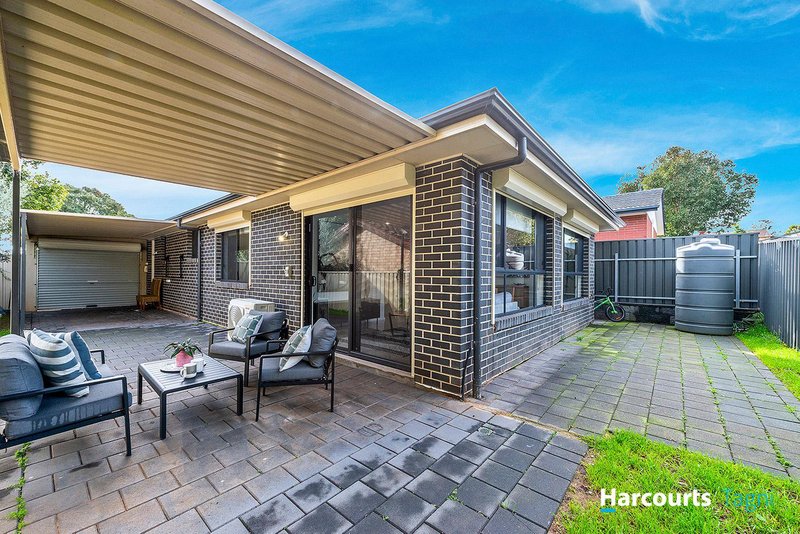
Built in 2020, this beautifully presented home delivers the perfect blend of modern style, quality finishes and low-maintenance living. Thoughtfully designed with a spacious open-plan layout, light-filled interiors and a practical floorplan, it offers broad appeal to first home buyers, downsizers, families and savvy investors.
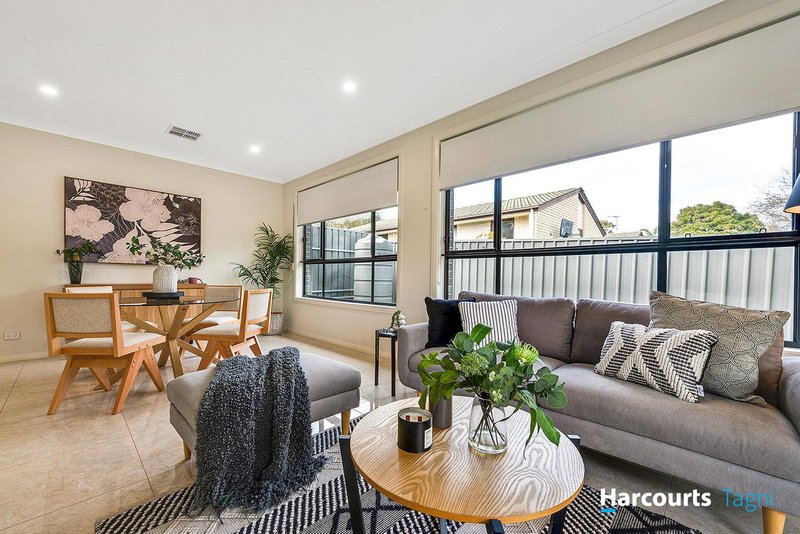
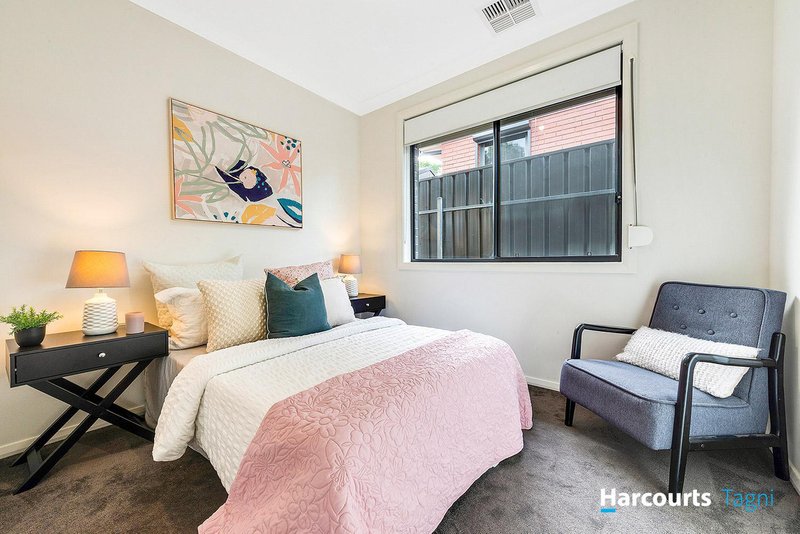
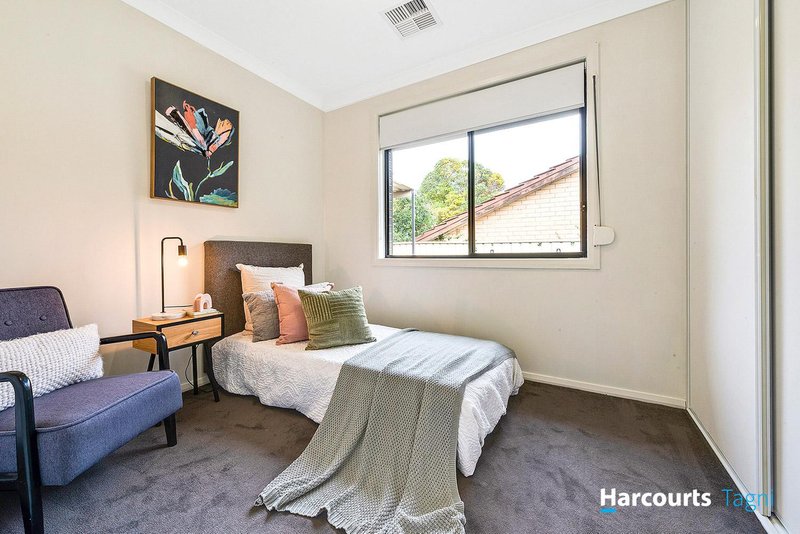
Step inside and immediately appreciate the sense of space created by the impressive 2.7-metre high ceilings, large windows and neutral décor. Easy-care tiled flooring flows throughout the main living areas, while quality carpets provide warmth and comfort in all three bedrooms.
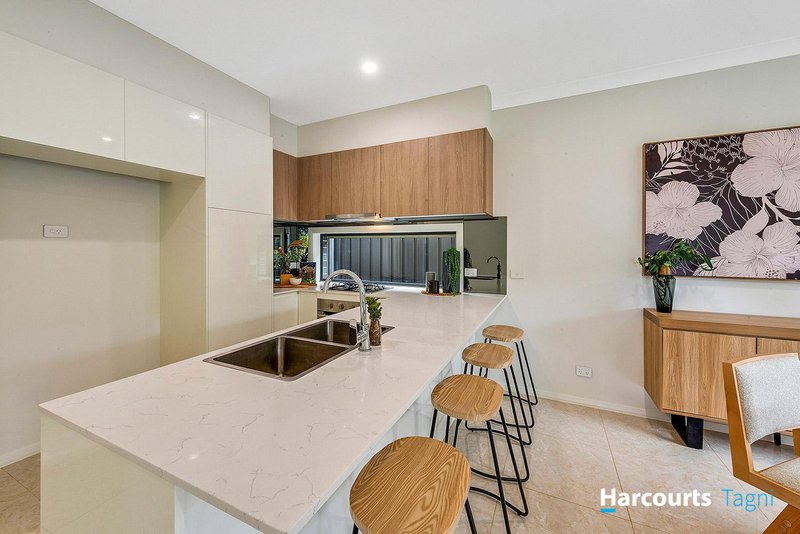
At the heart of the home is the stylish open-plan kitchen, living and dining area, creating a welcoming space to gather with family and friends. The contemporary kitchen is well-equipped with a stone benchtop, double sink, dishwasher, gas cooktop, electric oven and ample storage, making everyday living and entertaining a breeze.
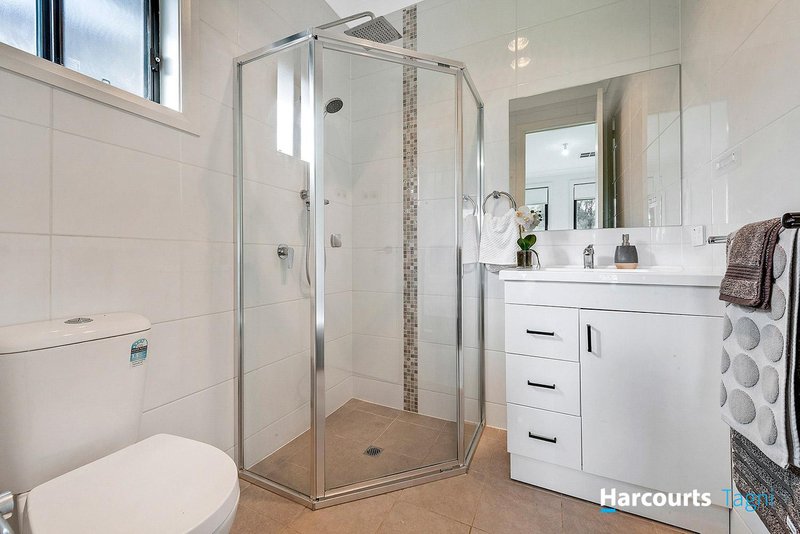
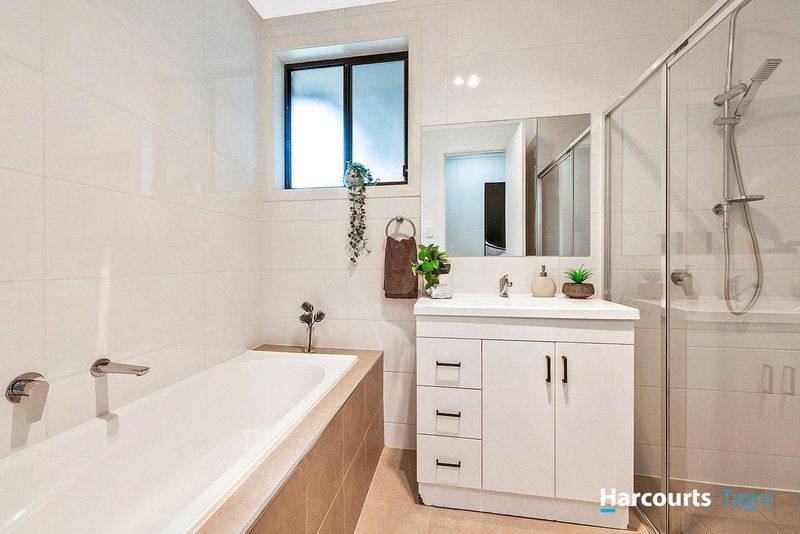
The spacious master suite features a walk-in robe and a modern ensuite complete with a luxurious rain shower. Bedrooms two and three each include built-in robes and are serviced by a stylish central bathroom, with the convenience of a separate toilet.
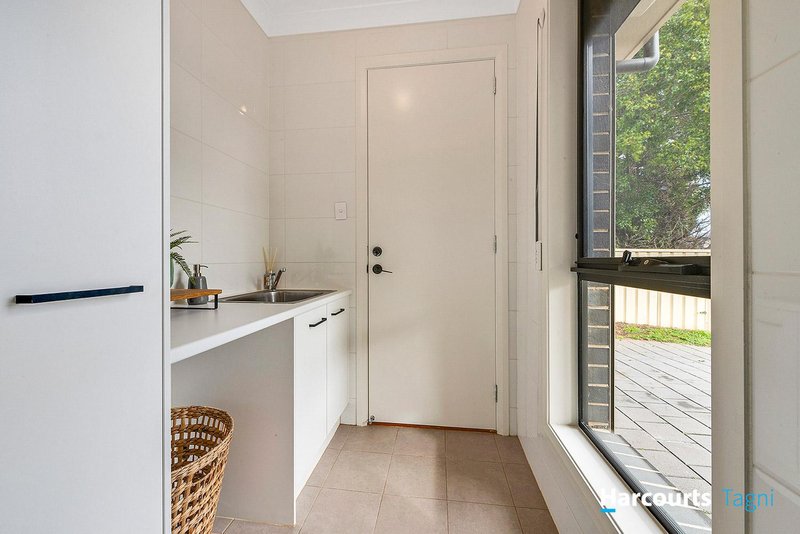
Year-round comfort is assured with ducted reverse-cycle air conditioning, while practical additions including a linen cupboard, separate laundry, Holland blinds throughout and internal access from the automatic roller-door carport enhance the home's functionality. Roller shutters on all windows ensure your security and add to the energy efficiency of the home.
Sliding doors open to a covered outdoor entertaining area overlooking the easy-care rear yard-perfect for weekend barbecues, relaxing with family or simply enjoying a low-maintenance lifestyle.
Positioned in a convenient pocket of Morphett Vale, this modern home is close to local schools, shopping centres, public transport, parks and everyday amenities, making it an outstanding opportunity to secure a quality home in a well-established and family-friendly location.

190 Chandlers Hill Road, Happy Valley SA 5159
Call Kelly Eustice on
0468640085


House in Morphett Vale, Unit in Morphett Vale, Townhouse in Morphett Vale, Villa in Morphett Vale, Apartment in Morphett Vale, Flat in Morphett Vale, Studio in Morphett Vale, Warehouse in Morphett Vale, Duplex/Semi-detached in Morphett Vale, Alpine in Morphett Vale, Acreage/Semi-rural in Morphett Vale, Block Of Units in Morphett Vale, Terrace in Morphett Vale, Retirement in Morphett Vale, Serviced Apartment in Morphett Vale, Other in Morphett Vale
House in Christie Downs, House in Hackham West, House in Hackham, House in Lonsdale, House in Noarlunga Centre, House in Old Reynella, House in Onkaparinga Hills, House in Reynella, House in Woodcroft

