Want to save your favourite properties and searches?
Sign up below to access all the awesome features.
Already have an account? Sign in


Inspections
$750 per week


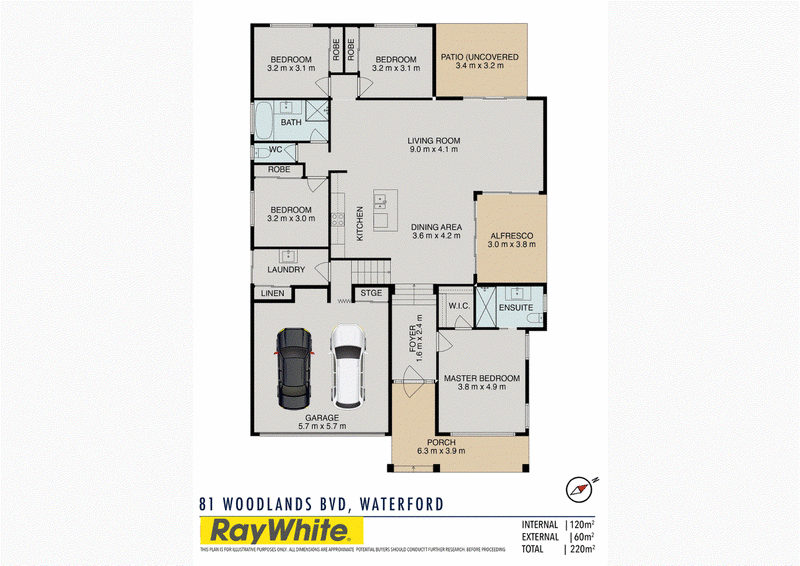
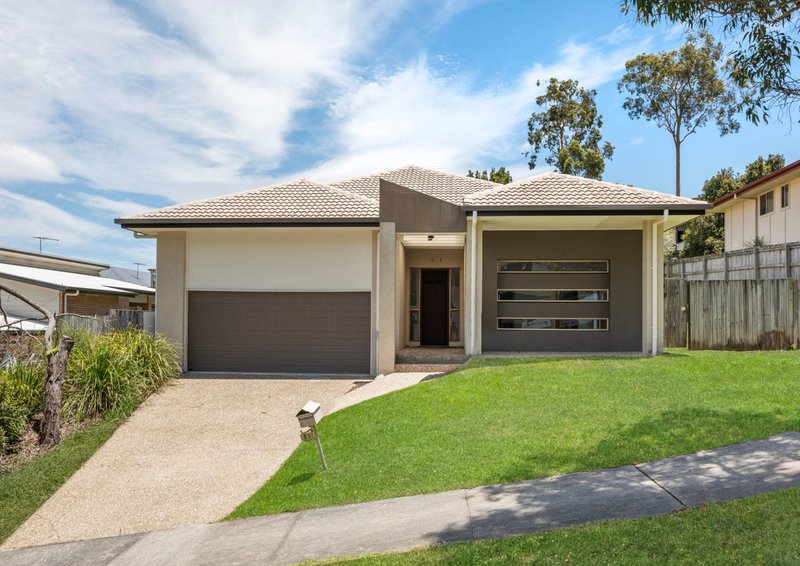
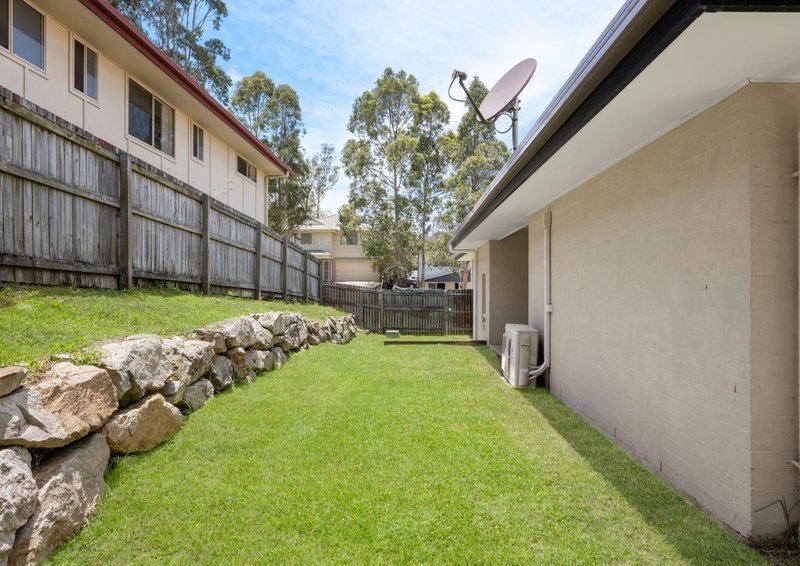
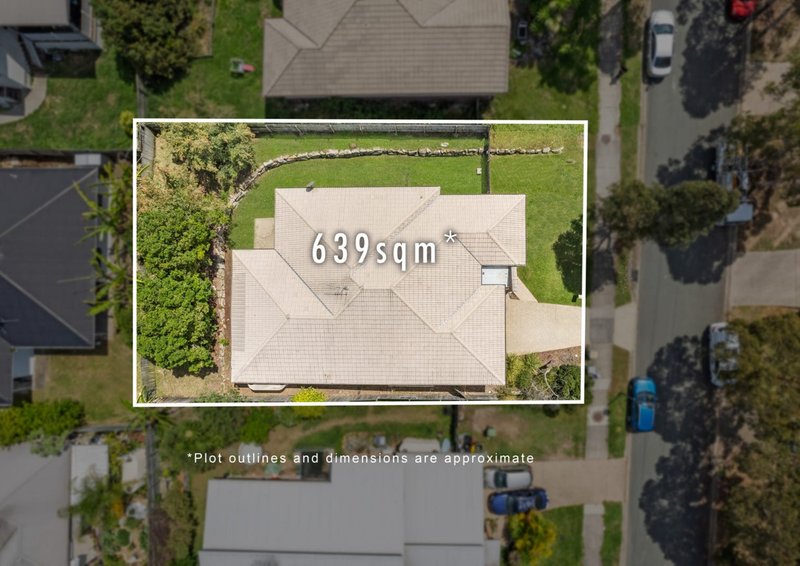
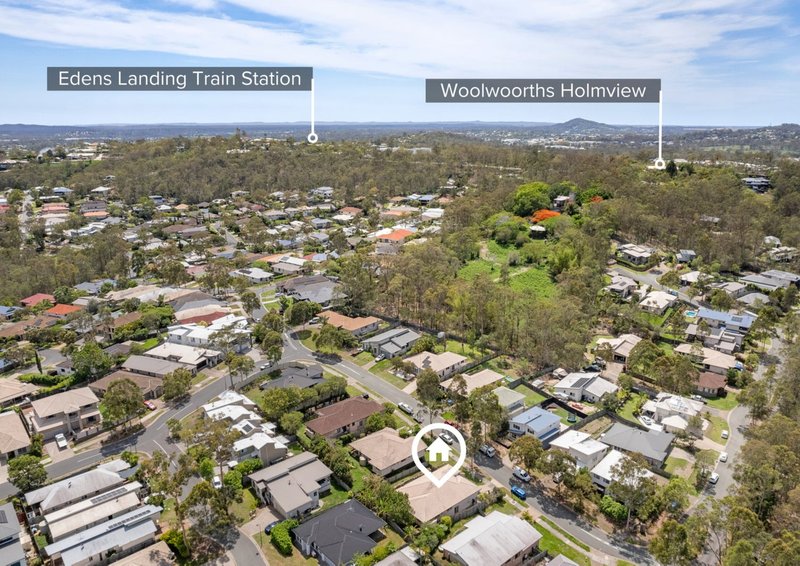
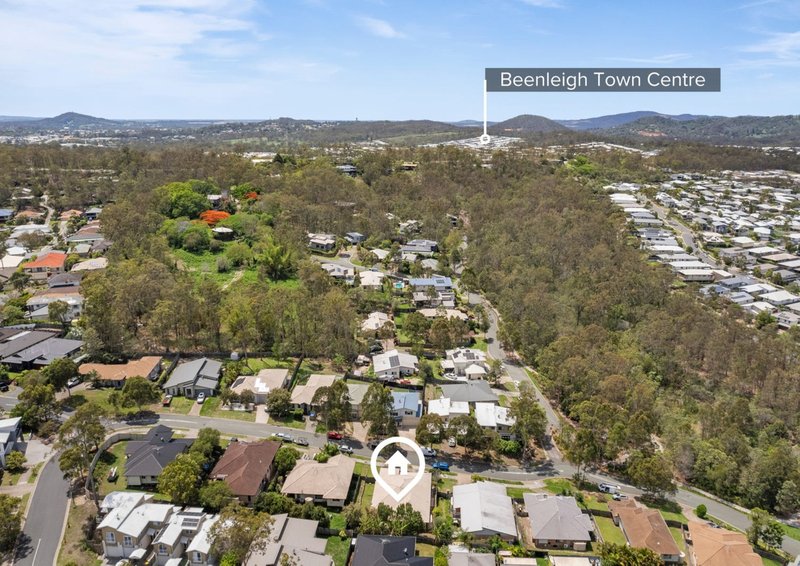
Welcome to 81 Woodlands Boulevard, Waterford - a stunning family home available for lease. This spacious property offers the perfect blend of comfort and style, making it an ideal choice for families seeking a new place to call home. Set on a generous 640 sqm block with a building area of 268 sqm, this property boasts a fully fenced backyard, perfect for children and pets to play safely. Located in a friendly neighborhood, 81 Woodlands Boulevard is close to local amenities, parks, and schools, ensuring convenience for your family.
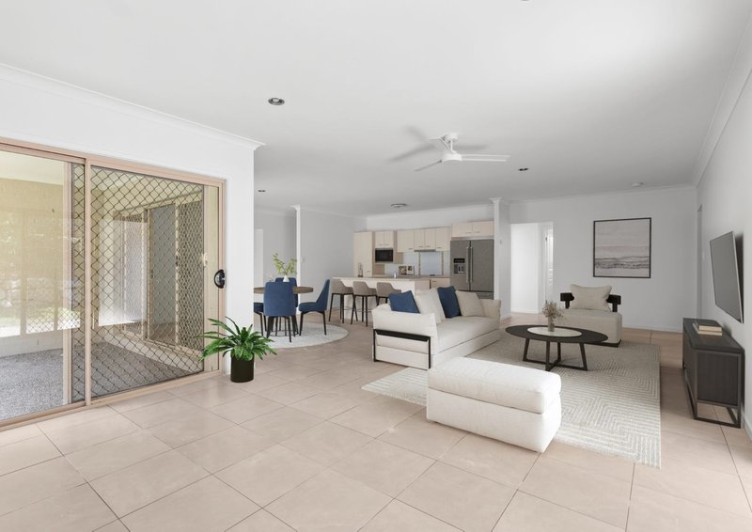
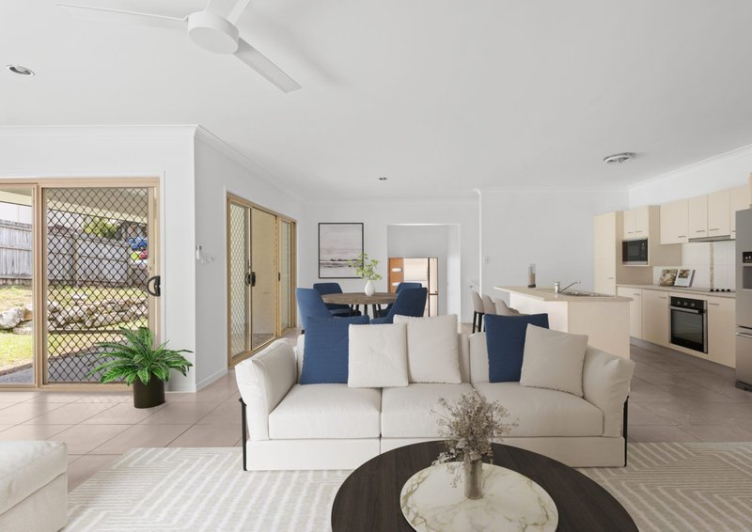
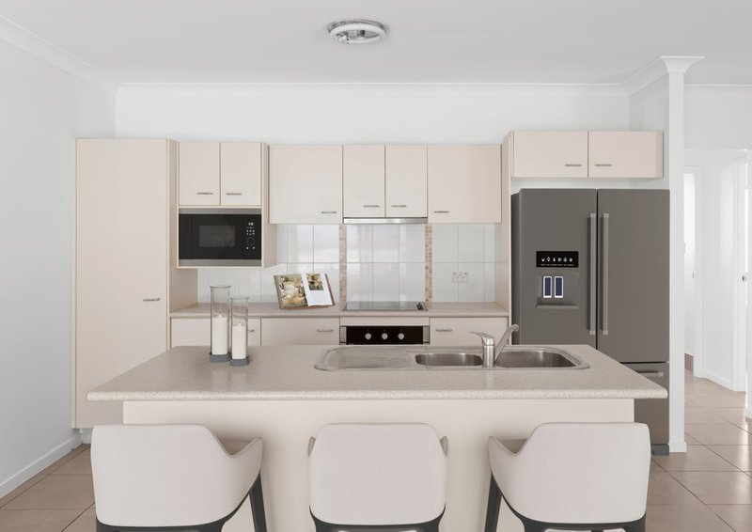
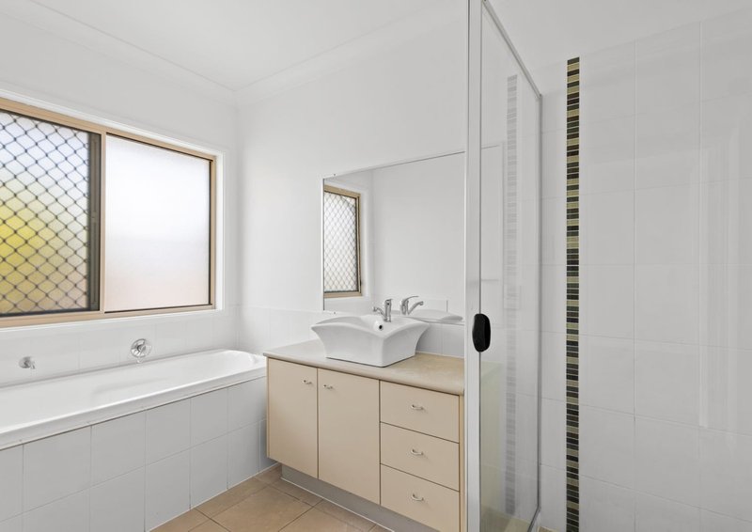
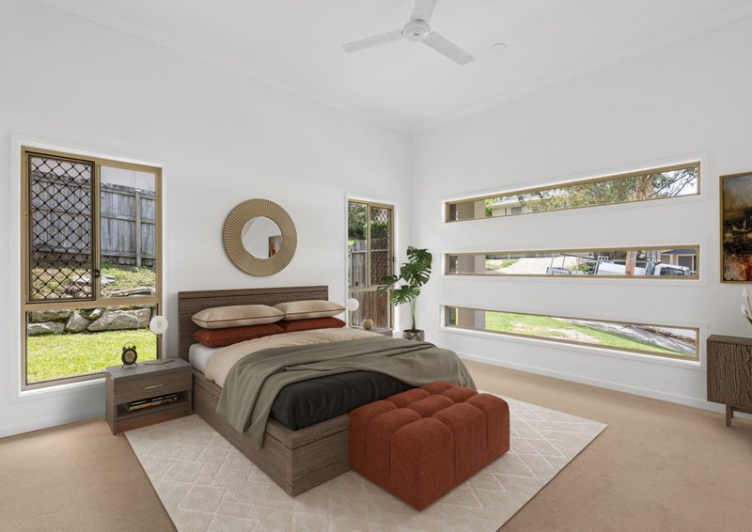
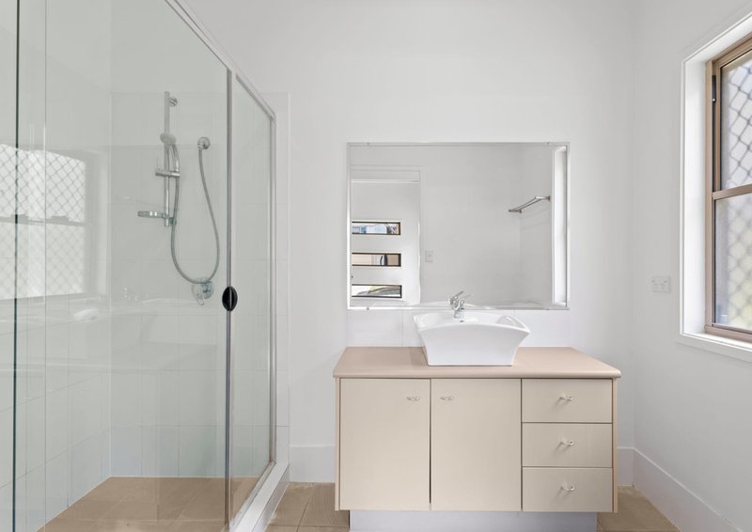
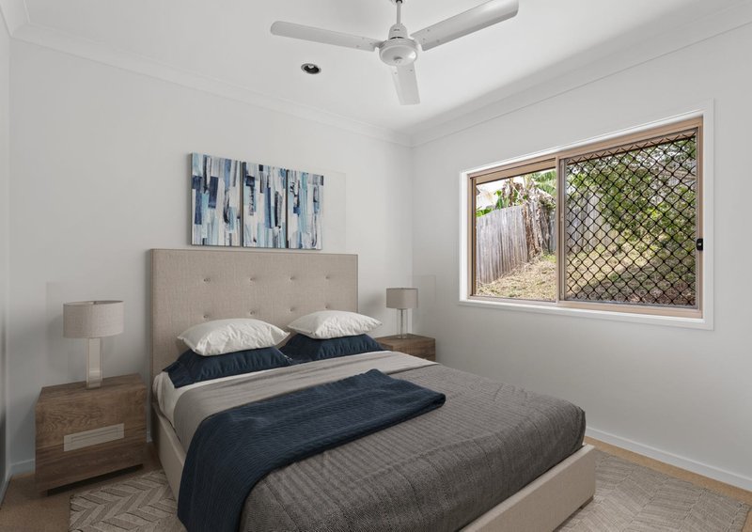
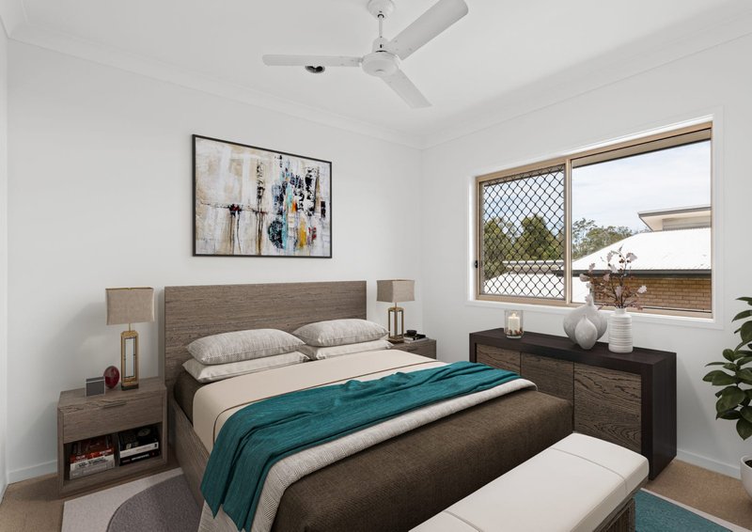
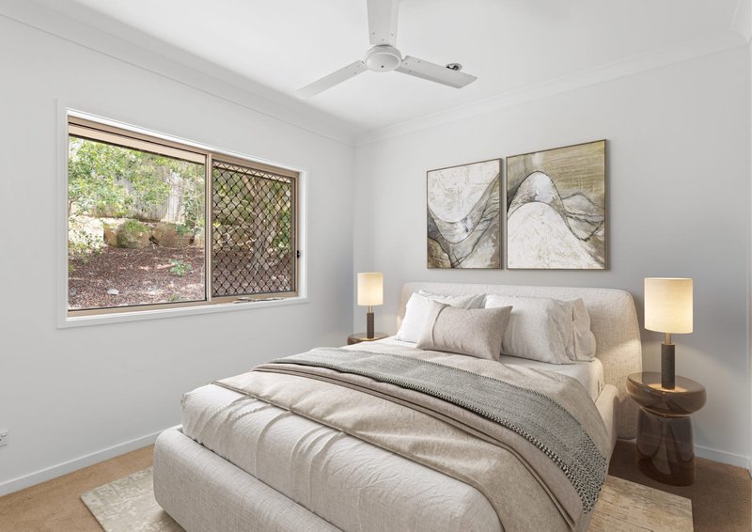
Inside, you'll find thoughtfully designed interiors that combine modern aesthetics with practicality. The open floor plan allows for seamless flow between the living space and dinning area, making it ideal for entertaining or family gatherings. The home boasts a blend of beautiful tiled and carpeted flooring throughout; and the kitchen is stylish and offers lots of bench space and storage, including a kitchen island making meal preparation a breeze. The main bathroom is generous in size and includes tiling throughout, a free standing bathtub and separate toilet for added convenience. All the bedrooms are very generously sized and include built-in wardrobes and ceiling fans, with the master bedroom being an idyllic parent's retreat with it's own private stylish ensuite, spacious walk-in wardrobe and ceiling fan.
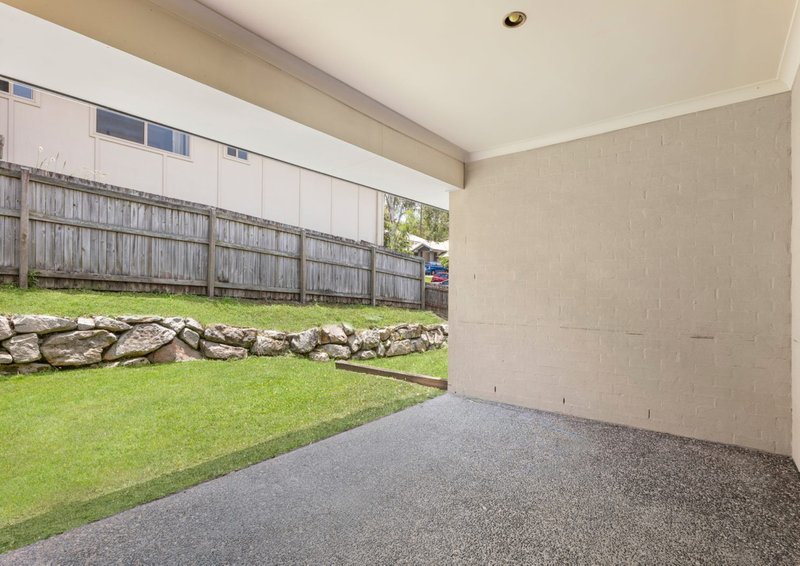
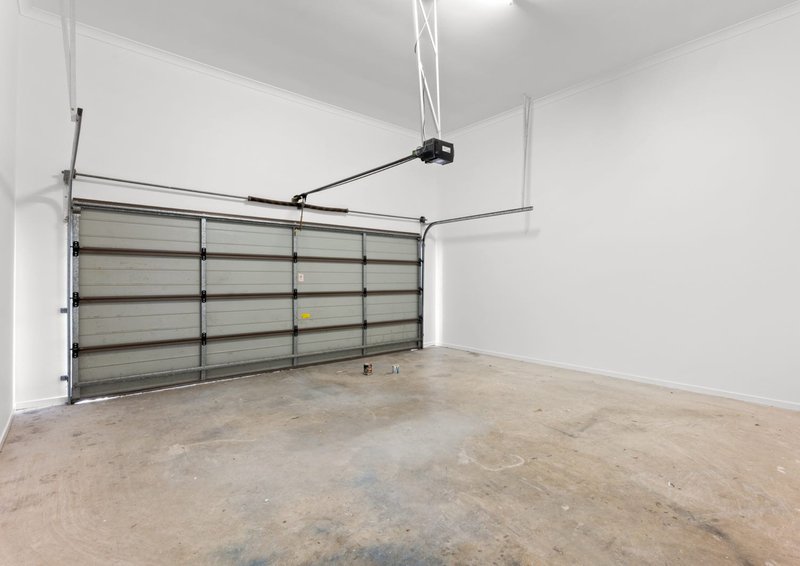
Step outside to discover large undercover patio area, perfect for entertaining family and friends and a beautifully maintained backyard, perfect for weekend barbecues, children's playtime, or simply unwinding in nature. The lush lawn and surrounding greenery create a serene atmosphere, allowing you to escape the hustle and bustle of daily life. Other features of this property include an internal laundry area, fully fenced yard and a double remote lock-up garage with internal access and high ceilings, providing secure parking and additional storage space.
Property Features:
+ The well-appointed kitchen with modern appliances, ample bench and storage space and a kitchen island
+ Spacious master bedroom with stylish private ensuite, large walk-in-robe, ceiling fan and cozy carpets throughout
+ Three additional large bedrooms featuring built-in wardrobes, ceilings fans, and cozy carpets throughout
+ Stylish main bathroom with tiling throughout, a free standing bathtub and separate toilet for added convenience
+ Enjoy the generous living areas, including a dining room with open plan living
+ Double lock up garage with internal access and high ceilings, providing secure parking and additional storage space
+ Large undercover patio area, perfect for entertaining family and friends
+ Beautifully landscaped gardens which are fully fenced, with a lush green backyard
+ Separate internal laundry area
Location Highlights:
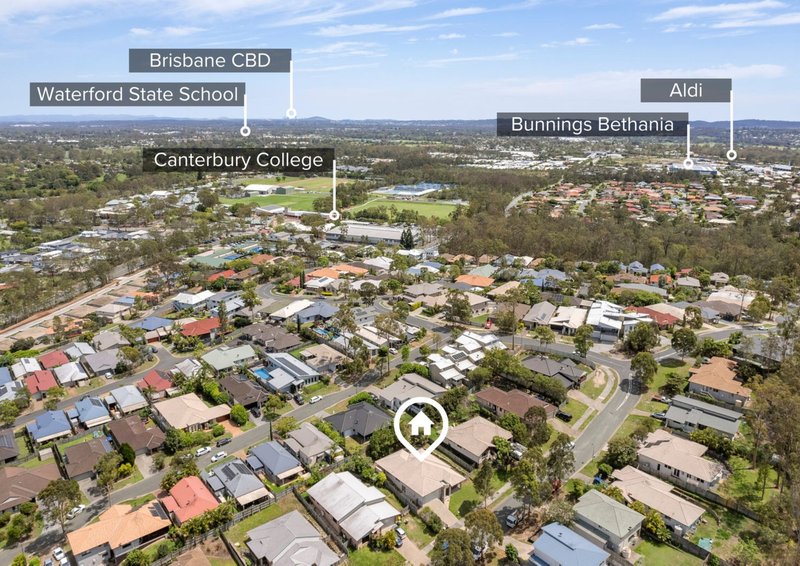
+ Walking distance to Canterbury College
+ Close by to numerous local parks
+ 4min drive to Holmview Central Shopping Centre
+ 5min drive to Waterford State School
+ 7min drive to Edens Landing Train Station
+ 10min drive to Beenleigh Town Square
+ Close to Pacific Motorway entrances - 35 mins to the Brisbane CBD and 40 mins from the Gold Coast
Be quick to inspect this home for it won't last long on the market!
Disclaimer: All information contained herewith, including but not limited to the general property description, price and the address, is provided to Ray White Springwood & Shailer Park by third parties. We have obtained this information from sources we believe to be reliable; however, we cannot guarantee its accuracy.

Shop 24/34 Fitzgerald Ave Springwood Shopping Mall, Springwood QLD 4127
Call Tommy Coventry on
0406044080


House in Waterford, Unit in Waterford, Townhouse in Waterford, Villa in Waterford, Apartment in Waterford, Flat in Waterford, Studio in Waterford, Warehouse in Waterford, Duplex/Semi-detached in Waterford, Alpine in Waterford, Acreage/Semi-rural in Waterford, Block Of Units in Waterford, Terrace in Waterford, Retirement in Waterford, Serviced Apartment in Waterford, Other in Waterford
House in Bahrs Scrub, House in Bethania, House in Buccan, House in Edens Landing, House in Holmview, House in Logan Reserve, House in Loganlea, House in Waterford West