Want to save your favourite properties and searches?
Sign up below to access all the awesome features.
Already have an account? Sign in





Inspections
FOR SALE


Positioned in a peaceful cul-de-sac in sought-after Bracken Ridge, this beautifully updated four bedroom home combines stylish modern renovations with generous living spaces and an unbeatable location. Offering exceptional convenience, quality finishes and a welcoming family atmosphere, this is a home that's ready to be enjoyed from day one.
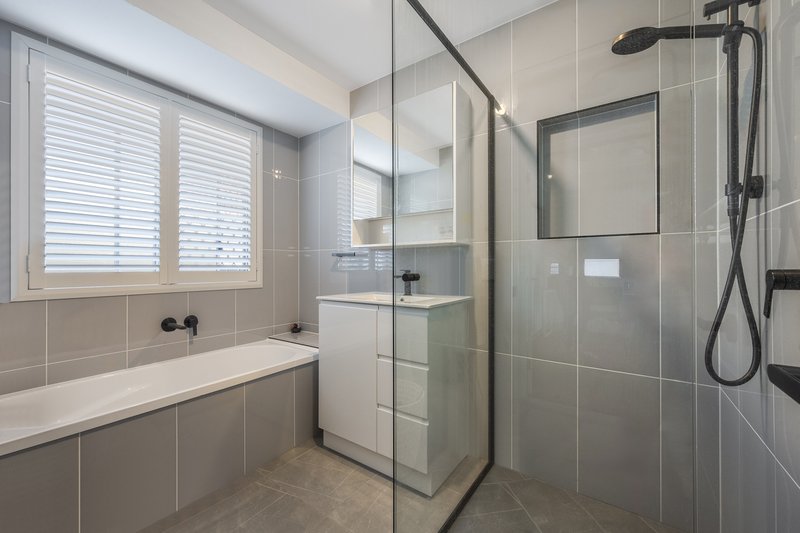
Thoughtfully renovated throughout, the home features a stunning new kitchen, beautifully renovated bathrooms and laundry, new tiled flooring, fresh carpets and a freshly painted interior, creating a contemporary feel that is both stylish and inviting. Outside, the roof has been freshly painted and sealed, while new Colourbond fencing adds both privacy and street appeal, allowing buyers to simply move in and enjoy without lifting a finger.
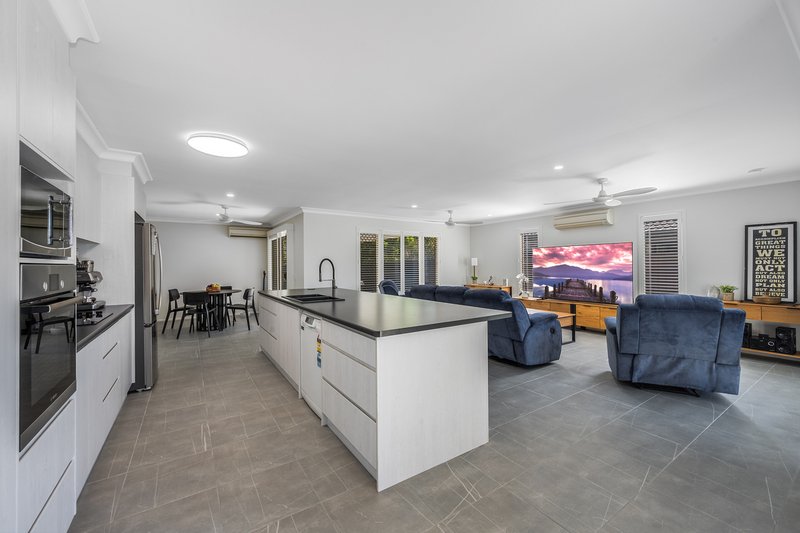
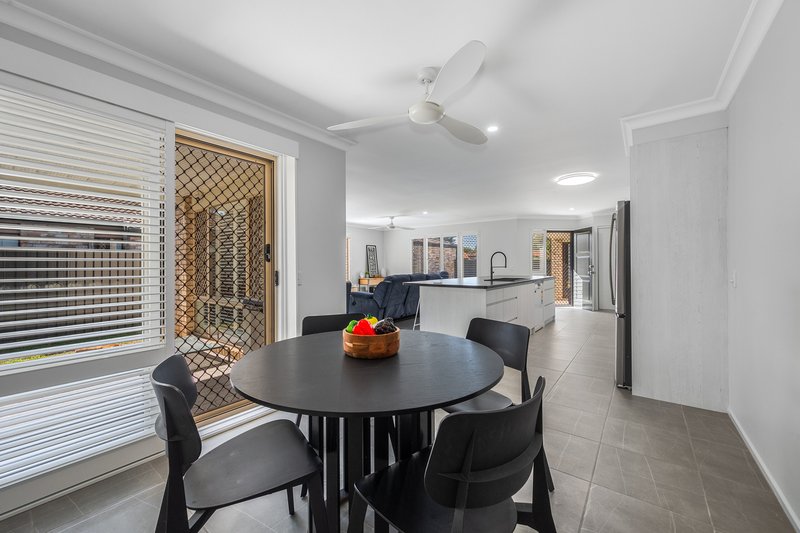
Designed for effortless family living, the spacious open-plan layout creates a wonderful sense of space and natural flow. The oversized living and dining areas are filled with natural light and connect seamlessly to the heart of the home-a beautifully appointed kitchen featuring an island bench, generous storage and ample preparation space. Whether you're preparing family meals or entertaining friends, the kitchen has been designed to keep you connected with everyone around you.
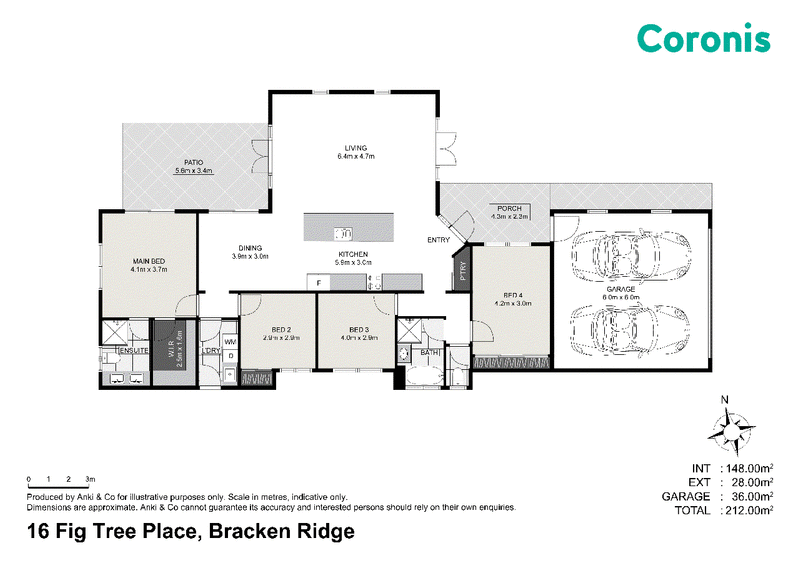
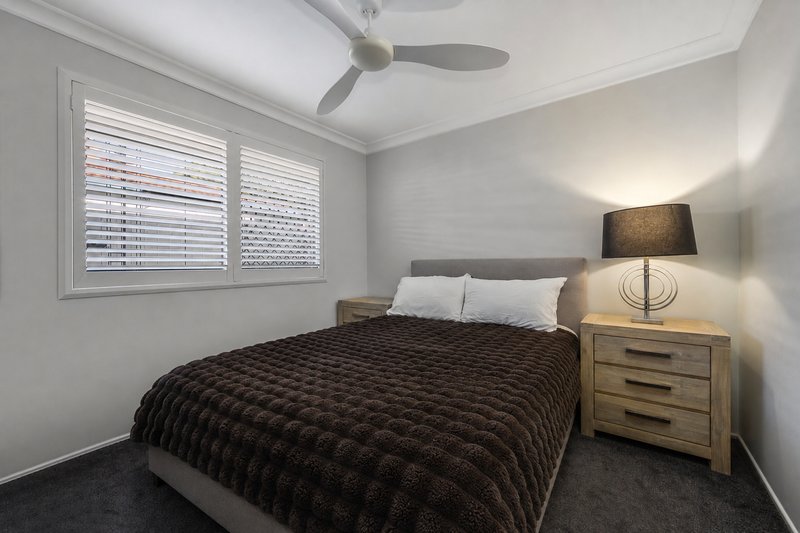
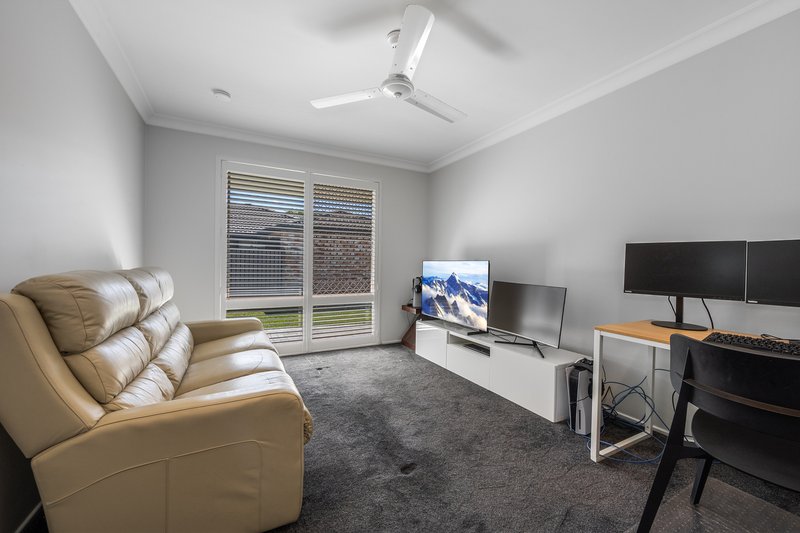
Privately positioned at the back of the home, the master suite offers a walk-in robe and ensuite, creating a peaceful retreat away from the remaining bedrooms. Three additional bedrooms are generously sized and serviced by the renovated family bathroom, while the separate laundry provides further practicality for everyday living.
Glass doors extend the living space outdoors to a covered entertaining area where family gatherings, weekend barbecues and relaxed afternoons come naturally. The generous outdoor area, open design and highly functional kitchen make entertaining effortless, while the low-maintenance backyard provides plenty of space for children and pets to play.
Beyond the home itself, the location is one of its greatest assets. Situated in a quiet street with long-term homeowners and friendly neighbours, the cul-de-sac enjoys very little passing traffic, creating a peaceful and trustworthy neighbourhood where only residents and visitors have reason to enter. The home also offers outstanding convenience, with easy access to both Brisbane and the Sunshine Coast via the nearby highway, making commuting simple while still enjoying a relaxed suburban lifestyle.
Just minutes from shopping centres, gyms, walking trails, schools and public transport, everything your family needs is within easy reach. It's a home where comfort has always come first-a place that has truly felt like home from the very beginning.
Whether you're looking for a beautifully renovated family home, an outstanding entertainer or simply a property where all the hard work has already been completed, this home delivers on every level.
Property Features:
•Four spacious bedrooms
•Master bedroom with walk-in robe and private ensuite
•Beautifully renovated kitchen with island bench and ample storage
•Fully renovated bathrooms and laundry
•Spacious open-plan living and dining areas
•New tiled flooring
•Freshly painted interior
•New carpets throughout
•Freshly painted and sealed roof
•New Colourbond fencing
•Covered outdoor entertaining area
•Double lock-up garage
•Separate internal laundry
•Practical family-friendly floorplan
•Low-maintenance yard
•Quiet cul-de-sac location with long-term friendly neighbours
Location Highlights:
•Close to Bracken Ridge State School and St John Fisher College
•Minutes to Bracken Ridge Plaza, shopping and local gyms
•Nearby parks, walking tracks and recreational facilities
•Easy access to public transport
•Excellent access to the Gateway Motorway, Brisbane Airport, Brisbane CBD and the Sunshine Coast
•Approximately 25 minutes to Brisbane CBD
Beautifully renovated from front to back and positioned in one of Bracken Ridge's most convenient and tightly held pockets, this is a fantastic opportunity to secure a move-in-ready family home where every detail has already been taken care of.
Disclaimer: The agent has taken reasonable steps to verify the accuracy of the information contained in this marketing and advertising material. However, all information is provided as a guide only and should not be relied upon as a representation of fact.
Prospective buyers should make their own enquiries, conduct their own due diligence and seek independent advice to satisfy themselves as to the accuracy, condition, suitability and completeness of the information provided in relation to the property. To the extent there is any inconsistency between this marketing or advertising material and the Form 2 Seller Disclosure Statement for the property, the Form 2 Seller Disclosure Statement will prevail.
If this property is being sold by auction or without a price, a price guide cannot be provided. Any website or portal may have filtered the property into a price bracket for website functionality purposes only.
Some marketing images may contain virtual furniture, furniture staging, digital enhancements or AI-generated enhancements for illustrative purposes. Any such images are intended to assist with visual presentation only and may not reflect the actual property features, furnishings, condition, layout, size, views or presentation. Buyers should rely on their own inspections, enquiries and independent advice.

10/481 Gympie Road, Strathpine QLD 4500
Call Kyra Wilson on
0422542848


House in Bracken Ridge, Unit in Bracken Ridge, Townhouse in Bracken Ridge, Villa in Bracken Ridge, Apartment in Bracken Ridge, Flat in Bracken Ridge, Studio in Bracken Ridge, Warehouse in Bracken Ridge, Duplex/Semi-detached in Bracken Ridge, Alpine in Bracken Ridge, Acreage/Semi-rural in Bracken Ridge, Block Of Units in Bracken Ridge, Terrace in Bracken Ridge, Retirement in Bracken Ridge, Serviced Apartment in Bracken Ridge, Other in Bracken Ridge
House in Bald Hills, House in Brighton, House in Deagon, House in Fitzgibbon, House in Sandgate