Want to save your favourite properties and searches?
Sign up below to access all the awesome features.
Already have an account? Sign in
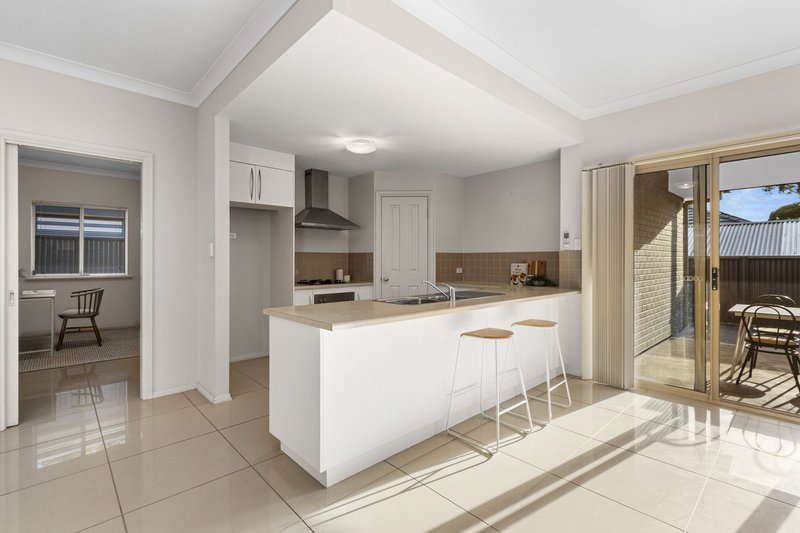
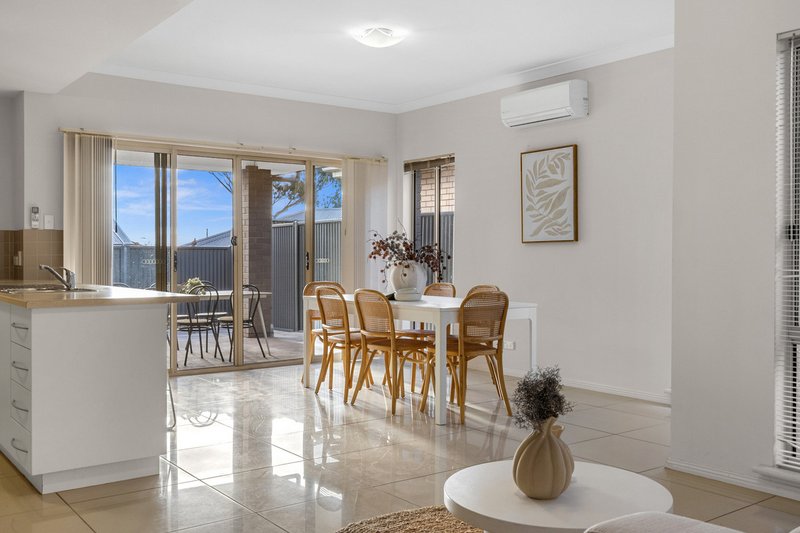
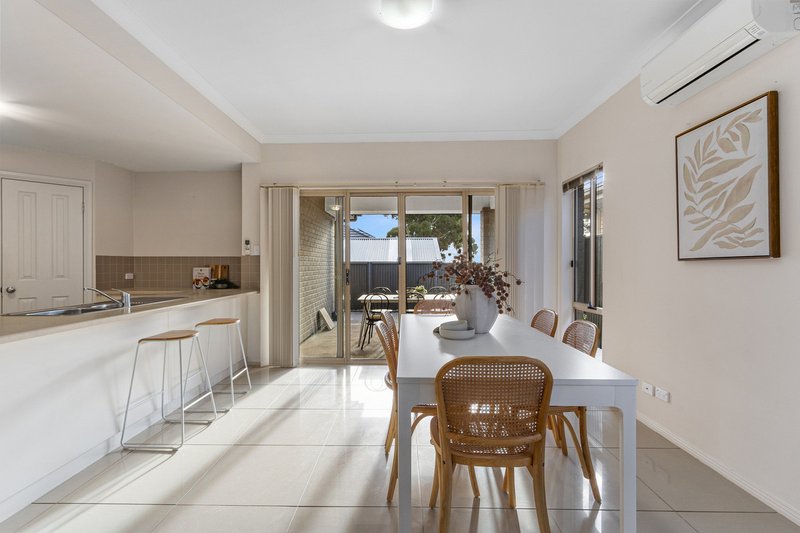
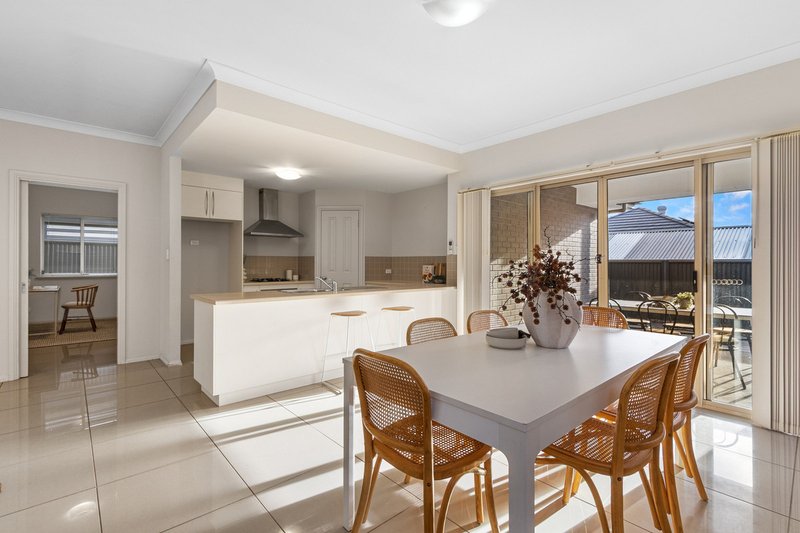



$699,000


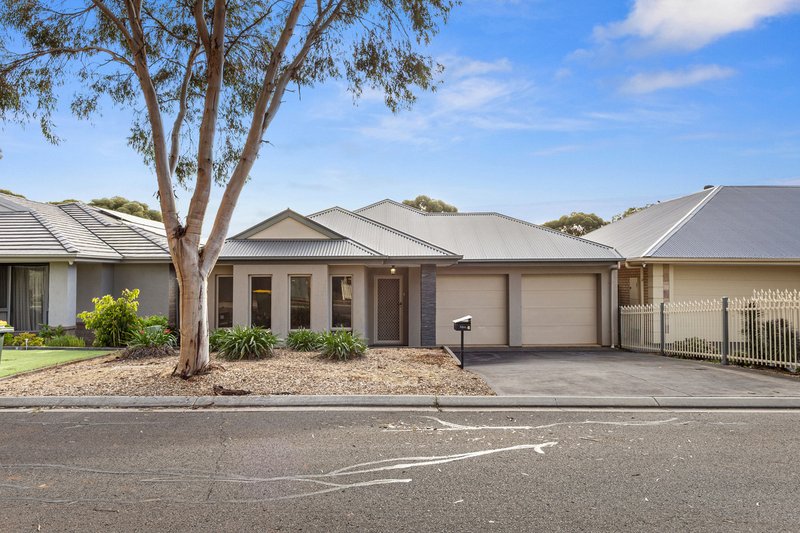
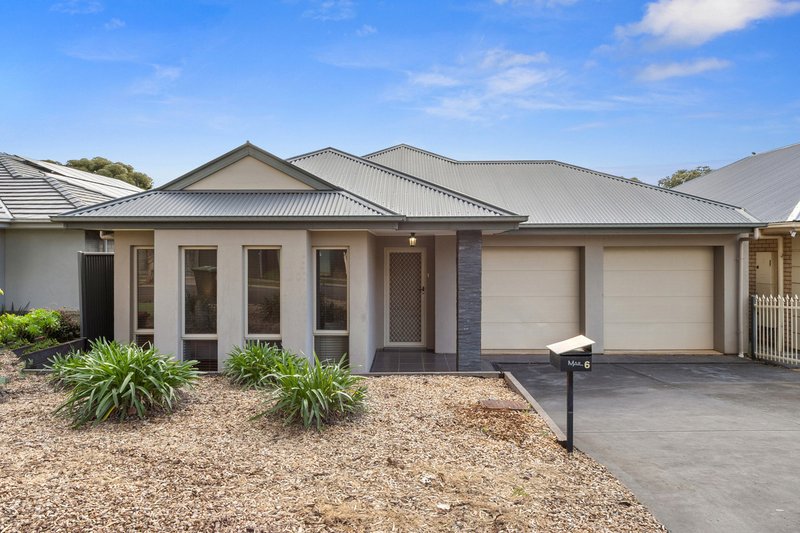
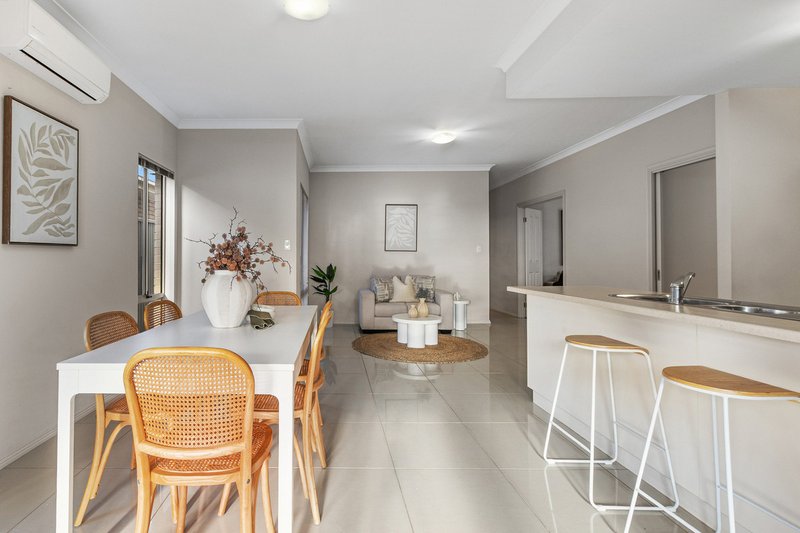
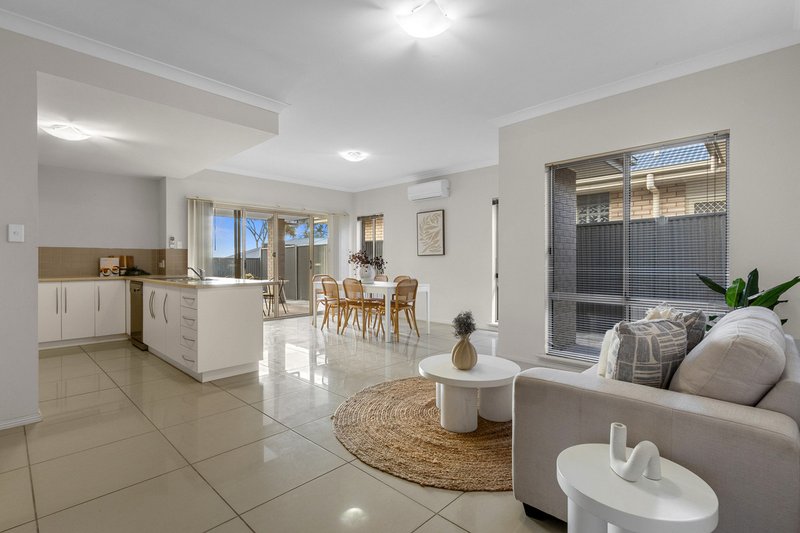
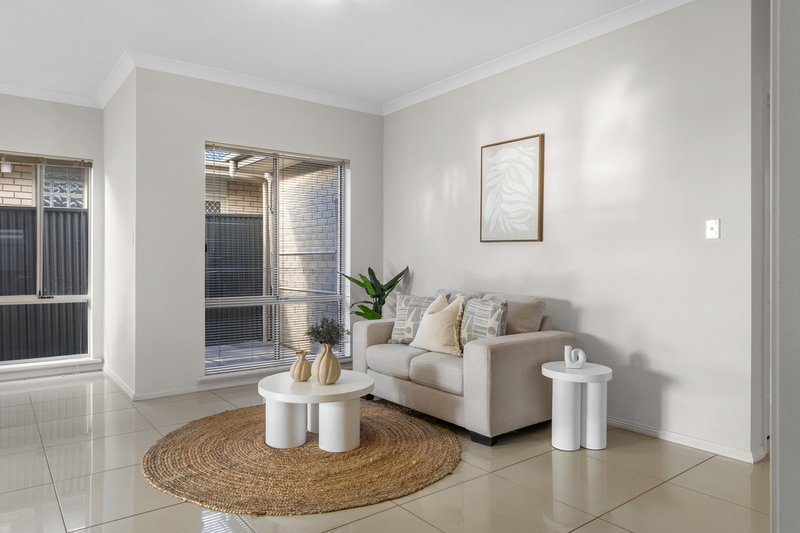
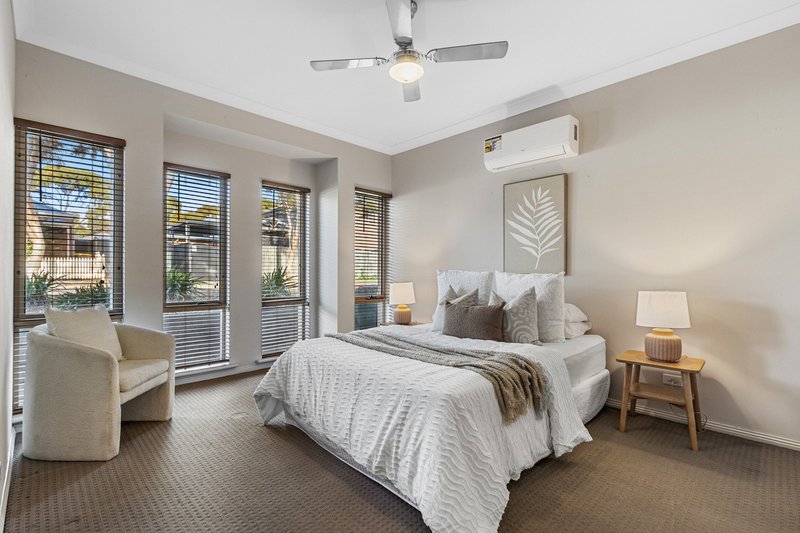
Perfectly positioned within the ever-popular Blakes Crossing community, this beautifully presented home delivers the ideal combination of modern comfort & everyday practicality. Thoughtfully designed with generous living spaces & quality finishes throughout, it offers a lifestyle that will appeal to families, first home buyers & savvy investors alike. Simply move in, unpack & enjoy everything this fantastic location has to offer.
Features include:
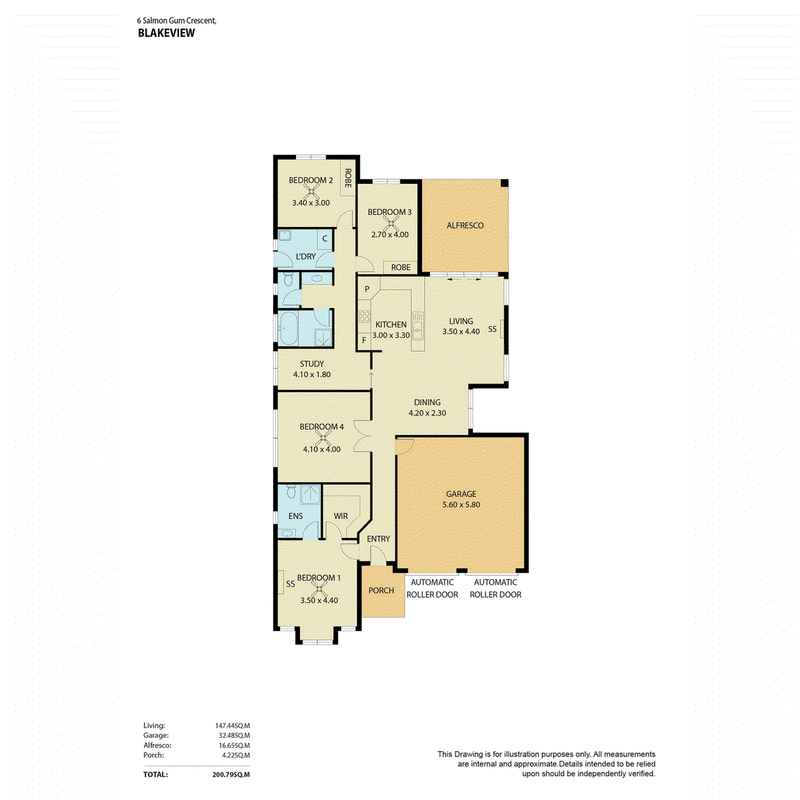
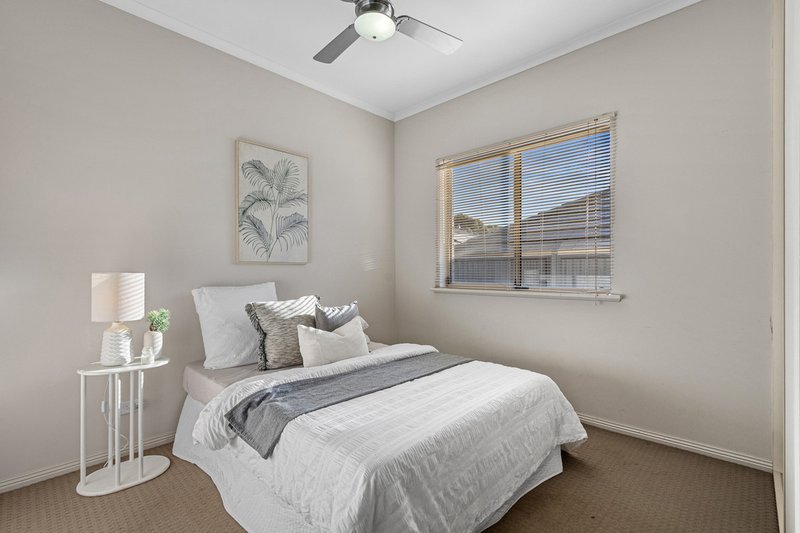
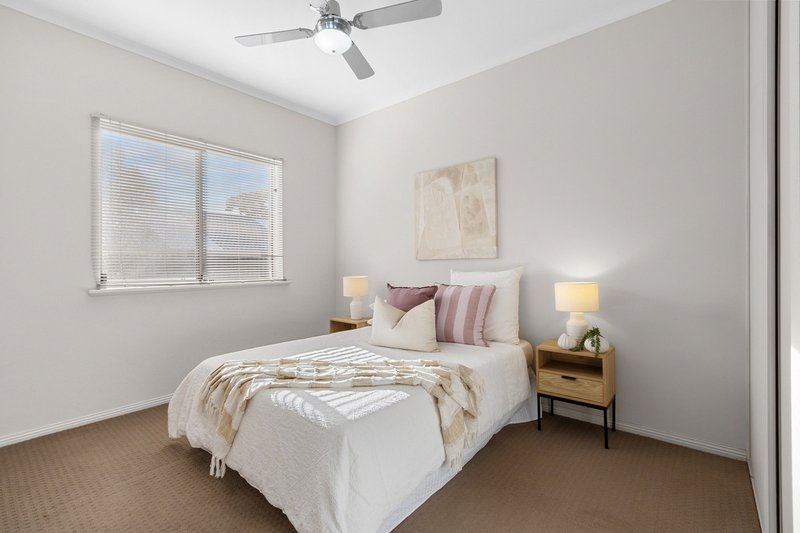
* 4 spacious bedrooms + study.
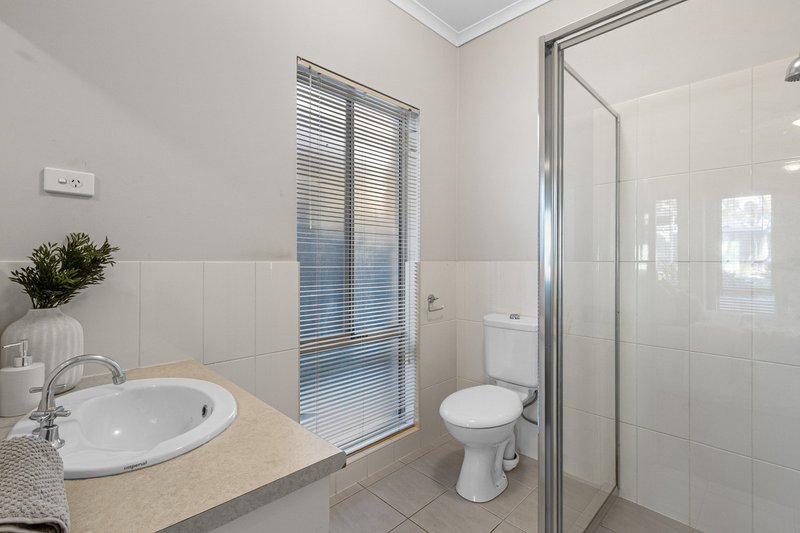
* Generous master suite with walk-in robe & ensuite.
* Built-in robes to bedrooms 2, 3 & 4.
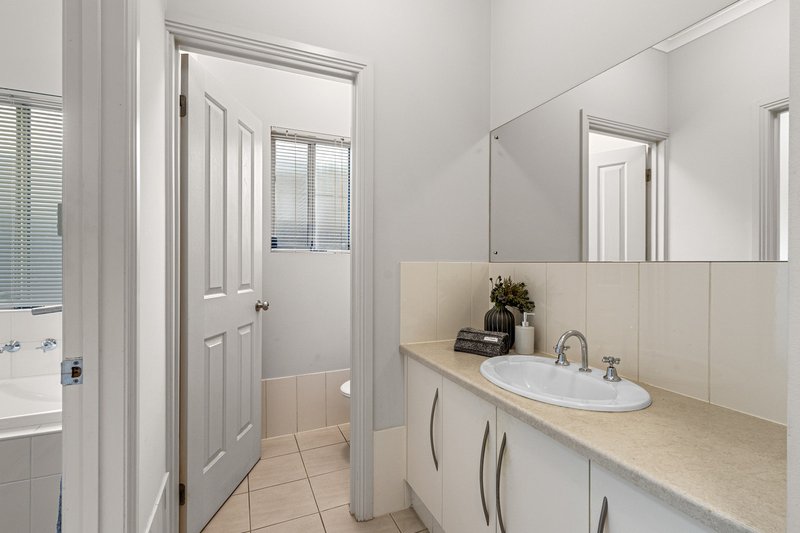
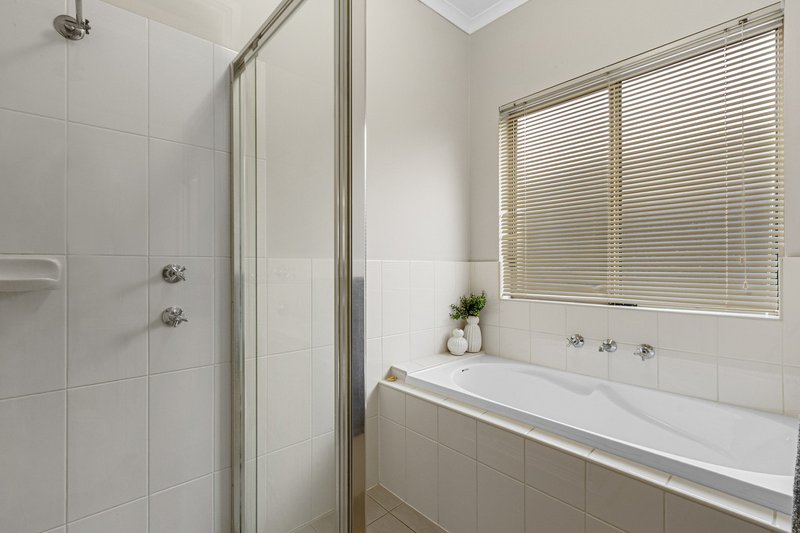
* Modern bathrooms, thoughtfully designed for comfort & functionality.
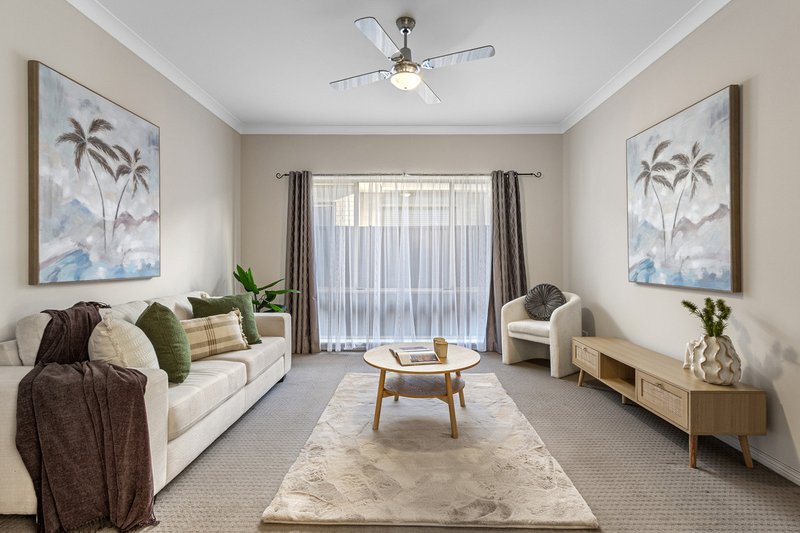
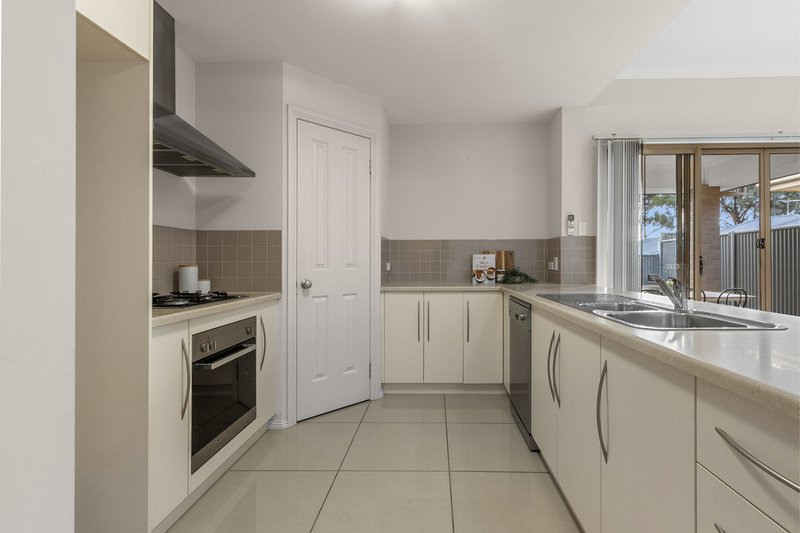
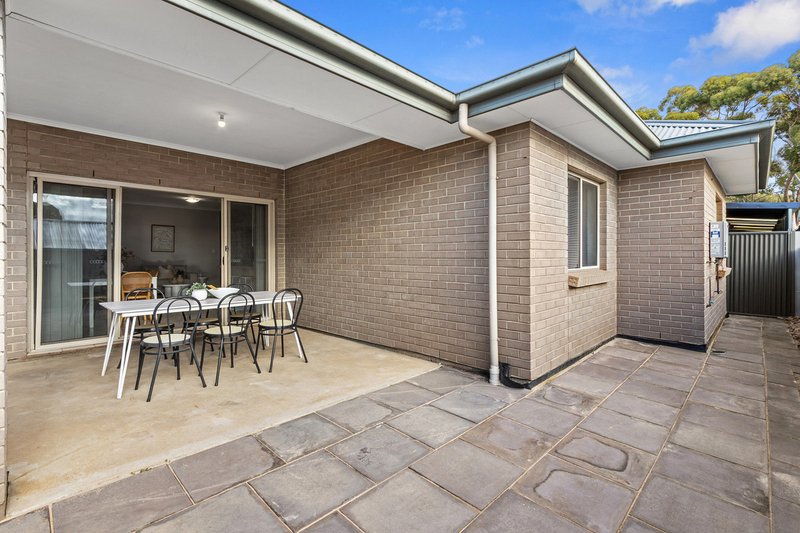
* Stylish open-plan kitchen, living & dining area flowing seamlessly to the outdoor entertaining space.
* Well appointed kitchen with quality appliances including dishwasher.
* Impressive high ceilings throughout, creating a wonderful sense of space.
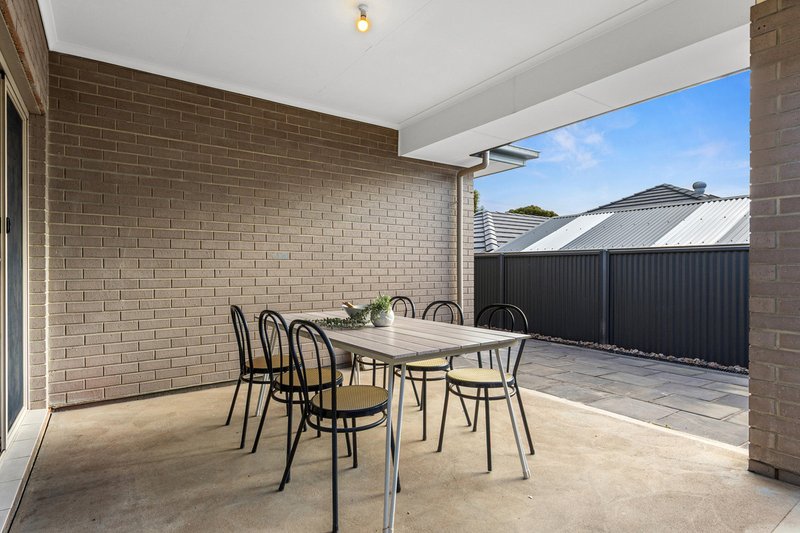
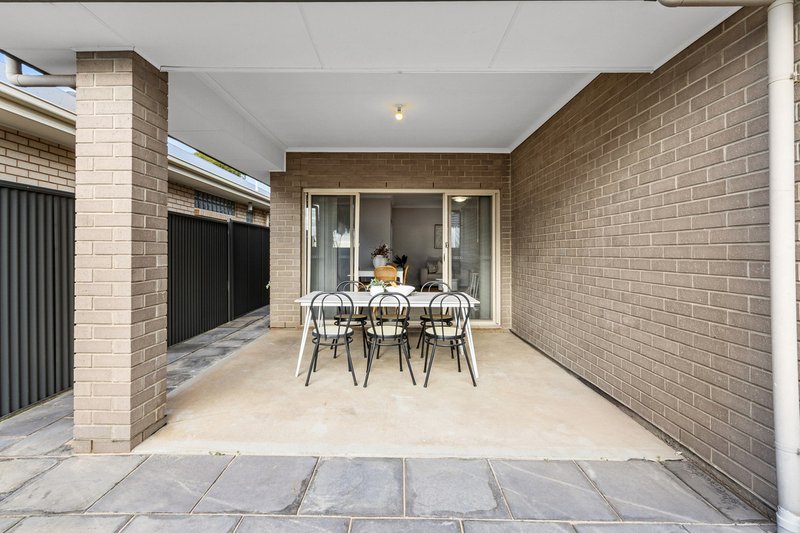
* Alfresco entertaining area overlooking the low maintenance rear yard.
* Double garage with internal access & automatic panel lift doors.
* Low-maintenance allotment approximately 313m2 in size.
* Convenient location close to schools, shopping, parks & public transport.
Offering the perfect balance of style, space & practicality, this quality home is ready for its next chapter. For any further information, or to make a time to inspect this property, please contact Jared Lund on 0433 762 225.
All information provided has been obtained from sources we believe to be accurate, however, we cannot guarantee the information is accurate and we accept no liability for any errors or omissions (including but not limited to a property's land size, floor plans and size, building age and condition). Interested parties should make their own enquiries and obtain their own legal and financial advice. Should this property be scheduled for auction, the Vendor's Statement may be inspected at our LJ Hooker Property Specialists Real Estate office for 3 consecutive business days immediately preceding the auction and at the auction for 30 minutes before it starts. RLA 343733

None
Call Jared Lund on
0433 762 225
Call Matthew Nudo on
0497 804 034


House in Blakeview, Unit in Blakeview, Townhouse in Blakeview, Villa in Blakeview, Apartment in Blakeview, Flat in Blakeview, Studio in Blakeview, Warehouse in Blakeview, Duplex/Semi-detached in Blakeview, Alpine in Blakeview, Acreage/Semi-rural in Blakeview, Block Of Units in Blakeview, Terrace in Blakeview, Retirement in Blakeview, Serviced Apartment in Blakeview, Other in Blakeview
House in Craigmore, House in Elizabeth Downs, House in Evanston South, House in Munno Para, House in Smithfield, House in Uleybury