
Want to save your favourite properties and searches?
Sign up below to access all the awesome features.
Already have an account? Sign in





$650 per week


Your Perfect Blend of Coastal Bliss and Hobbyist Haven
FOR A VIEWING TO PROCEED YOU MUST REGISTER!
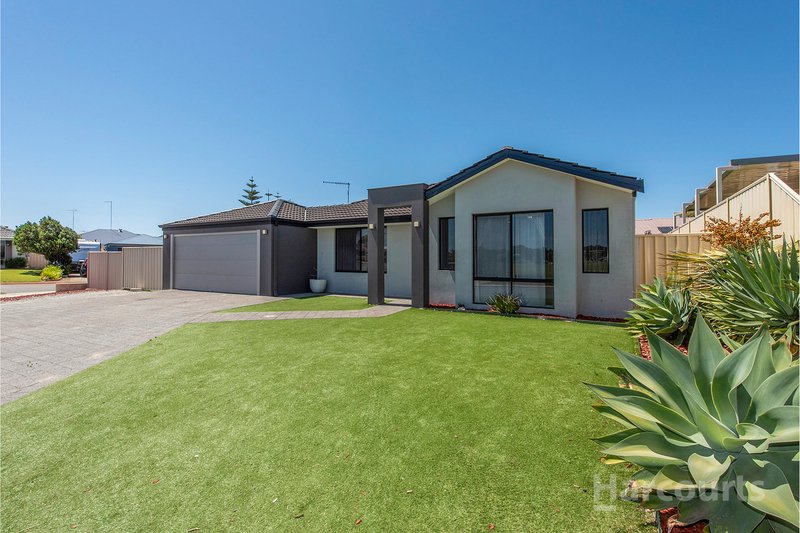
Welcome to this charming 4-bedroom, 2-bathroom family residence that promises a lifestyle of comfort and convenience in a highly sought-after location. Nestled across from a picturesque reserve featuring a playground, this property is an ideal haven for a family seeking tranquillity combined with an active lifestyle.
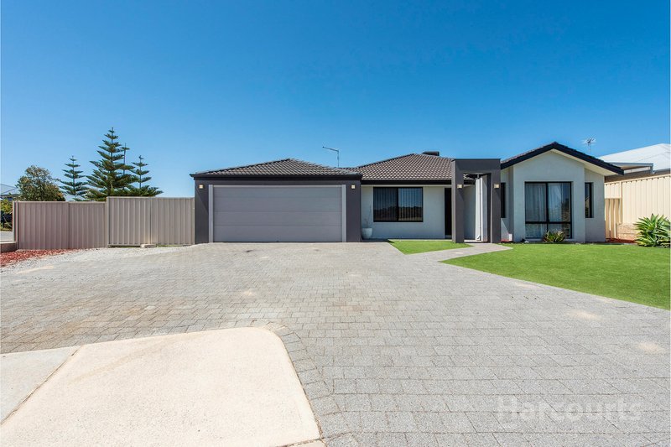
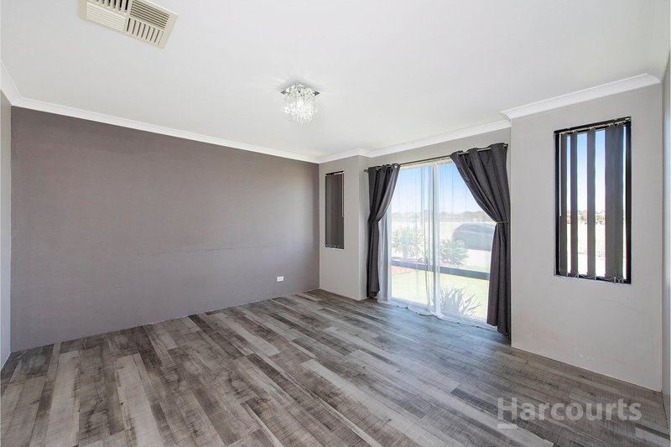
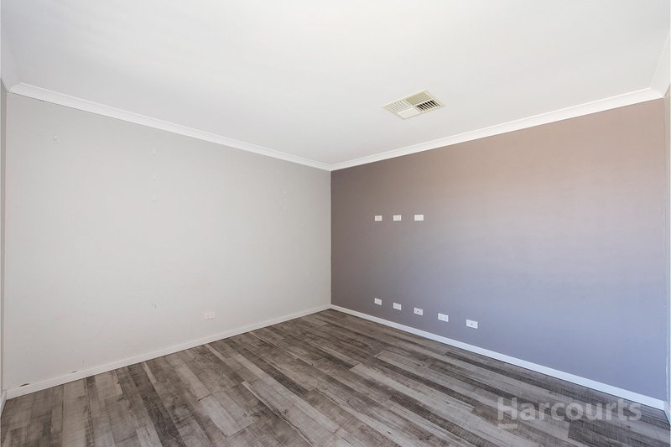
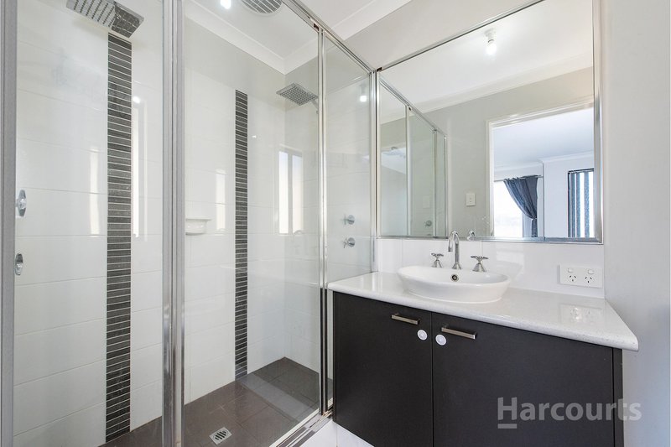
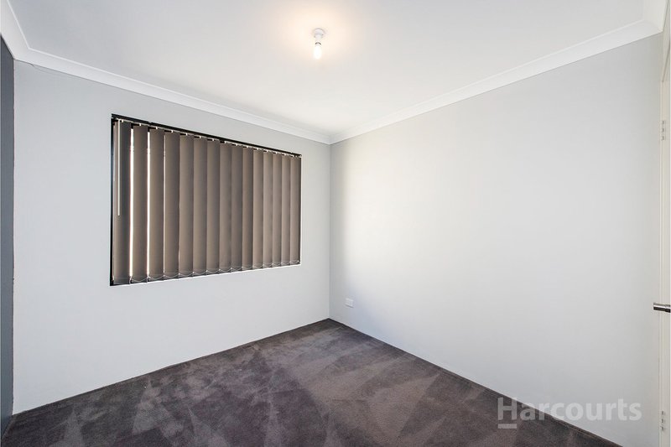
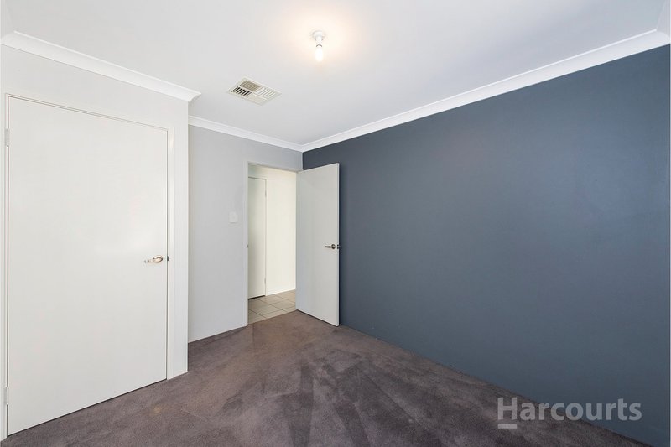
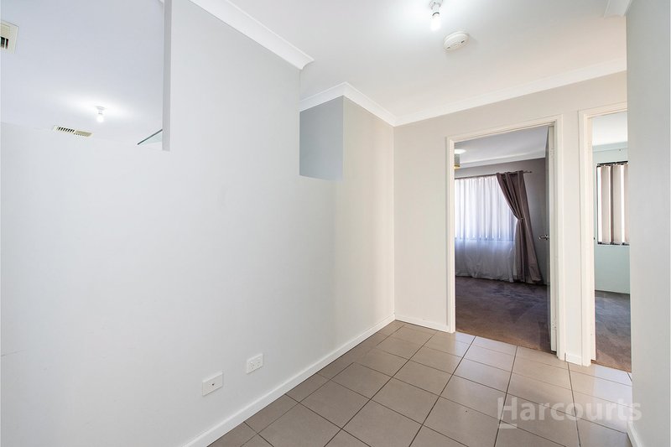
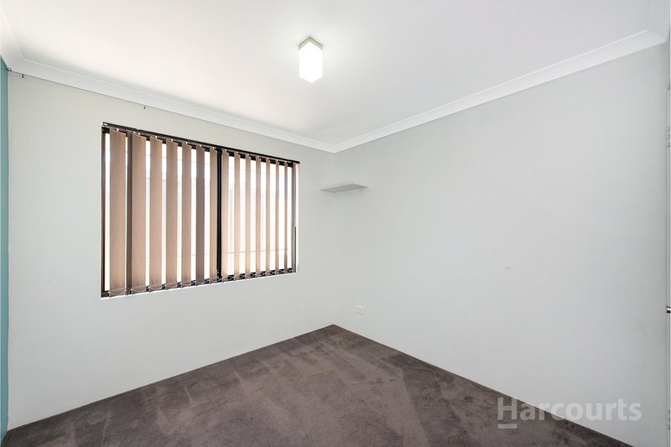
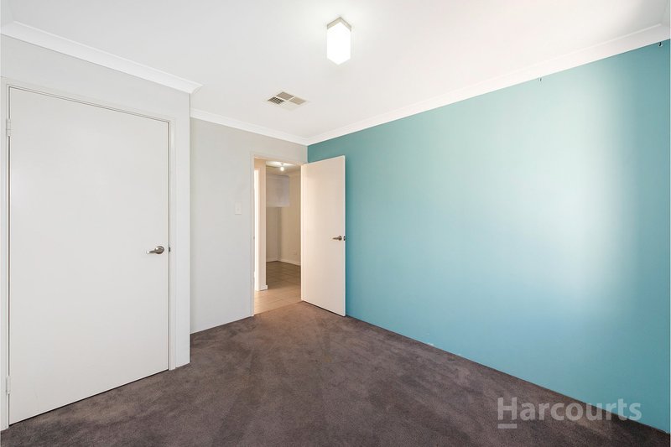
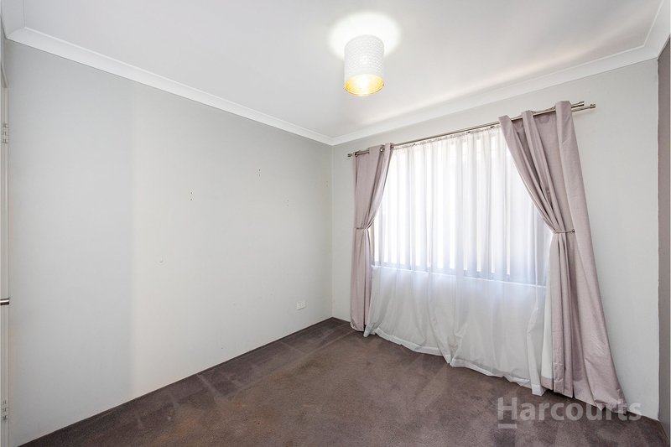
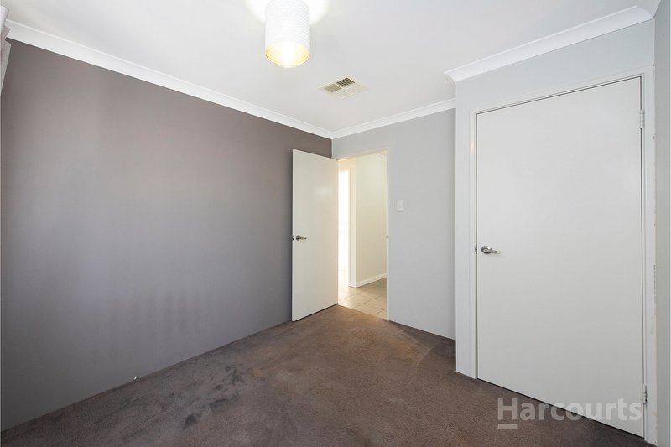
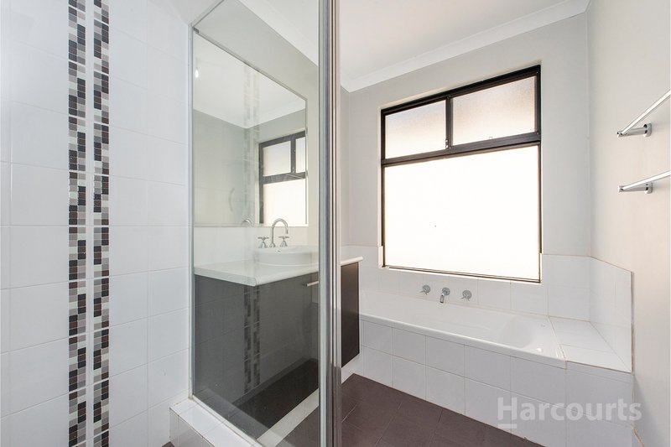
Upon arrival, you'll be drawn to the home's appealing exterior and well-maintained facade. Inside, discover a master suite complete with an ensuite bathroom, alongside three generously proportioned bedrooms that cater to the needs of a growing family.
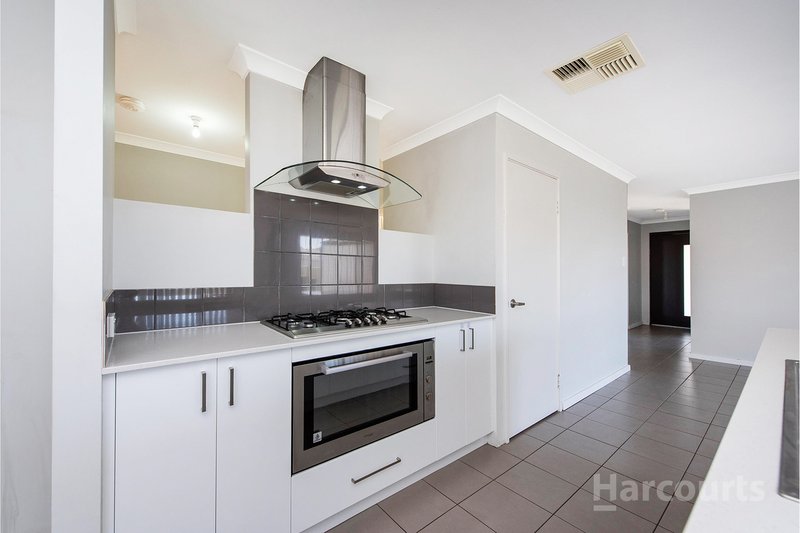
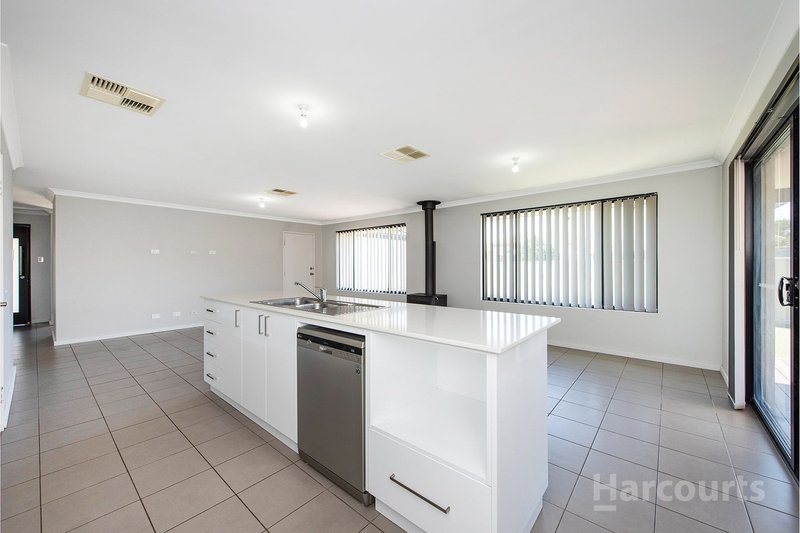
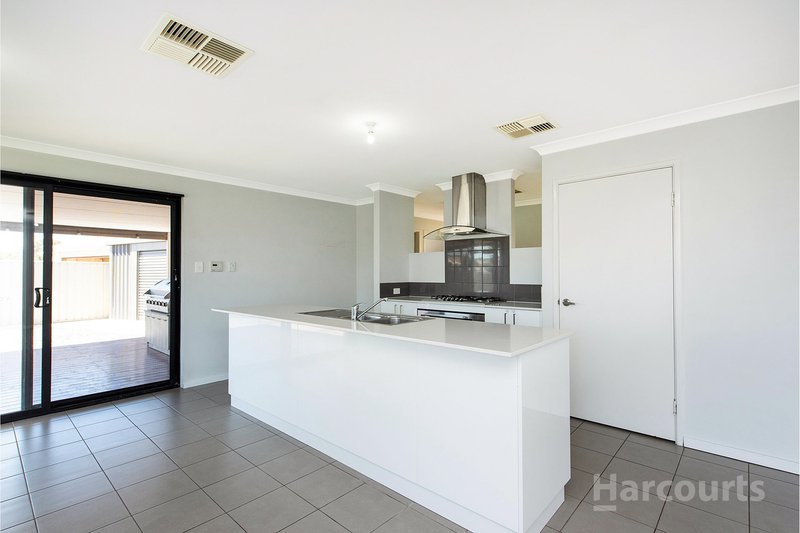
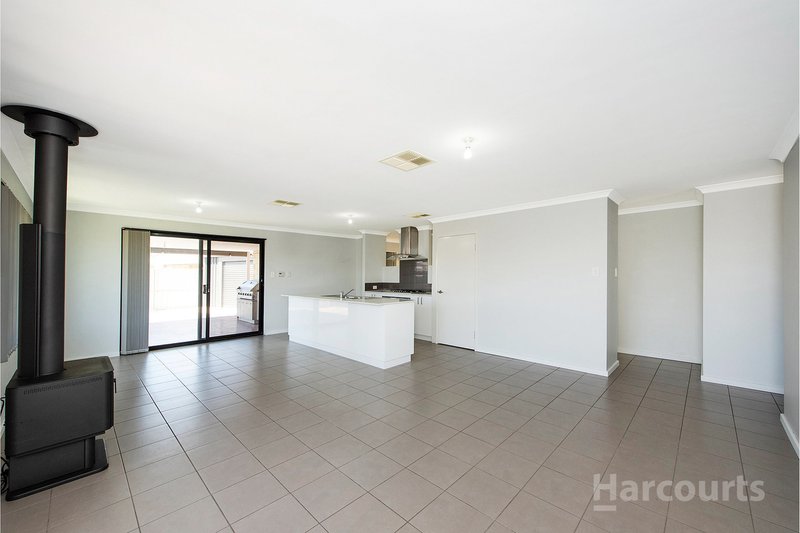
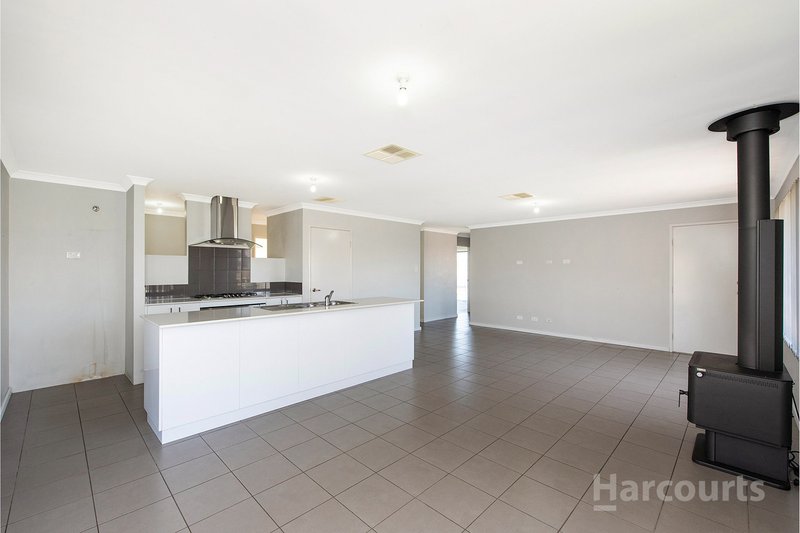
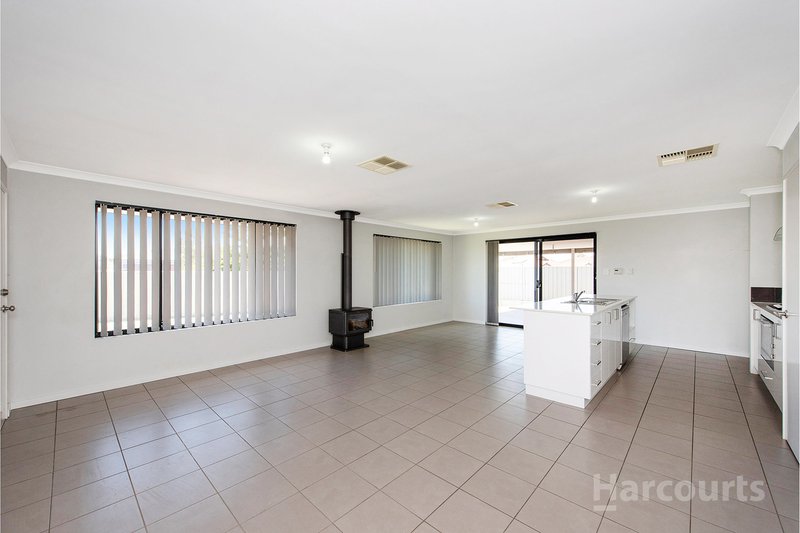
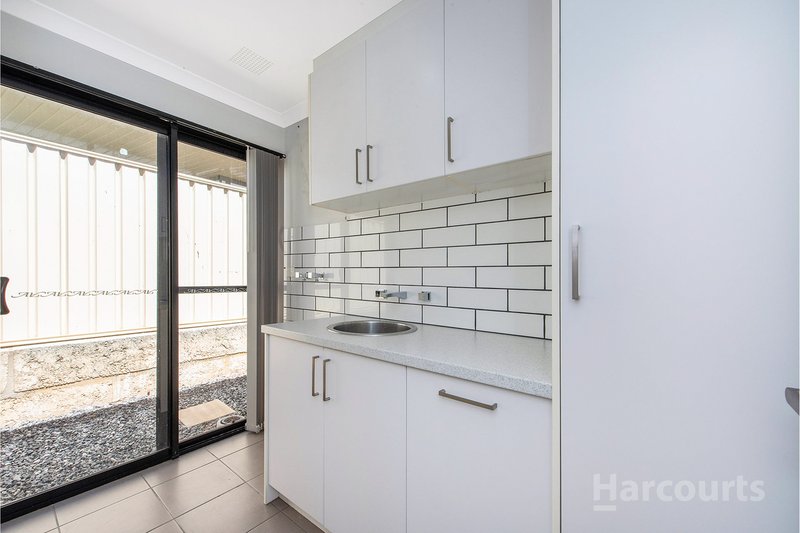
The heart of this home is its open-plan living area, seamlessly integrating a contemporary kitchen, a dining space, and a snug family room. The kitchen boasts stainless steel appliances, ample counter space, and practical storage solutions.
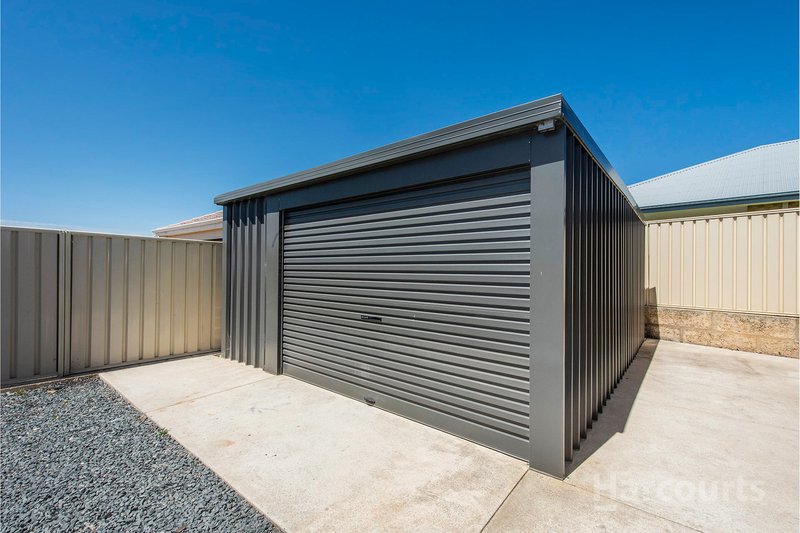
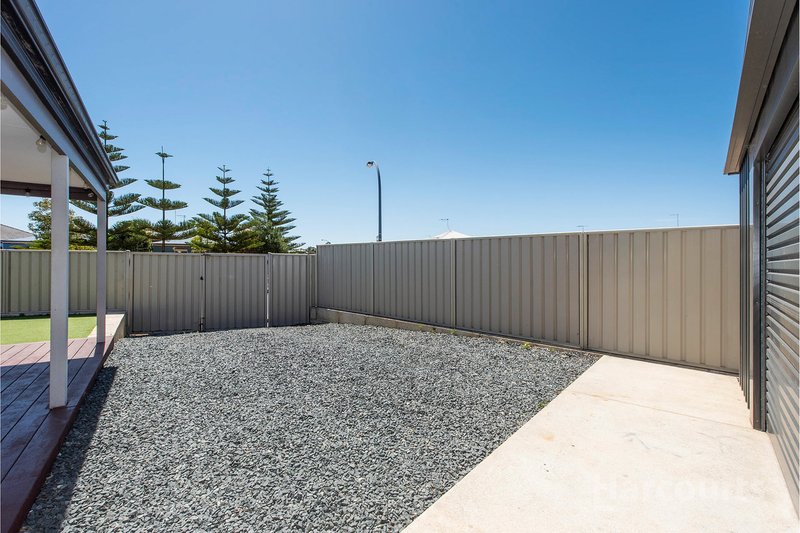
A notable highlight is the 6x5m powered workshop with side access, providing an excellent space for hobbyists or additional storage. Further enhancing convenience is the dedicated side access, accommodating a boat or caravan with ease.
For those who revel in nature, the residence is conveniently located just 1100 meters from the pristine Melros Beach, striking a perfect balance between modern living and access to natural beauty.
Key Features:
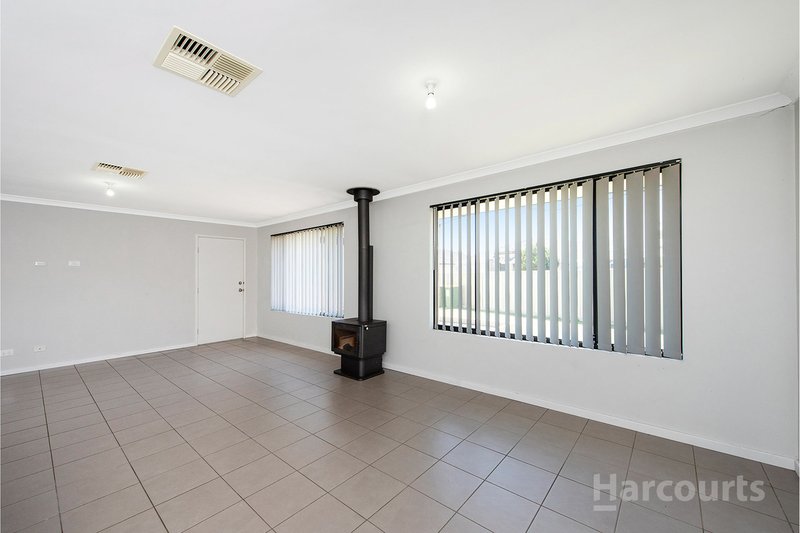
Open-plan living area with an indoor wood heater.
Master suite featuring an ensuite bathroom with a dual shower head.
Instant gas hot water system.
Modern kitchen with stainless steel appliances.
6x5m powered workshop with side access.
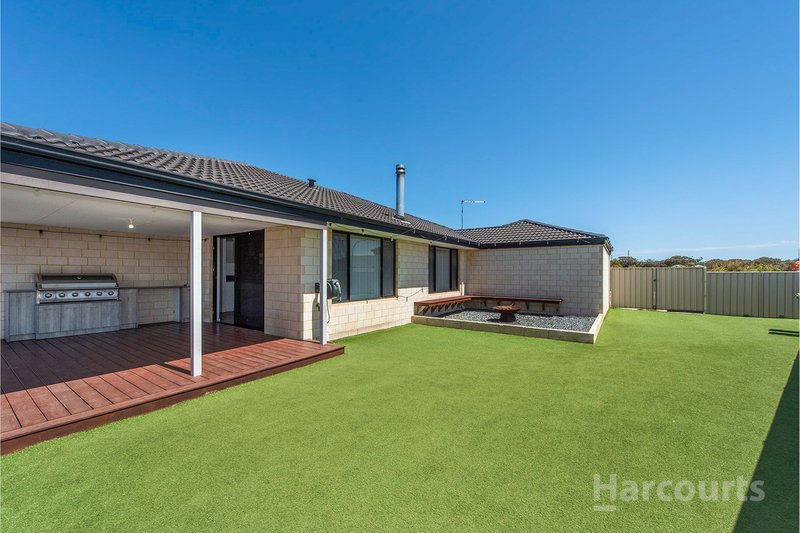
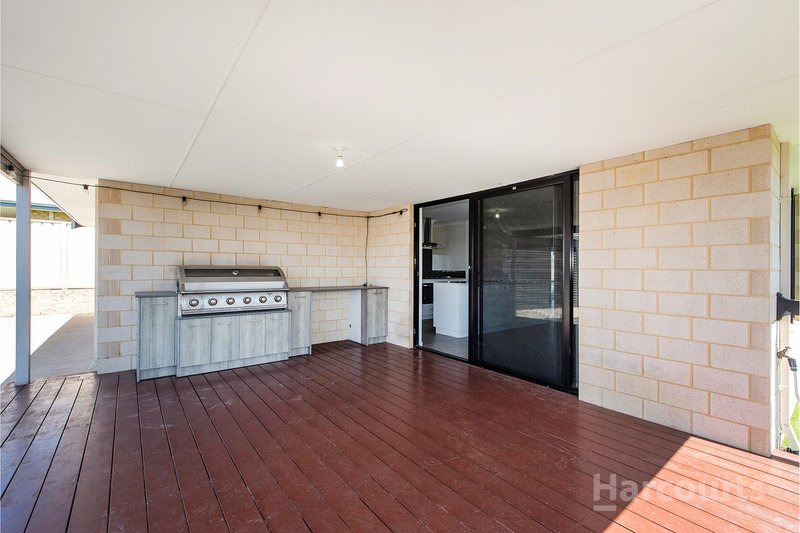
Built-in BBQ for alfresco cooking.
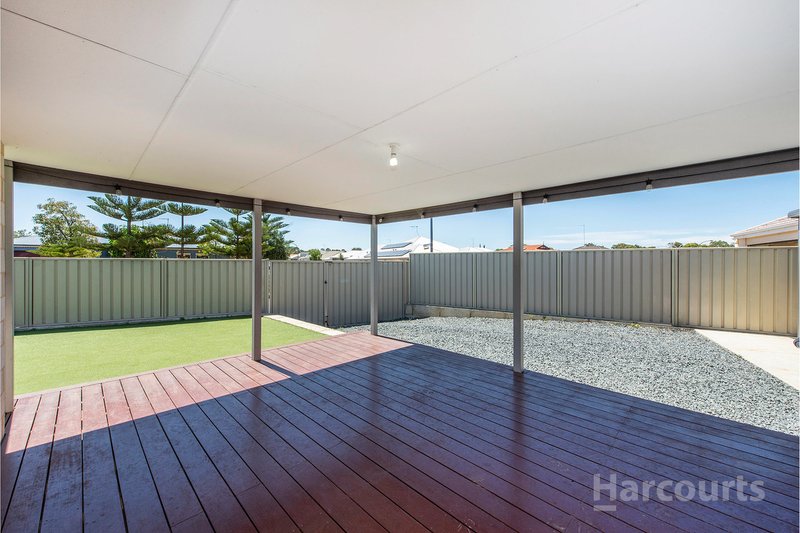
Timber decking patio for outdoor entertaining.
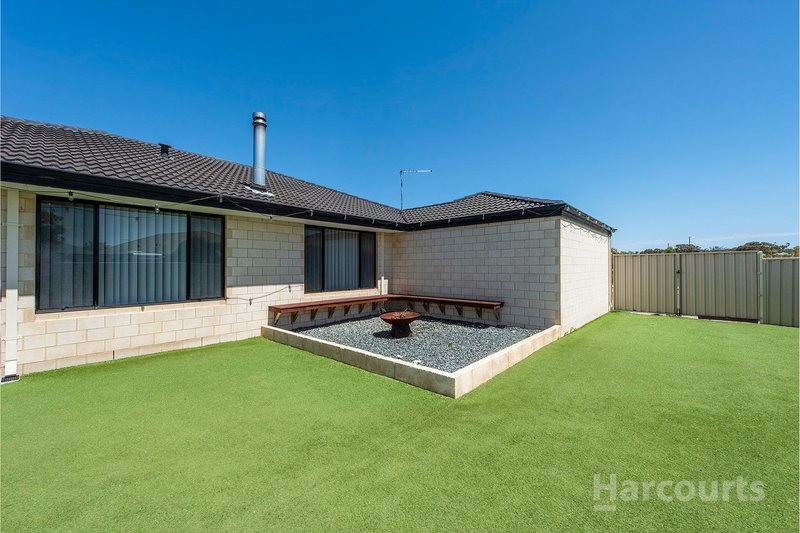
Bench seating around the outdoor fire pit.
Evaporative air conditioning for optimum comfort.
Tiled flooring throughout the main living areas.
Low maintenance gardens.
Additional side access for a boat or caravan.
Corner block offering dual side access points.
Opposite reserve with a playground.
Just 1100 meters to Melros Beach.
Make this inviting property your next home and experience the perfect blend of modern living and natural serenity.
To view this property:
1. Please send an enquiry through the website.
2. You will receive a text or email to book a viewing, please click the link and follow the prompts.
3. You will receive a text or email confirming that you are registered to attend the next available viewing day/time.
Please note: if you do not confirm your registered attendance and you are the only enquiry, then the viewing may not proceed. Thanks.
Ingoing costs:
4 weeks rent = Bond
First 2 weeks rent.
$350 pet bond if applicable
Applications are through 2Apply online.
Tenant/s are to make their own enquiries with their own 'internet service provider' in relation to the availability, costs and quality of the internet for this rental property.
Do you own an investment property? Are you looking for a Dynamic and Successful Property Management Team? We would love to hear from you. Please contact our Business Development Manager Jamie Banks on 0421 504 492 or email jamie.banks@harcourtsmandurah.com.au

284 Pinjarra Road, Mandurah WA 6210
Call Stacey Swann on
0403094851


House in Dawesville, Unit in Dawesville, Townhouse in Dawesville, Villa in Dawesville, Apartment in Dawesville, Flat in Dawesville, Studio in Dawesville, Warehouse in Dawesville, Duplex/Semi-detached in Dawesville, Alpine in Dawesville, Acreage/Semi-rural in Dawesville, Block Of Units in Dawesville, Terrace in Dawesville, Retirement in Dawesville, Serviced Apartment in Dawesville, Other in Dawesville
House in Bouvard, House in Point Grey, House in South Yunderup, House in Wannanup
