Want to save your favourite properties and searches?
Sign up below to access all the awesome features.
Already have an account? Sign in


Inspections
$570,000 - $620,000


Perfectly positioned adjacent to beautiful parklands, 8 Haakman Way offers a private sanctuary that beautifully balances expansive family living with absolute low-maintenance convenience. Designed with dual living zones and premium parkside vistas, this exceptional home is ideal for growing families, professional couples, or investors seeking a high-calibre property in the elite Devonia Park Estate pocket of Pakenham.
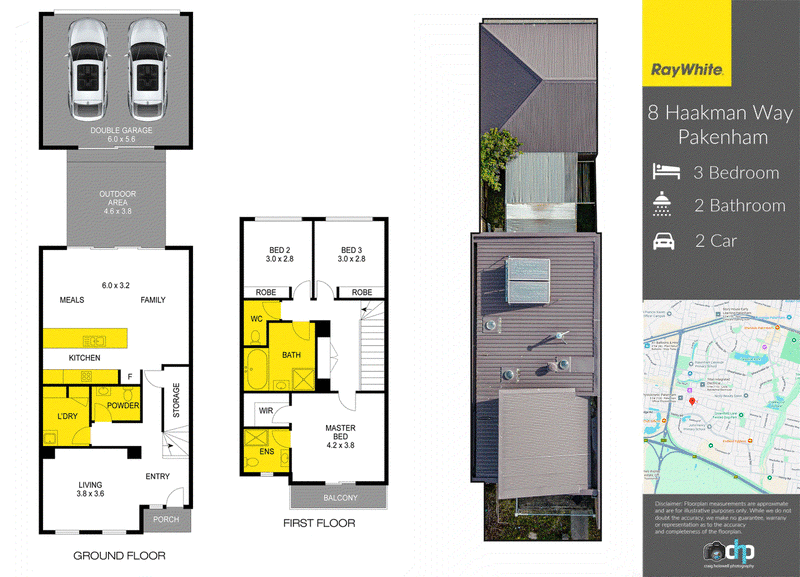
From the moment you step through the entrance hall, the intelligent floor plan makes a striking impression, greeting you with a generous formal living area that provides a quiet retreat from the main hub. The home then opens up into a sweeping, sun-drenched open-plan family, kitchen, and dining area. A chef's delight, the thoughtfully designed kitchen features ample storage and expansive bench space, serving as the perfect central hub for daily family life. This vibrant living zone flows effortlessly out to an undercover outdoor entertaining area, creating a private, low-maintenance retreat that is perfect for year-round gatherings, which leads further to a secure double car garage at the rear.
Ascending to the upper level, the accommodation is perfectly zoned for rest and relaxation. The luxurious master bedroom serves as your own personal oasis, boasting a private ensuite, a generous walk-in robe, and a stunning balcony that overlooks the peaceful parklands right on your doorstep. Two additional well-sized bedrooms feature built-in robes and are serviced by a pristine central family bathroom complete with a shower, bath, vanity, and a separate toilet.
Beyond the peaceful sanctuary of your front door, you are spoiled for convenience with an enviable walk-to-everywhere location. You are within easy walking distance of Cardinia Road Train Station, the bustling Lakeside Square Shopping Centre, John Henry Primary School, and Edenbrook Secondary College. With easy and short commuting access to the M1 Freeway also close at hand, this property delivers an effortless, premium lifestyle where everything you need is just moments away!
Disclaimer: The information contained herein has been supplied to us and is to be used as a guide only. No information in this report is to be relied on for financial or legal purposes. Although every care has been taken in the preparation of the above information, we stress that particulars herein are for information only and do not constitute representation by the Owners or Agent.

Level 1/11 John Street, Pakenham VIC 3810
Call Callum Donders on
0431435221
Call Charly Lines on
0448870465


House in Pakenham, Unit in Pakenham, Townhouse in Pakenham, Villa in Pakenham, Apartment in Pakenham, Flat in Pakenham, Studio in Pakenham, Warehouse in Pakenham, Duplex/Semi-detached in Pakenham, Alpine in Pakenham, Acreage/Semi-rural in Pakenham, Block Of Units in Pakenham, Terrace in Pakenham, Retirement in Pakenham, Serviced Apartment in Pakenham, Other in Pakenham
Townhouse in Beaconsfield Upper, Townhouse in Nar Nar Goon North, Townhouse in Nar Nar Goon, Townhouse in Officer South, Townhouse in Officer, Townhouse in Pakenham South, Townhouse in Pakenham Upper