Want to save your favourite properties and searches?
Sign up below to access all the awesome features.
Already have an account? Sign in


Inspections
$800,000 - $880,000


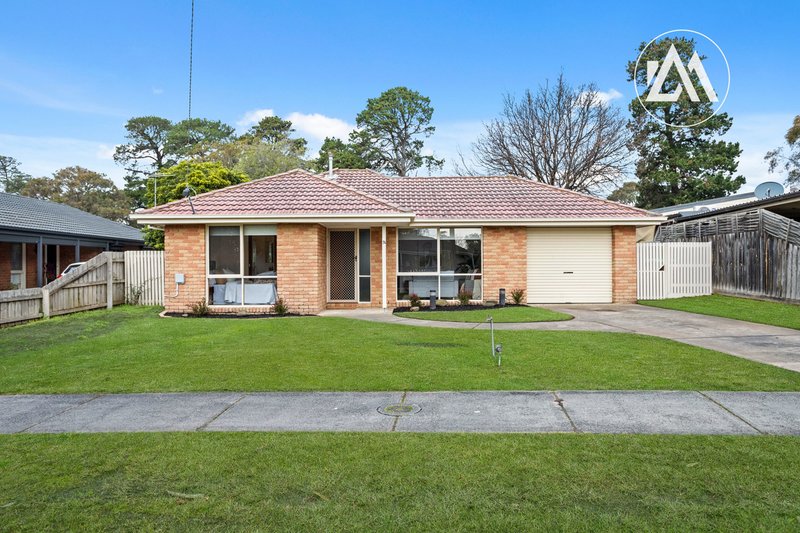
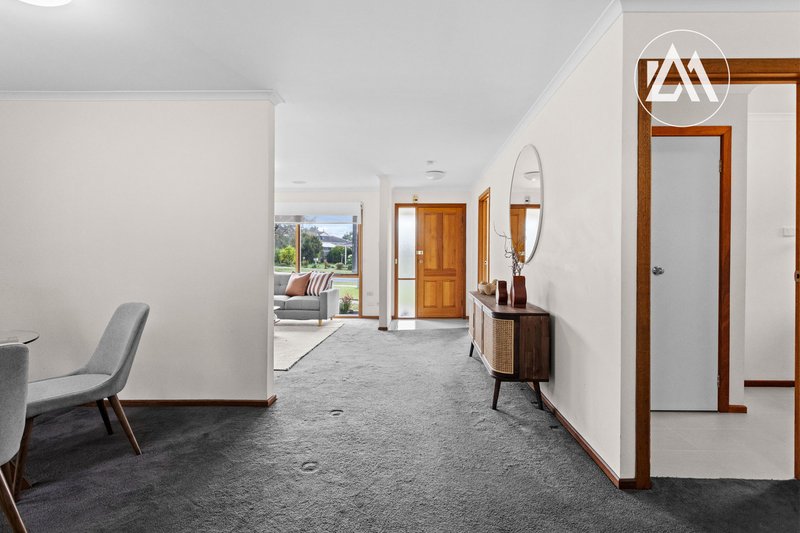
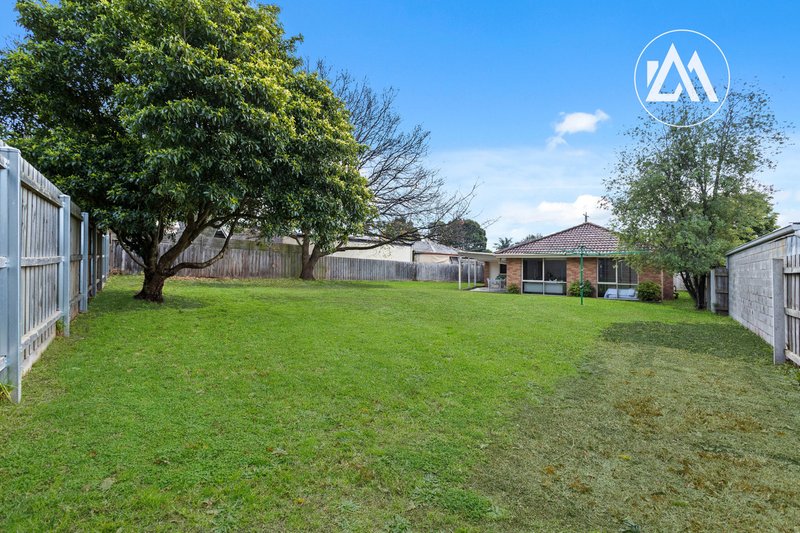
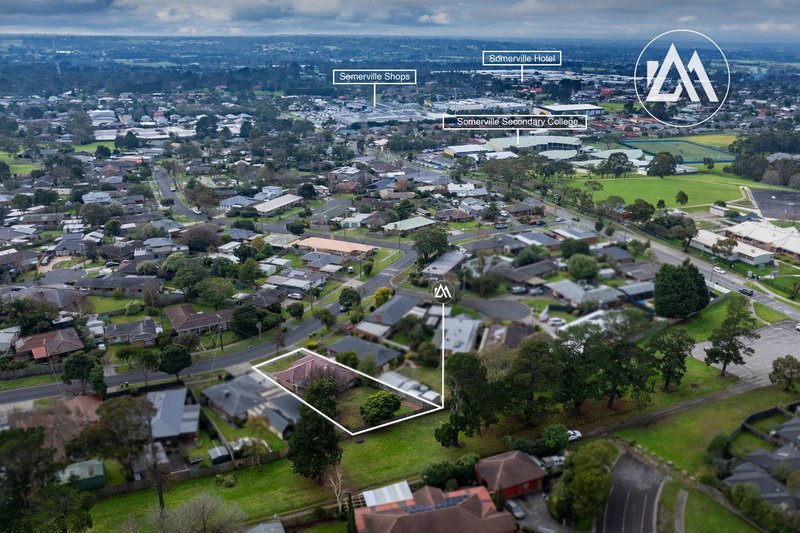
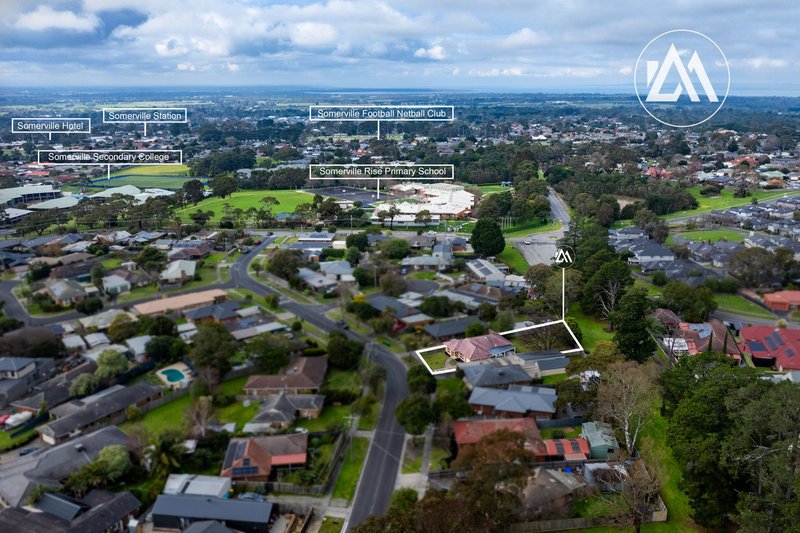
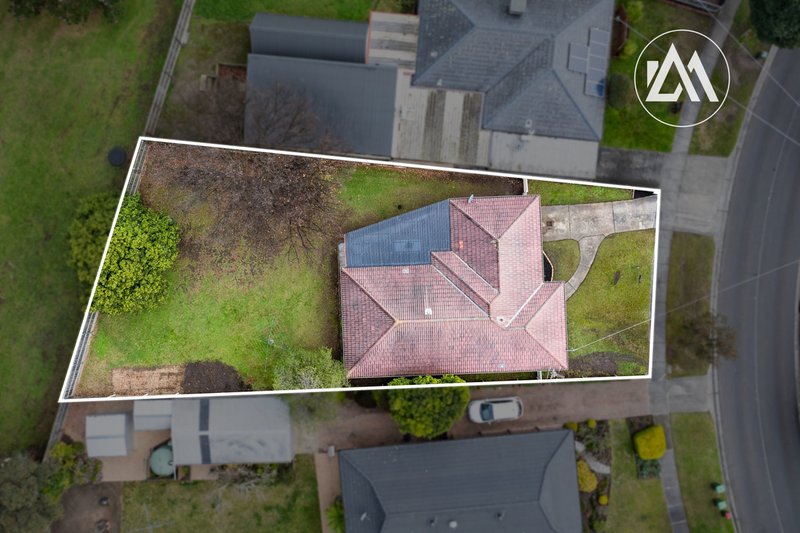
Positioned within one of Somerville's most established family neighbourhoods, this beautifully presented residence delivers an exceptional balance of comfort, space and lifestyle. Backing onto the tranquil surrounds of Beek Beek Reserve, the home enjoys the rare advantage of having no rear neighbours, creating a wonderful sense of privacy and an open, leafy outlook. Thoughtfully updated and impeccably maintained, this is an outstanding opportunity for first home buyers, growing families, downsizers and investors alike.
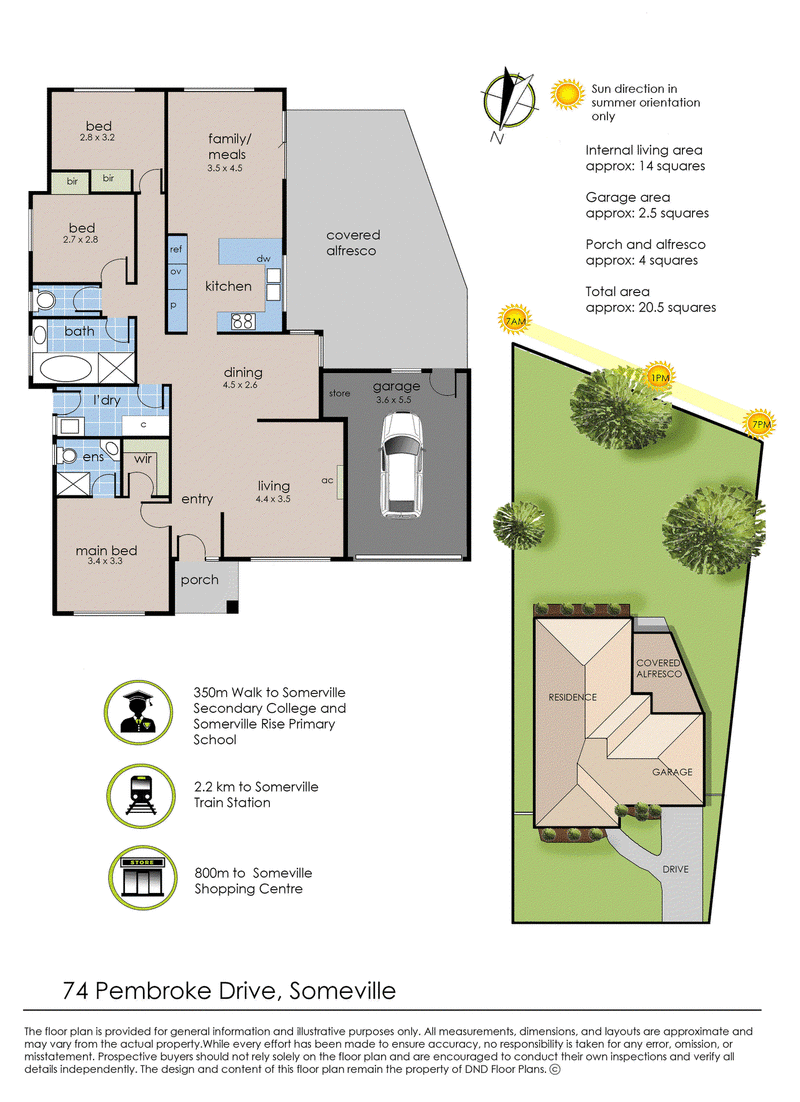
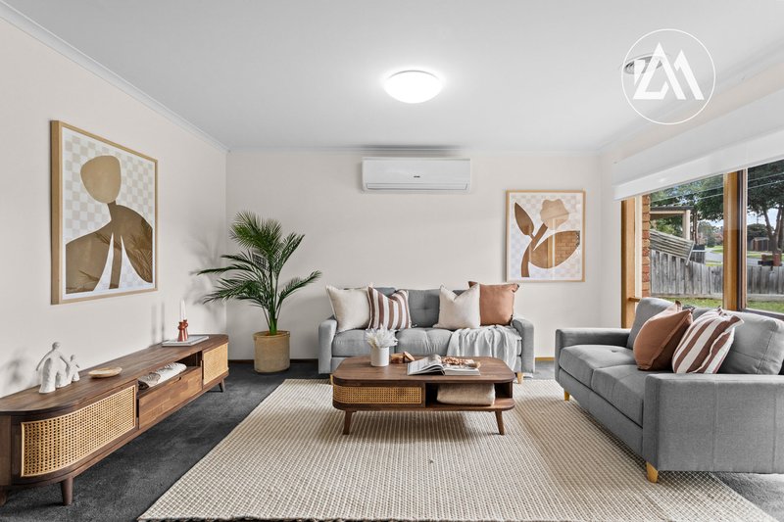

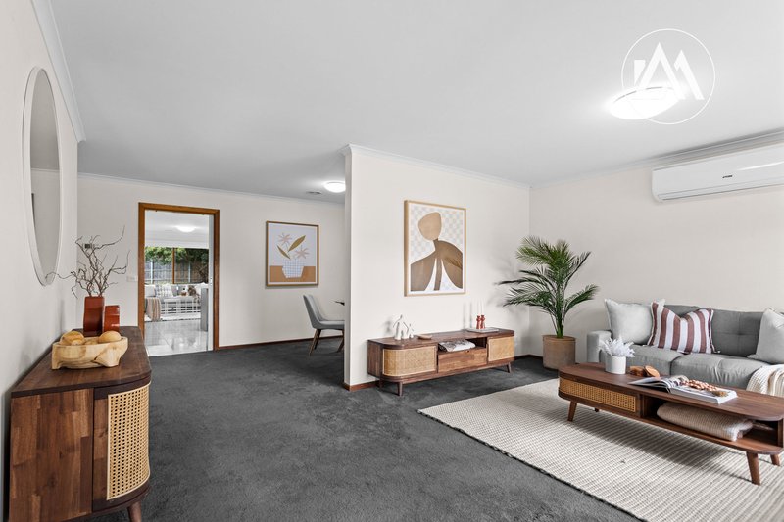
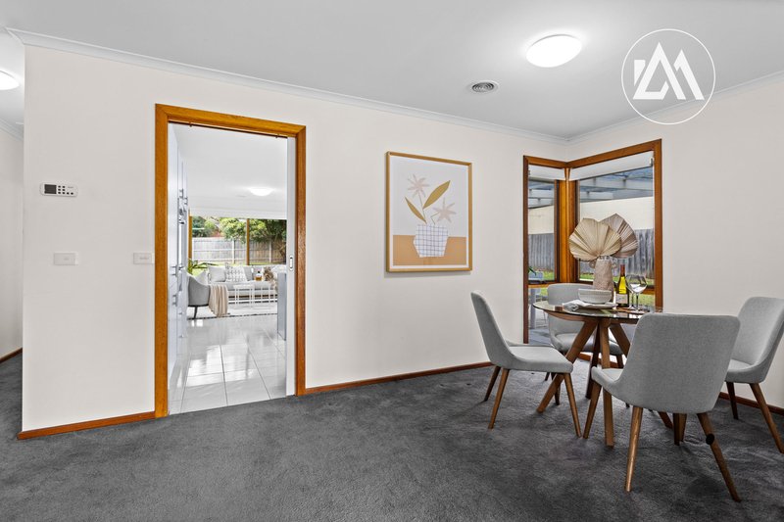
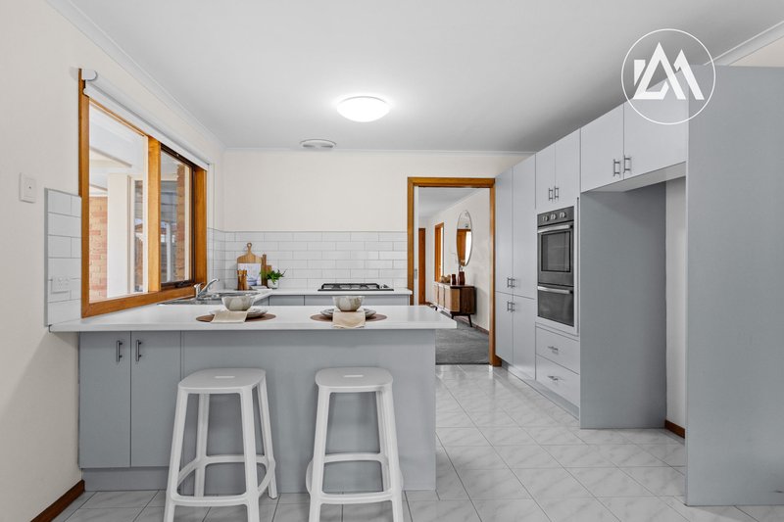
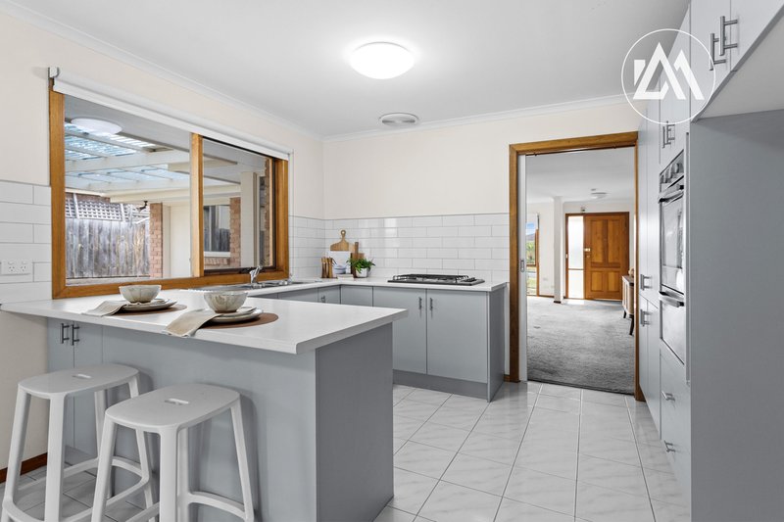
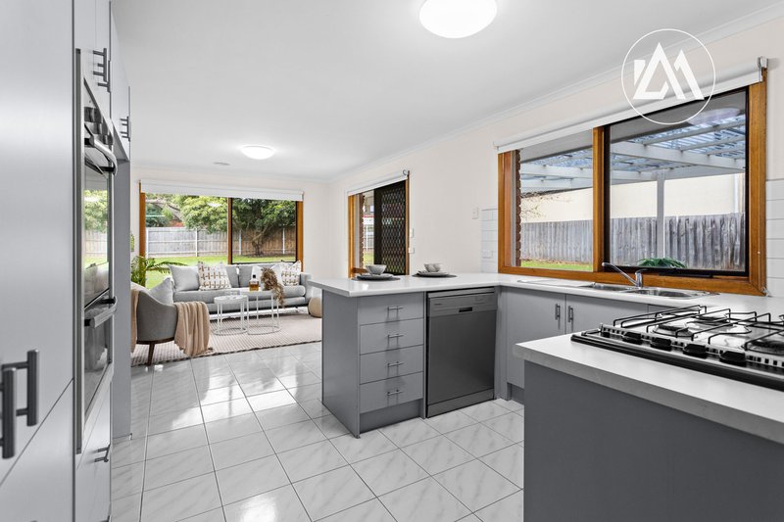
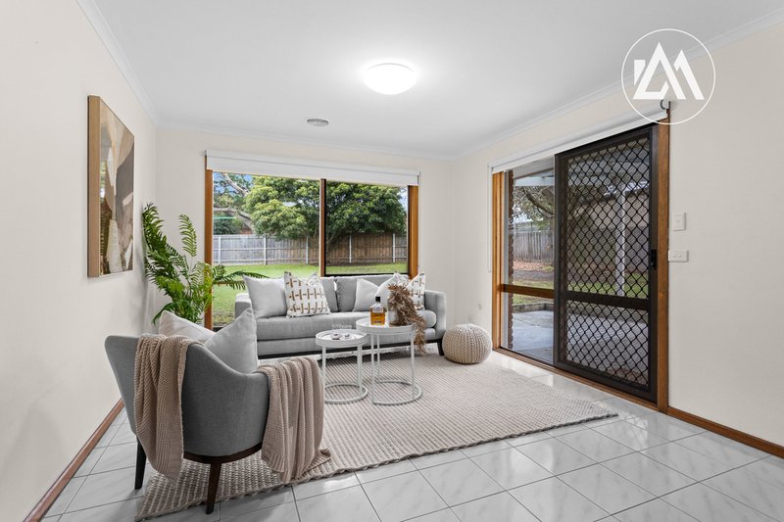
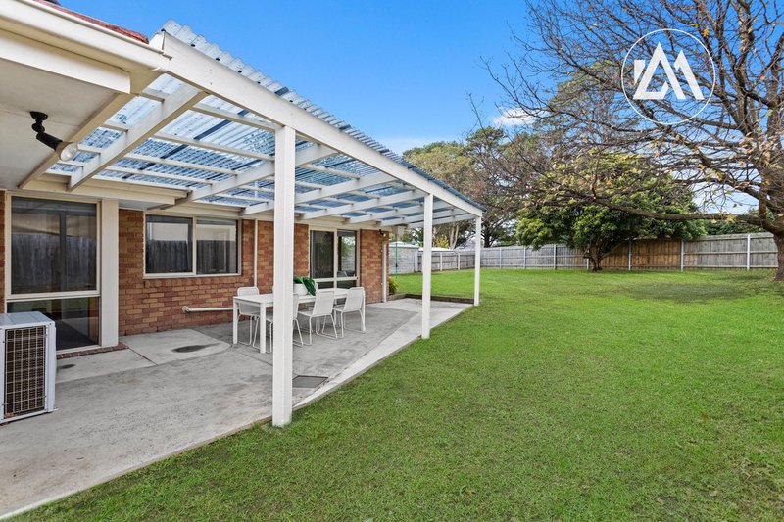
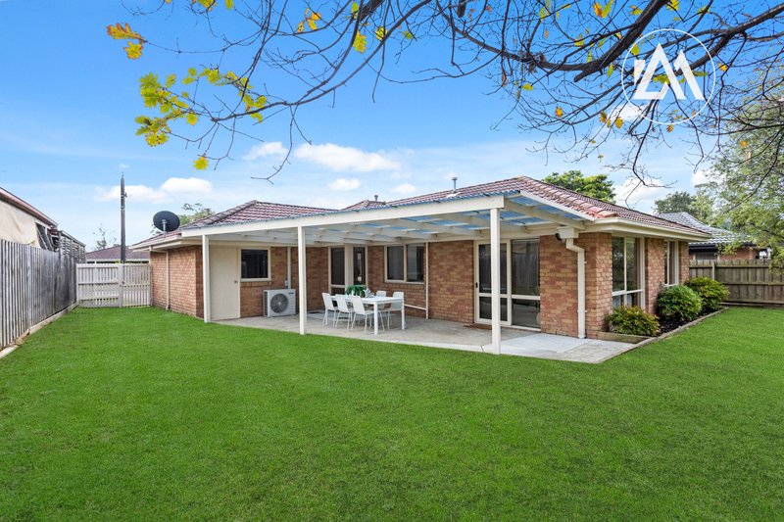
Designed with everyday living in mind, the home offers two generous living domains, providing the flexibility to relax, entertain or accommodate the needs of a growing family. At the heart of the home, the well-appointed kitchen overlooks the expansive rear yard and covered alfresco, creating a seamless connection between the indoor and outdoor living spaces.
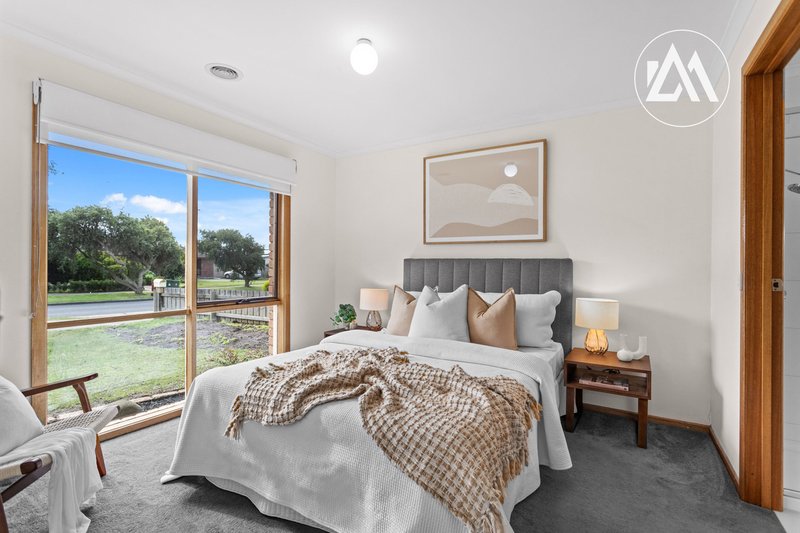
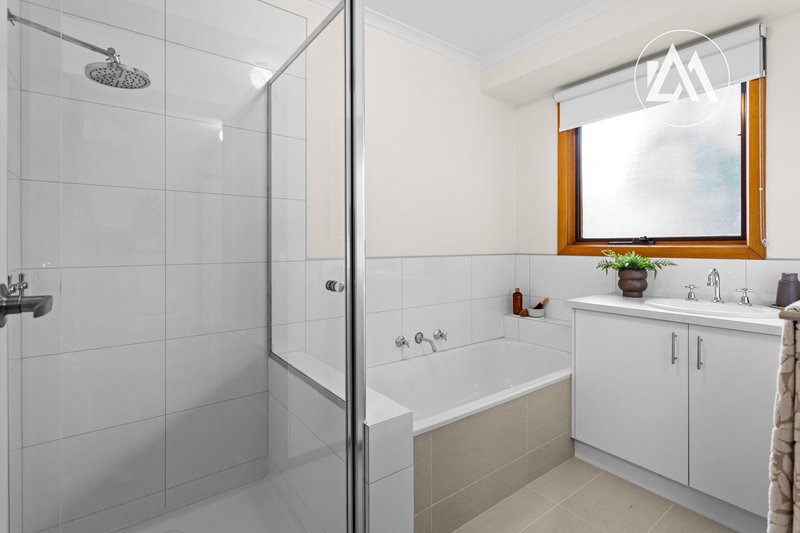
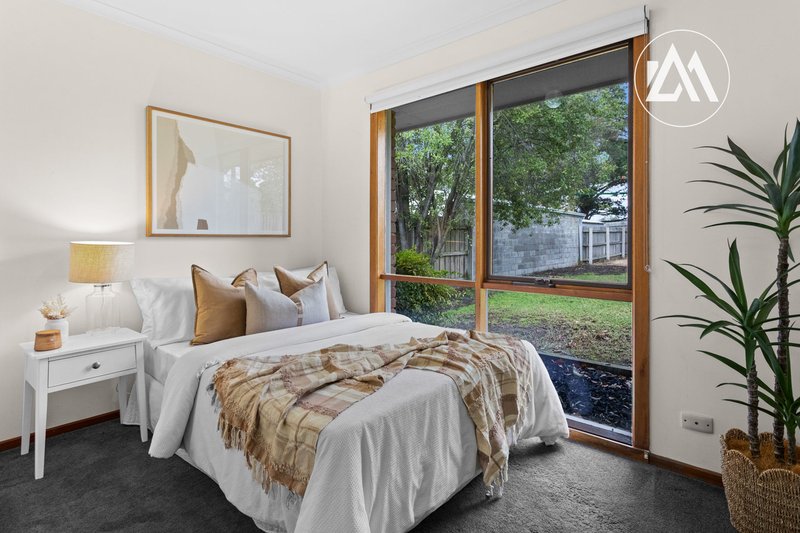
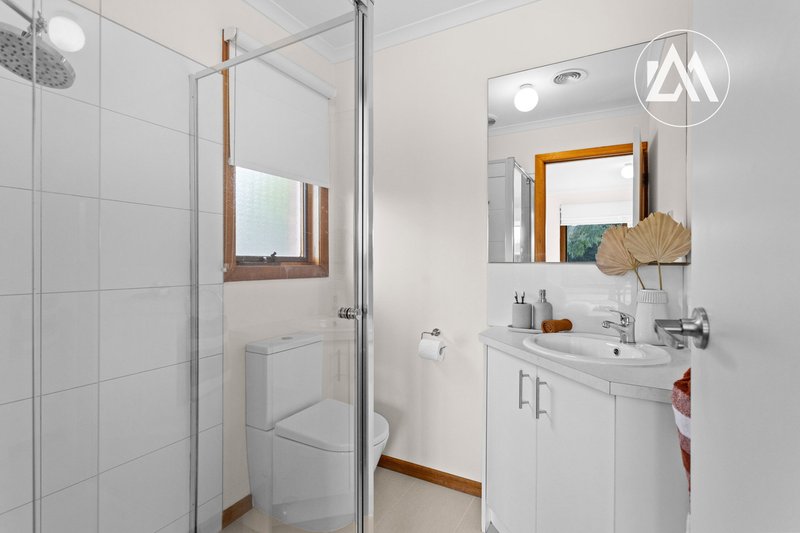
Comprising three well-proportioned bedrooms and two stylishly updated bathrooms, the home has been carefully enhanced over time to ensure modern comfort and effortless liveability. Thoughtful enhancements completed in 2019 include the bathrooms, ducted heating system and split system heating and cooling, while recently updated carpets add warmth and comfort throughout. Every improvement has been thoughtfully considered, allowing you to simply move in and enjoy from day one.
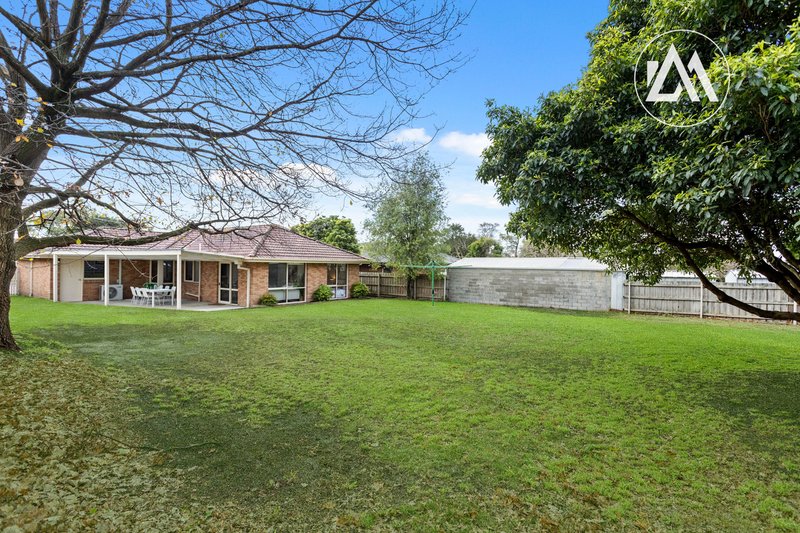
Stepping outside, the covered alfresco provides the perfect setting for year-round entertaining while overlooking the expansive backyard, offering plenty of space for children and pets to enjoy. Framed by beautifully maintained, low-maintenance gardens and with the peaceful reserve beyond, the outdoor setting is both private and inviting, making it an ideal place to unwind or entertain family and friends.
Conveniently located just moments from Somerville Rise Primary School, Somerville Secondary College, quality childcare centres and St Brendan's Primary School, the home is also within easy reach of Somerville Plaza, local cafés, medical facilities, public transport, Somerville Recreation Reserve, sporting clubs and recreational facilities. With Peninsula Link providing seamless access to Melbourne and the Mornington Peninsula's renowned beaches, wineries and coastal attractions just a short drive away, the location perfectly balances everyday convenience with an enviable Peninsula lifestyle.
322 Nepean Highway, Frankston VIC 3199
Call Ryan King on
0457 511 332
Call Halle Moran on
0481 384 595


House in Somerville, Unit in Somerville, Townhouse in Somerville, Villa in Somerville, Apartment in Somerville, Flat in Somerville, Studio in Somerville, Warehouse in Somerville, Duplex/Semi-detached in Somerville, Alpine in Somerville, Acreage/Semi-rural in Somerville, Block Of Units in Somerville, Terrace in Somerville, Retirement in Somerville, Serviced Apartment in Somerville, Other in Somerville
House in Baxter, House in Moorooduc, House in Pearcedale, House in Tyabb