Want to save your favourite properties and searches?
Sign up below to access all the awesome features.
Already have an account? Sign in


Auction
Inspections
AUCTION


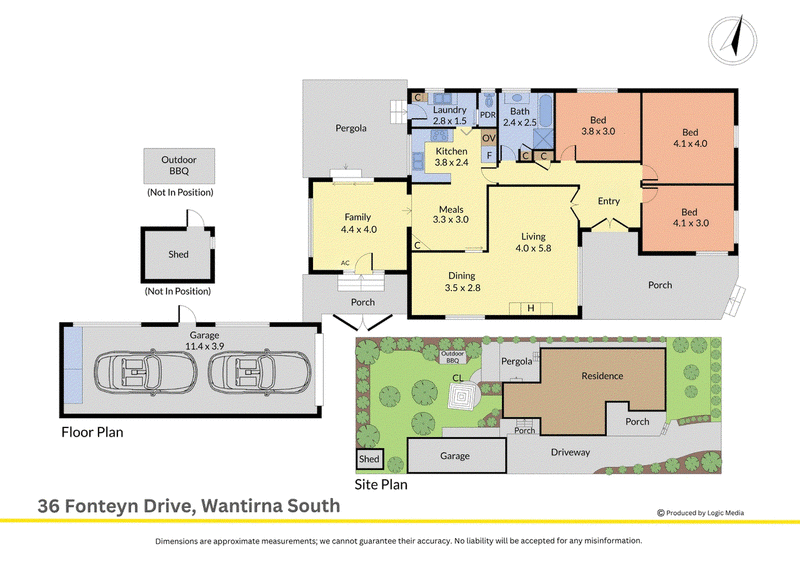
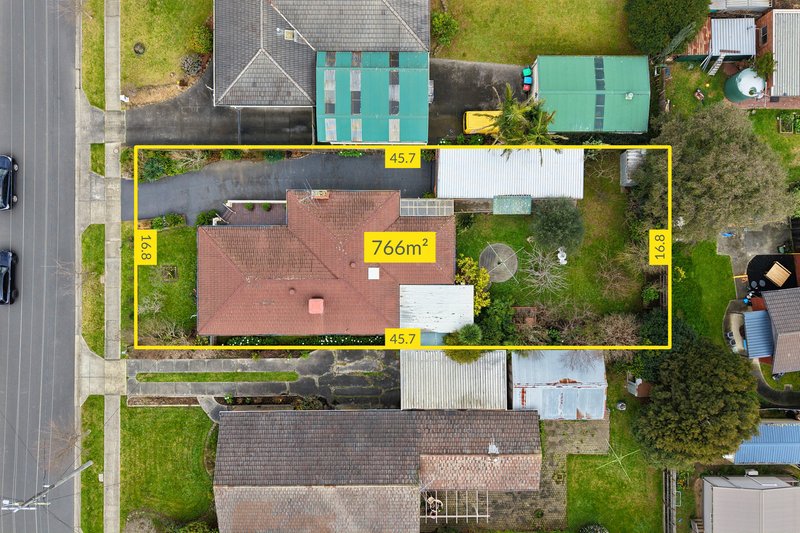
Positioned on a generous allotment of approximately 766 square metres, this well presented three bedroom home offers comfortable family living with multiple living zones, a functional layout and exceptional convenience in the heart of Wantirna South.
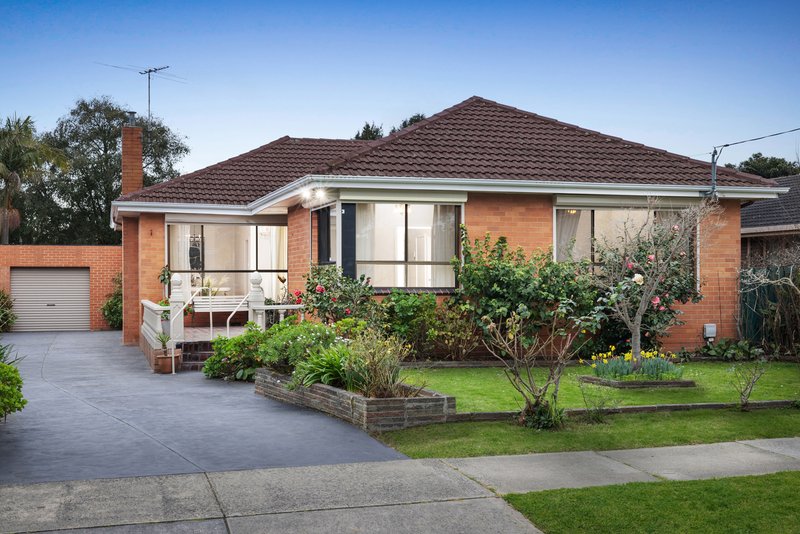
Beyond the attractive brick facade, neat landscaped gardens, a long driveway and a welcoming porch create an inviting first impression. New roller shutters fitted to every window and double entry doors with security doors provide additional comfort and peace of mind.
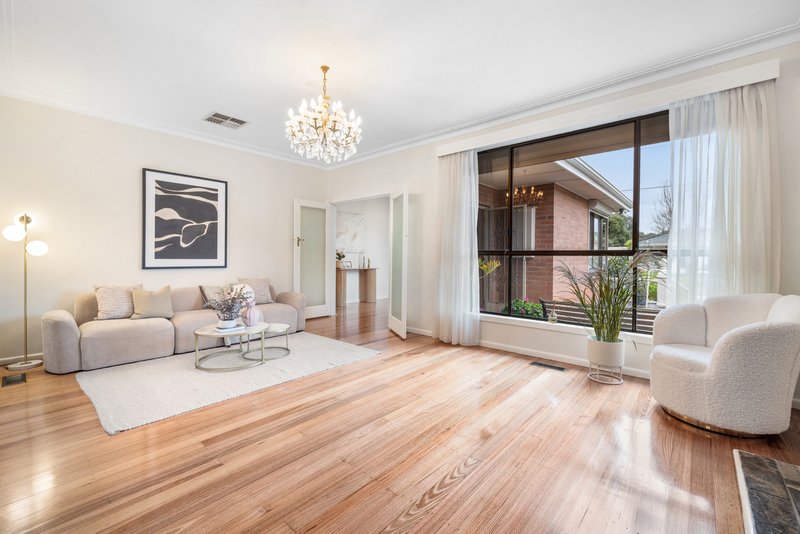
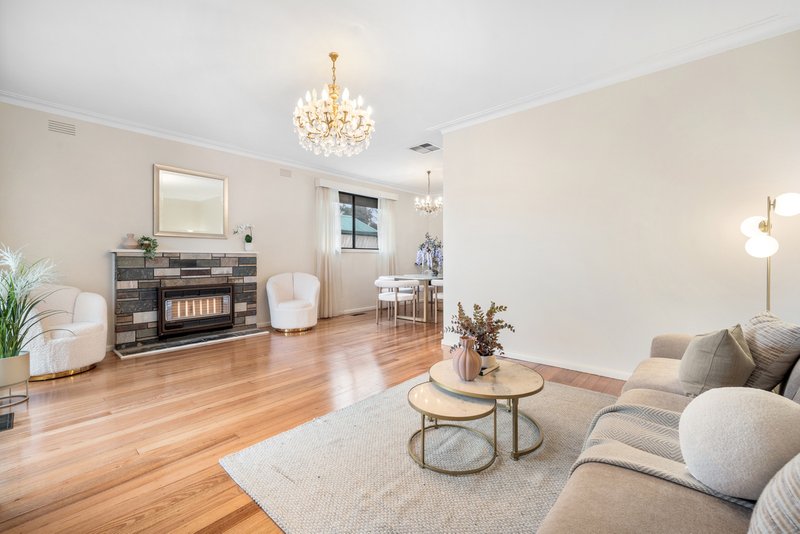
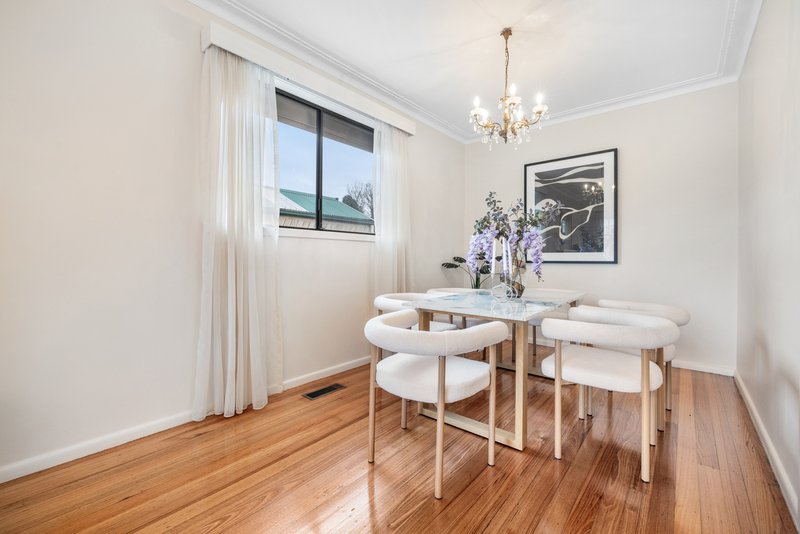
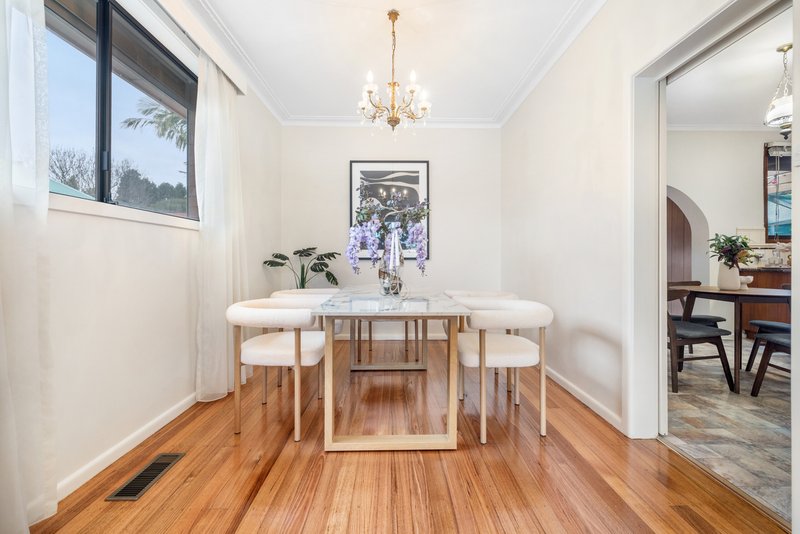
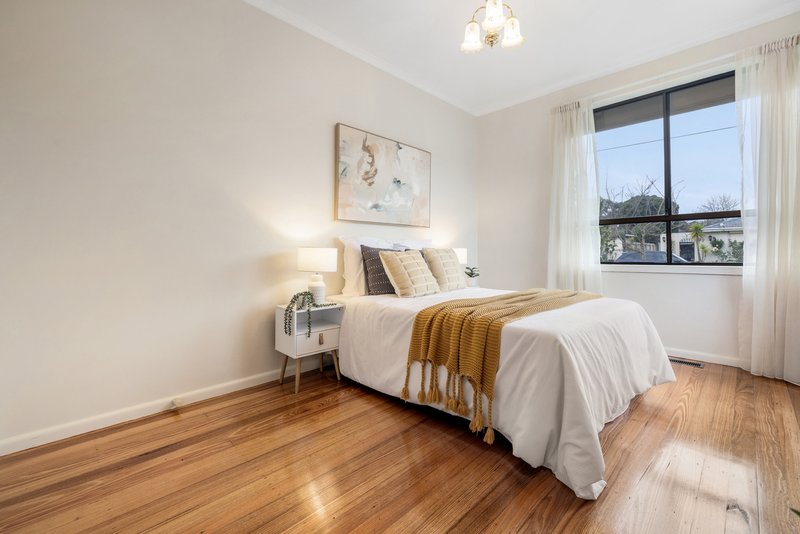
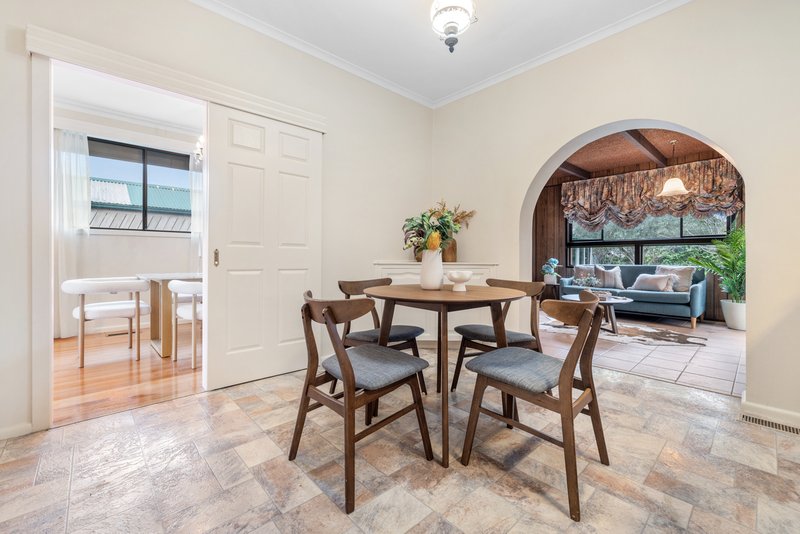
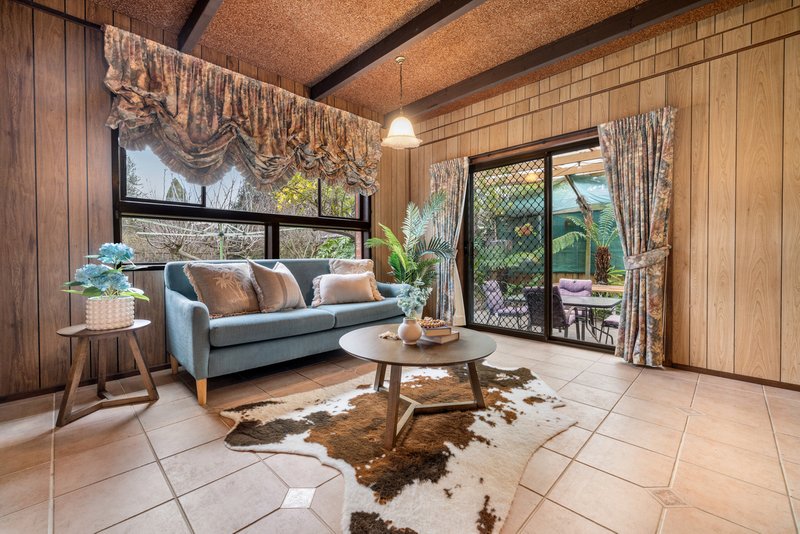
Inside, hardwood timber flooring flows through the entry, living, dining and bedroom accommodation, complemented by pendant lighting throughout. The spacious open plan living and dining area provides a comfortable setting for everyday living, while a separate family room at the rear offers valuable additional space for growing families or entertaining.
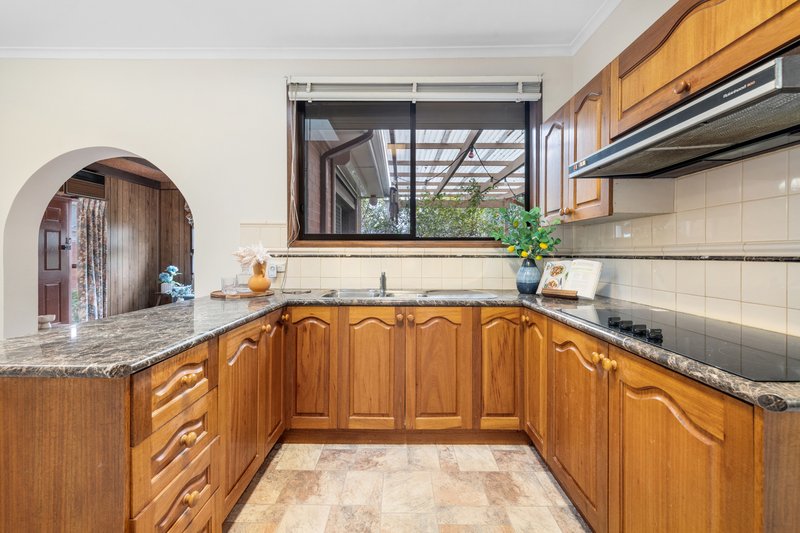
The open plan kitchen and meals area is filled with natural light from a skylight and features marble look benchtops, a new Chef four burner electric cooktop, Chef wall oven and generous preparation space. The adjoining dedicated laundry includes a double trough, external access and a separate toilet for added practicality.
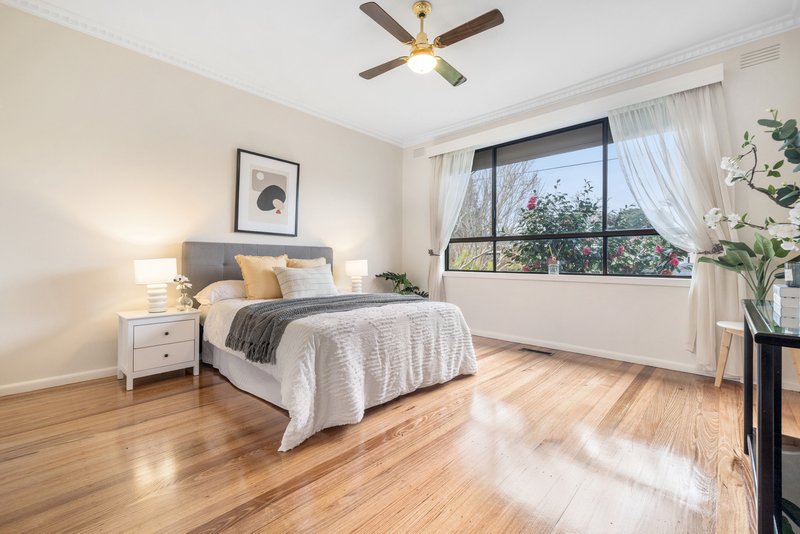
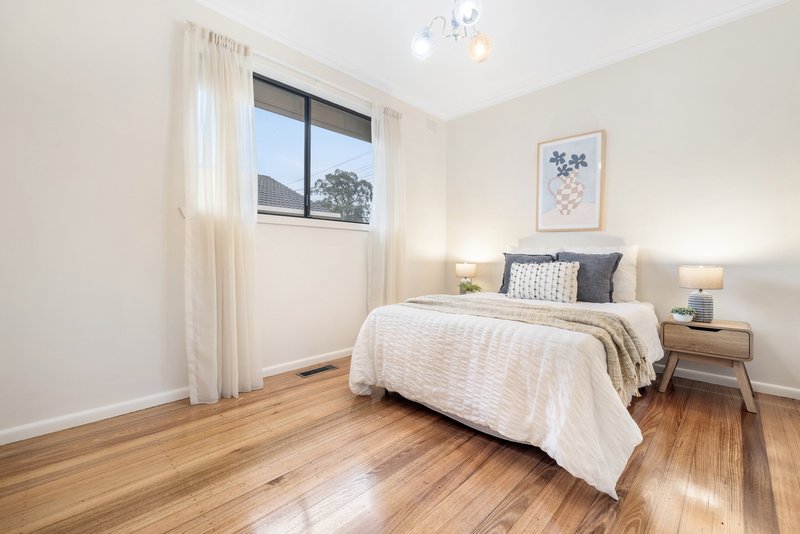
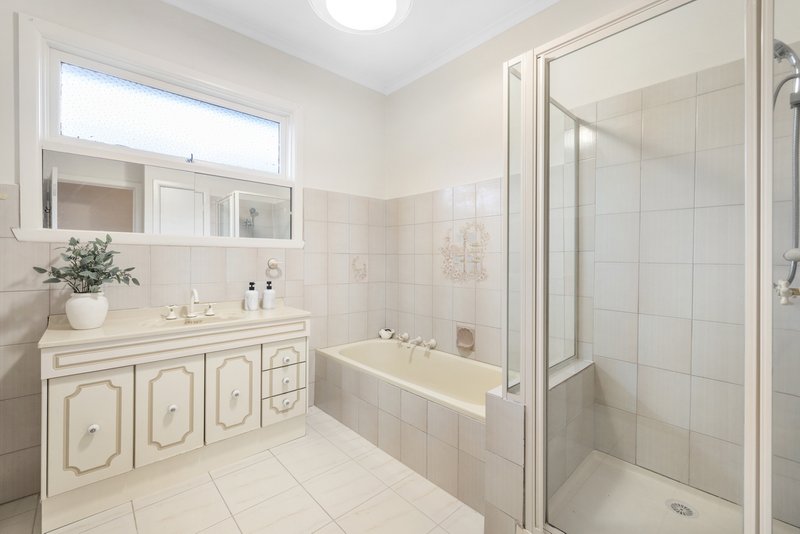
Three well proportioned bedrooms are serviced by a central bathroom complete with a shower, bath, vanity and linen storage, providing a functional layout with scope for future enhancement if desired.
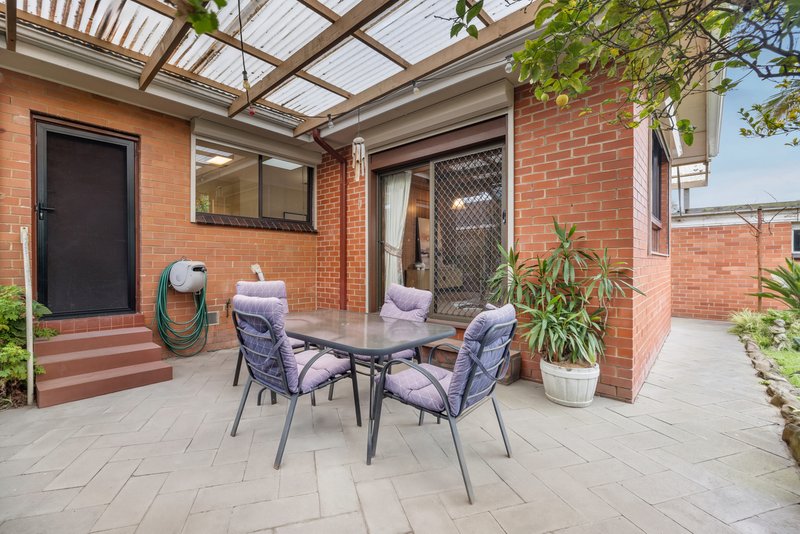
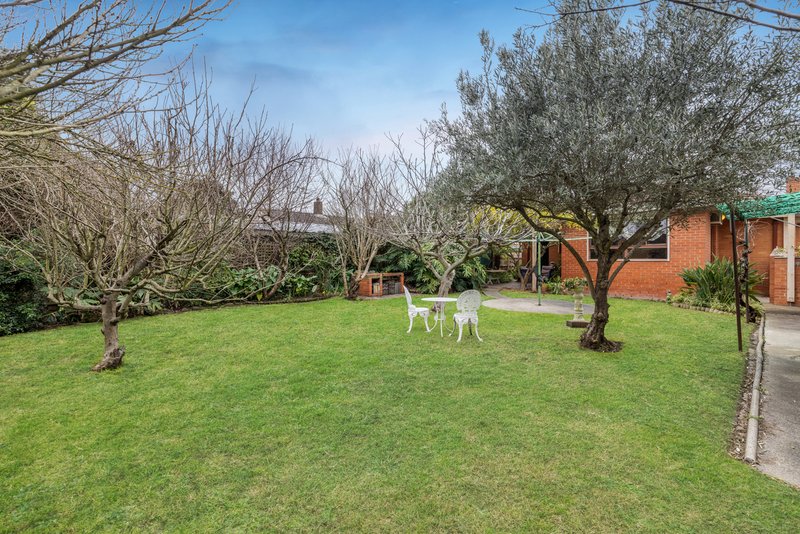
Step outside to discover a generous backyard featuring a pergola for outdoor enjoyment, established gardens, a storage shed and plenty of open space for children and pets to enjoy. The tandem garage also incorporates a rear workshop or storage area, providing excellent flexibility for trades, hobbies or additional storage.
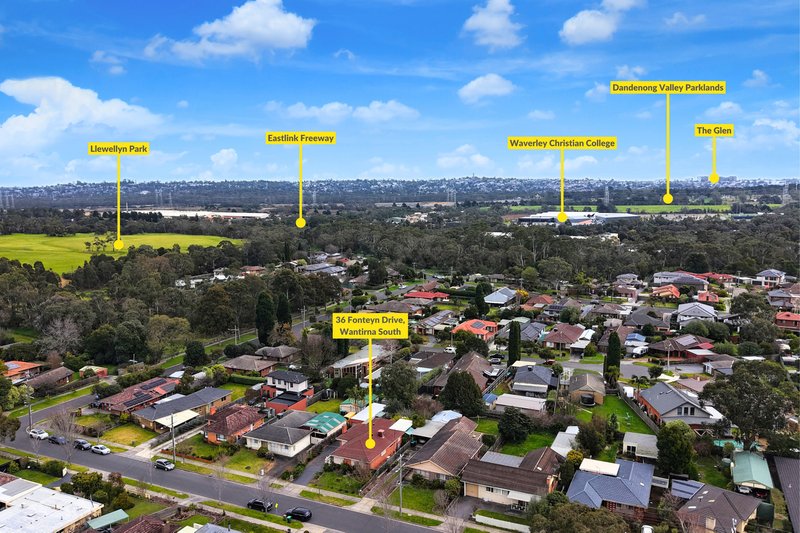
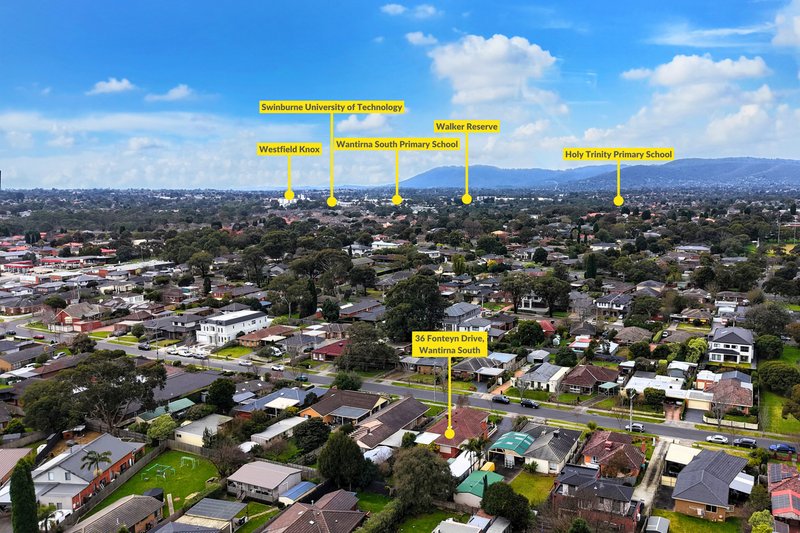
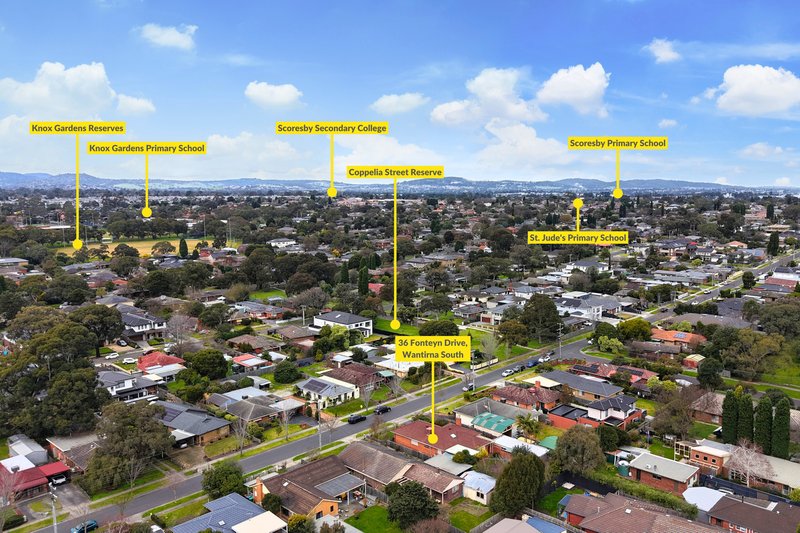
Located within walking distance to Llewellyn Park, Knox Gardens Reserve, Knox Gardens Primary School, High Street Village and Waverley Christian College, this outstanding location also places The Knox School, Wantirna College, Scoresby Secondary College, Scoresby Primary School, Wantirna South Primary School, St Andrews Christian College, Westfield Knox and EastLink all within easy reach, delivering outstanding lifestyle convenience for families.
Features:
Three bedrooms
Open plan living and dining area
Open plan kitchen and meals
Separate family room
Hardwood timber flooring
Evaporative cooling
Ducted and electric heating
New Chef Electric cooktop
Chef wall oven
Marble look benchtops
Pergola
Large backyard
Tandem garage
Rear workshop/storage area
Storage shed
New roller shutters to all windows
Double front doors with security doors
Linen cupboard
Brick veneer home
Disclaimer: The information contained herein has been supplied to us and is to be used as a guide only. No information in this report is to be relied on for financial or legal purposes. Although every care has been taken in the preparation of the above information, we stress that particulars herein are for information only and do not constitute representation by the Owners or Agent.

229 Stud Road, Wantirna VIC 3152
Call Ping Chu on
0433889936
Call Peter Li on
0415206996


House in Wantirna South, Unit in Wantirna South, Townhouse in Wantirna South, Villa in Wantirna South, Apartment in Wantirna South, Flat in Wantirna South, Studio in Wantirna South, Warehouse in Wantirna South, Duplex/Semi-detached in Wantirna South, Alpine in Wantirna South, Acreage/Semi-rural in Wantirna South, Block Of Units in Wantirna South, Terrace in Wantirna South, Retirement in Wantirna South, Serviced Apartment in Wantirna South, Other in Wantirna South
House in Bayswater, House in Boronia, House in Glen Waverley, House in Knoxfield, House in Scoresby, House in Vermont South, House in Wantirna