Want to save your favourite properties and searches?
Sign up below to access all the awesome features.
Already have an account? Sign in


Contact Agent


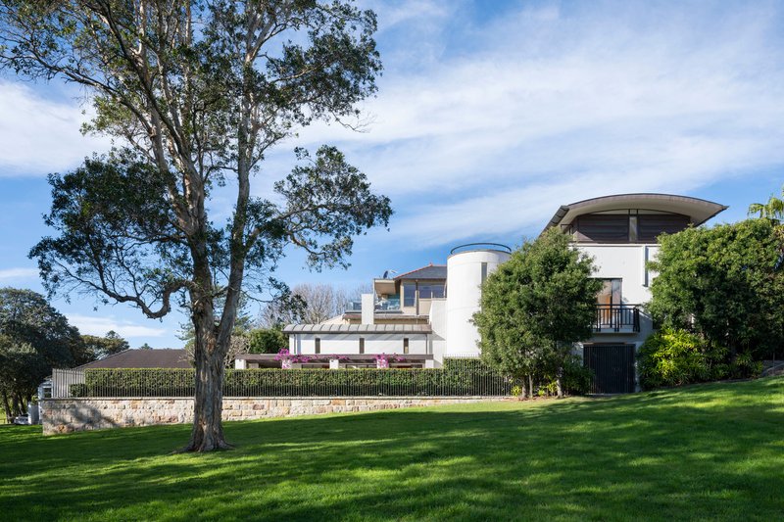
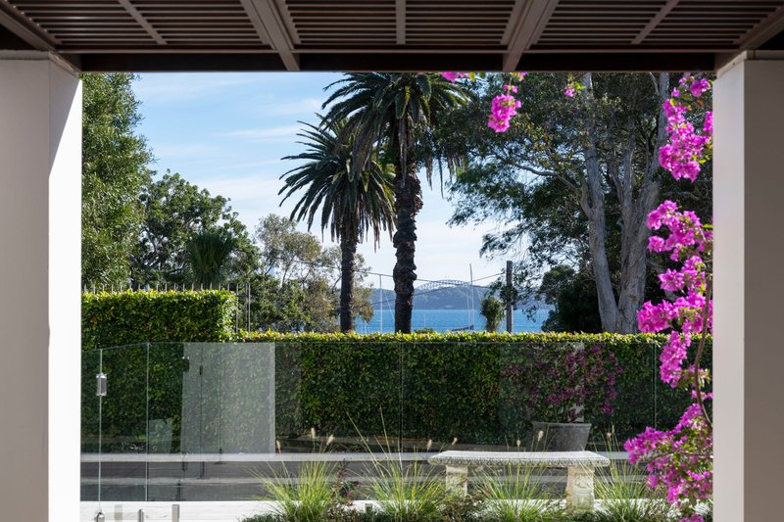
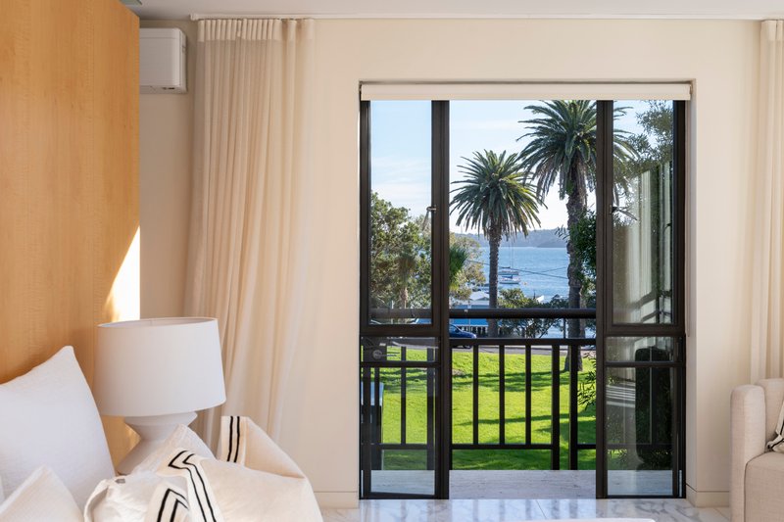
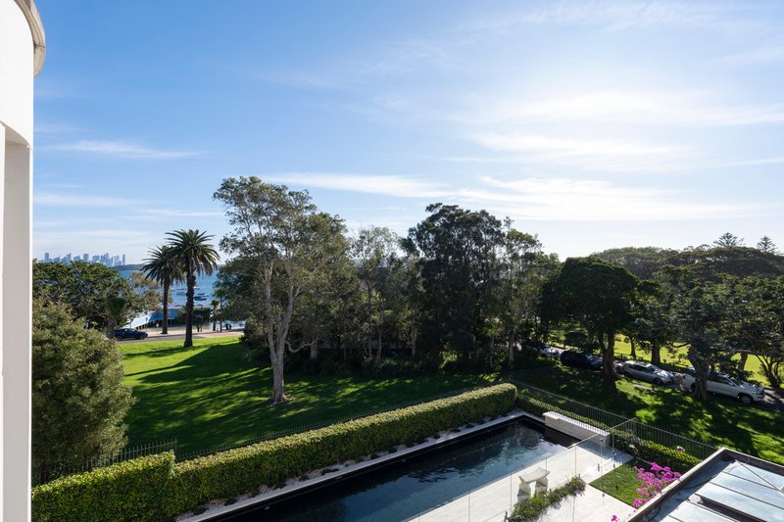
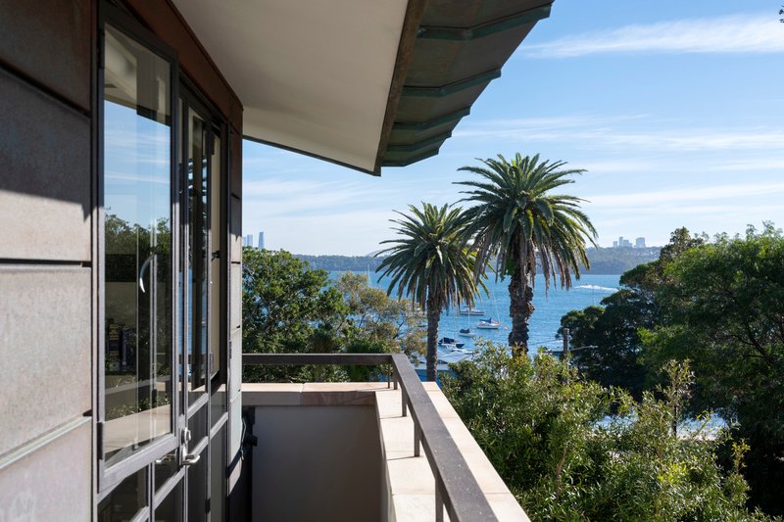
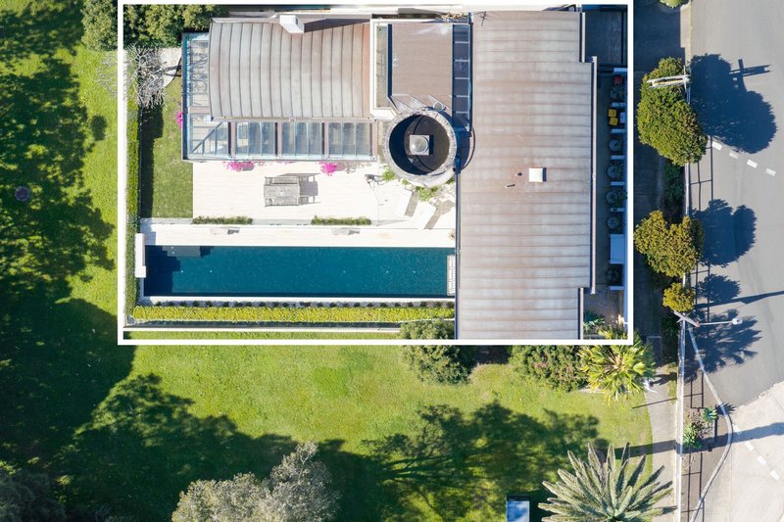
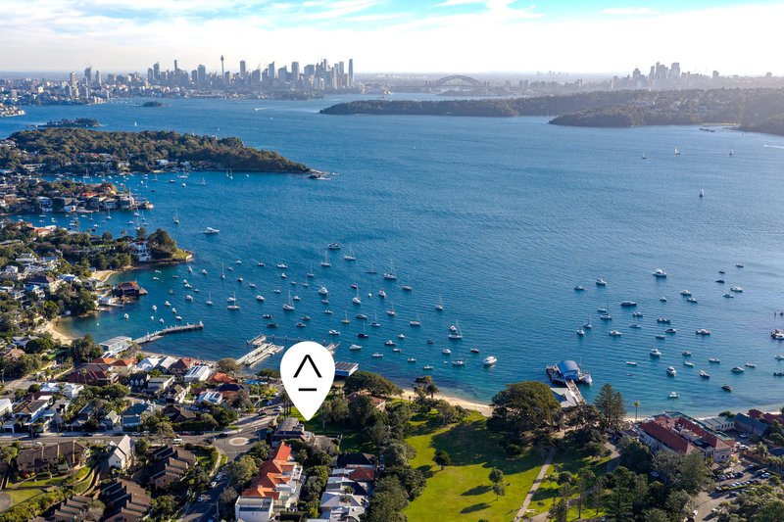
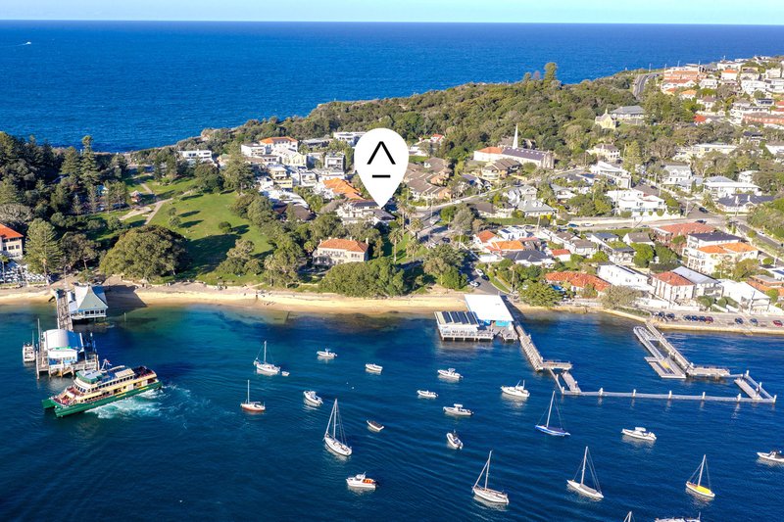
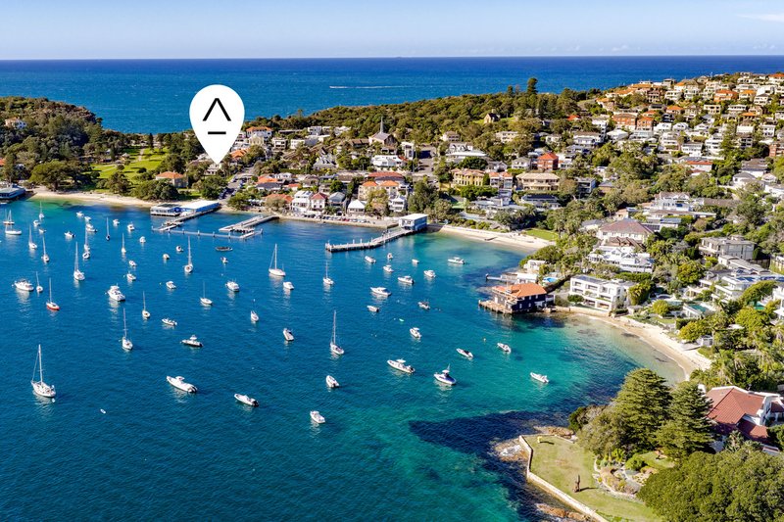
Perched on the edge of Robertson Park just footsteps from the foreshore, 23 Robertson Place occupies one of Watsons Bay's most distinguished positions, taking full advantage of a stunning northerly aspect with glistening harbour and skyline views. Stroll via the park to Watsons Bay's beaches, cafés, restaurants and the ferry wharf for a rapid city commute.
- Sun swept parkfront position with harbour + skyline views
- 645sqm parcel oriented to embrace a beautiful north aspect
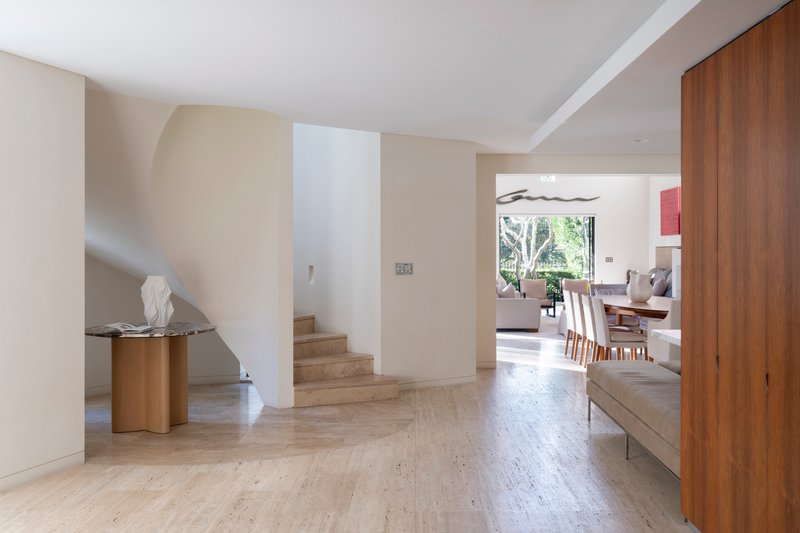
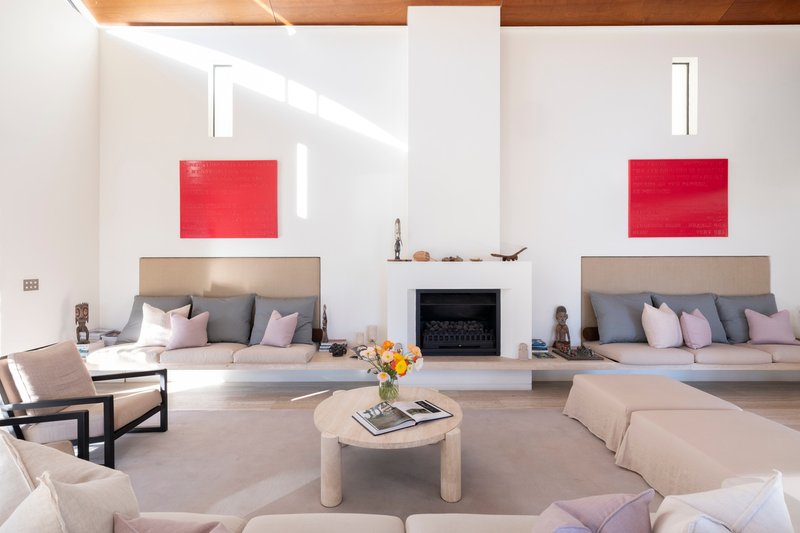
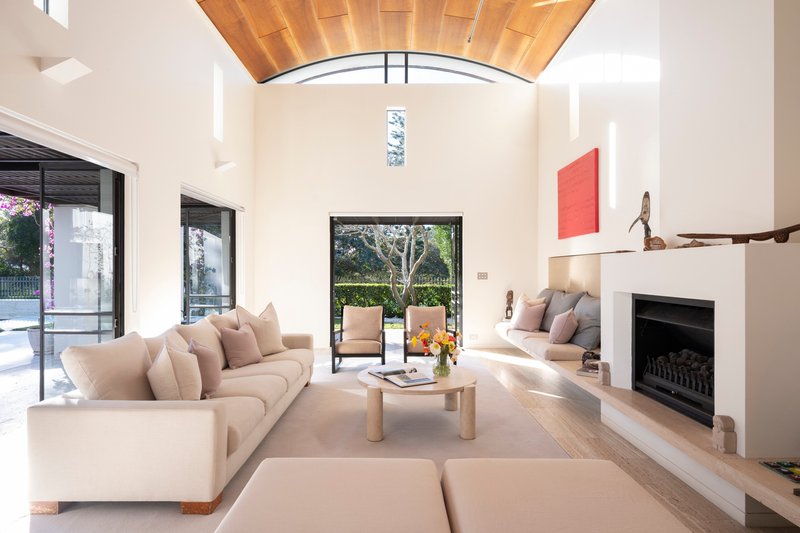
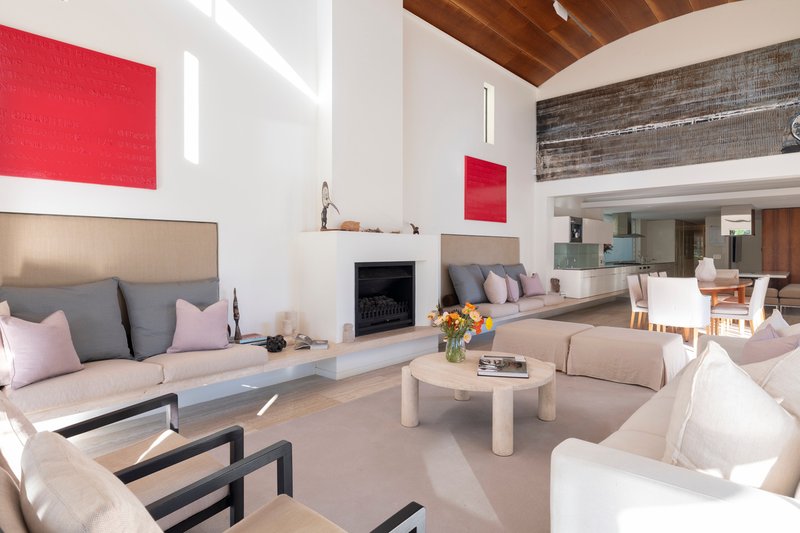
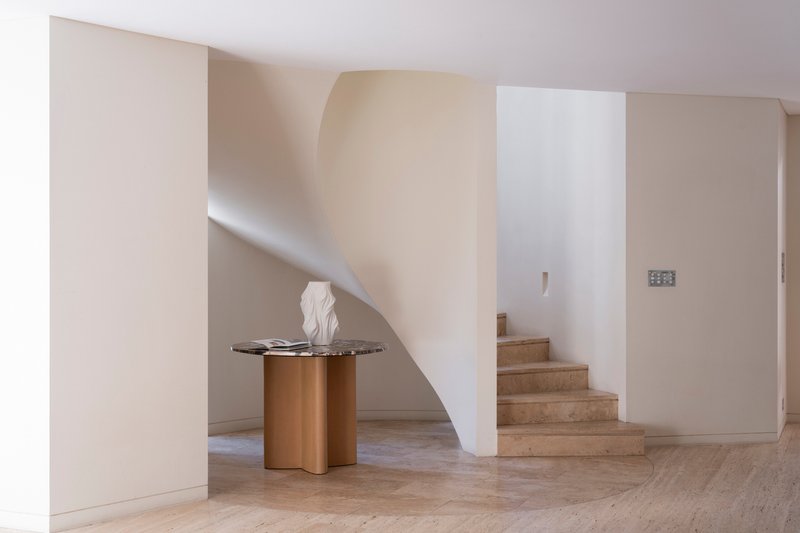
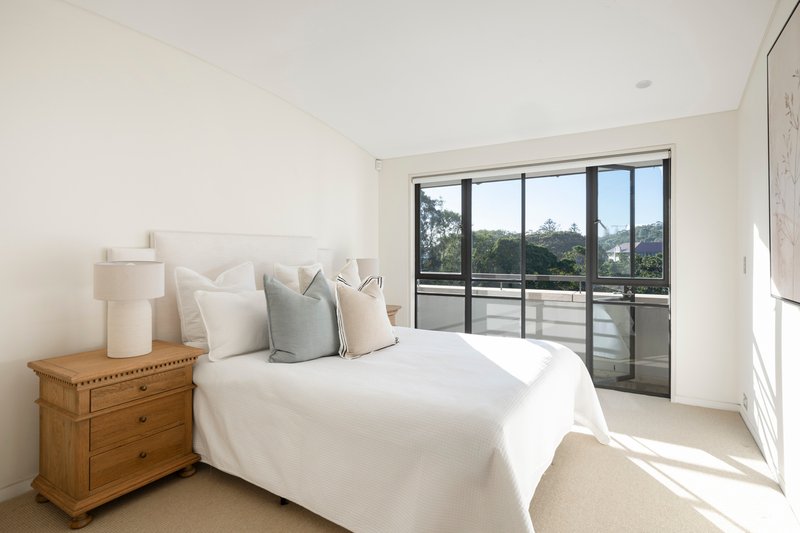
- Soaring domed ceiling crowns the voluminous living spaces
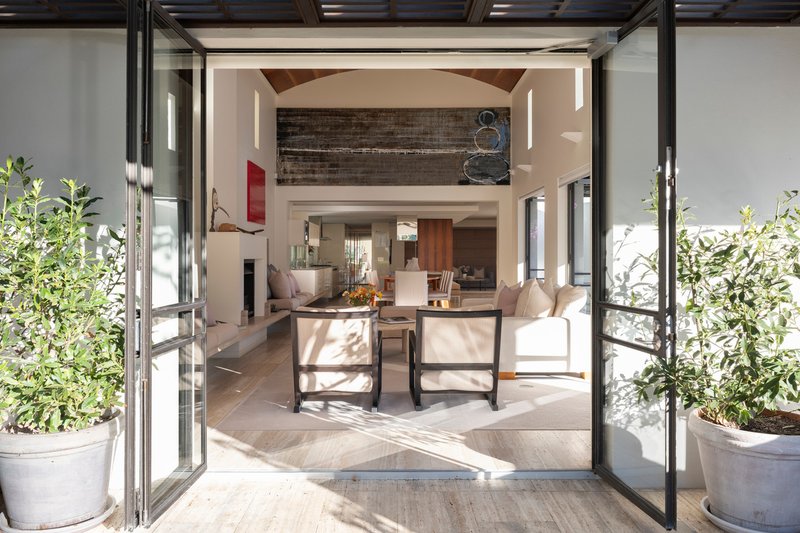
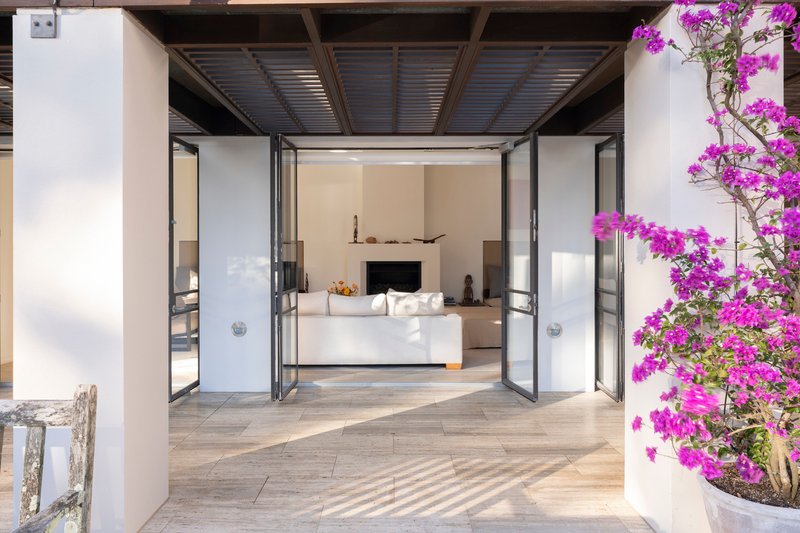
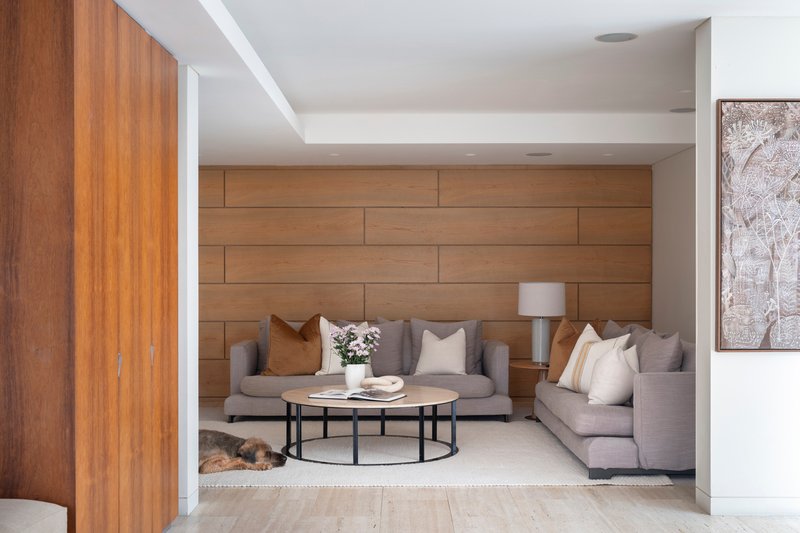
- Open plan lounge + dining zones flow gracefully outdoors
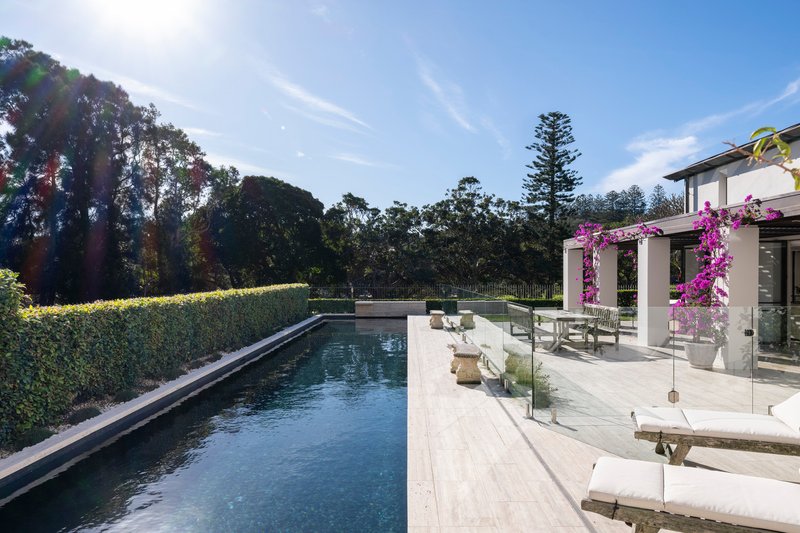
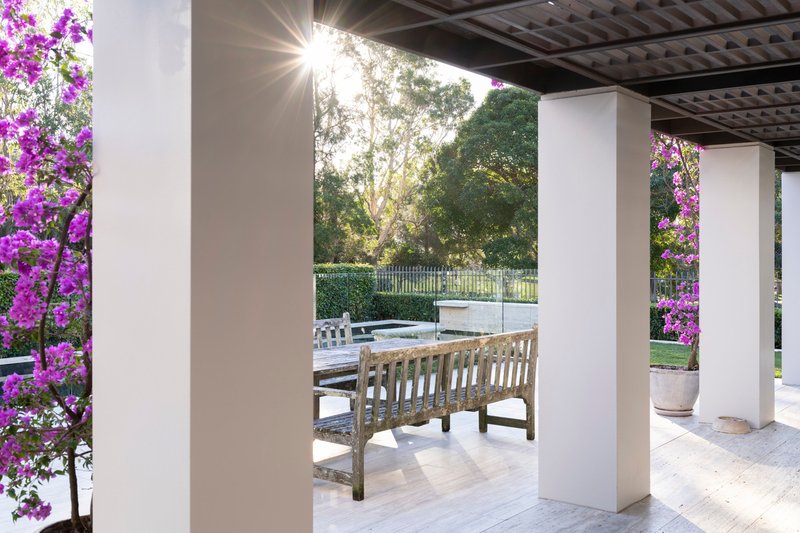
- Sun kissed alfresco entertainers' terrace + 23m lap pool
- Framed by immersive open skies + ever-changing water vistas
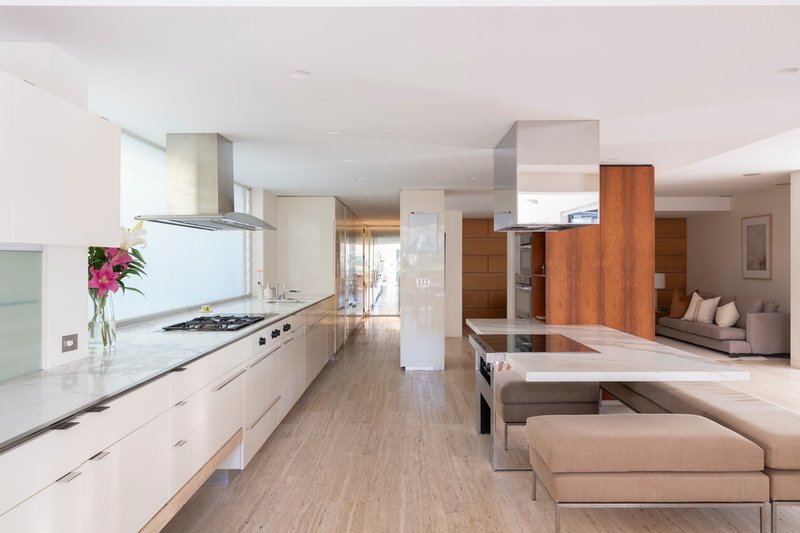
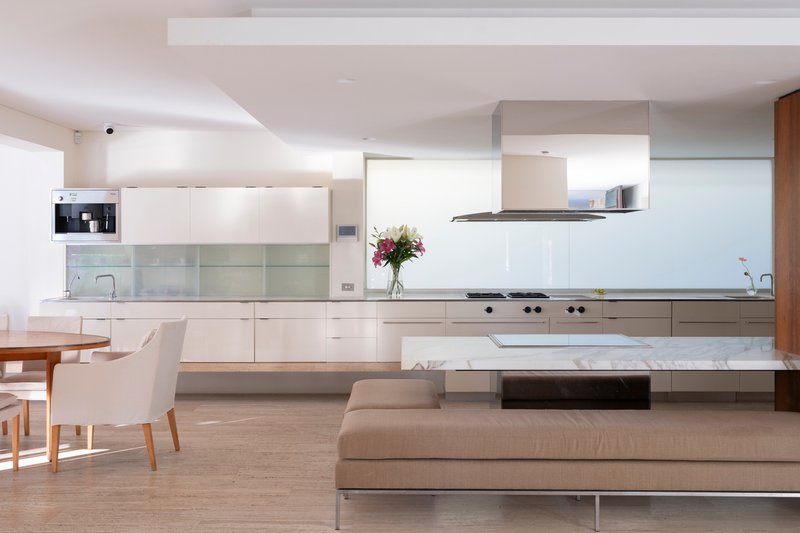
- Streamlined Marble kitchen with Gaggenau + Miele appliances
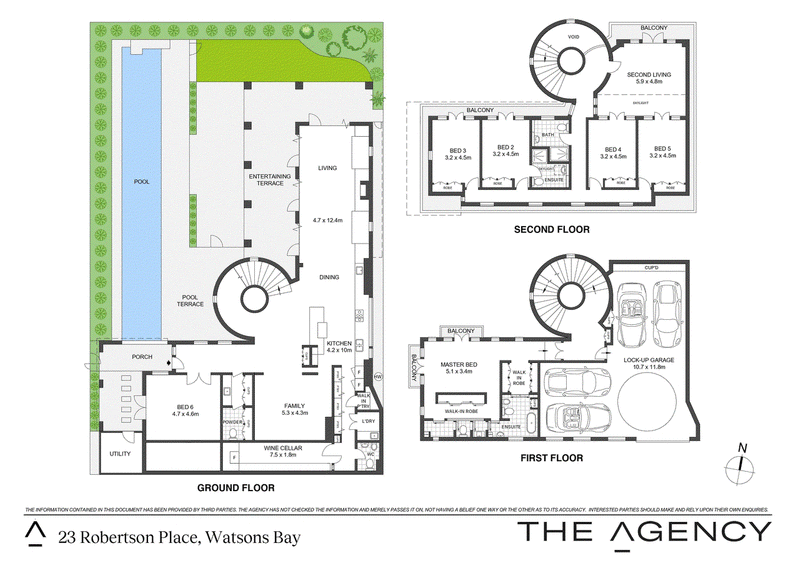
- Six-bedroom layout delivers exceptional family flexibility
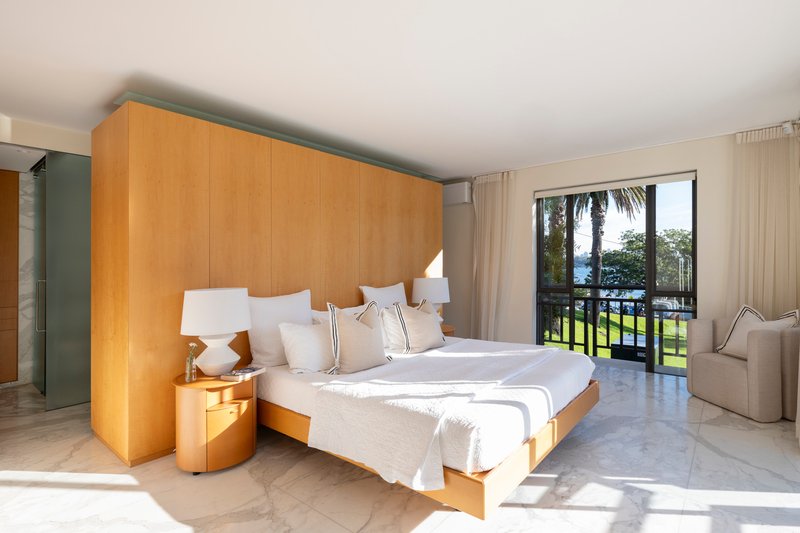
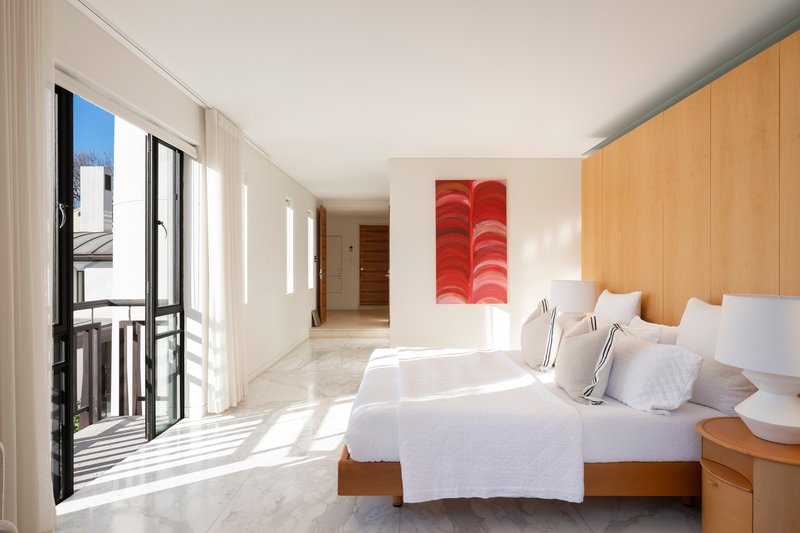
- King size master suite w/ wraparound harbour + city backdrop
- Warm travertine flooring + underfloor heating throughout
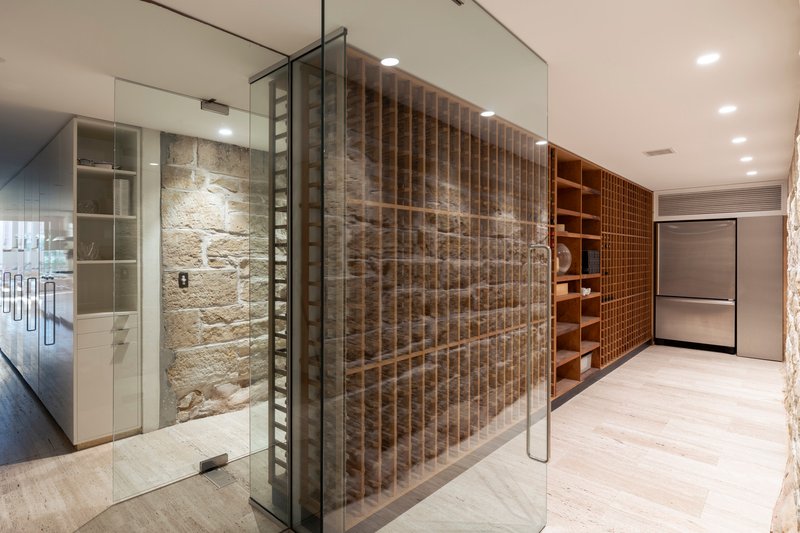
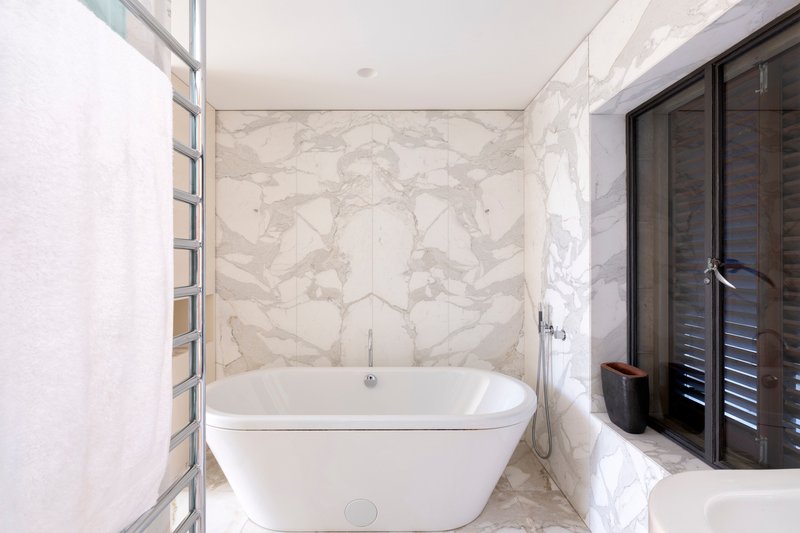
- Three bathrooms, two additional powder rooms + wine cellar
- Versatile downstairs sixth bedroom, guest suite or office
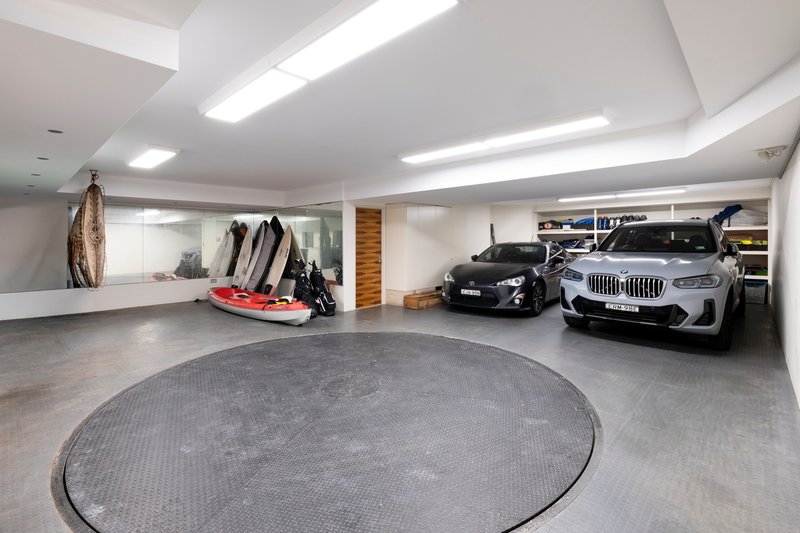
- Four-car garage with internal entry + extensive storage
- 80m to the sand, stroll to beaches + Vaucluse Yacht Club
- Walk to cafés, restaurants and ferry for easy CBD commute
Level 3, 399 Cleveland Street, Surry Hills NSW 2010
Call Ben Collier on
0414 646 476
Call Alexander Galanis on
0450 899 114


House in Watsons Bay, Unit in Watsons Bay, Townhouse in Watsons Bay, Villa in Watsons Bay, Apartment in Watsons Bay, Flat in Watsons Bay, Studio in Watsons Bay, Warehouse in Watsons Bay, Duplex/Semi-detached in Watsons Bay, Alpine in Watsons Bay, Acreage/Semi-rural in Watsons Bay, Block Of Units in Watsons Bay, Terrace in Watsons Bay, Retirement in Watsons Bay, Serviced Apartment in Watsons Bay, Other in Watsons Bay