Want to save your favourite properties and searches?
Sign up below to access all the awesome features.
Already have an account? Sign in


Inspections
$929,000


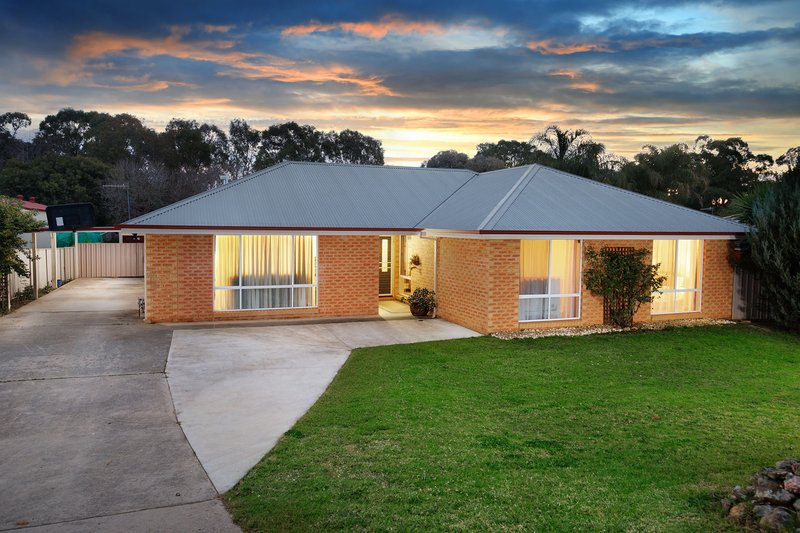
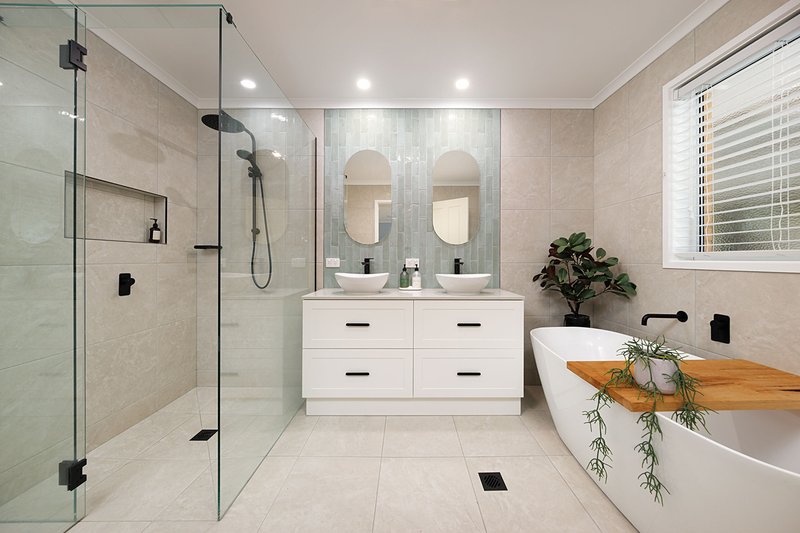
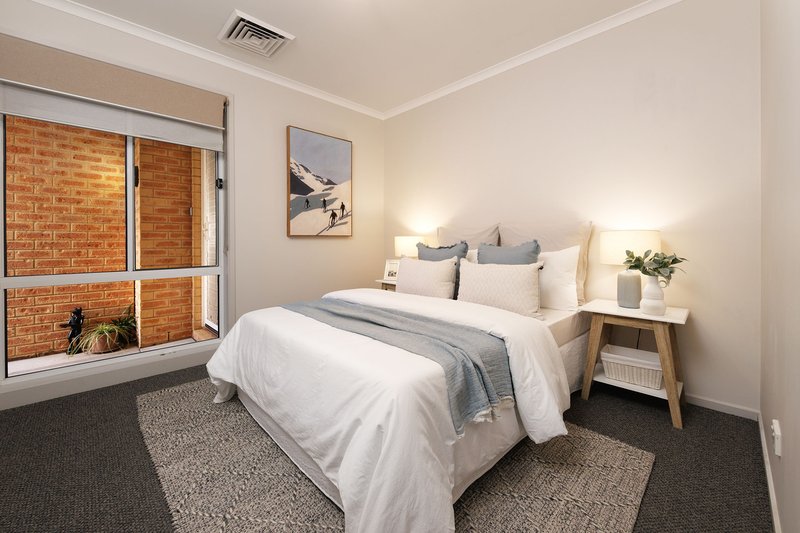
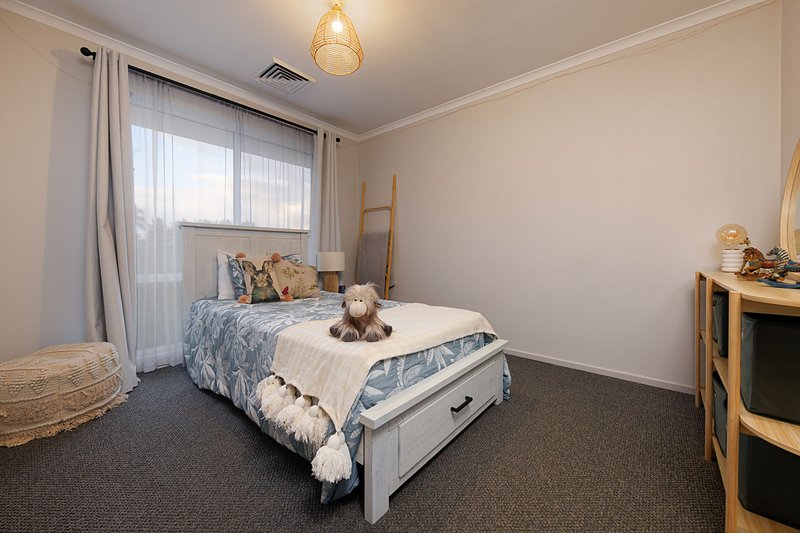
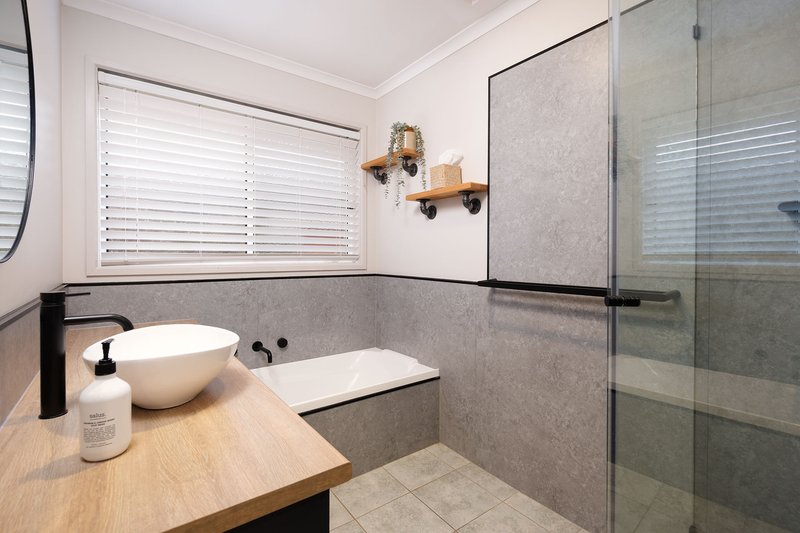
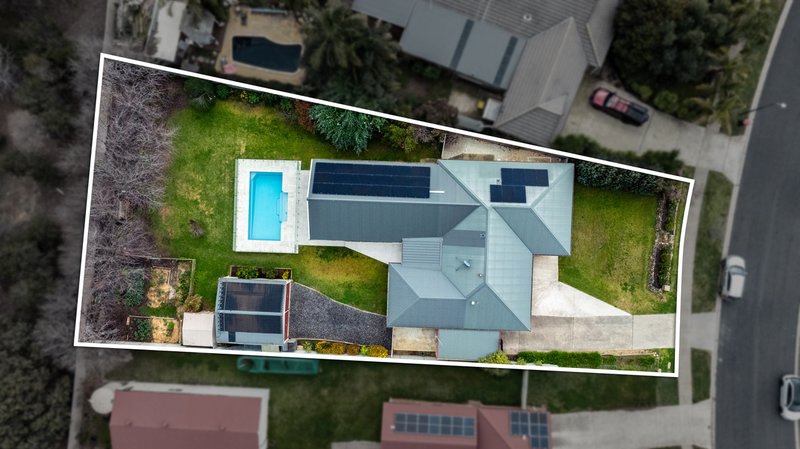
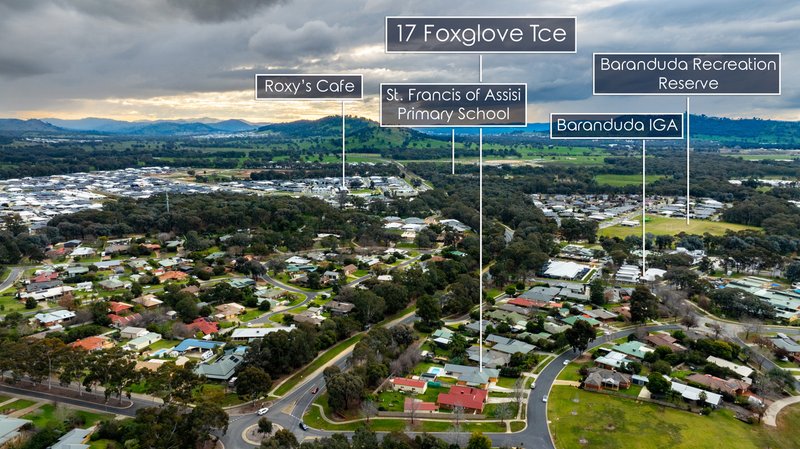
Positioned on an impressive 1,350m² parcel in one of Baranduda's most established family locations, this beautifully renovated and thoughtfully extended home delivers space, functionality and a lifestyle that's becoming increasingly difficult to find.
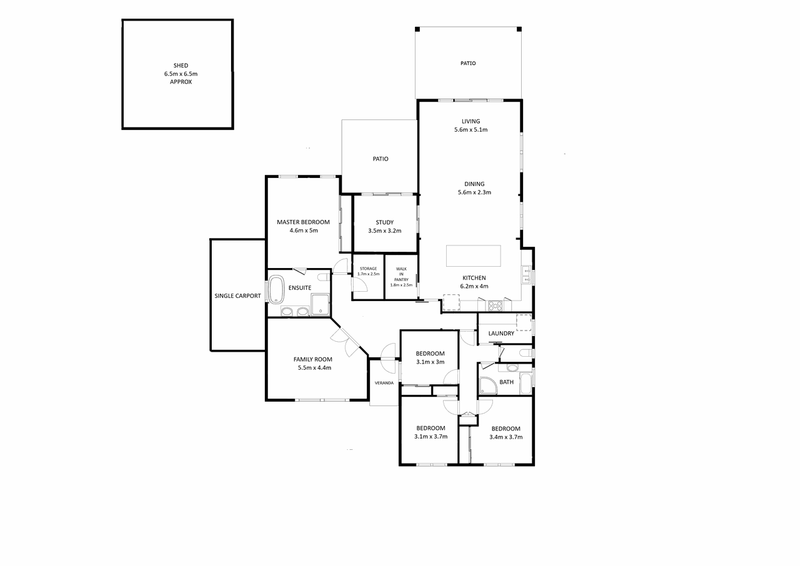
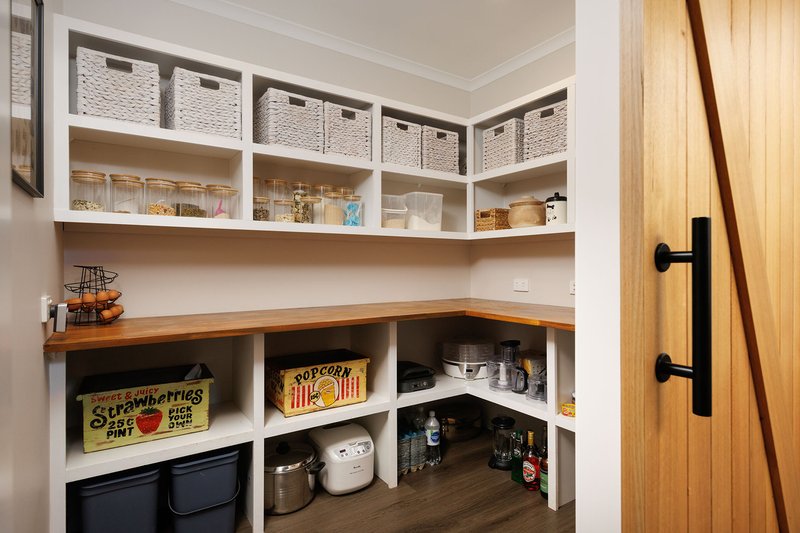
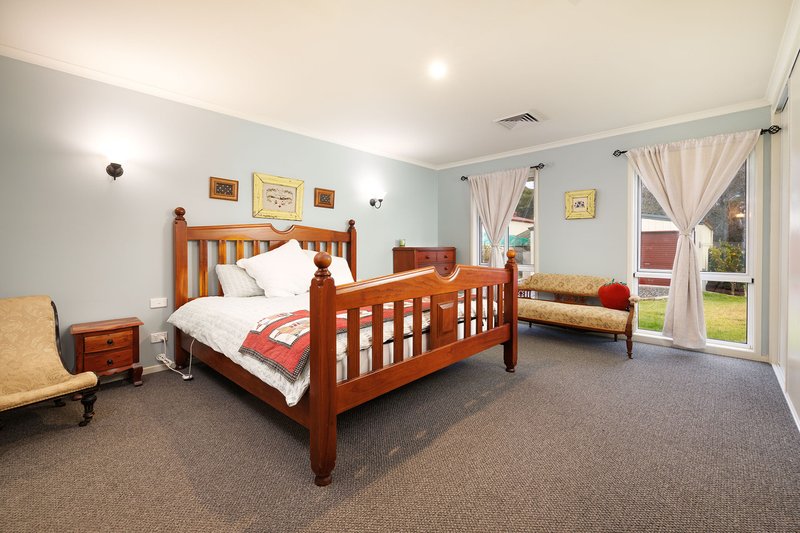
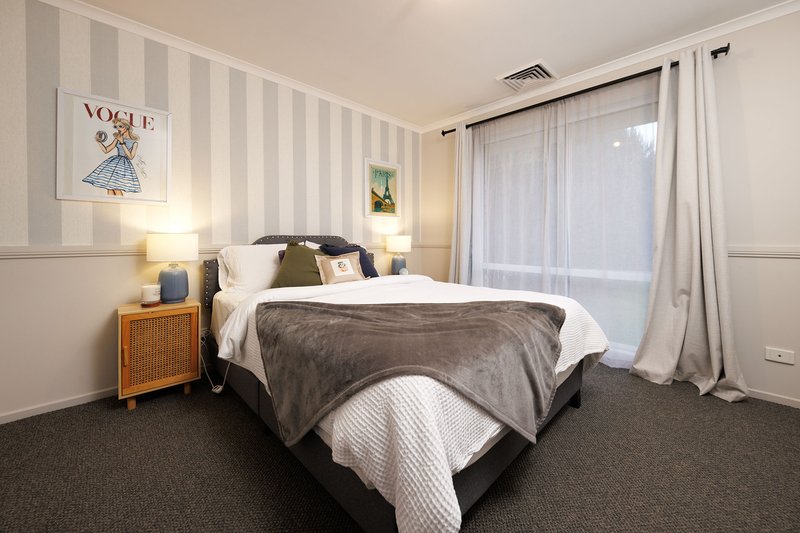
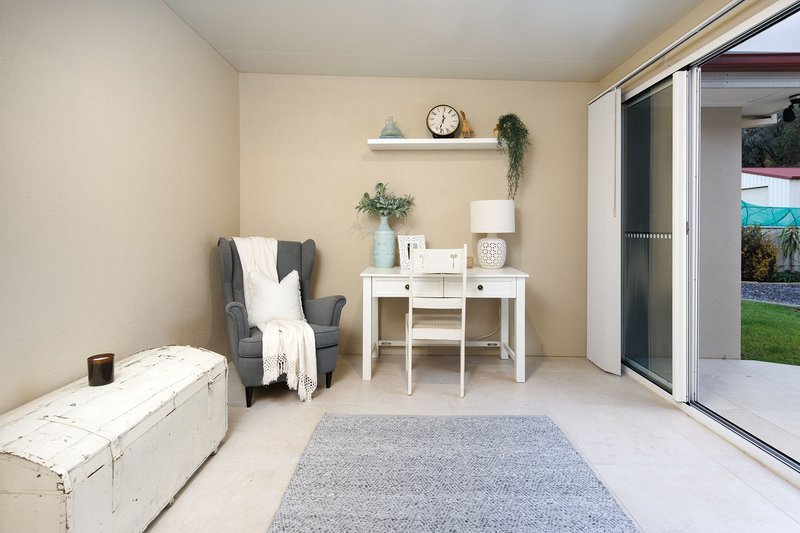
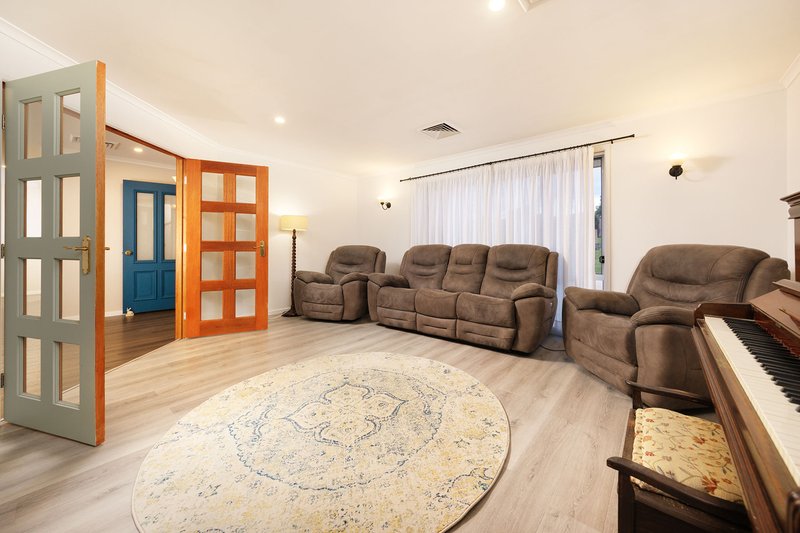
Offering four generous bedrooms, a dedicated study and multiple living areas, the flexible floorplan has been designed to accommodate growing families, those working from home or buyers simply looking for more room to live and entertain.
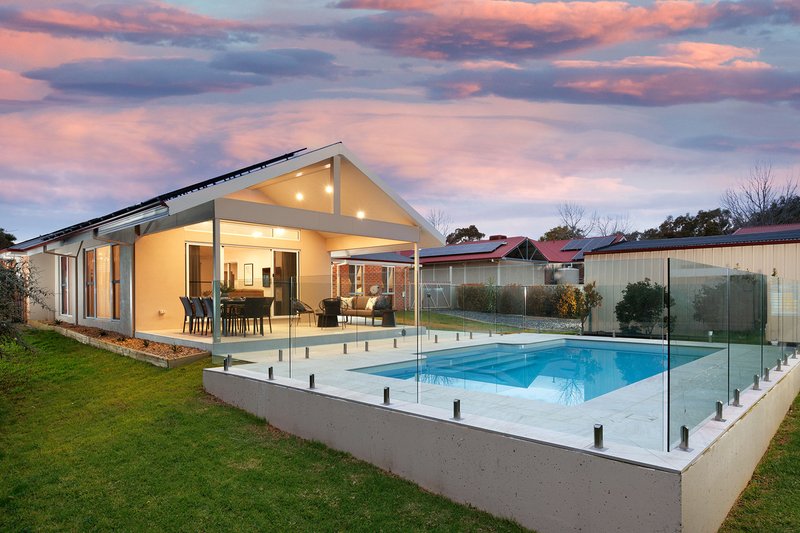
The heart of the home is the impressive rear extension.
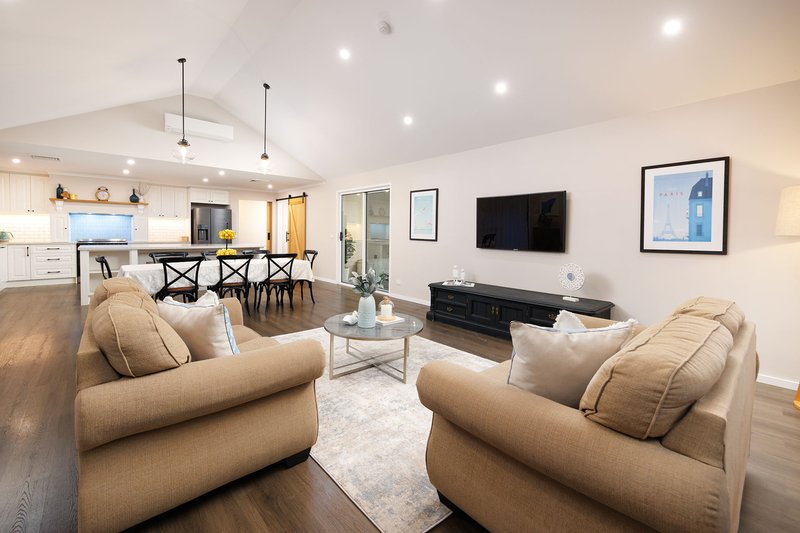
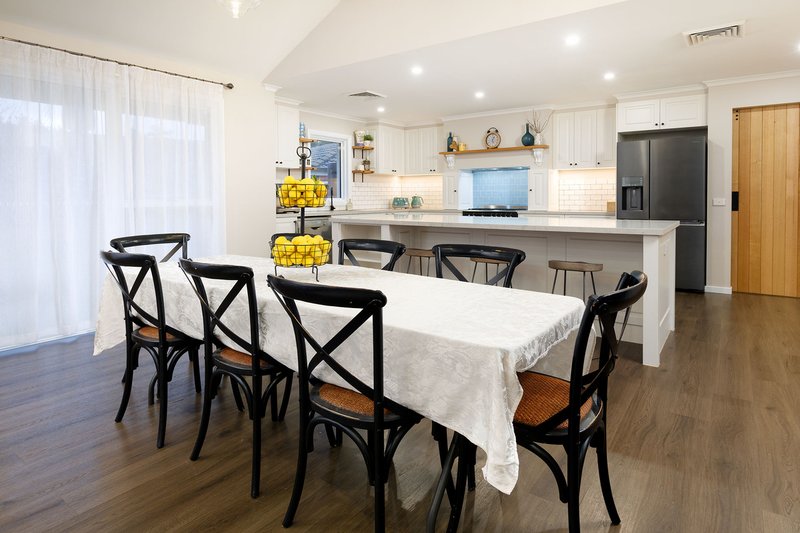
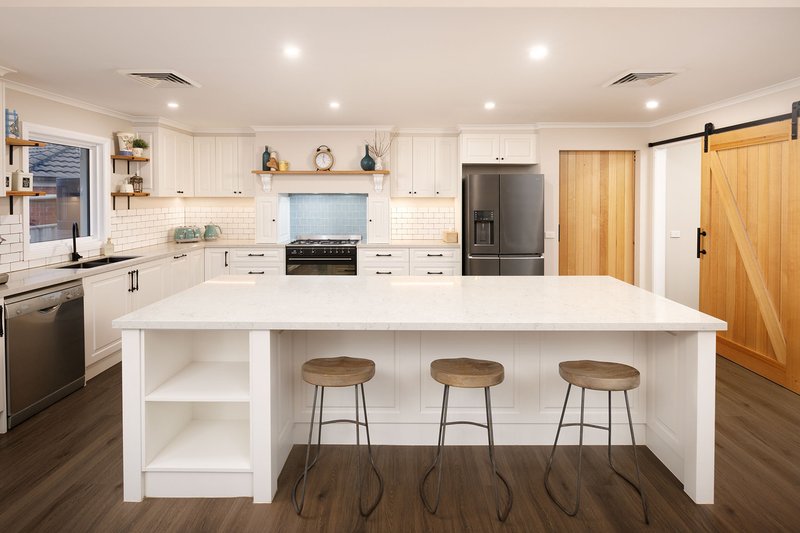
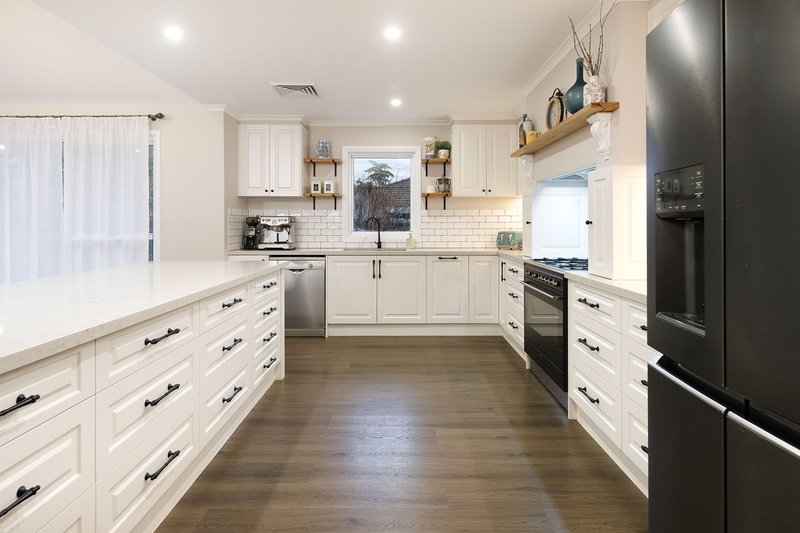
A beautifully appointed Hamptons-inspired kitchen features classic subway tiling, quality appliances, a large island bench, excellent storage and generous preparation space, all overlooking the expansive open-plan living and dining area.
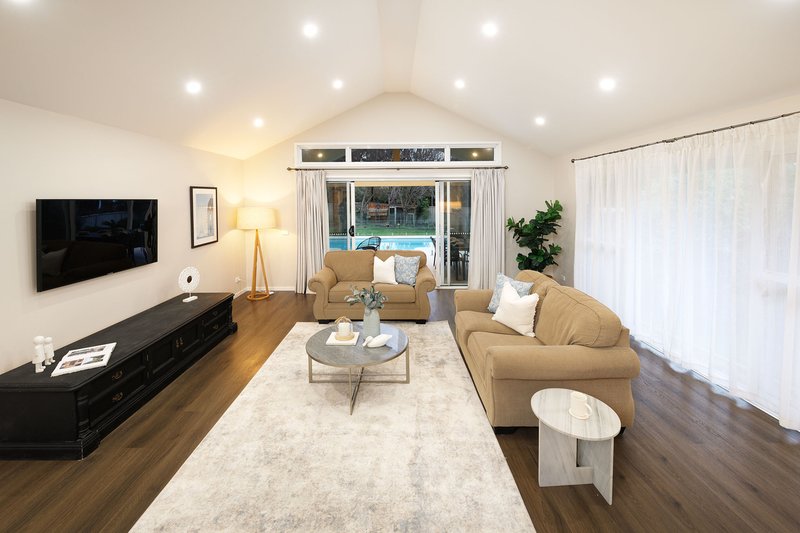
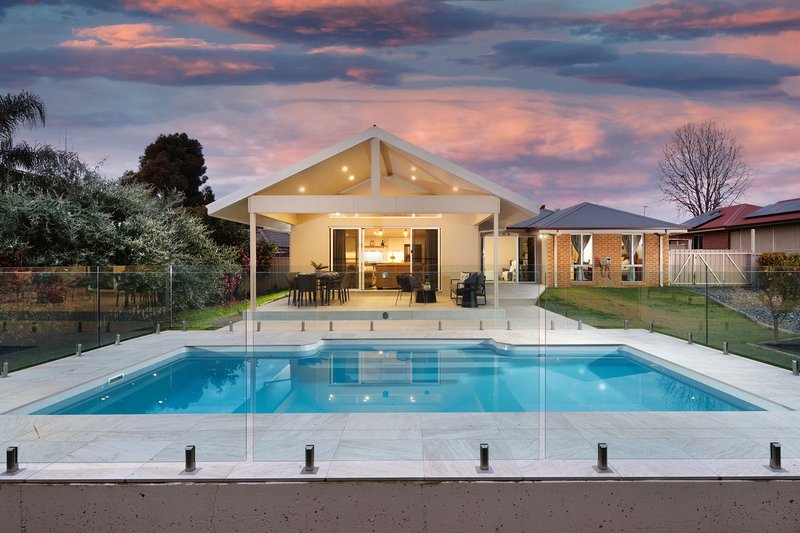
The soaring raked ceiling adds character and floods the space with natural light, creating an inviting area where the family naturally comes together.
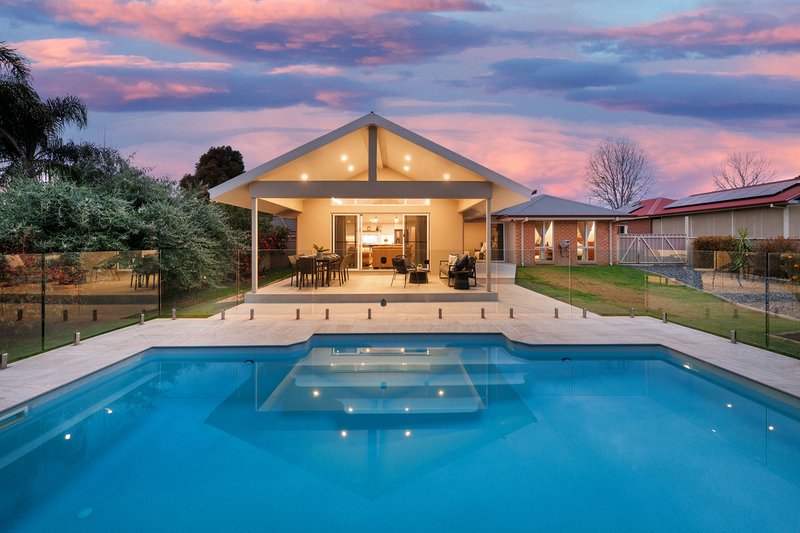
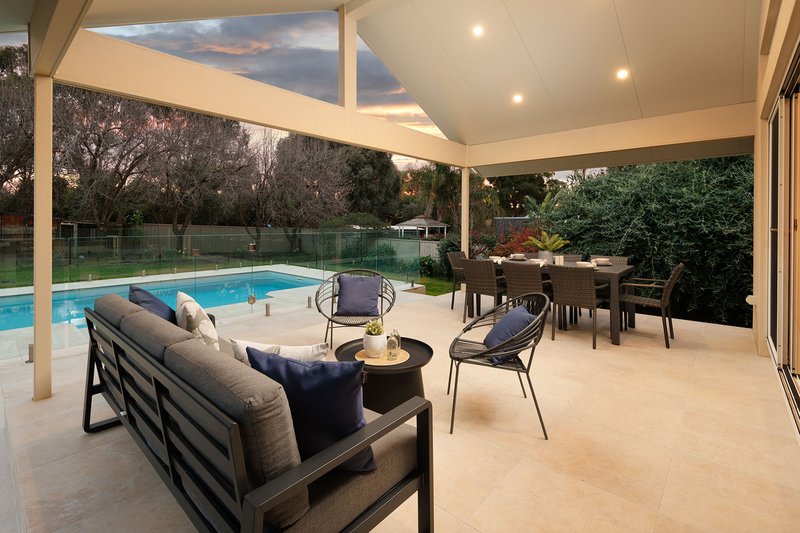
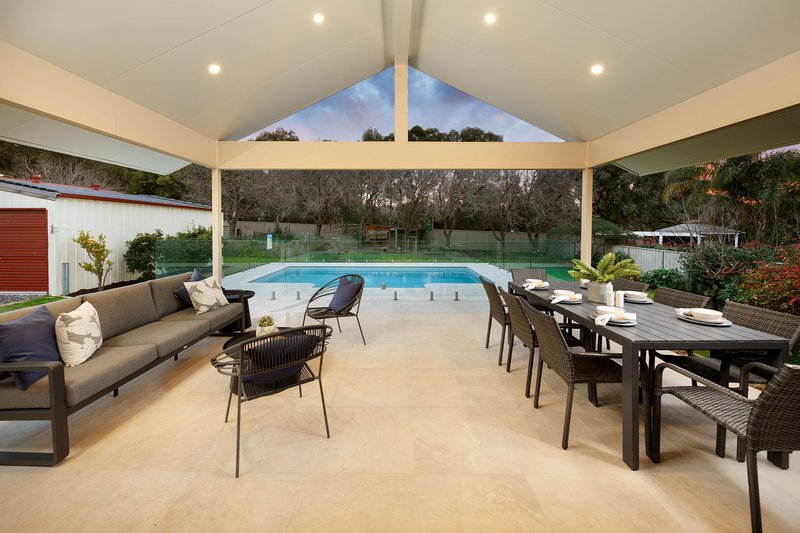
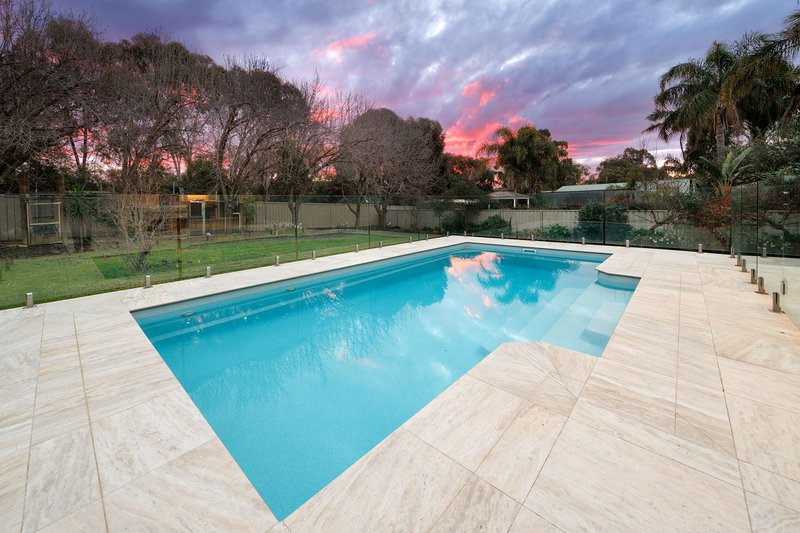
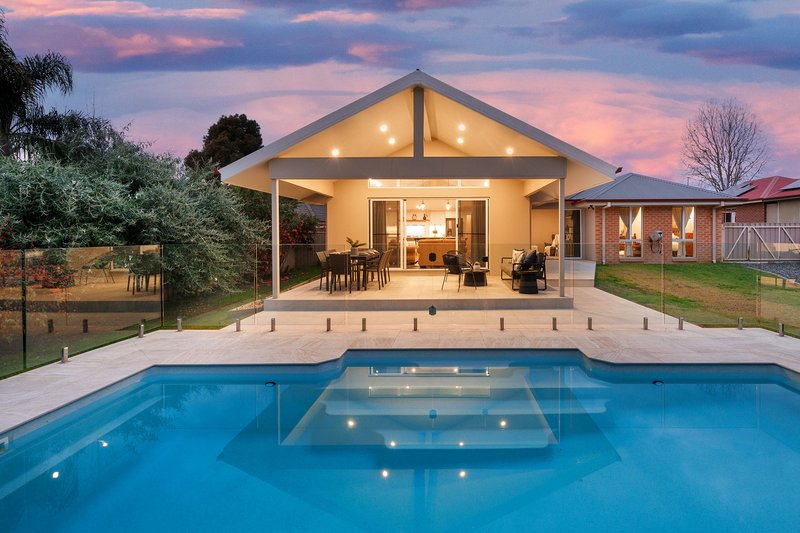
Large sliding doors open onto an exceptional outdoor entertaining area overlooking the solar-heated in-ground pool. Whether it's summer barbecues, family celebrations or simply unwinding at the end of the day, this outdoor space has been designed to be enjoyed year-round.
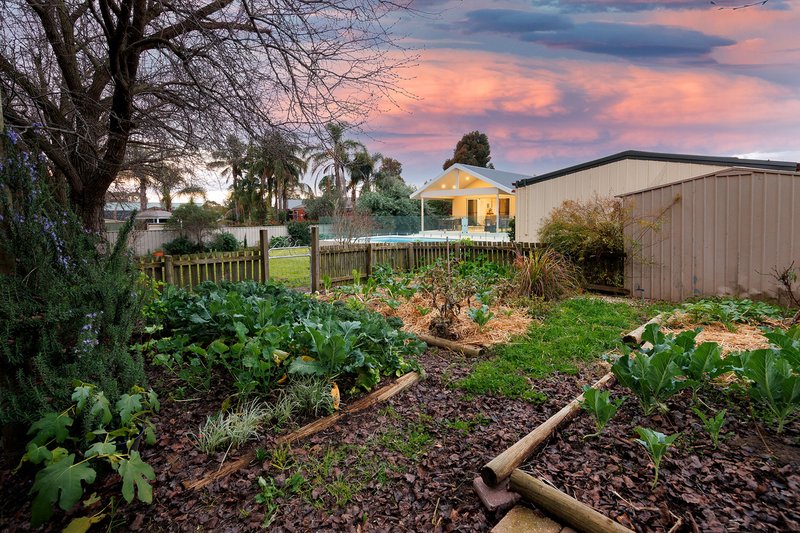
The generous 1,350m² allotment continues to impress with established vegetable gardens, a chicken coop and plenty of room for children and pets to play, offering the lifestyle many families dream about.
Year-round comfort is assured with reverse cycle heating and refrigerated cooling throughout the home, while a large solar system helps keep energy costs down.
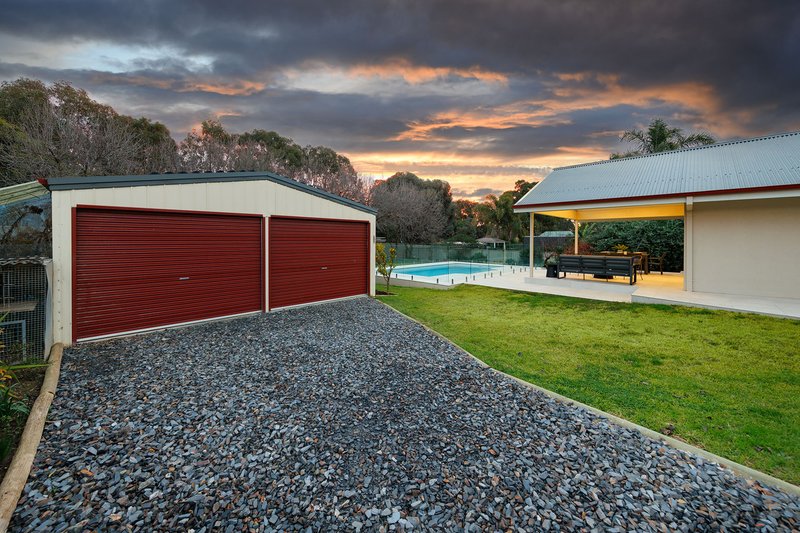
For those needing extra storage or workspace, the property also offers double-park shedding, a single carport, plus additional off-street parking for multiple vehicles, a caravan, trailer or boat.
Homes that offer this combination of quality renovations, generous land, practical improvements and outstanding entertaining are becoming increasingly hard to find in Baranduda.
If you're ready for more space, more comfort and a home that's ready to enjoy from day one, this is an opportunity you won't want to miss.
Disclaimer:
While we have made every effort to ensure that information provided about the above property is accurate, it has been provided to us by the Vendor and other sources. We therefore do not accept responsibility for its accuracy and strongly advise all interested parties to obtain independent advice and make their own inquiry before proceeding.

76 Racecourse Rd, Ascot QLD 4007
Call Clint Ilsley on
0432368601
Call Leon Kowski on
0412691181


House in Baranduda, Unit in Baranduda, Townhouse in Baranduda, Villa in Baranduda, Apartment in Baranduda, Flat in Baranduda, Studio in Baranduda, Warehouse in Baranduda, Duplex/Semi-detached in Baranduda, Alpine in Baranduda, Acreage/Semi-rural in Baranduda, Block Of Units in Baranduda, Terrace in Baranduda, Retirement in Baranduda, Serviced Apartment in Baranduda, Other in Baranduda
House in Bandiana, House in Bonegilla, House in Leneva, House in Staghorn Flat