Want to save your favourite properties and searches?
Sign up below to access all the awesome features.
Already have an account? Sign in


Inspections
Best Offers - Mon Aug 24th @ 5pm


Accommodation
A Timeless Gentleman's Bungalow on an Extraordinary Family Estate
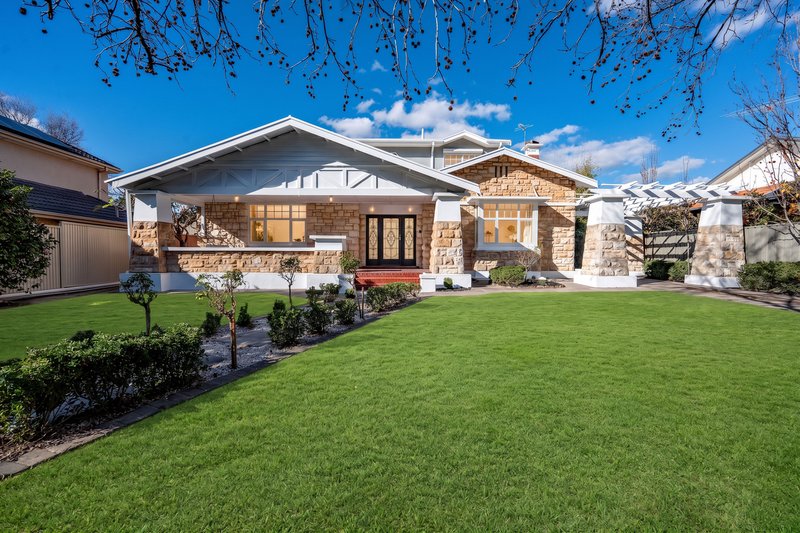
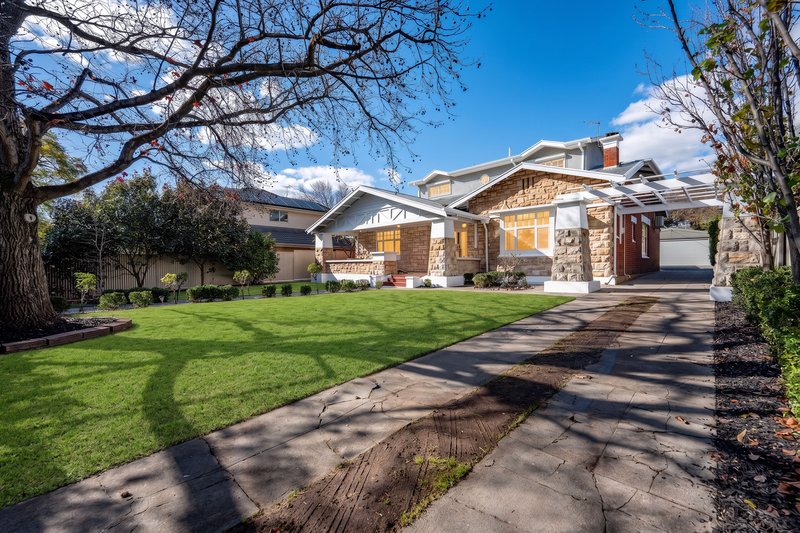
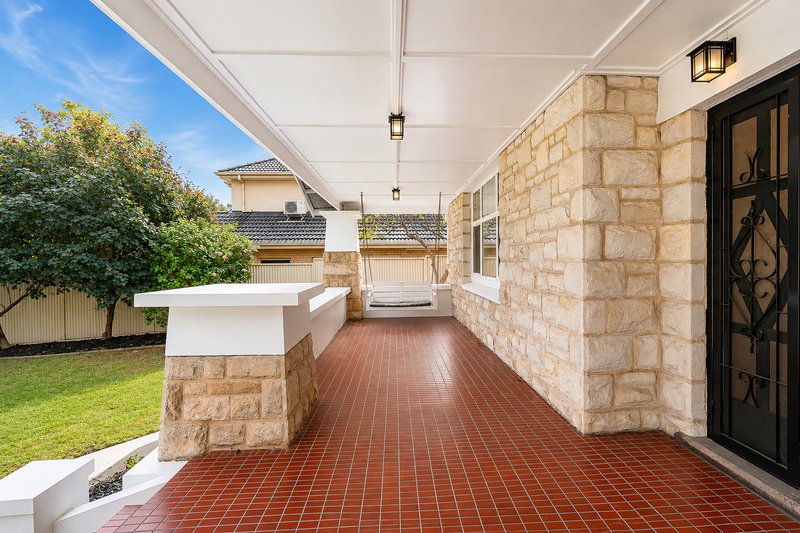
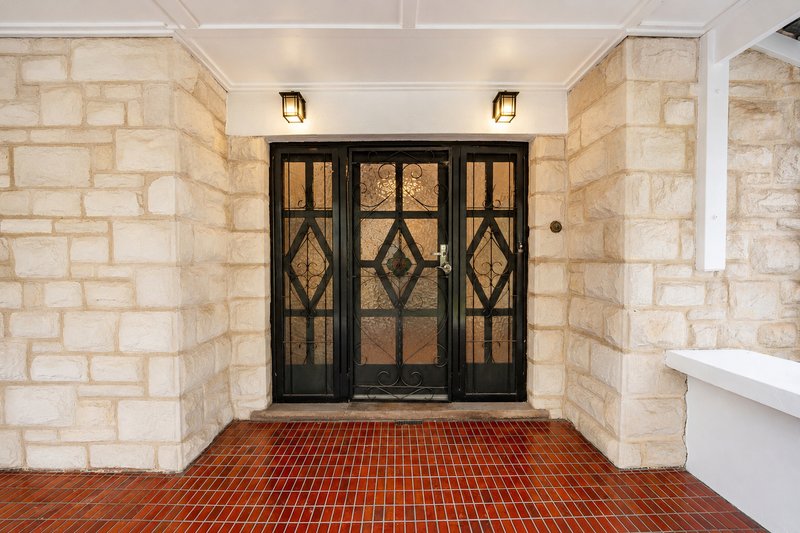
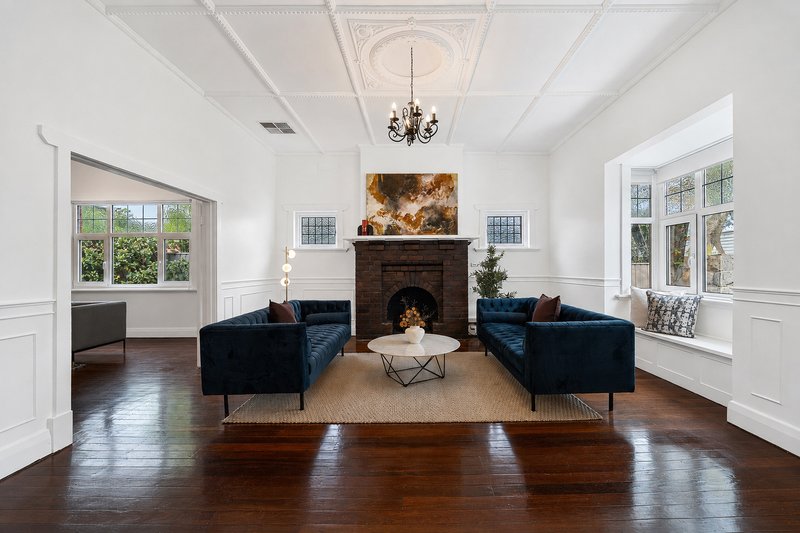
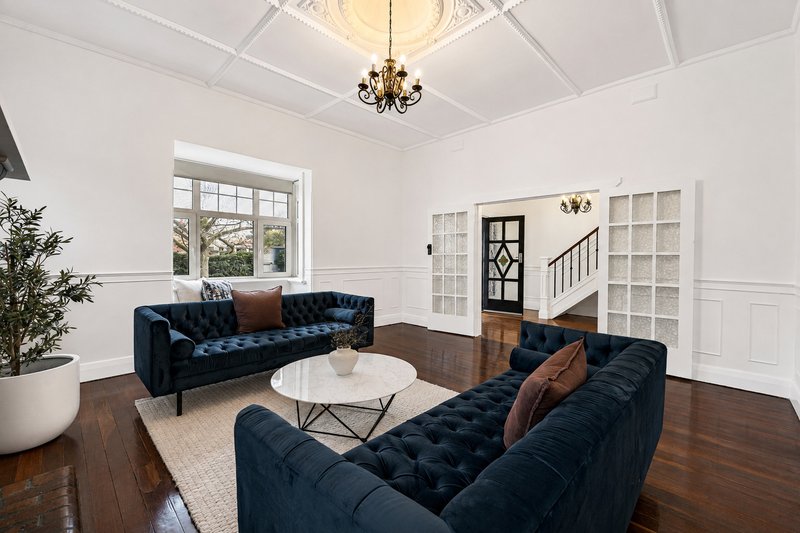
Commanding an impressive 1,099sqm (approx.) allotment with a substantial 19.18-metre frontage, this magnificent stone-fronted Gentleman's Bungalow, circa 1927, is a rare offering that beautifully blends timeless character with modern family luxury. Freshly painted inside and out, the home showcases exquisite period charm while providing the space, comfort and versatility today's families desire.
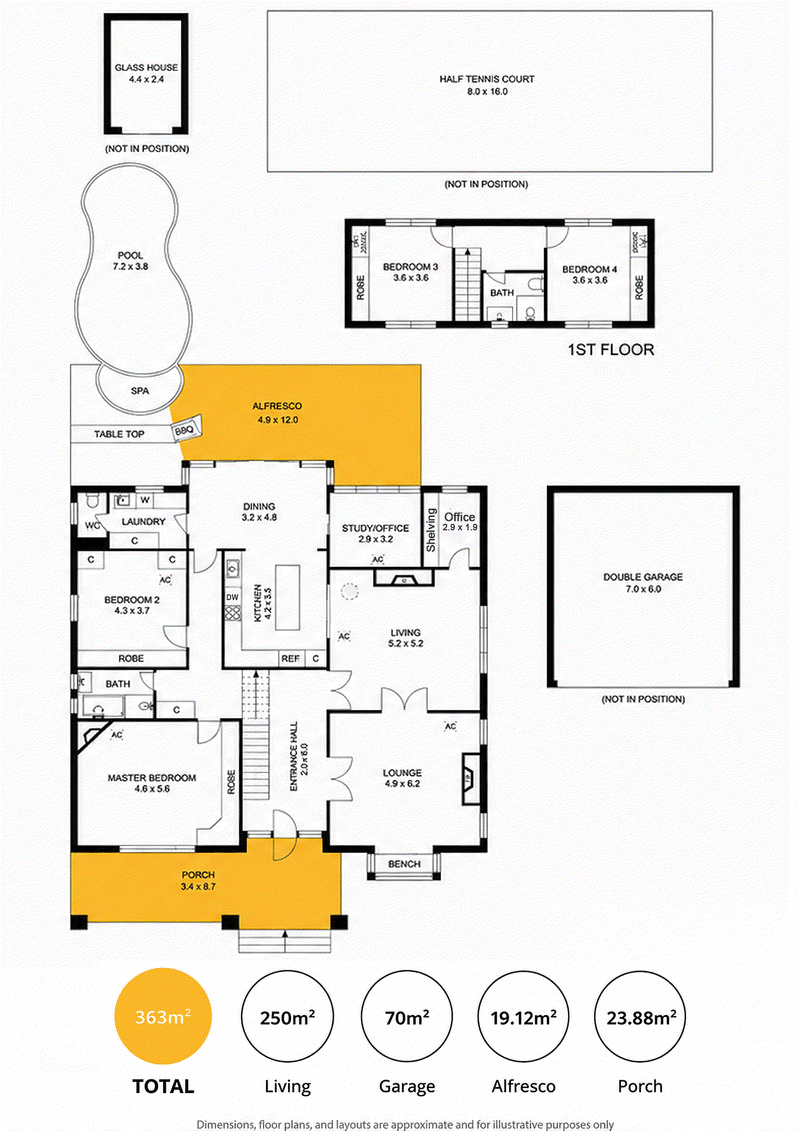
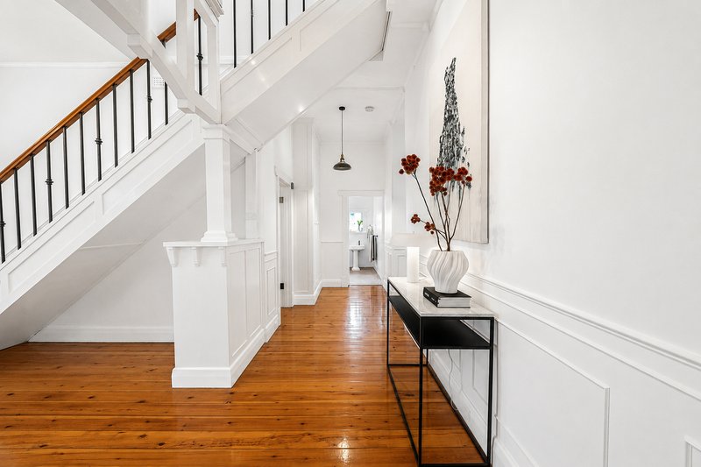
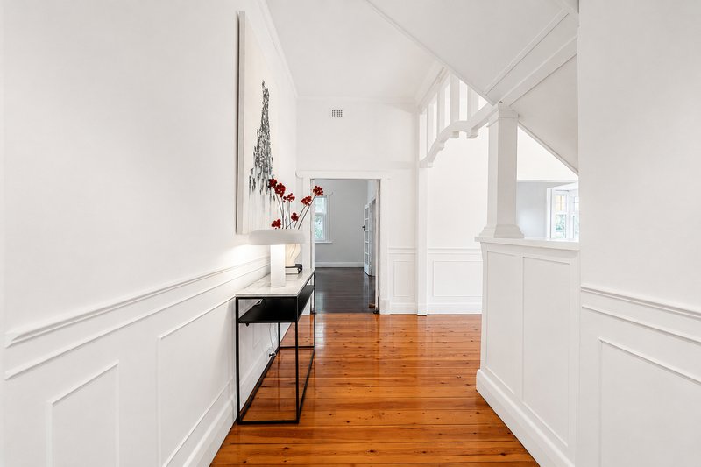
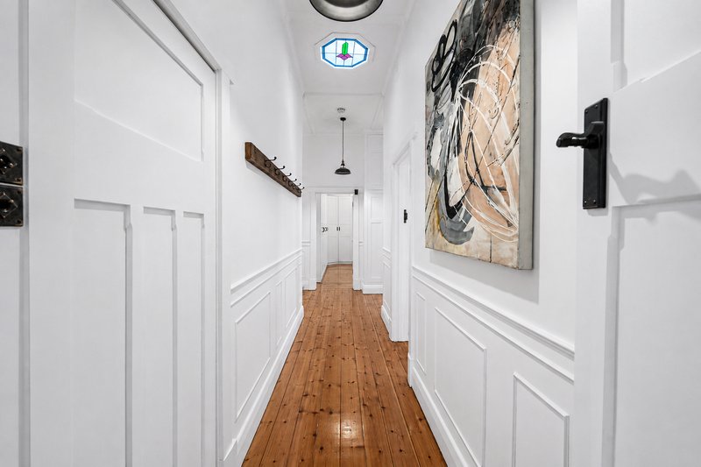
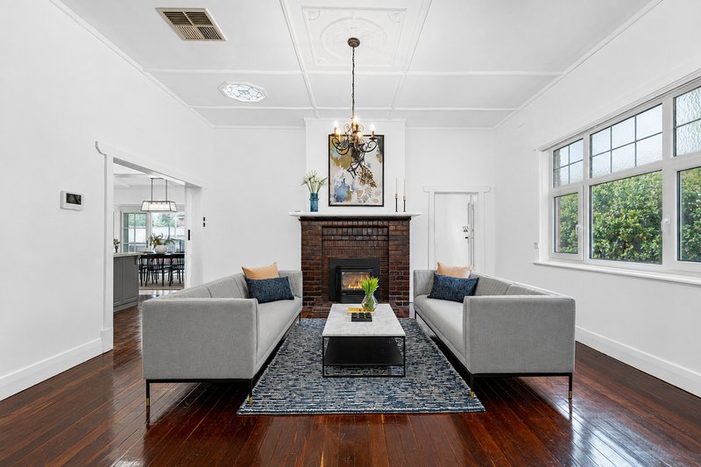
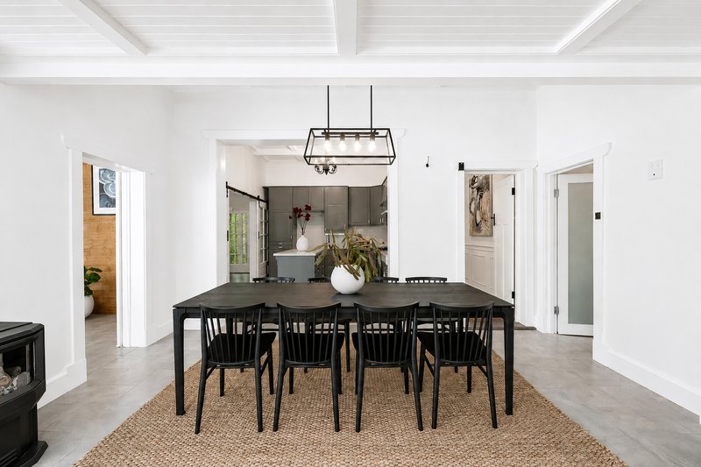
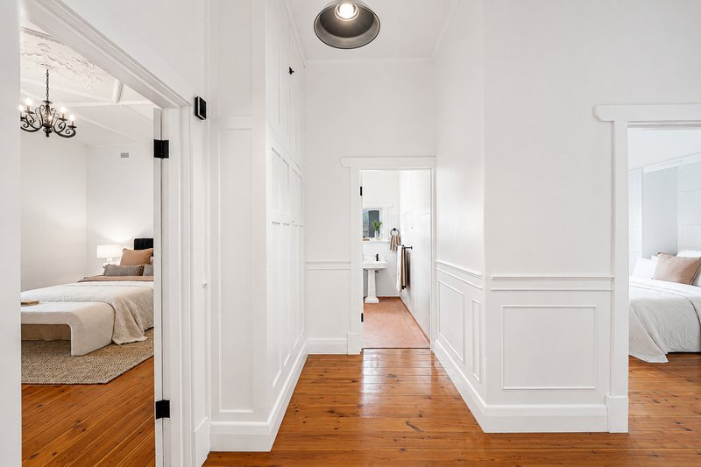
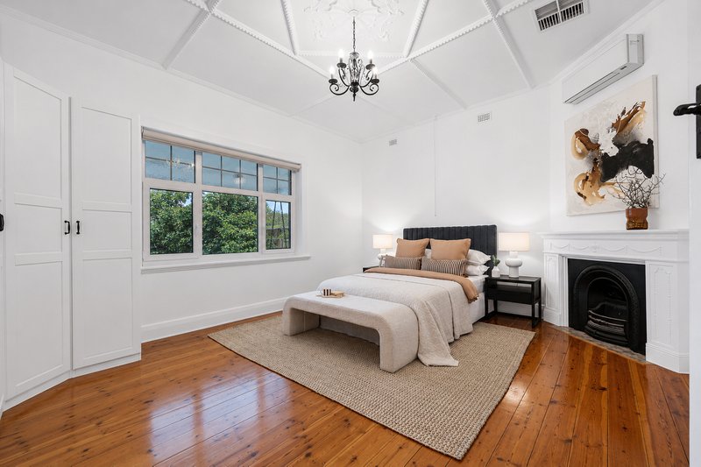
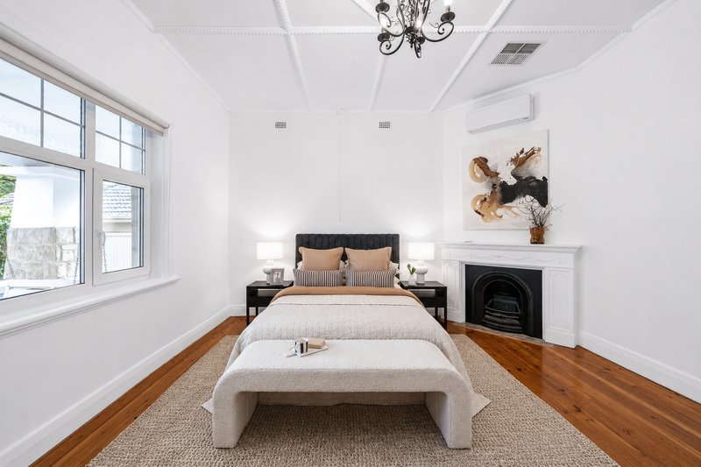
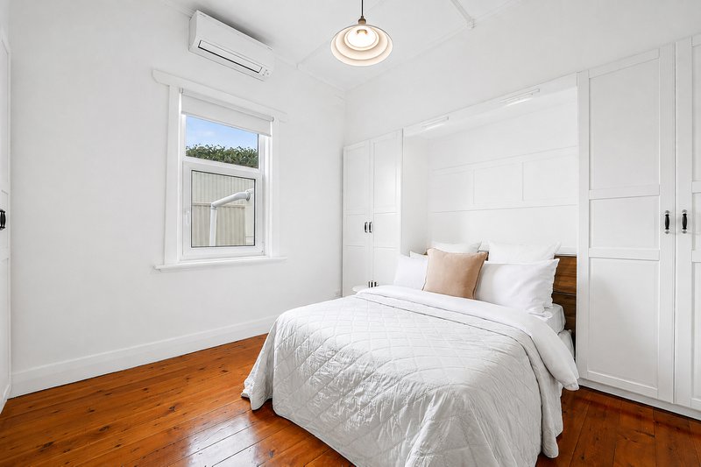
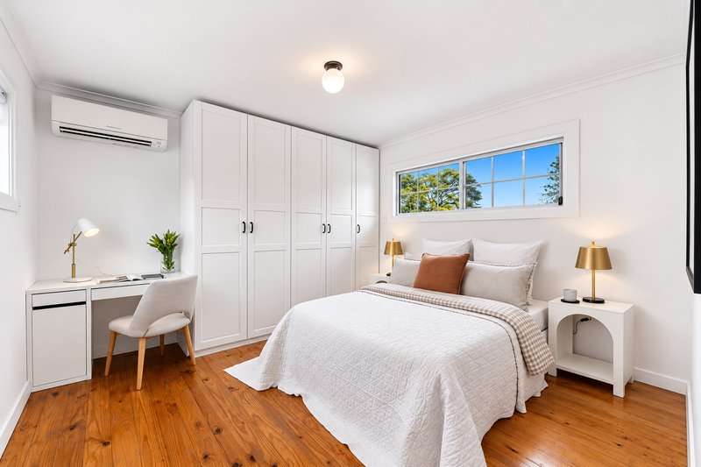
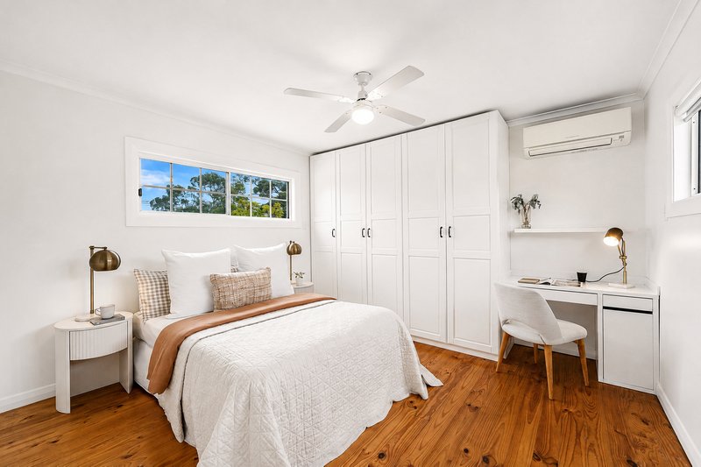
Beyond its striking façade, a grand entrance welcomes you into a home rich in heritage, with soaring ornate ceilings, original fireplaces and elegant proportions throughout. Offering exceptional flexibility, the residence comprises four generous bedrooms, with two located on the ground floor and two upstairs, all complete with built-in wardrobes. The master suite and both upstairs bedrooms enjoy the comfort of split system air conditioning, while evaporative cooling services the home and gas heaters warm the formal lounge and dining rooms.
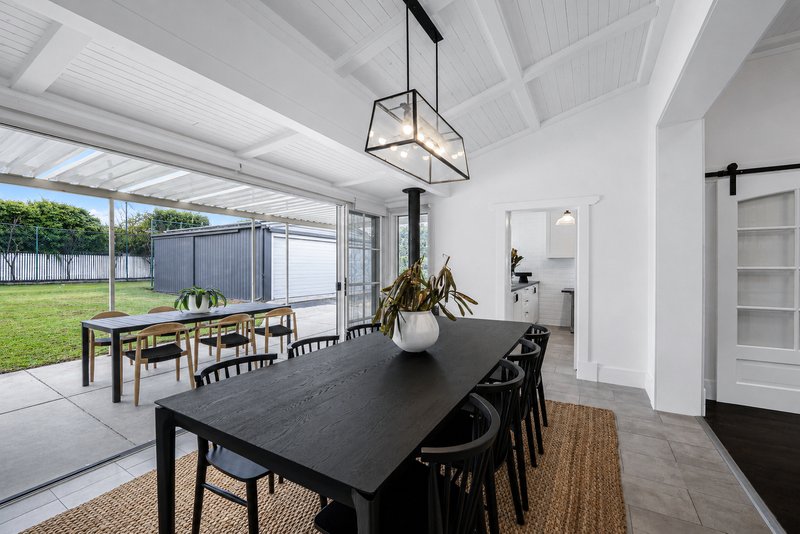
Designed for families who appreciate multiple living spaces, the home features two formal lounge rooms, a dedicated dining room, a cosy study nook and a spacious family room that flows seamlessly from the heart of the home.
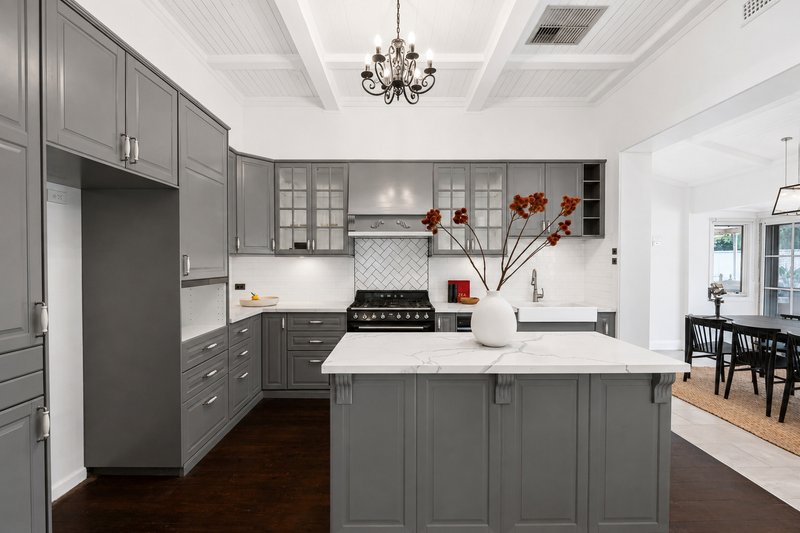
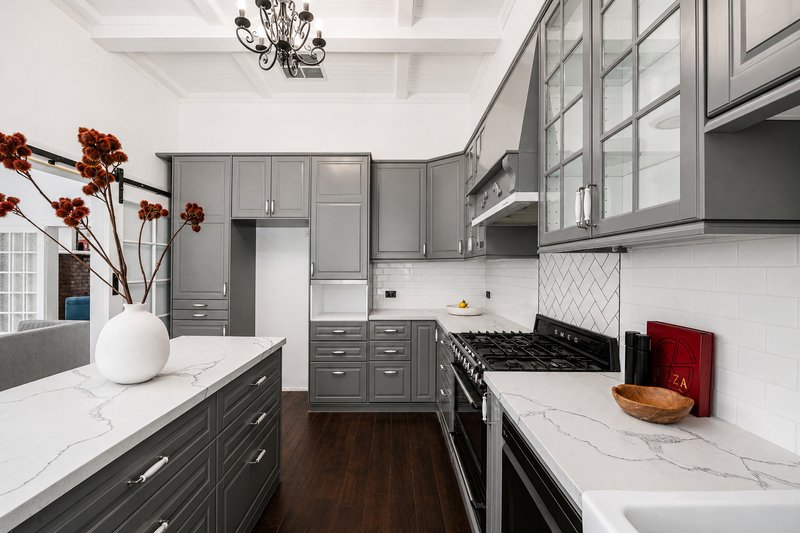
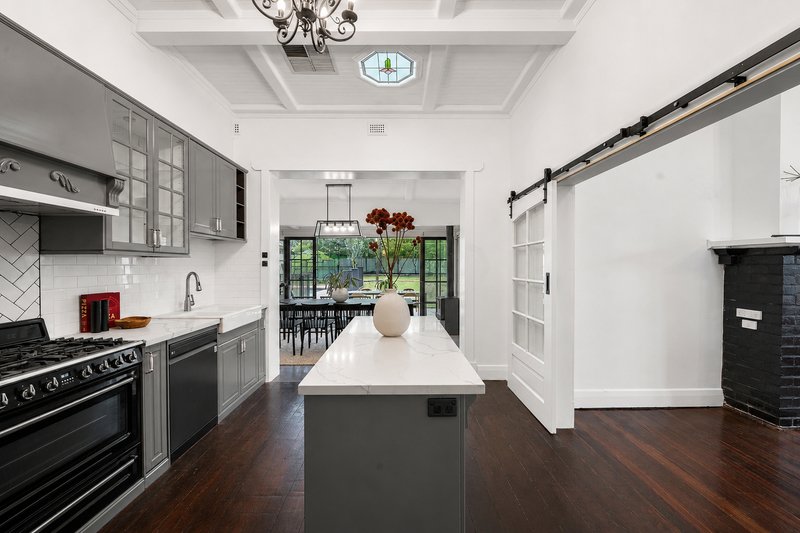
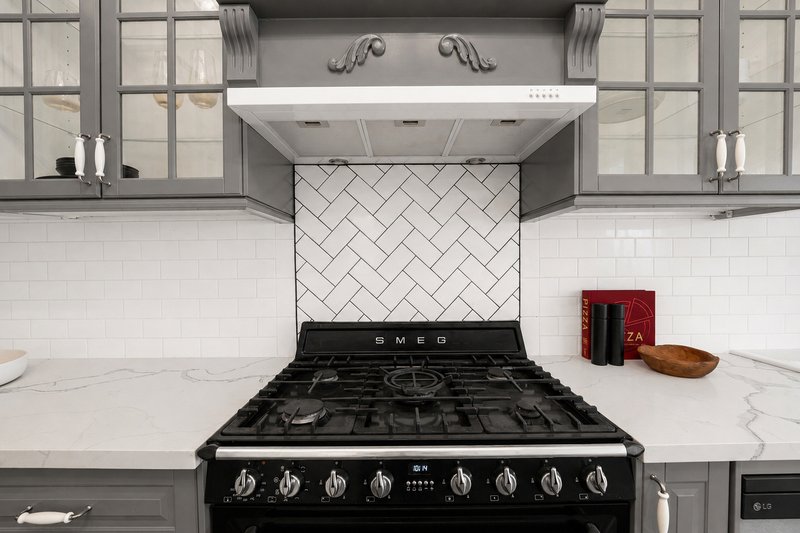
The beautifully renovated provincial-style kitchen is a true centrepiece, boasting expansive stone benchtops, an abundance of cabinetry and preparation space, a walk-in pantry (or sunroom), premium SMEG five-burner gas cooker and oven, LG dishwasher and quality finishes throughout. Overlooking the family room, it creates the perfect setting for everyday living and entertaining.
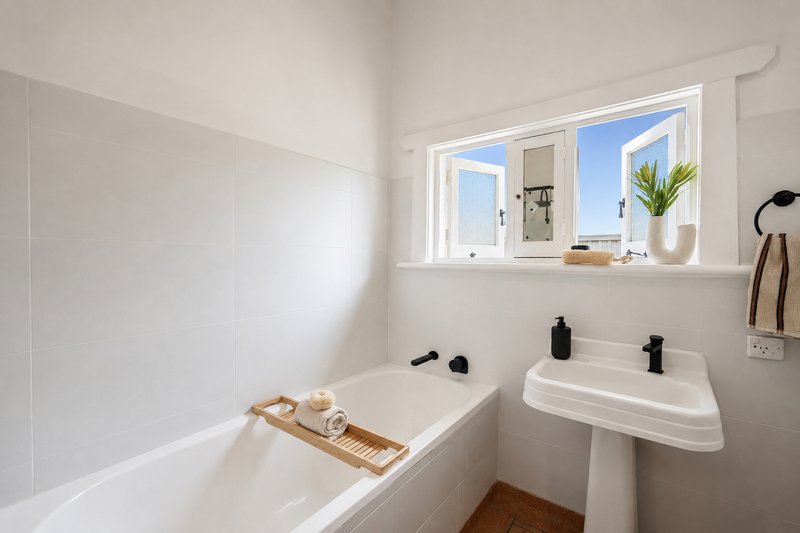
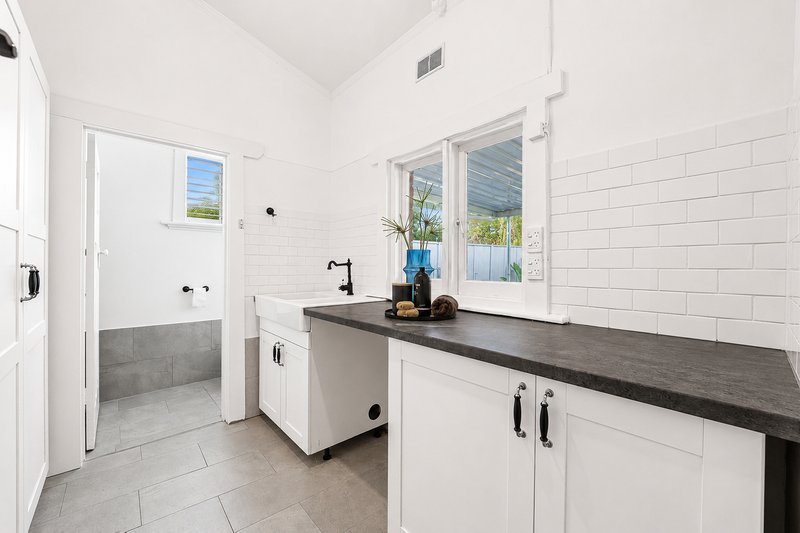
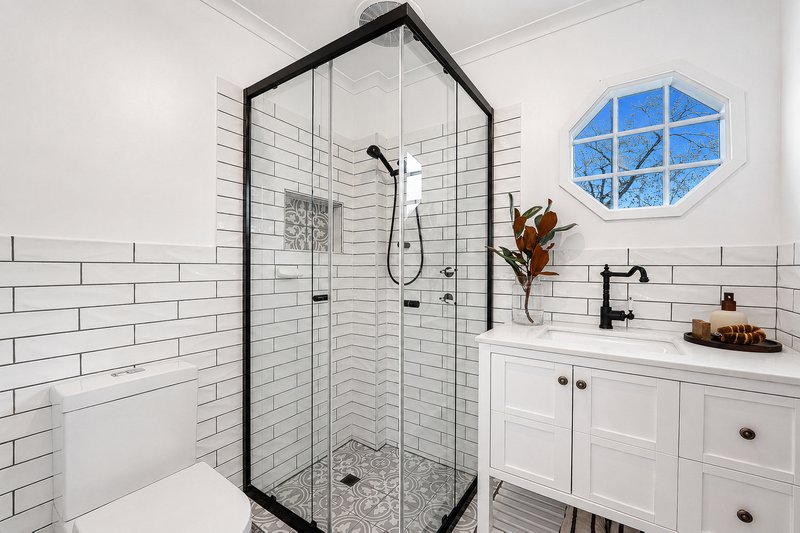
Both bathrooms have been stylishly modernised with quality appointments. The main downstairs bathroom features a bath, frameless shower, separate toilet and elegant matte black tapware, shower fittings and accessories. Upstairs, the second bathroom continues the sophisticated design with stone benchtops and matching matte black fixtures. An additional toilet adjoining the laundry, together with extensive linen storage throughout, adds further practicality for growing families.
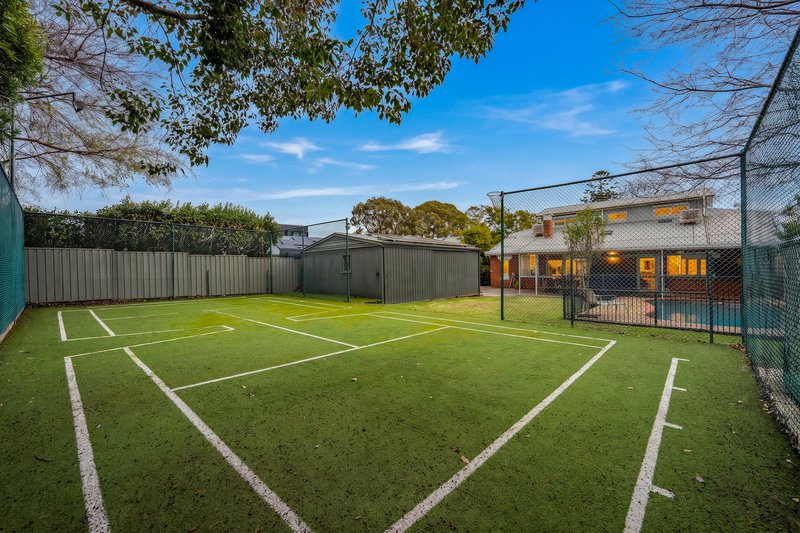
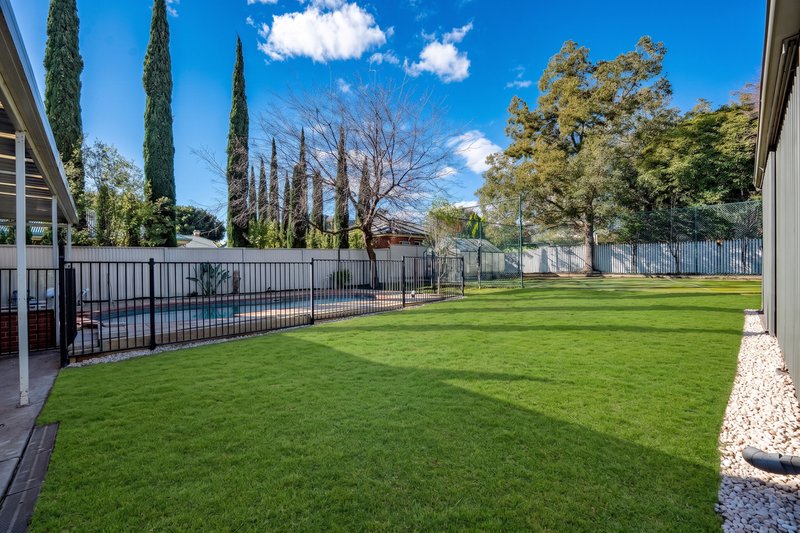
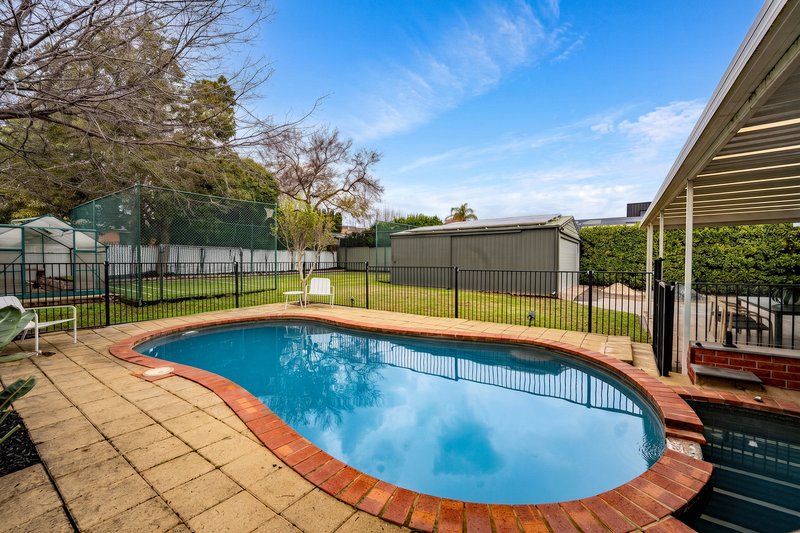
Step outside and discover an entertainer's paradise. The expansive grounds offer something for every member of the family, from the sparkling swimming pool with 24kW heat pump, to the undercover alfresco entertaining area, half-size synthetic tennis court, greenhouse and beautifully established gardens serviced by a rainwater tank connected to irrigation. Completing this remarkable property is a double garage, secure electric entry gate, intercom, security system, secure outdoor locking gate and double-glazed front windows, delivering outstanding comfort, privacy and peace of mind. This is a truly exceptional family residence where timeless elegance meets resort-style living in one of Adelaide's most tightly held eastern suburbs.
Key Features
-Stone-fronted Gentleman's Bungalow built circa 1927
-1,099sqm (approx.) allotment
-19.18m frontage (approx.)
-Freshly painted internally and externally
-Four spacious bedrooms with built-in wardrobes
-Two bedrooms downstairs and two upstairs
-Two updated bathrooms
-Two formal lounge rooms
-Formal dining room
-Separate family room
-Study nook
-Provincial-style kitchen with stone benchtops
-Walk-in pantry/sunroom
-SMEG 5-burner gas cooktop and oven
-LG dishwasher
-Extensive bench space and cabinetry
-Original fireplaces in the master bedroom and both formal lounge rooms
-Ornate ceilings and beautiful period character throughout
-Split system air conditioning to the master bedroom and bedrooms three and four
-Ducted evaporative cooling
-Gas heaters in the formal lounge and dining room
-Updated bathrooms with quality matte black fittings
-Frameless shower to the main bathroom
-Abundant linen storage
-Undercover alfresco entertaining
-Swimming pool with 24kW heat pump
-Half-size synthetic tennis court
-Double garage
-Double-glazed front windows
-Rainwater tank connected to garden irrigation
-Glasshouse
-Secure fencing with electric gate
-Security system and intercom
-Secure outdoor locking gate
-Zoned for Burnside Primary School
-Zoned for Norwood International High School
Lifestyle
Perfectly positioned within Adelaide's prestigious eastern suburbs, Erindale continues to be one of the city's most sought-after family locations, offering a superb combination of lifestyle, convenience and outstanding schooling.
Families will appreciate zoning to Burnside Primary School and Norwood International High School, while elite private schools including Pembroke School, St Peter's Girls' School, Loreto College and St Ignatius' College are all just minutes away.
Everyday convenience is exceptional with Erindale Shopping Centre, The Parade Norwood, Burnside Village and Marryatville Shopping Centre all within easy reach, providing premium supermarkets, boutique shopping, specialty retailers and everyday essentials.
Food lovers will be spoiled for choice with nearby cafés and restaurants including the vibrant dining precincts of The Parade, Kensington Road and Magill Road, home to an outstanding selection of cafés, wine bars, bakeries and international cuisine.
Public transport along Glynburn Road, Kensington Road and The Parade provides easy access to the CBD, while the Adelaide city centre is only around 15 minutes away, making commuting effortless.
Surrounded by leafy reserves, walking trails and recreational facilities, Erindale delivers an enviable family lifestyle where heritage charm, exceptional education, premium amenities and city convenience come together in one outstanding address.
*Disclaimer: Raine & Horne Unley try their absolute best to obtain correct information for this advertisement. The accuracy of this information cannot be guaranteed, and all interested parties should seek independent legal advice if they wish to proceed. Any prospective purchaser should not rely solely on 3rd party information providers to confirm the details of this property or land and are advised to enquire directly with the agent in order to review the certificate of title and local government details provided with the completed Form 1 vendor statement.

4/215-217 Unley Road, Malvern SA 5061
Call Constantine Pappas on
0423047020
Call Stephen George on
0400555582


House in Erindale, Unit in Erindale, Townhouse in Erindale, Villa in Erindale, Apartment in Erindale, Flat in Erindale, Studio in Erindale, Warehouse in Erindale, Duplex/Semi-detached in Erindale, Alpine in Erindale, Acreage/Semi-rural in Erindale, Block Of Units in Erindale, Terrace in Erindale, Retirement in Erindale, Serviced Apartment in Erindale, Other in Erindale
House in Burnside, House in Kensington Gardens, House in Kensington Park, House in Leabrook, House in Stonyfell, House in Wattle Park