Want to save your favourite properties and searches?
Sign up below to access all the awesome features.
Already have an account? Sign in


$749,000


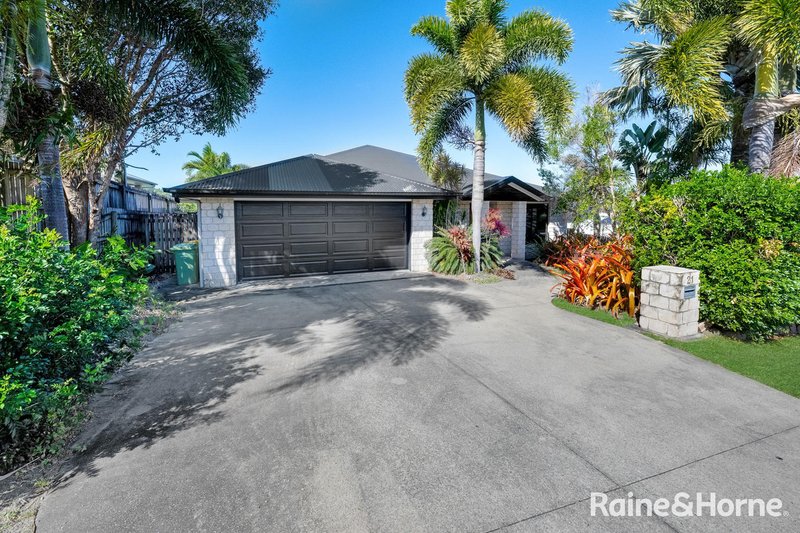
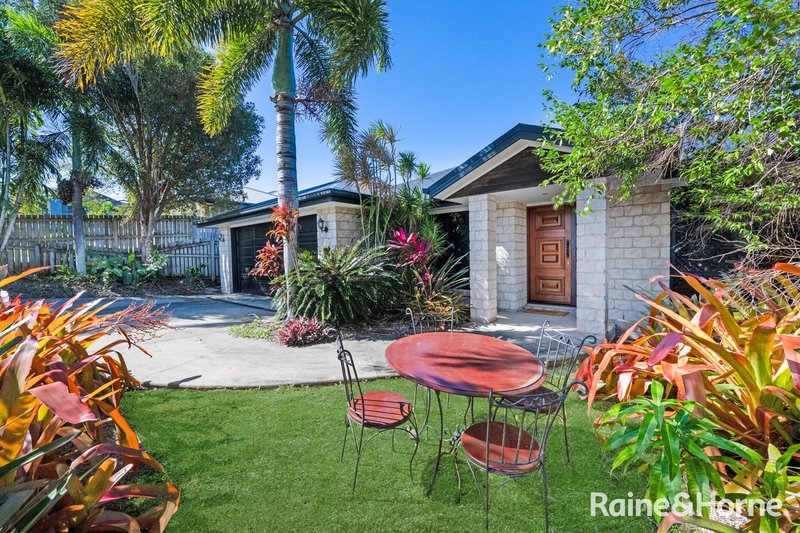
This modern home is positioned in an elevated street within a desirable crescent, where only minimal local traffic passes through.
Quality tenants are in place, with the current lease expiring on 10 September 2026. The property is currently returning $700 per week, with the most recent rent increase effective from 11 March 2026.
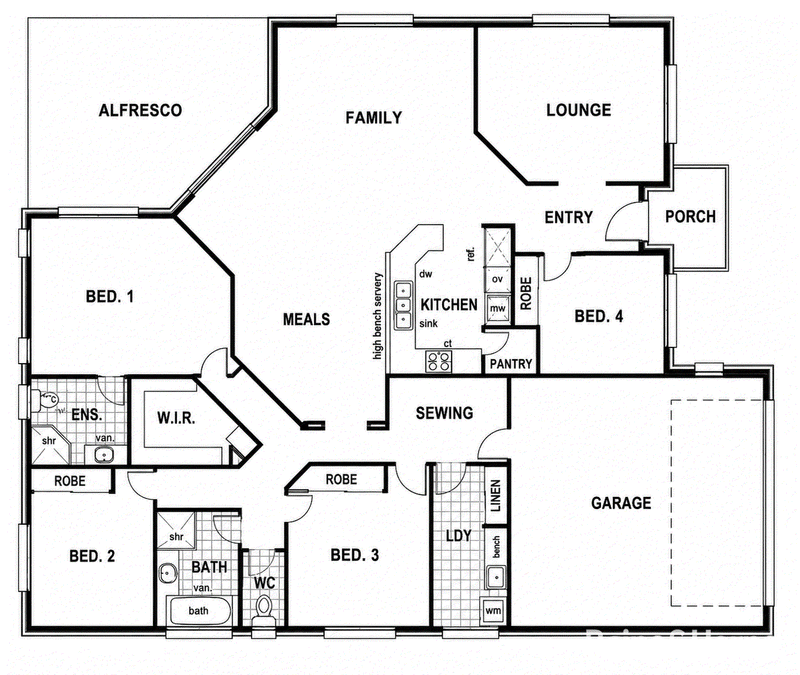
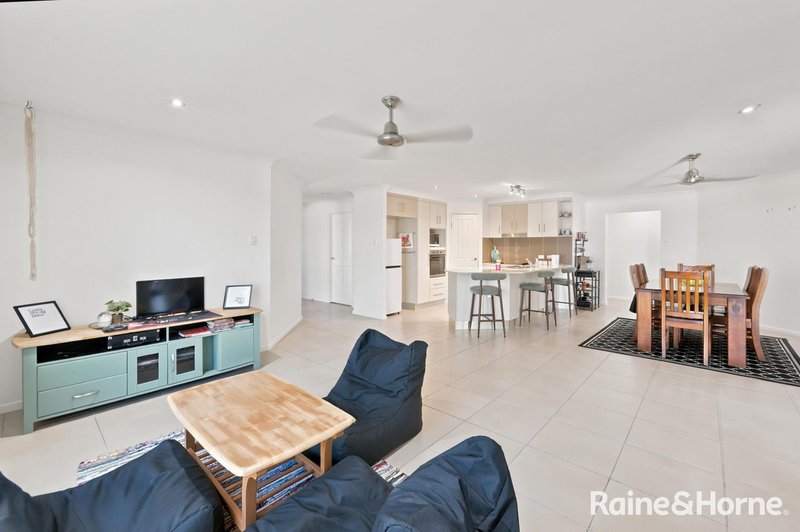
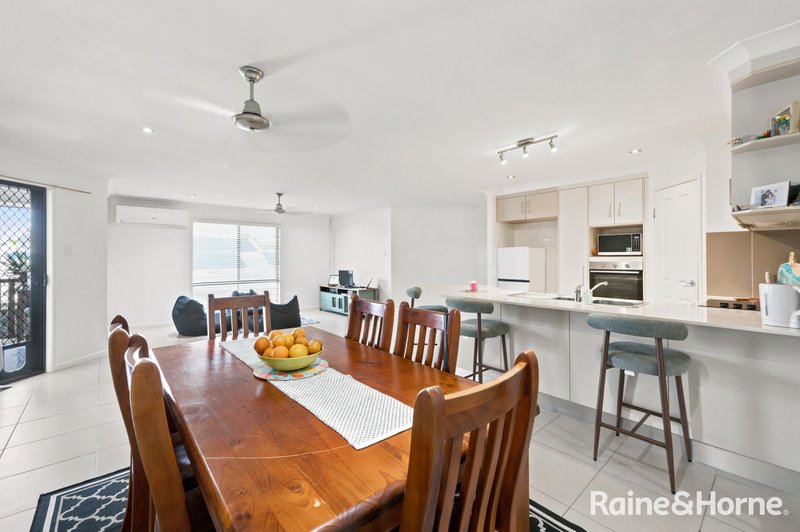
Designed to offer effortless spaciousness, this home blends comfort and style, making it perfectly suited to a growing family. The expansive floorplan showcases a large kitchen with a breakfast bar, open-plan living and dining areas, and a separate front lounge, providing space and versatility for every stage of family life.
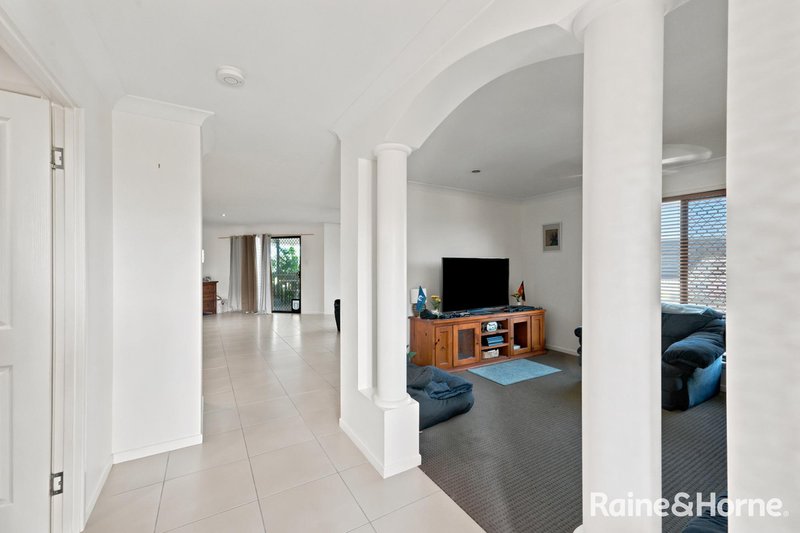
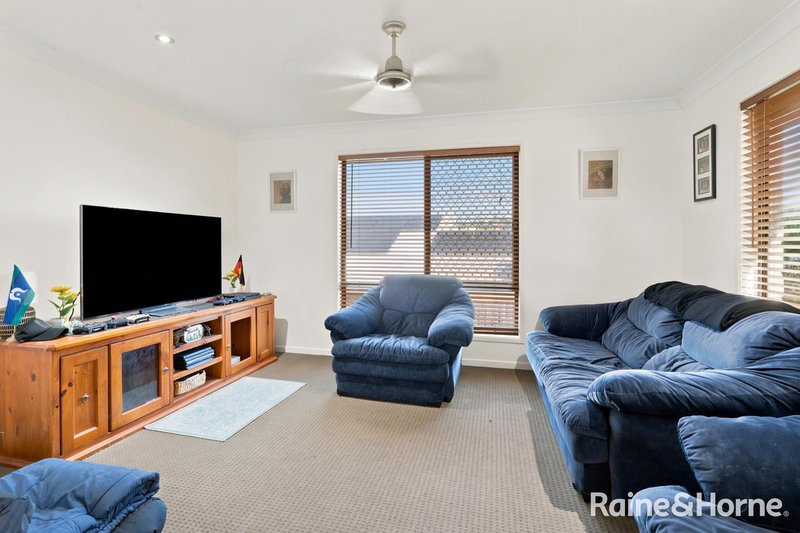
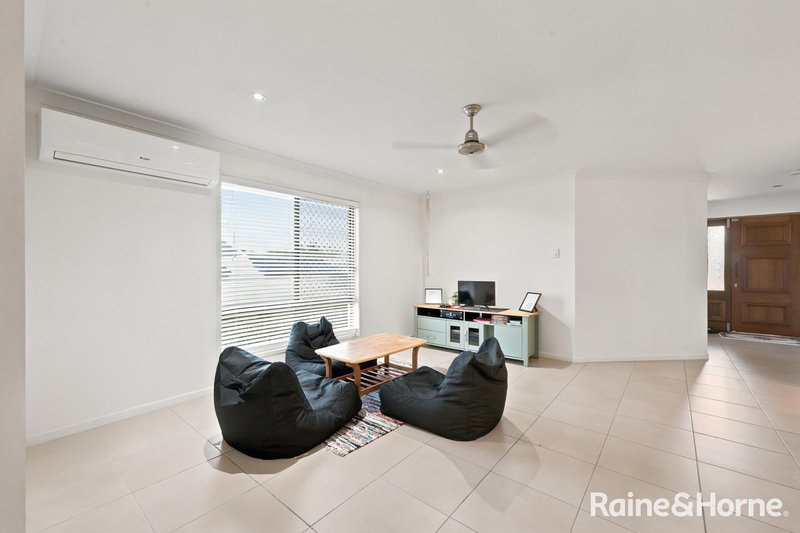
• Upon arriving at the front porch, you'll be immediately impressed by the spacious entrance, leading into a formal lounge room featuring an inviting half-height feature wall that creates a seamless flow of space and natural light.
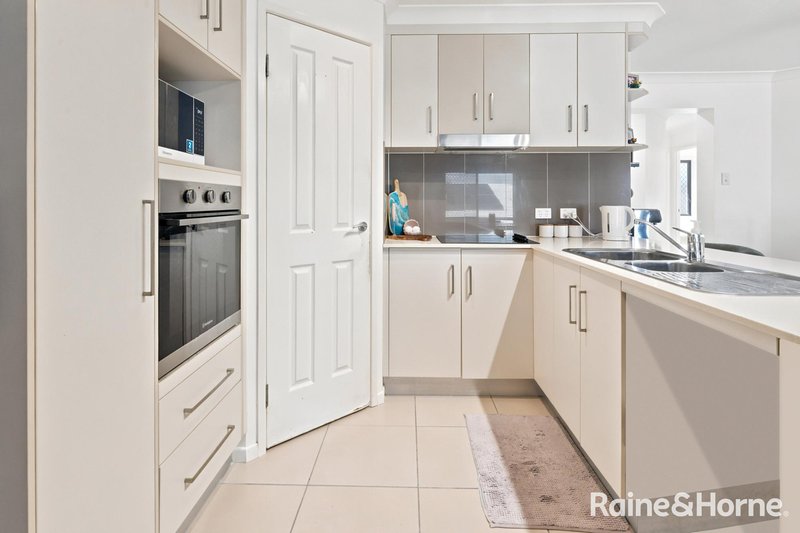
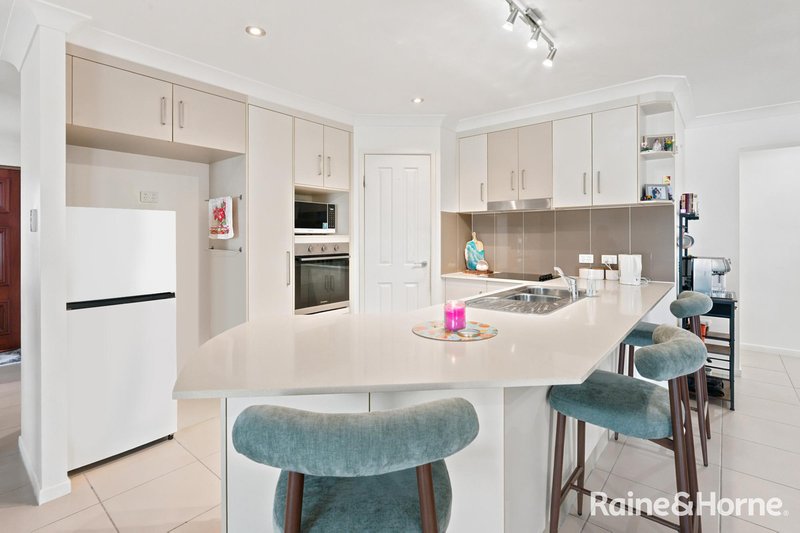
• The well-appointed kitchen reveals stone benchtops with ample preparation space, a breakfast bar, plenty of cupboards, a corner pantry and double-door fridge space. Appliances include a rangehood, electric cooktop and oven.
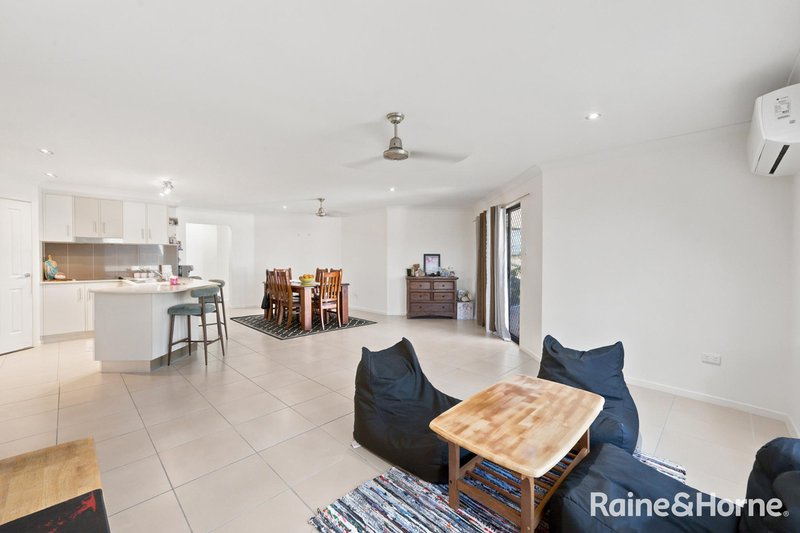
• The practical floorplan offers a spacious open-plan living and dining area, complemented by a formal lounge positioned at the front of the home.
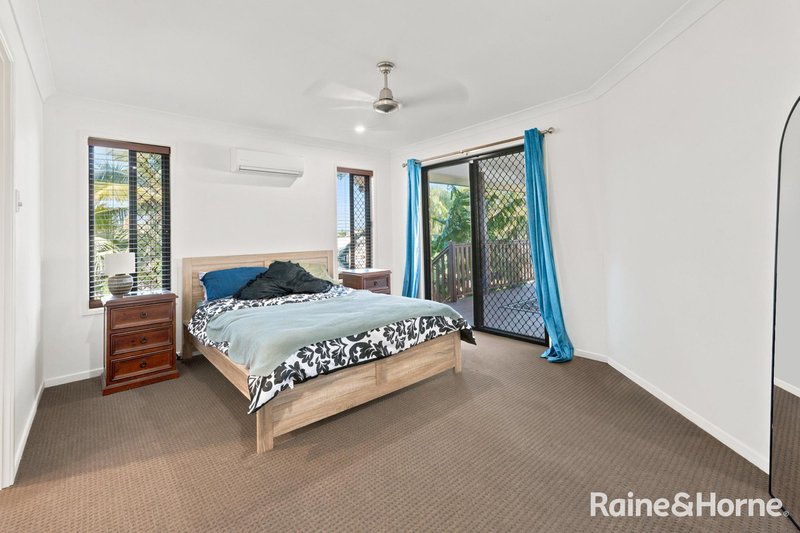
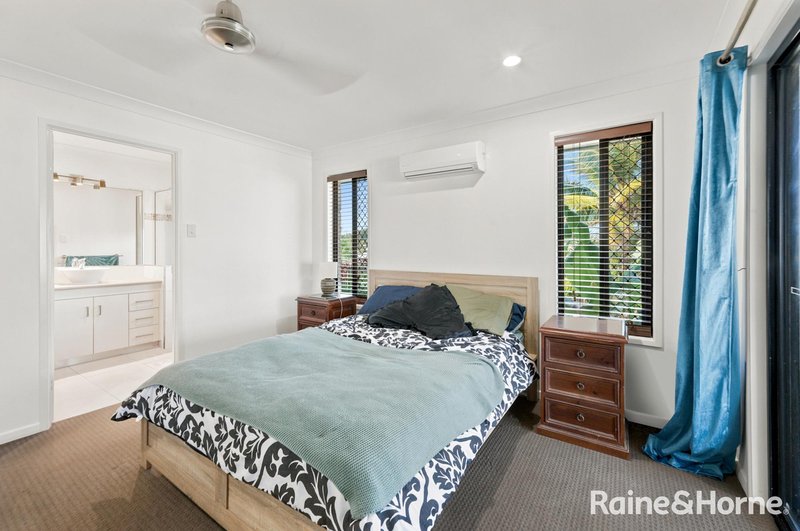
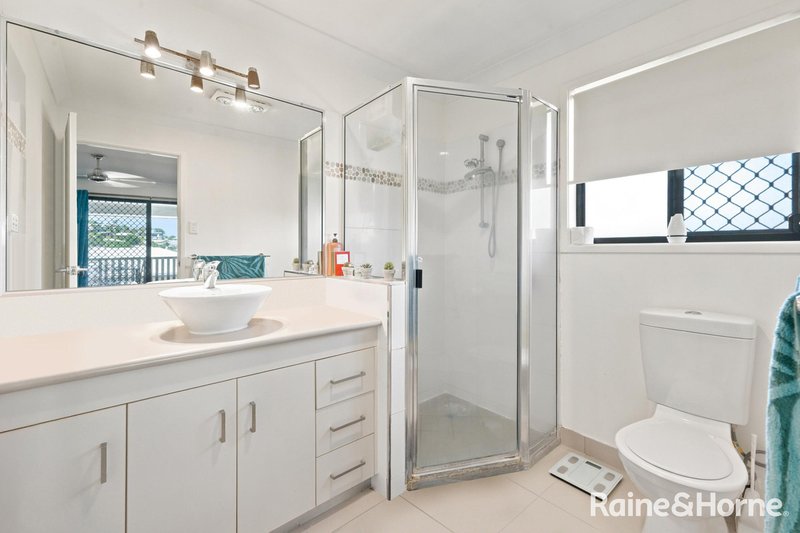
• Positioned off a private wing, a secluded hallway leads to the king-sized master bedroom, complete with a walk-in wardrobe and a generous ensuite featuring a large vanity with three cupboards and drawers, a corner shower, and direct sliding door access to the covered decked patio.
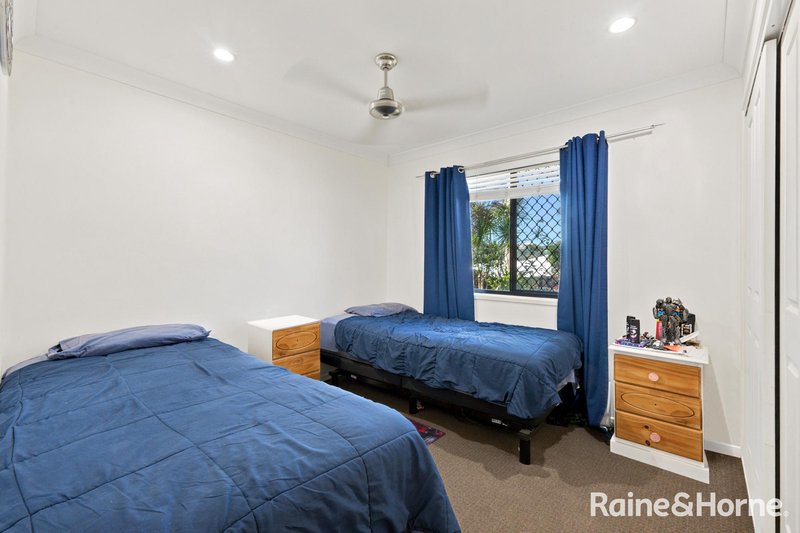
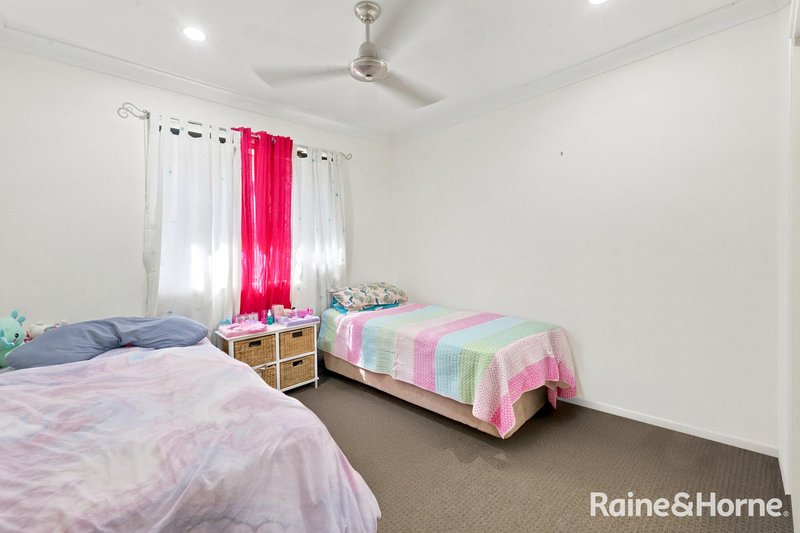
• Two additional bedrooms include built-in wardrobes and are conveniently positioned near the master bedroom.
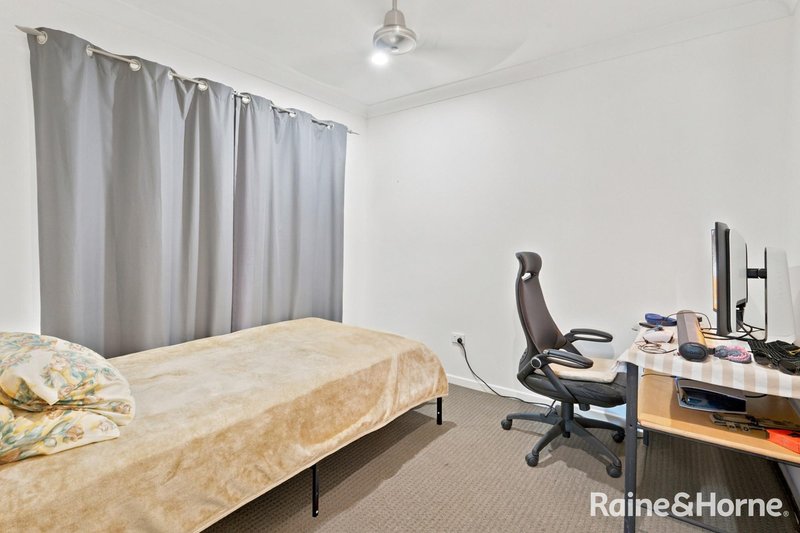
• The fourth bedroom is situated at the front of the home and is ideal as a guest bedroom, home office or nursery.
• Split-system air conditioning services the main living area and the king-sized master bedroom.
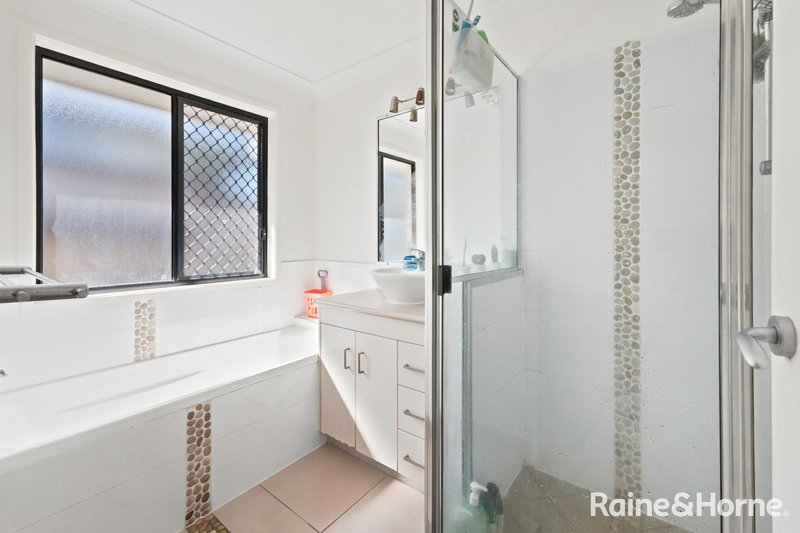
• The main bathroom includes a separate shower and bath, with a separate toilet positioned alongside for added convenience.
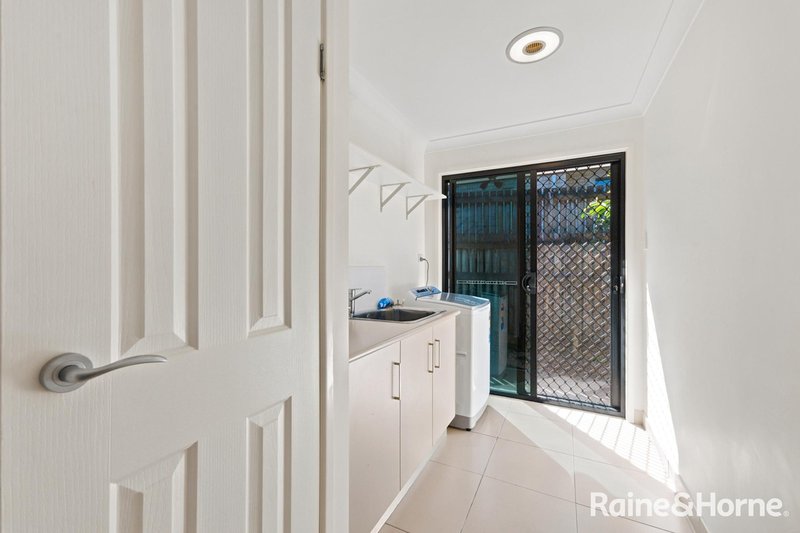
• The internal laundry offers excellent storage cupboards, while a security door provides direct access to the clothesline.
• Additional features include a neutral colour palette, security screens, ceiling fans, window drapes, and a combination of tiled and carpeted flooring throughout.
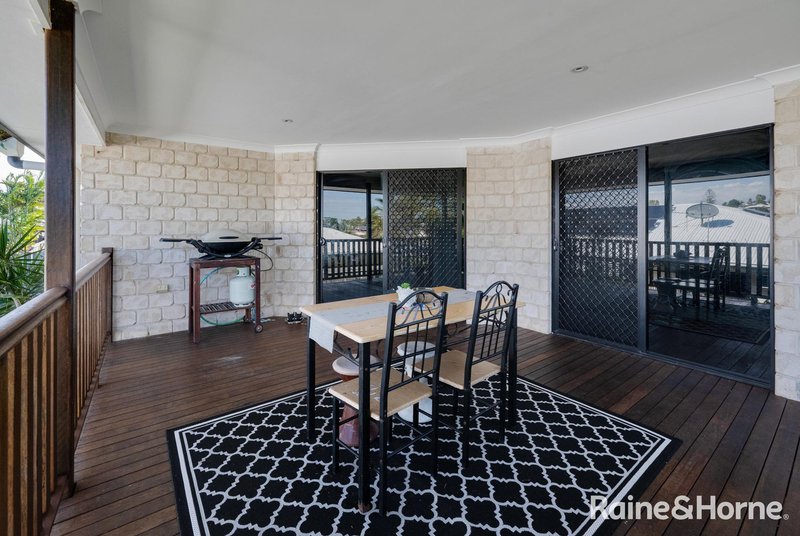
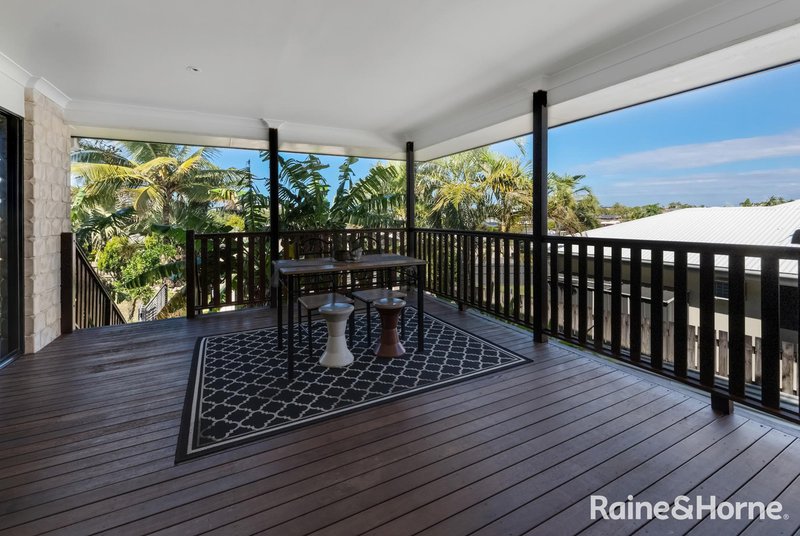
• Sliding doors extend the main living area onto the covered patio, creating the perfect space to relax or entertain.
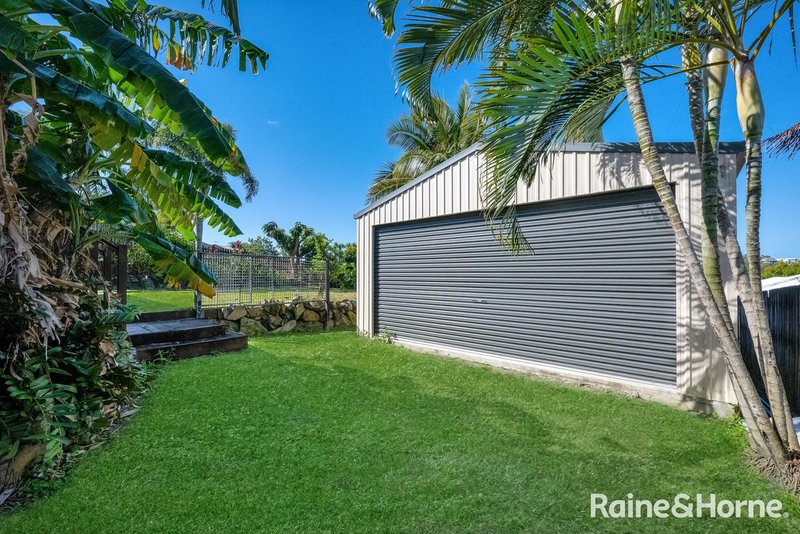
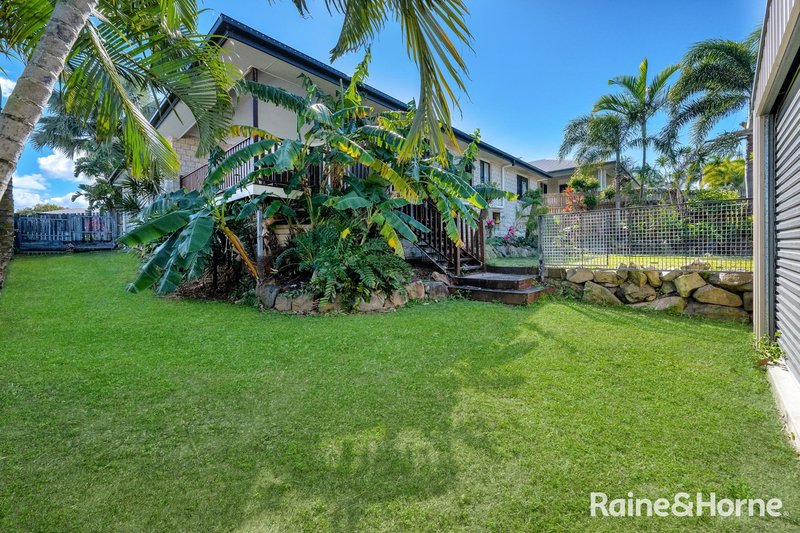
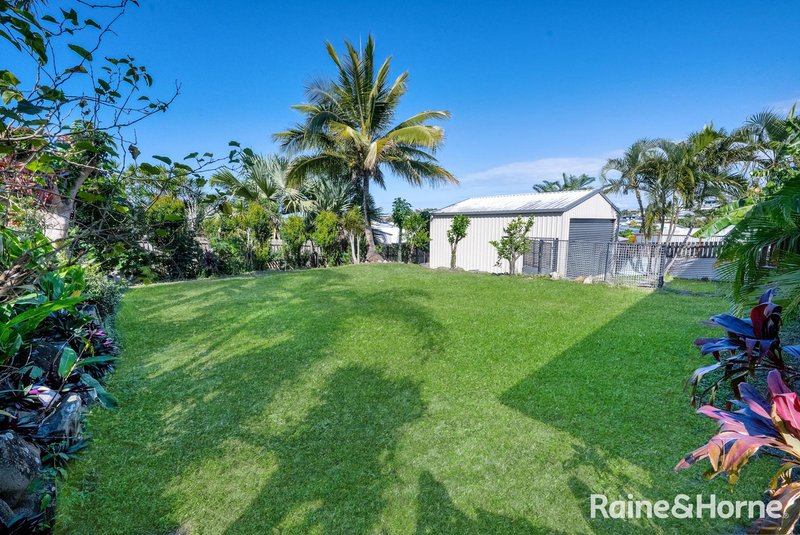
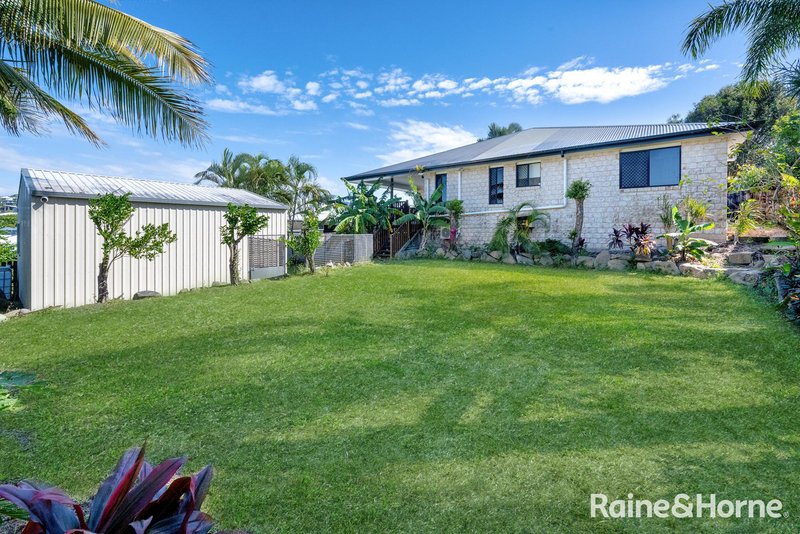
• Set on an approximately 800m² allotment, the property includes double-gate side access to the 6m x 6m powered shed.
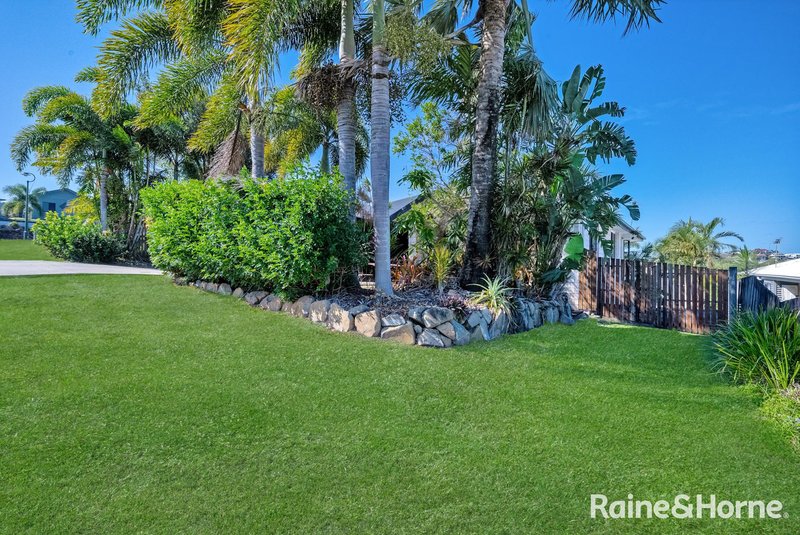
• A water tank with pump and a designated fenced yard provide a secure space for children and pets to enjoy.
• Smoke alarm compliant. Approx 2005 build.
• Rates approx. $2,213.30 per half year - Prompt payment discount applies - approx. $2,128.53.
• Water notice reading period August 2025 to February 2026 - $272.61
• Local to the Blacks Beach Tavern & Turtle Place Precinct. Fitness stairs & playground nearby & community skate park to keep the offspring busy!
• Approx. 4.6km to the Northern Beaches, Shopping Precinct at Rural View with a variety of retailers. - Super GP Clinic, Coles & Woolworths, Pharmacies, Vets, Mechanics, Car wash, Post Office, Hairdressing & Beauty Salons, Cafes, Fitness location's & the list goes on…
• Northern Beaches High School is located behind the Shopping Centre.
• Short 6 minute drive to Eimeo State Primary & 7 minutes to St Brendan's Catholic Primary School in Rural View.
• The popular Northern Beaches area is a great spot to live, with convenience to The Iconic Eimeo Pub to enjoy a meal & witness the stunning view.
With consideration to the tenants, private inspections upon request, with the required entry notice to be issued. Alternatively, a walk-through video is available at the buyer's request.
Disclaimer: Raine & Horne Mackay Beaches has taken all reasonable steps to ensure the accuracy of this advertisement. We accept no responsibility for any errors or omissions. Prospective purchasers are encouraged to conduct their own investigations.

Shop 9, Nindaroo Shopping Centre, Mackay-Bucasia Road, Rural View QLD 4740
Call Janet Williamson on
0419173378


House in Eimeo, Unit in Eimeo, Townhouse in Eimeo, Villa in Eimeo, Apartment in Eimeo, Flat in Eimeo, Studio in Eimeo, Warehouse in Eimeo, Duplex/Semi-detached in Eimeo, Alpine in Eimeo, Acreage/Semi-rural in Eimeo, Block Of Units in Eimeo, Terrace in Eimeo, Retirement in Eimeo, Serviced Apartment in Eimeo, Other in Eimeo
House in Blacks Beach, House in Bucasia, House in Dolphin Heads, House in Rural View