Want to save your favourite properties and searches?
Sign up below to access all the awesome features.
Already have an account? Sign in


Inspections
$2,395,000


Discover a lifestyle defined by grandeur, elegance and the beauty of bayside living in this magnificent Beaumaris residence. Positioned on a beautifully landscaped 542sqm (approx.) allotment just one street back from Beach Road, this exceptional family home pairs timeless sophistication with an enviable address, where morning walks along the beach, coffee at Rickett's Point and the sparkling waters of the bay become part of everyday life.
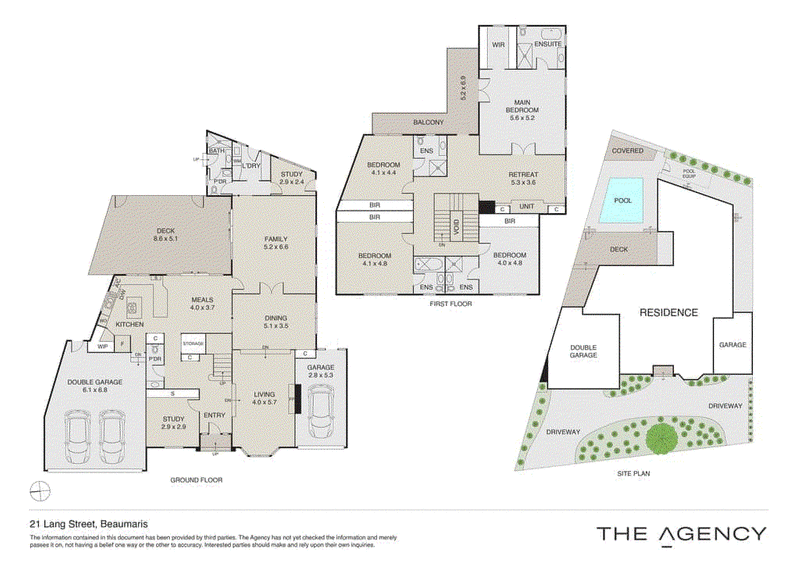
Designed for families who love to entertain, the home unfolds across an impressive collection of formal and informal living spaces, including a stunning sunken lounge warmed by a marble fireplace, an elegant dining room, expansive family living and a dedicated upstairs retreat for the children. At its heart, the statement stone kitchen showcases timeless white cabinetry, premium Smeg appliances and a generous walk-in pantry. Double glass stacker doors seamlessly connect the meals area to a beautiful timber deck overlooking the sparkling in-ground pool, creating an exceptional indoor-outdoor setting for summer entertaining, relaxed weekends and unforgettable family celebrations. Completing the ground floor is a dedicated home office with an adjoining fifth bathroom, ideal for those working from home, along with a second study positioned at the front of the home, providing valuable flexibility for growing families.
Four generously proportioned bedrooms are privately positioned upstairs, each offering built-in robes and the luxury of its own ensuite, creating the ultimate family sanctuary. The magnificent master suite is a true parents' retreat, complete with private balcony access, a walk-in robe and a beautifully appointed fully tiled ensuite featuring a freestanding bath and walk-in shower. Plantation shutters, ducted heating, split-system air conditioning, a stone laundry, powder room and separate double and single garages providing secure accommodation for three vehicles complete the home. Located in one of Beaumaris' most prestigious streets, you're only moments from Beaumaris Beach, Rickett's Point Tea House, Beaumaris Yacht Club, the Concourse cafés and shopping precinct, with the home also zoned for Beaumaris Primary School and Beaumaris Secondary College.
542sqm (approx.) beachside allotment
Four upstairs bedrooms, each with ensuite
Luxurious master retreat with balcony
Three spacious living zones plus retreat
Statement stone kitchen with Smeg appliances
Sparkling in-ground pool and entertaining deck
Dedicated study plus downstairs fifth bathroom
Double garage plus separate single garage
In Conjunction with transaction advisor Greville Pabst.
DISCLAIMER: The information above is provided by The Agency as general guidance only. Although we take care to keep it accurate, we do not guarantee that it is complete or reliable. Prospective purchasers should make their own enquiries and verify all details independently. The Agency accepts no responsibility for any errors, omissions or inaccurate statements.
Level 3, 489 Toorak Road, Toorak VIC 3142
Call Bert Geraerts on
0418 514 090
Call Eliza Geraerts on
0437 342 003


House in Beaumaris, Unit in Beaumaris, Townhouse in Beaumaris, Villa in Beaumaris, Apartment in Beaumaris, Flat in Beaumaris, Studio in Beaumaris, Warehouse in Beaumaris, Duplex/Semi-detached in Beaumaris, Alpine in Beaumaris, Acreage/Semi-rural in Beaumaris, Block Of Units in Beaumaris, Terrace in Beaumaris, Retirement in Beaumaris, Serviced Apartment in Beaumaris, Other in Beaumaris