Want to save your favourite properties and searches?
Sign up below to access all the awesome features.
Already have an account? Sign in


Inspections
$715,000 - $745,000


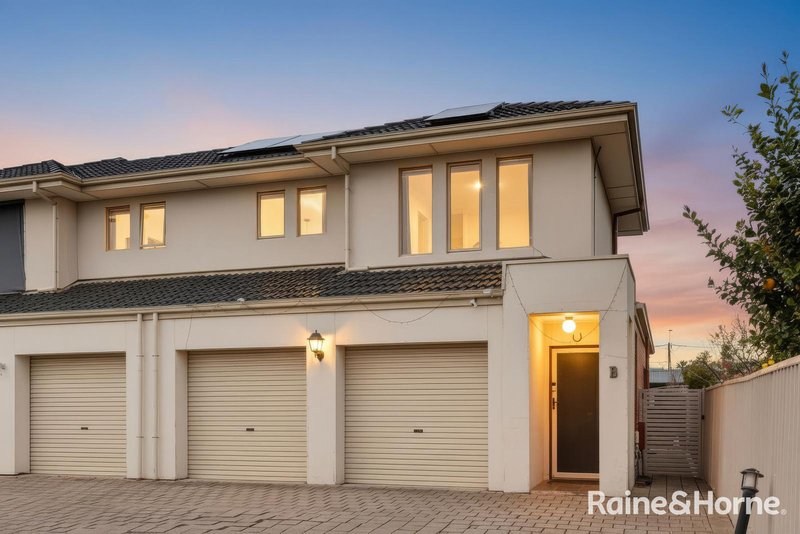
This 2009 built townhouse is perfect for first home buyers and is situated less than 5km from the city, plus with easy access to the airport, and the beach too! Low maintenance throughout and featuring:
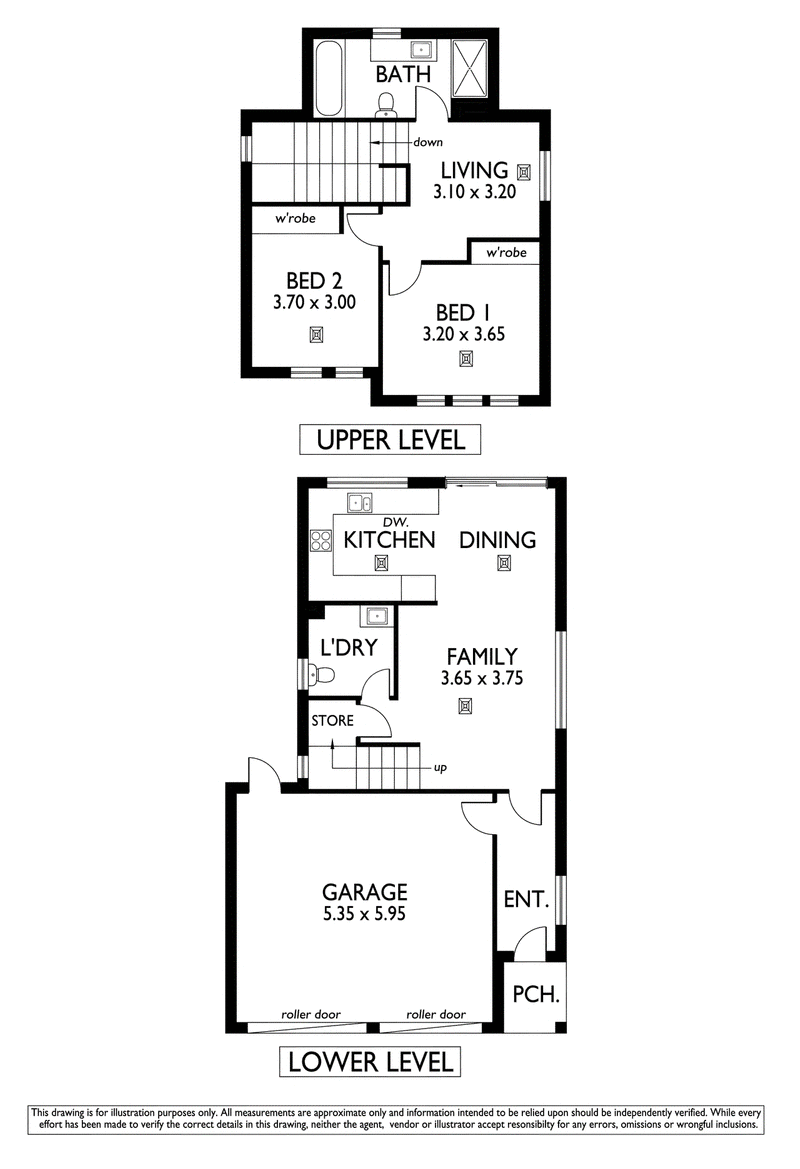
Downstairs:
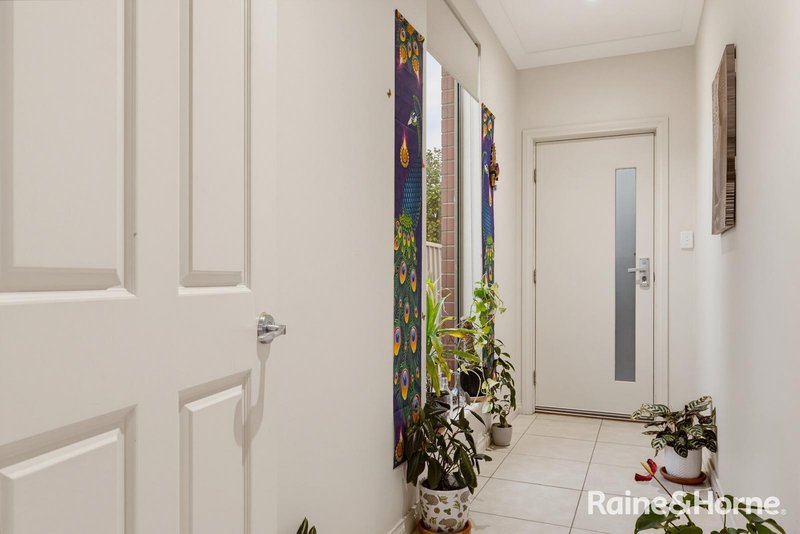
• Entrance hallway which showcases the tiled flooring and lofty ceilings
• Light and bright open plan family dining where the easy-care tiled flooring continues, ample natural light flowing through the large elongated window and glass sliding door, plus downlights
• The beautifully appointed two tone kitchen has a stainless steel gas stove and underbench oven, double sink with dishwasher below, excellent preparation bench space, ample storage with both the underbench and overhead cupboards, and a pantry cupboard
• Separate laundry with the 2nd wc
Upstairs:
• The large master bedroom is spacious in size and features triple fronted windows plus floor to ceiling built in robes
• The second bedroom is also spacious in size and also has floor to ceiling built in robes
• There is also a second living/kids play area upstairs which could also be utilised as a study/work from home space
• The main bathroom has an oversized shower, relaxing deep bath, vanity with generous bench space, plus the wc
Additional features:
• The paved rear courtyard and small grassed area is surrounded by a garden bed and is all very low maintenance
• The rain water tank is plumbed into the downstairs toilet and can also be used to water the grass and garden bed
• Ducted reverse cycle air conditioning which can be zoned to separate areas, plus a 3.3kw north facing solar system
• Off street parking is via the double garage with automated roller doors and direct internal access
• As an investment, the potential return would be approx $650 per week and in Marleston which is a historically high growth suburb
• Excellent location with public transport close by, and the choice of two shopping centres just minutes away plus so much more!
This Is The One You Have Been Looking For!!
RLA176301

7/41 Mortimer Street, Kurralta Park SA 5037
Call John Cullen on
0411607888


House in Marleston, Unit in Marleston, Townhouse in Marleston, Villa in Marleston, Apartment in Marleston, Flat in Marleston, Studio in Marleston, Warehouse in Marleston, Duplex/Semi-detached in Marleston, Alpine in Marleston, Acreage/Semi-rural in Marleston, Block Of Units in Marleston, Terrace in Marleston, Retirement in Marleston, Serviced Apartment in Marleston, Other in Marleston
House in Ashford, House in Keswick, House in Kurralta Park, House in Netley, House in North Plympton, House in Richmond, House in West Richmond