Want to save your favourite properties and searches?
Sign up below to access all the awesome features.
Already have an account? Sign in


Inspections
$700 per week


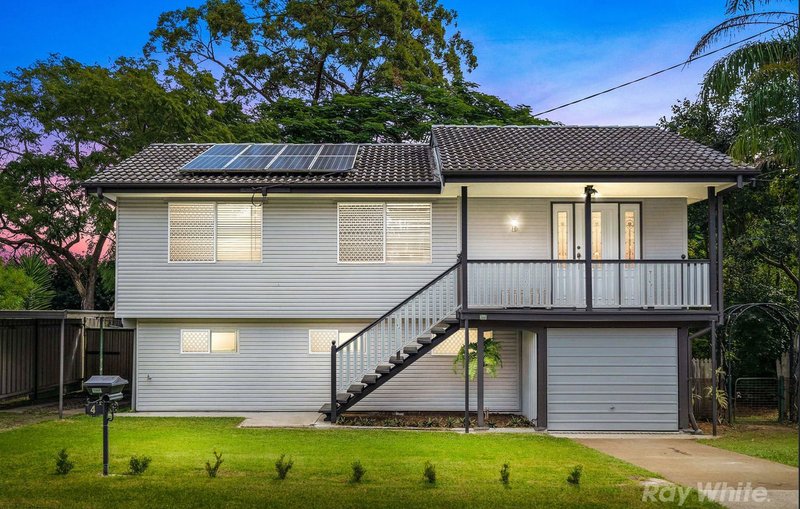
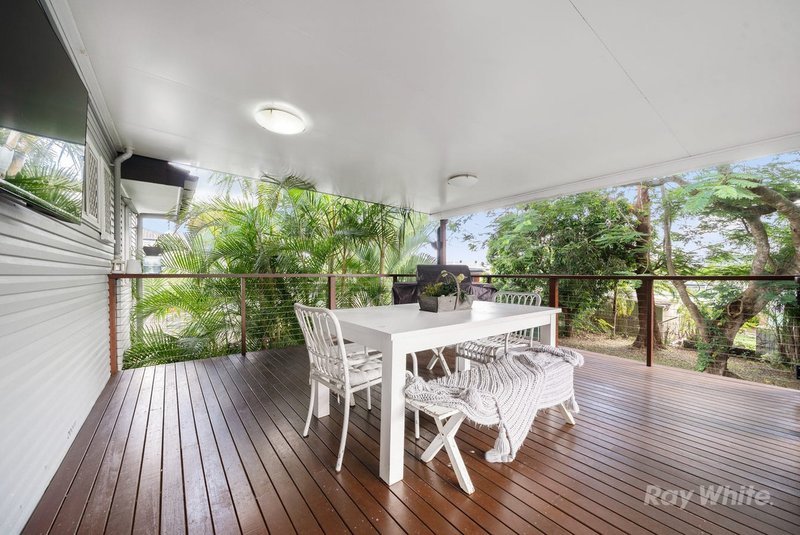
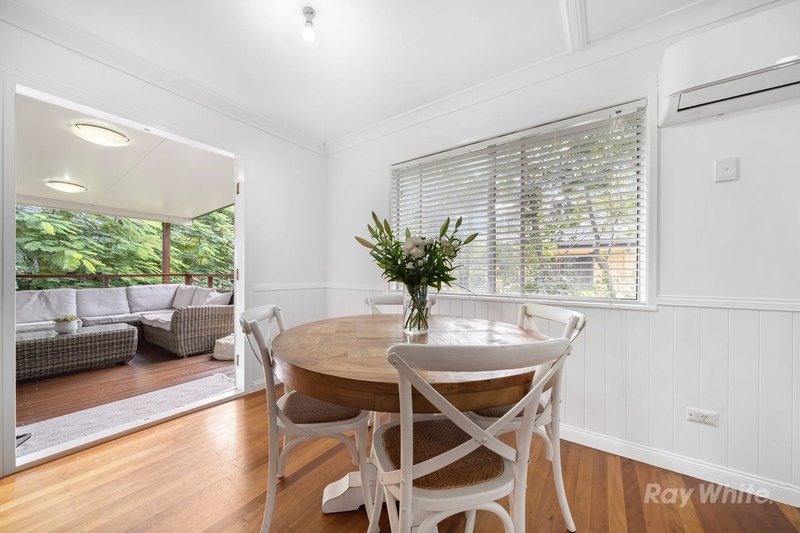
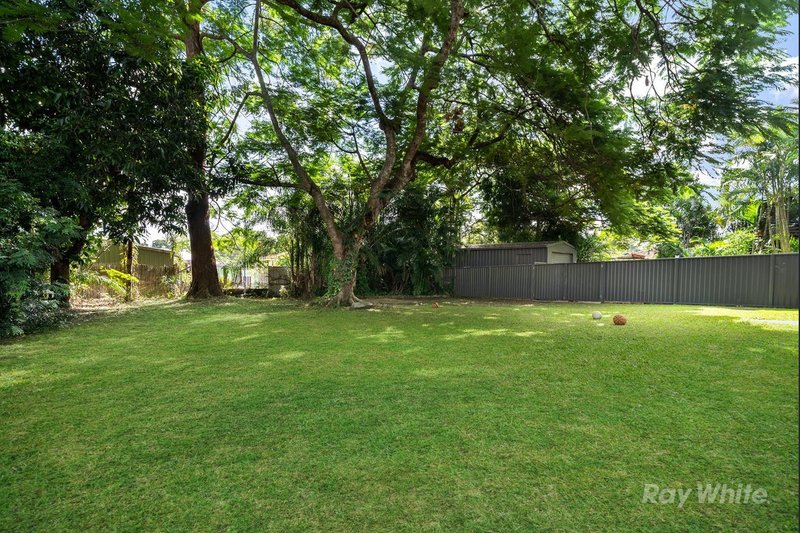
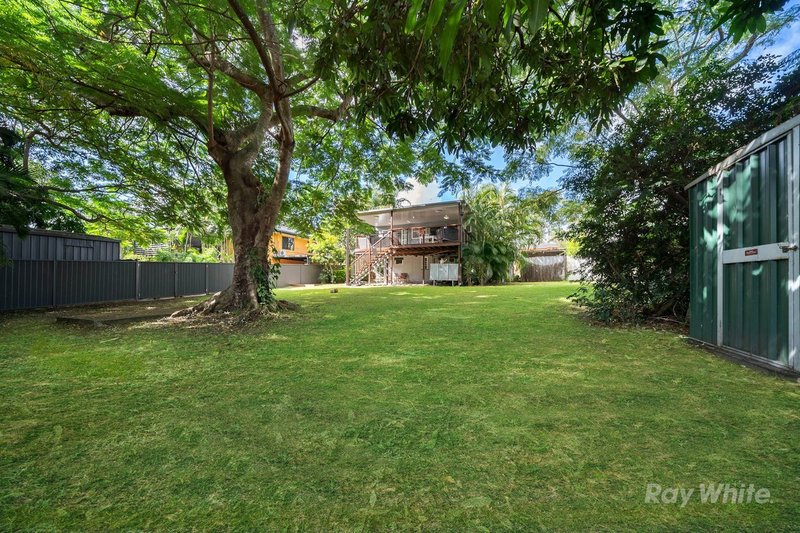
Welcome to 4 Diana Street, the perfect home for those who love to entertain. Whether it's a family gathering or alfresco dining the large rear covered deck overlooking the leafy green back yard is the perfect spot. If one entertaining spot isn't enough to impress, then the Inside hasn't been forgotten when it comes to space, spread over two levels.
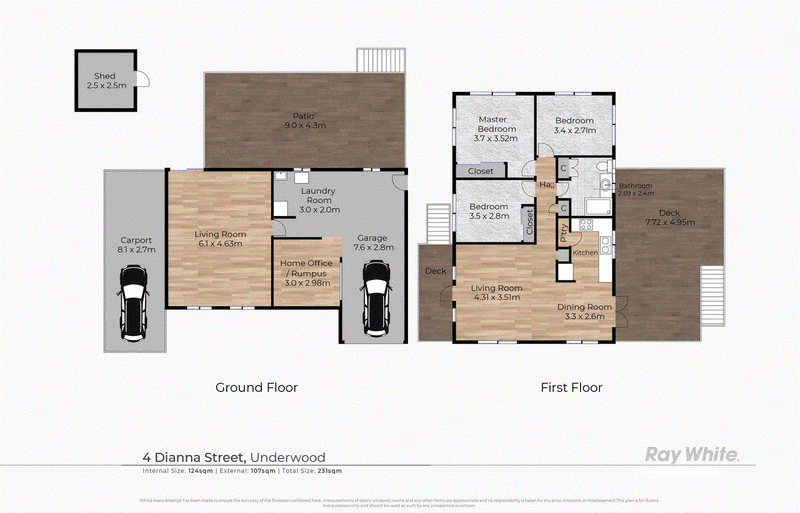
You will find plenty of separation perfect for those looking for dual living aspects or those that just like to spread out. Polished timber floors, new front fencing and multiple driveways are also notable features that we think any discerning tenant will love.
* Please be aware this is a Break Lease and the lease will be for 9 months only to start with. Then a new lease will be offered.
Upper Level:
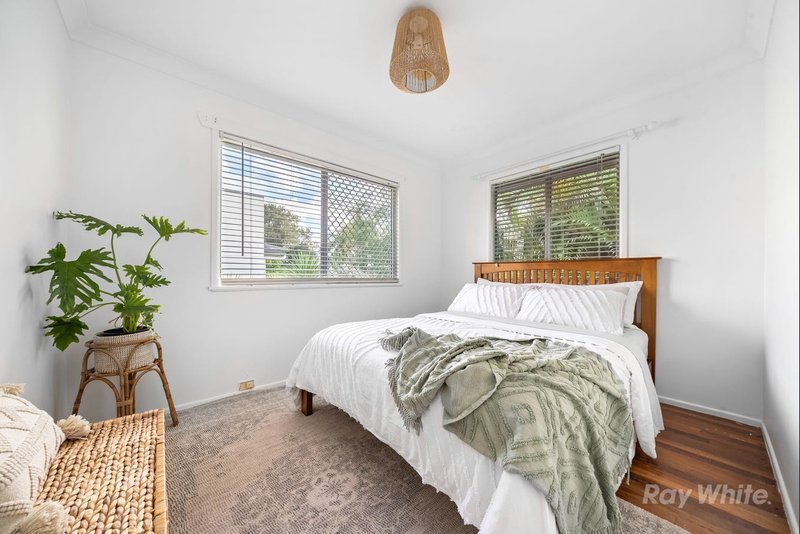
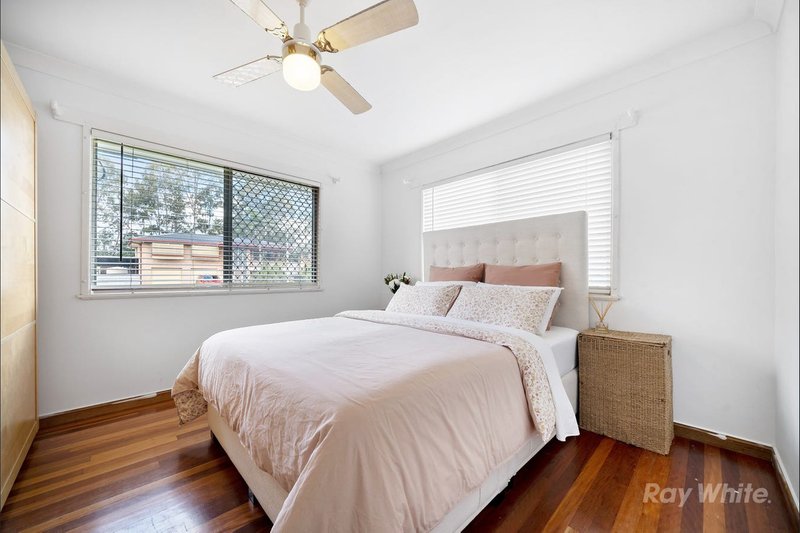
* Three generous bedrooms, all with built-in robes
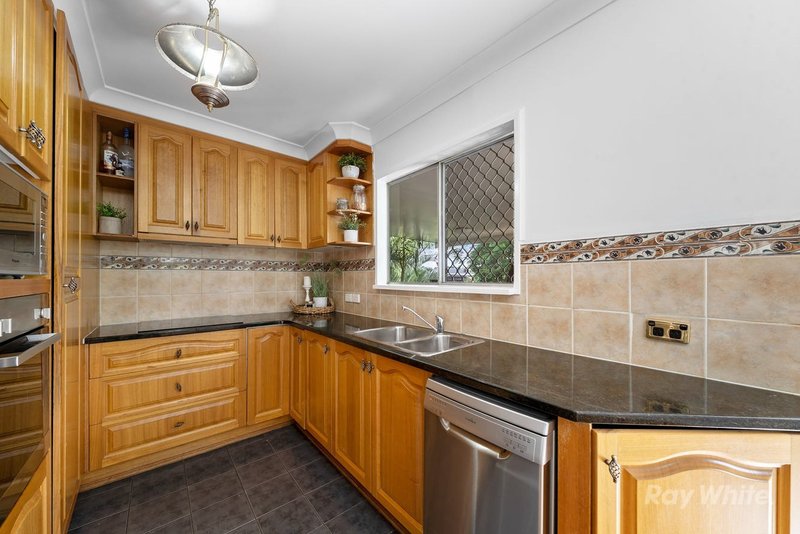
* Well-appointed kitchen with stone benchtops, modern appliances, and adjoining dining area
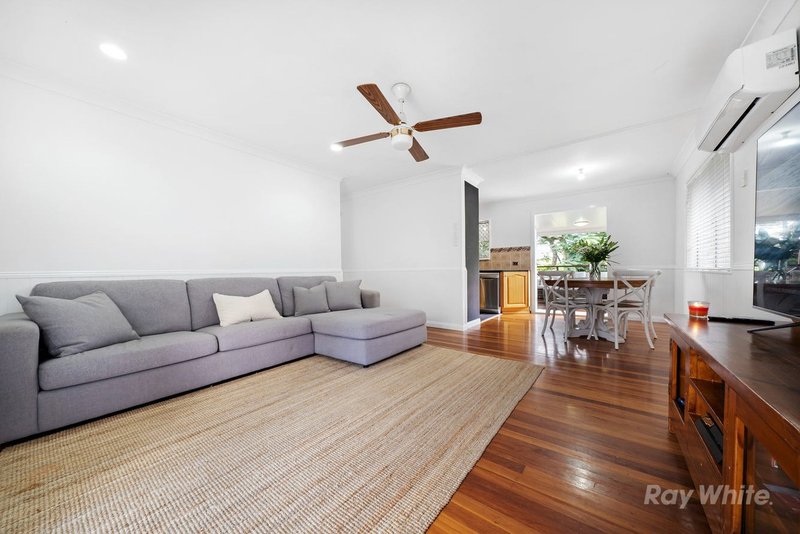
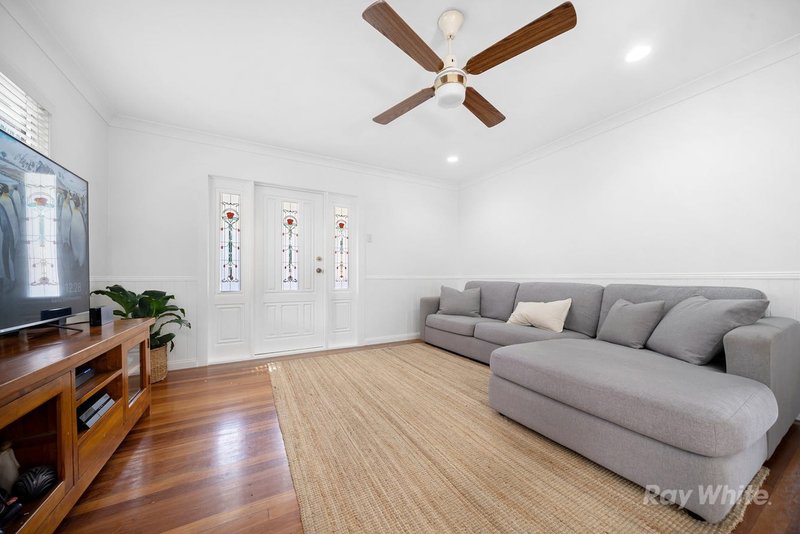
* Spacious living room filled with natural light
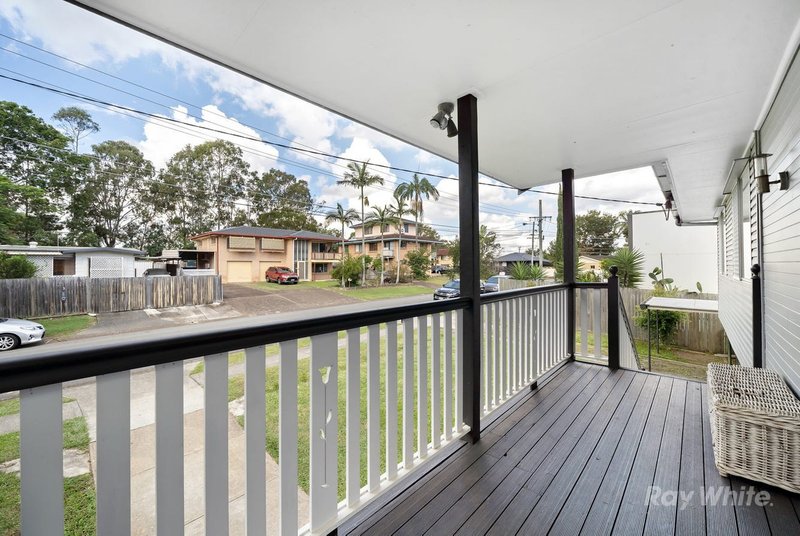
*Covered front patio
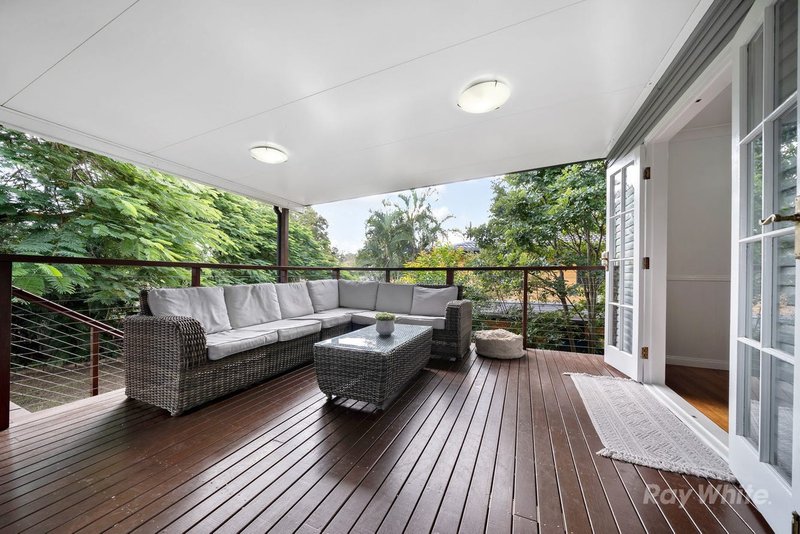
* Huge rear entertainers deck with leafy green outlook
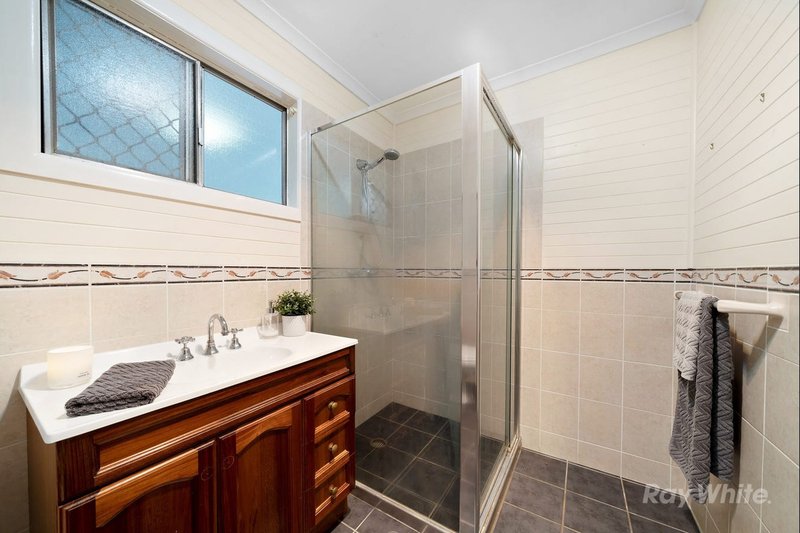
* Main bathroom with separate toilet for added convenience
* Polished timber floors throughout
* Air-conditioned main living area with ceiling fans throughout
Lower Level:
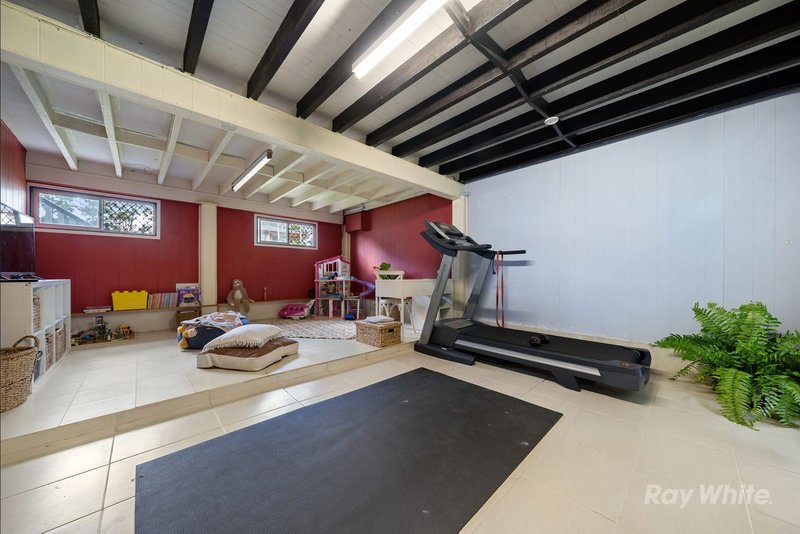
* Versatile office or rumpus room
* Expansive second living area
* Internal laundry
* Secure lock-up garage
* Additional single carport
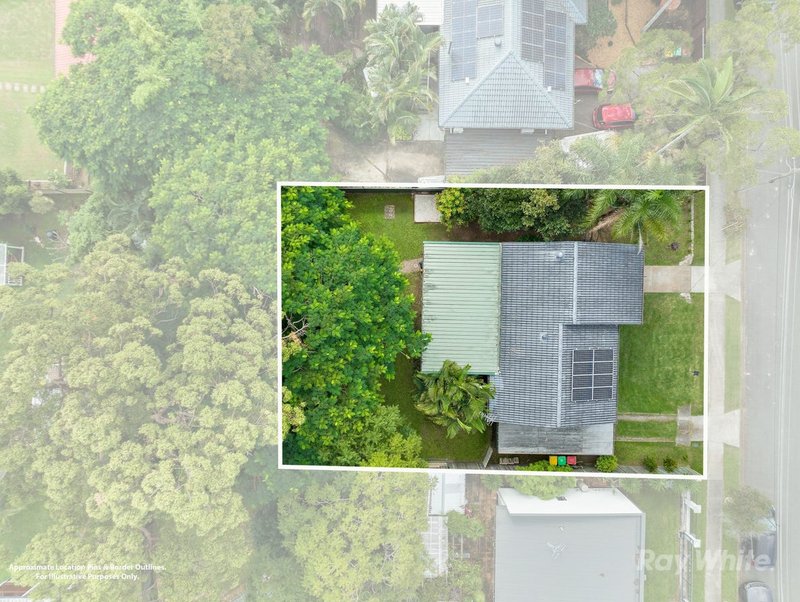
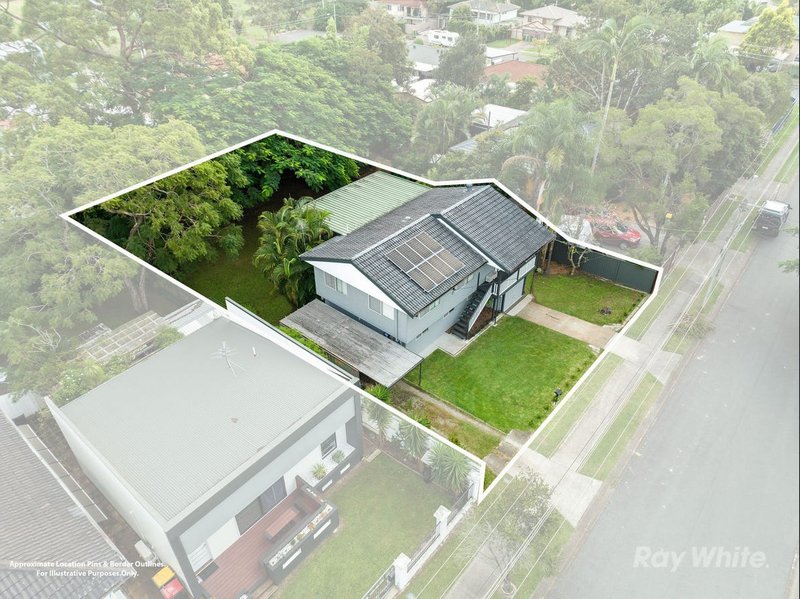
* Multiple driveways providing extra parking options
* Covered under-deck entertaining area with private garden space
Outdoor:
* Landscaped gardens enhancing the home's appeal
* Multiple entertaining zones perfect for hosting family and friends
* Ideal setting for outdoor dining, relaxing, and weekend BBQs
* Fully fenced including two roller gates ( one remote )
School Catchments:
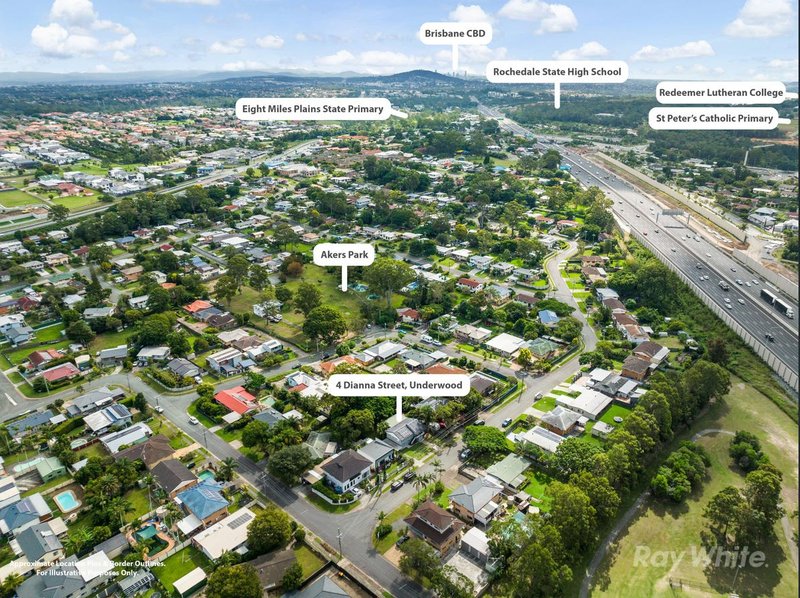
Eight Mile Plains State School
Rochedale State High School
Location, Location, Location
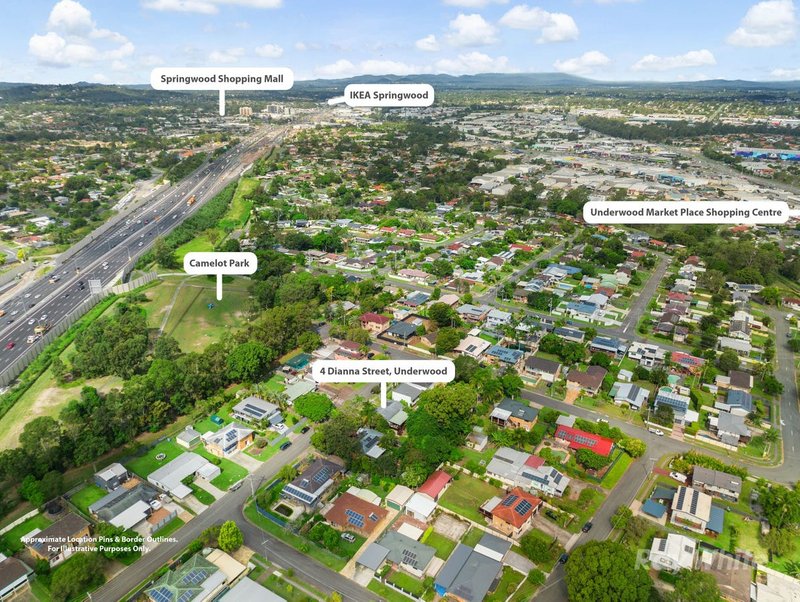
* Approx 1 min walk to Camelot Park Fenced Dog Park
* Approx 8 min drive to Springwood Road State School
* Approx 8 min drive to Springwood Mall
* Approx 25 min drive to Brisbane CBD
TO INSPECT:
1) Click on the "Request an Inspection" button. Enter your name, number, email and any additional information you wish to share - You will then receive an email stating any days/times we have available for you to register your attendance.
Please Note: If you do not register online, you will not be able to view the property at the listed time or notified if there are any time changes or cancellations.
2) If no inspection days/times are offered, then there are no current open home days/times registered. We will contact you to arrange a suitable appointment upon an application being submitted prior if all information submitted permits us to do so - this is done via SNUG (Not 1Form).
TO APPLY:
To submit your application please visit https://app.snug.com/apply/raywhitemtgravatt, find your property and click the "Details" button, then click "Start Application". We do require you to inspect the property prior to receiving approval

Shop 2 1450 Logan Road, Upper Mount Gravatt QLD 4122
Call Ray White Mt Gravatt on
(07) 3349 3370
Call Sam Hearn on
0423585734


House in Underwood, Unit in Underwood, Townhouse in Underwood, Villa in Underwood, Apartment in Underwood, Flat in Underwood, Studio in Underwood, Warehouse in Underwood, Duplex/Semi-detached in Underwood, Alpine in Underwood, Acreage/Semi-rural in Underwood, Block Of Units in Underwood, Terrace in Underwood, Retirement in Underwood, Serviced Apartment in Underwood, Other in Underwood
House in Eight Mile Plains, House in Kuraby, House in Rochedale South, House in Rochedale, House in Slacks Creek, House in Springwood, House in Woodridge