Inspections
$900 per week


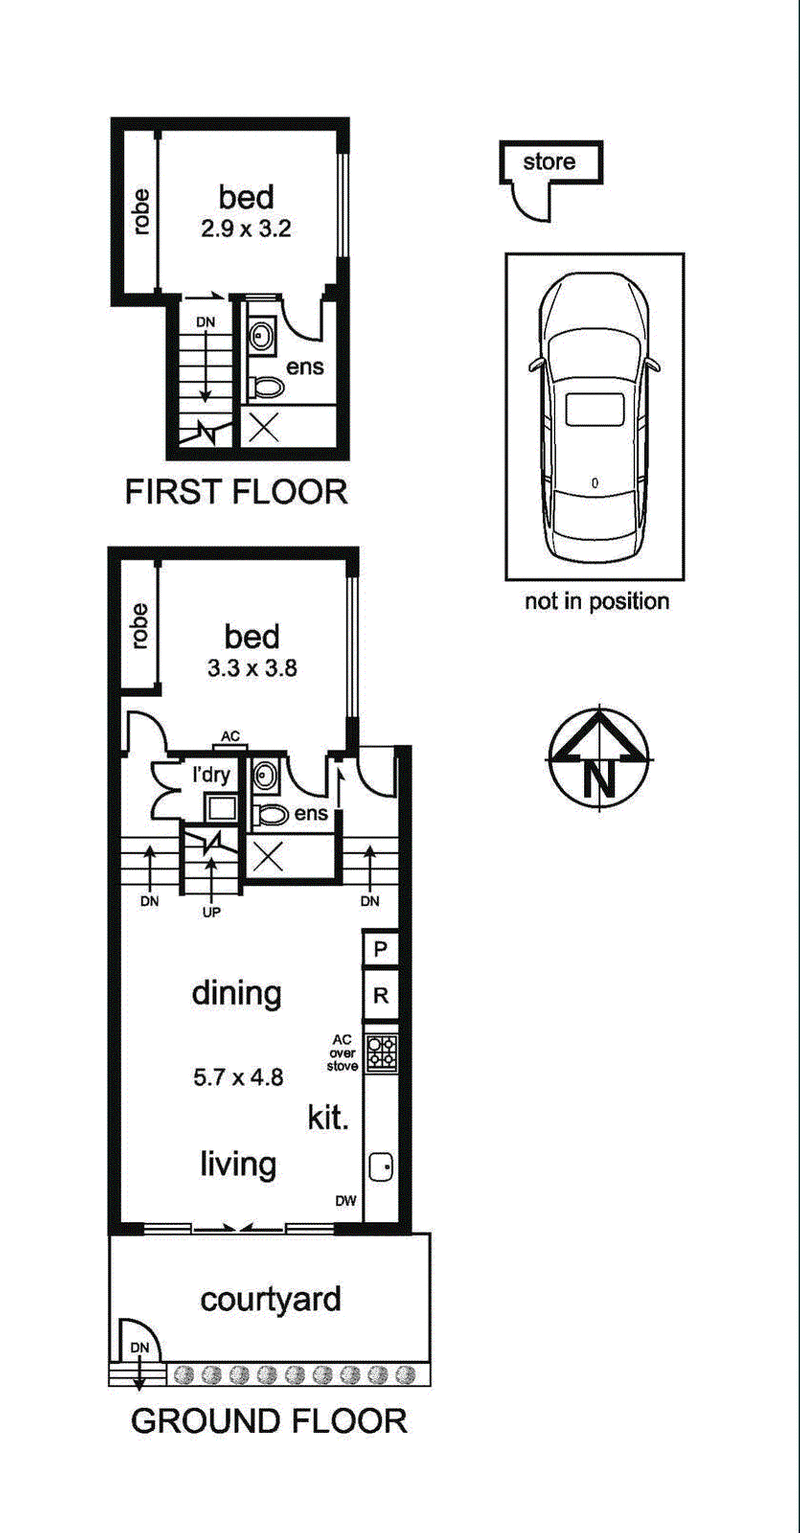
• Split-level warehouse-style residence with soaring ceilings
• Two spacious bedrooms, both with built-in robes and private ensuites
• Open-plan living and dining opening onto a private decked courtyard
• Modern kitchen with gas cooking, dishwasher and ample storage
• Reverse-cycle heating and cooling throughout
• European laundry
• Secure undercover car space (stacker space) plus storage cage
• Moments to transport, cafés, restaurants and the Yarra River trails
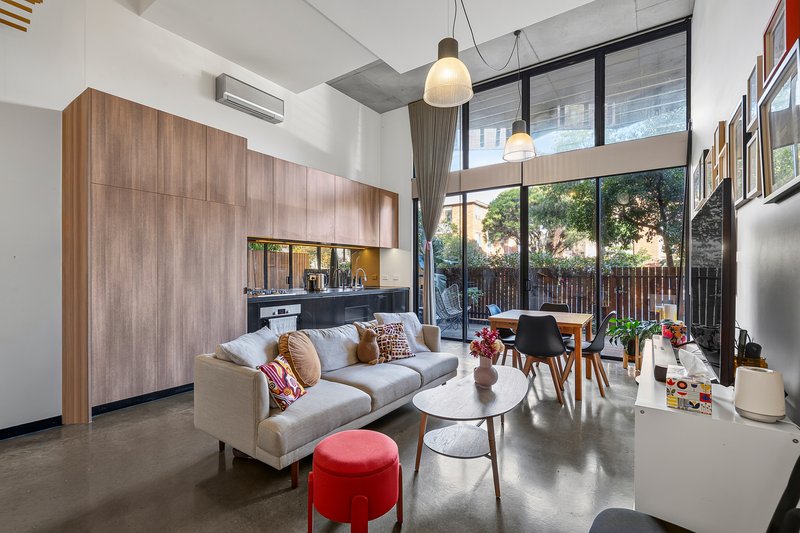
Positioned in one of Abbotsford's most sought-after pockets, this architecturally designed split-level warehouse-style residence combines industrial character with modern comfort. Featuring soaring ceilings, polished concrete floors, exposed concrete finishes and an abundance of natural light, this unique home offers an exceptional lifestyle just moments from cafés, transport and the Yarra River.
The expansive open-plan living and dining area flows seamlessly through floor-to-ceiling glass doors to a private decked courtyard, creating the perfect space to relax or entertain. The contemporary kitchen is beautifully appointed with stone benchtops, quality stainless steel appliances, gas cooking, dishwasher and excellent storage.
Downstairs offers a generous bedroom with built-in robes and a private ensuite, while the upper-level loft-style master retreat features built-in robes, a second ensuite and plush carpet for added comfort.
Additional features include reverse-cycle heating and cooling, a European laundry, secure undercover car space (stacker) and a private storage cage.
Perfectly positioned within walking distance to Victoria Park Station, Johnston Street, Victoria Street and Smith Street's renowned cafés, restaurants and bars, with easy access to the Yarra River trails, Abbotsford Convent and Collingwood Children's Farm.

111 Clarendon Street (Cnr City Road), Southbank VIC 3006
RHYS BROWN
+61 437 810 755
MACY ROBERTS
0421775570