Want to save your favourite properties and searches?
Sign up below to access all the awesome features.
Already have an account? Sign in




Inspections
$599k - $650k


Stunning unit presented by Shane Moore and Harcourts - Welcome to 3/1 Mavis Avenue South Plympton.
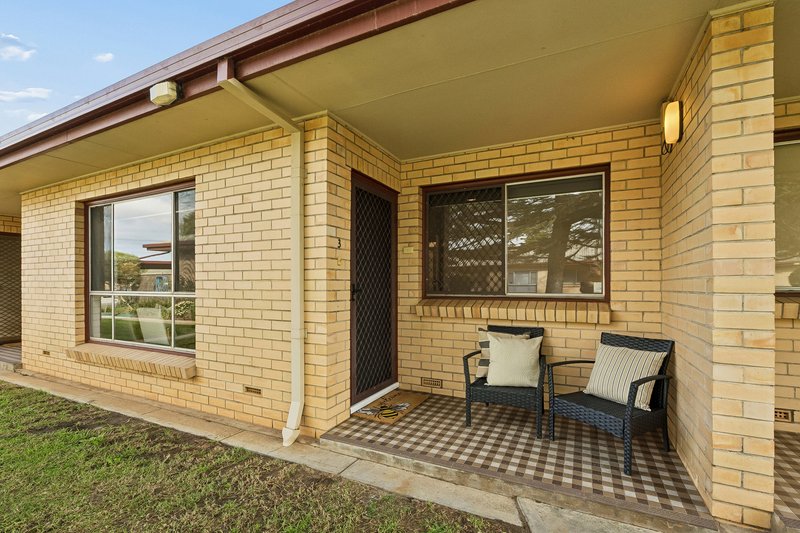
Turnkey perfection meets an unbeatable blue-chip lifestyle. Positioned in a highly sought-after area, this immaculately renovated, single-level unit is the ultimate find for first-home buyers, downsizers, or savvy investors seeking high-yield potential.
Light-Filled Designer Living
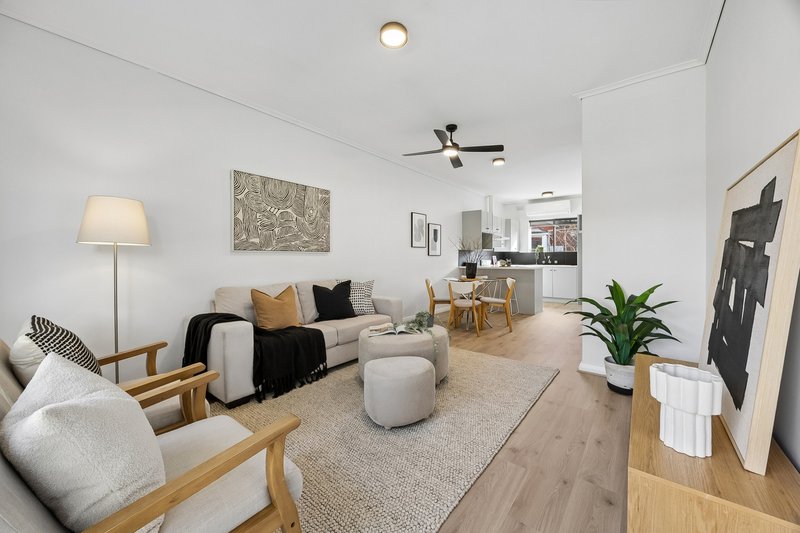
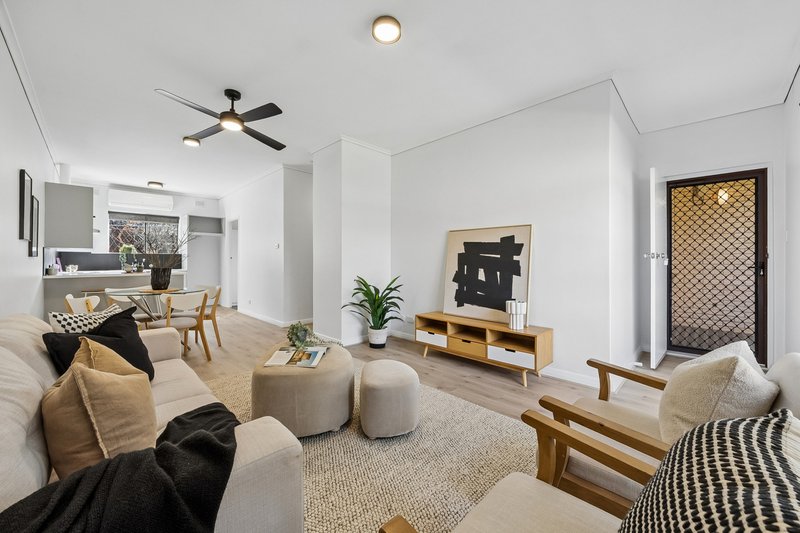
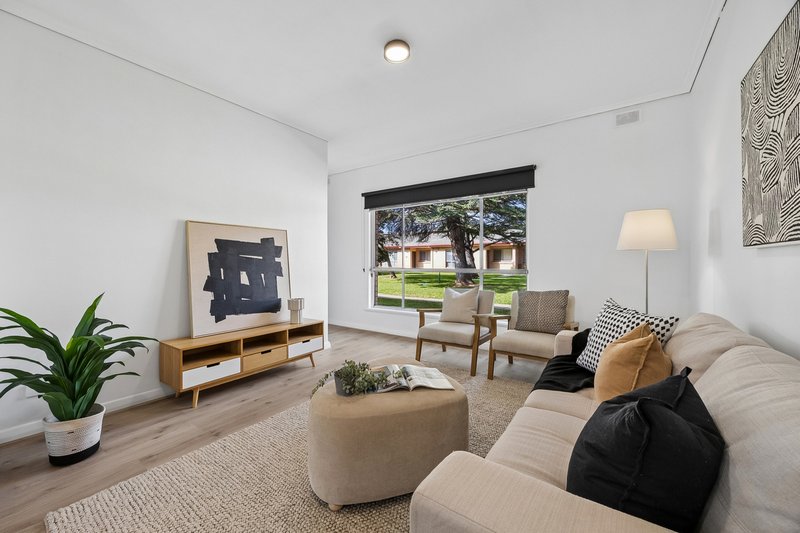
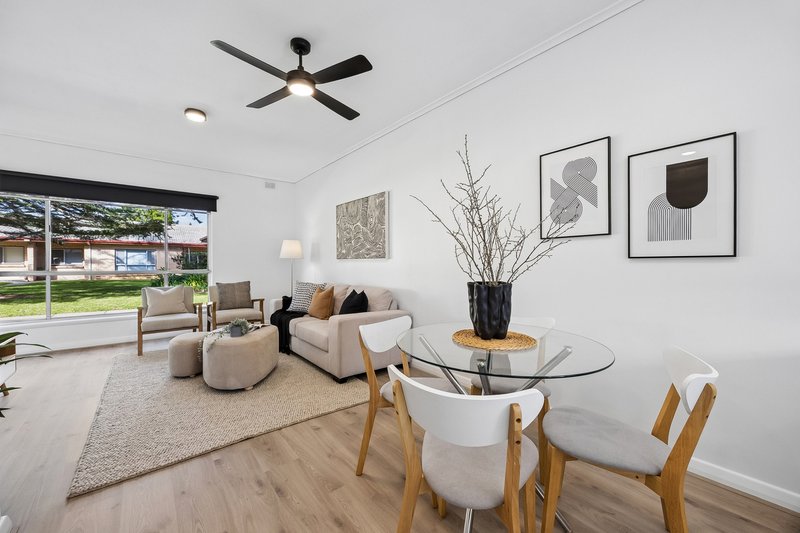
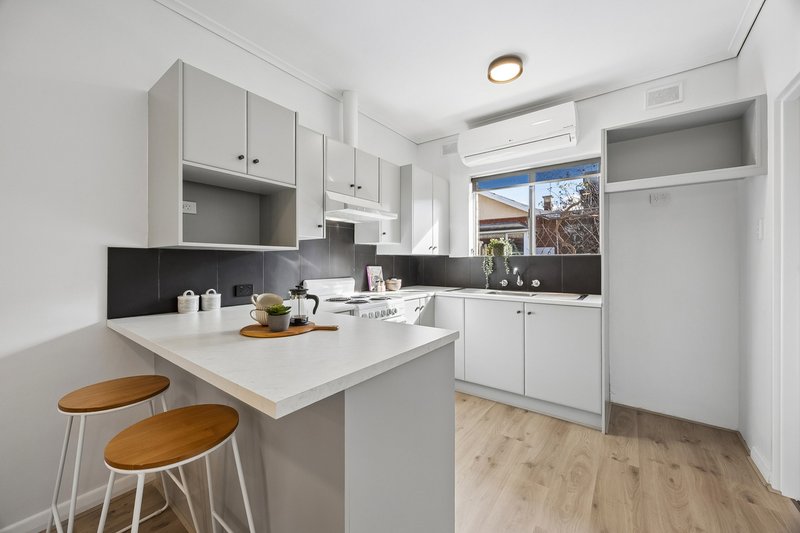
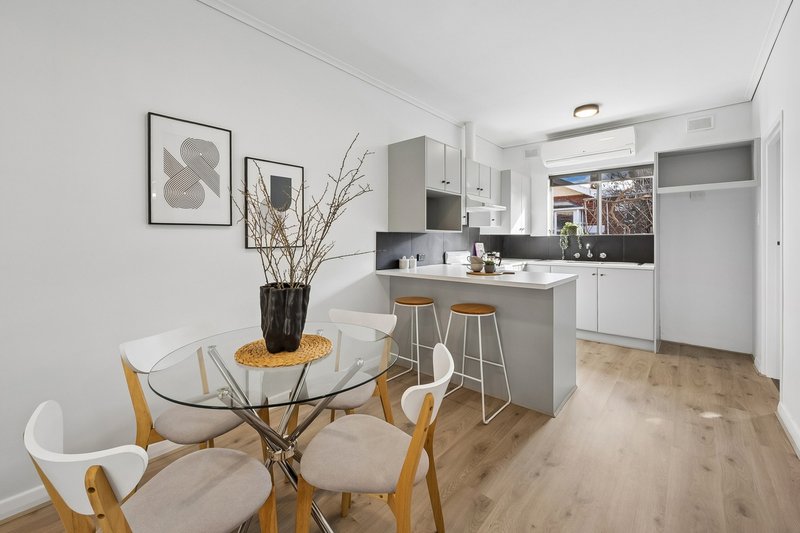
From the moment you step inside, you are greeted by a bright, warm, and expansive open-plan lounge and dining area. The interior boasts a chic neutral palette, easy-care premium new flooring throughout, and large windows that flood the home with gorgeous sunshine. Comfort is assured year-round with split-system reverse-cycle air conditioning and ceiling fans.
Gourmet Efficiency
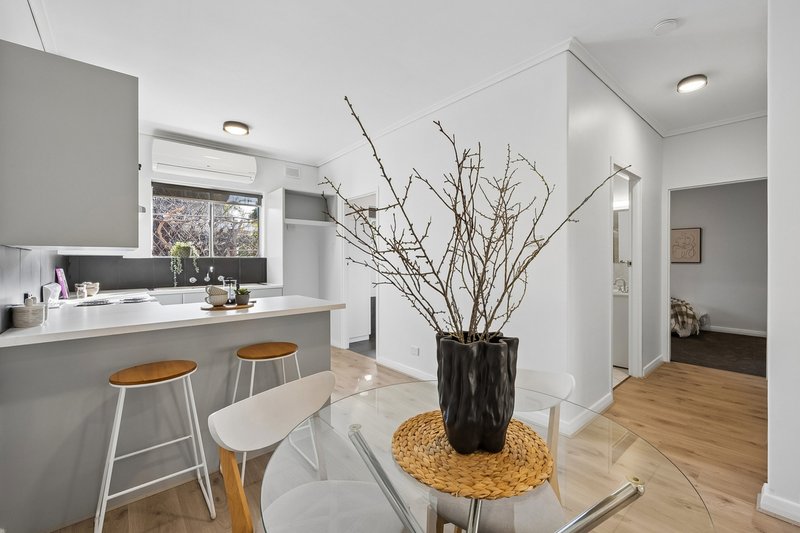
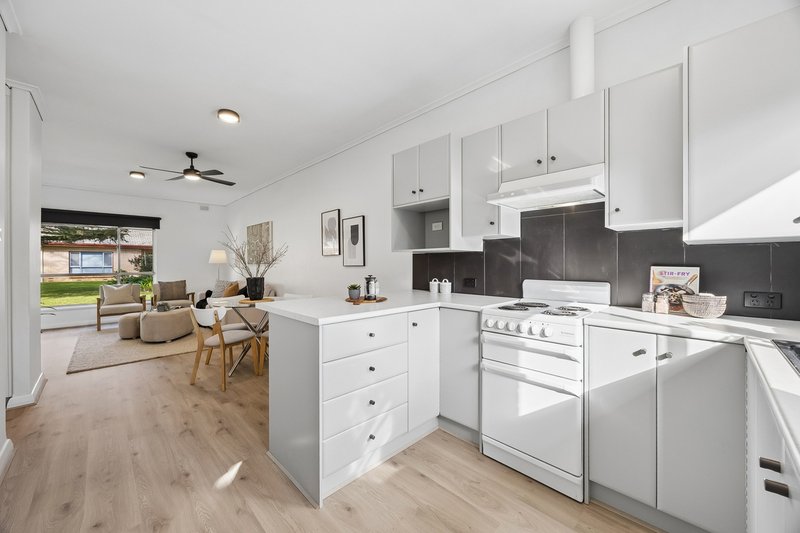
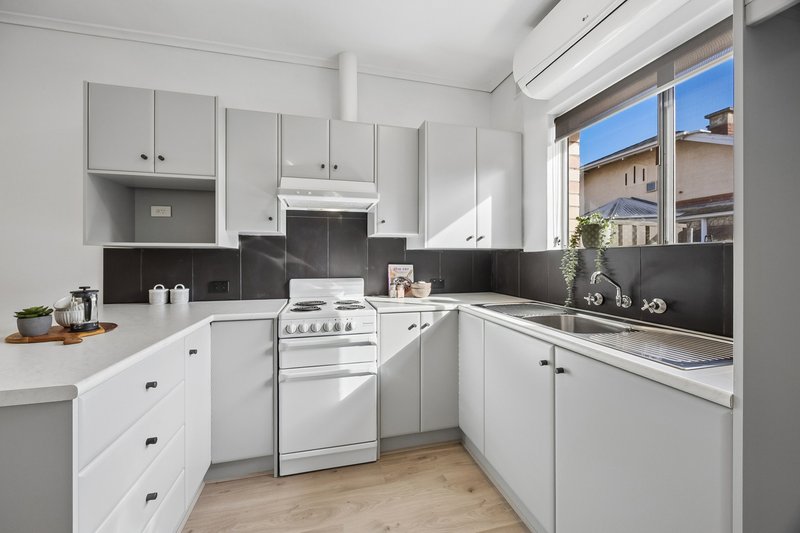
The sleek, updated kitchen is a chef's delight, overlooking the main living area to maintain a seamless aesthetic. It features extensive bench space, premium finishes and breakfast bar.
Rest and Refresh
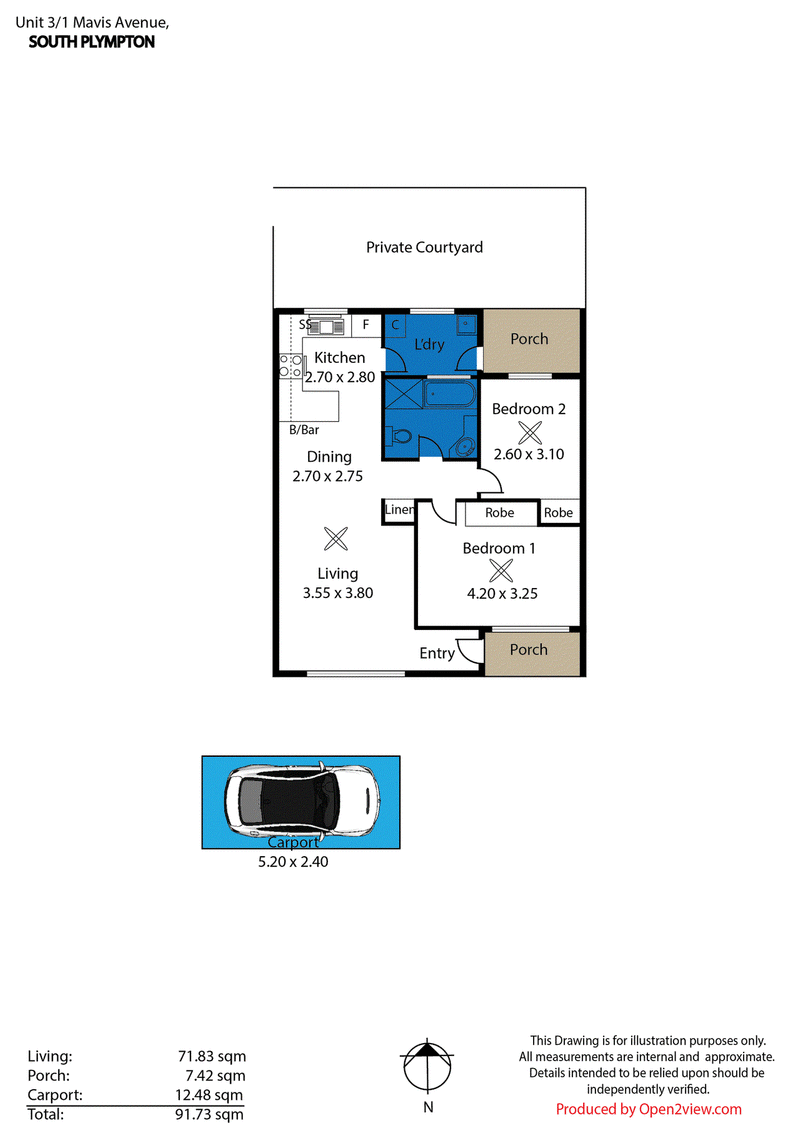
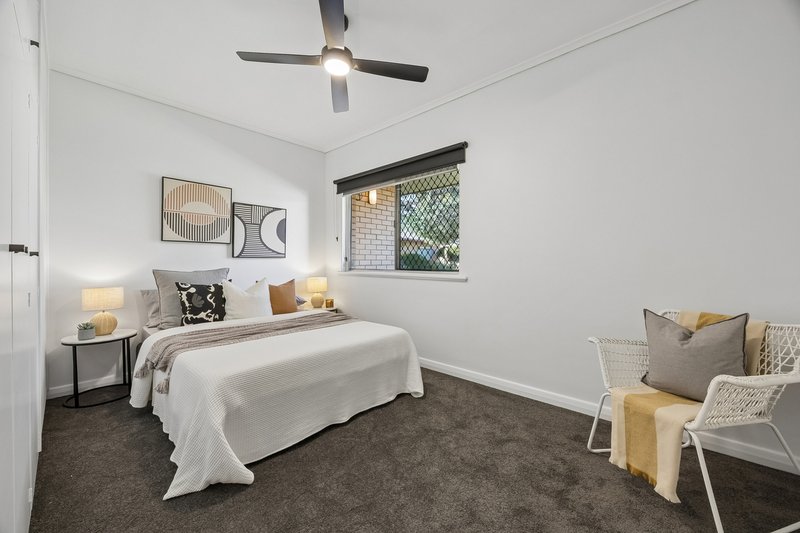
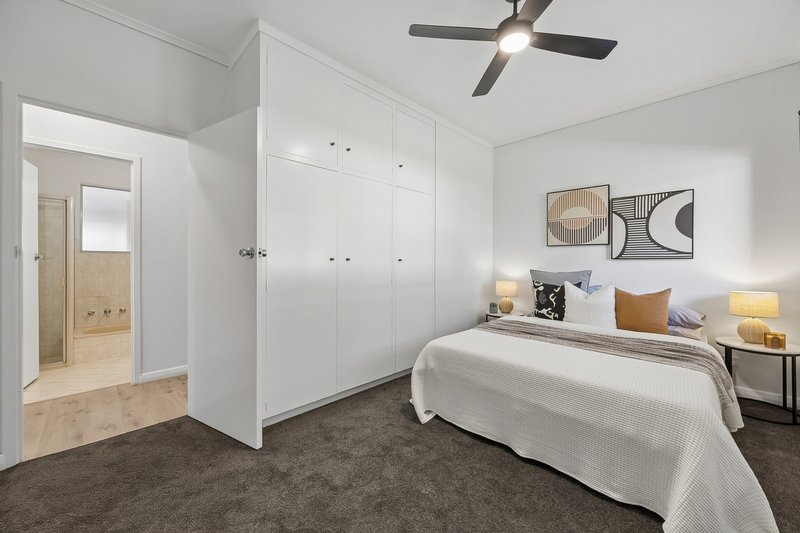
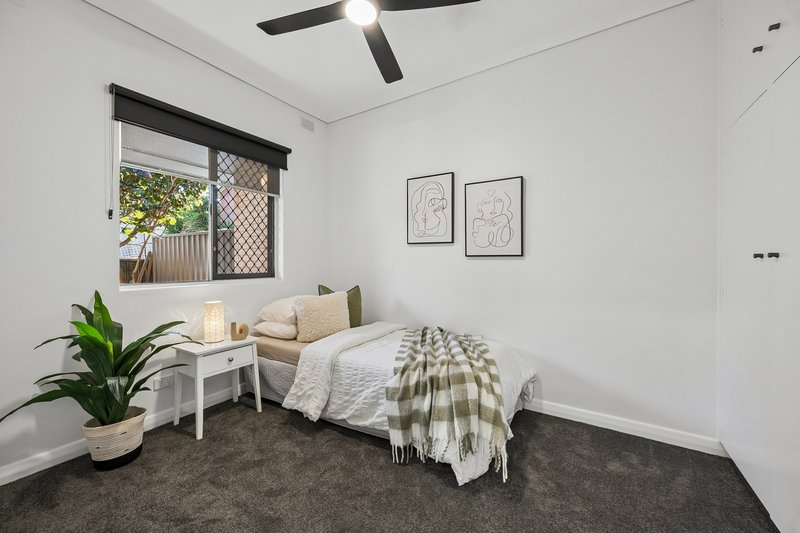
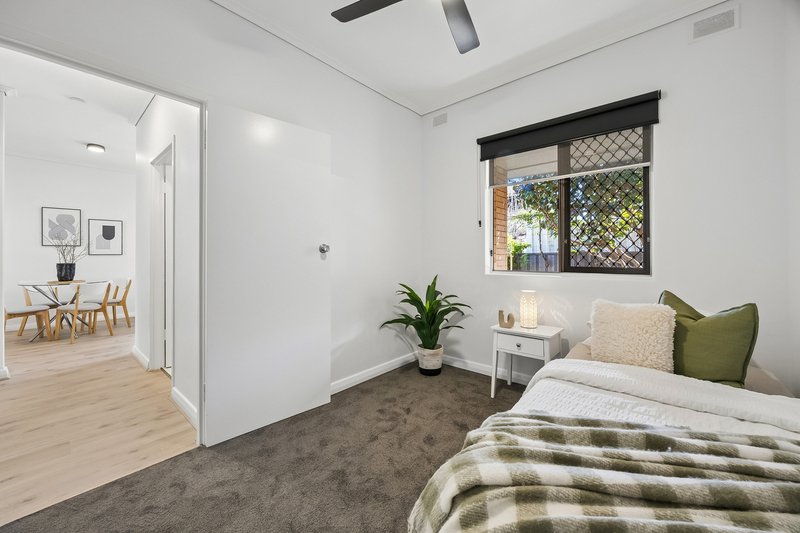
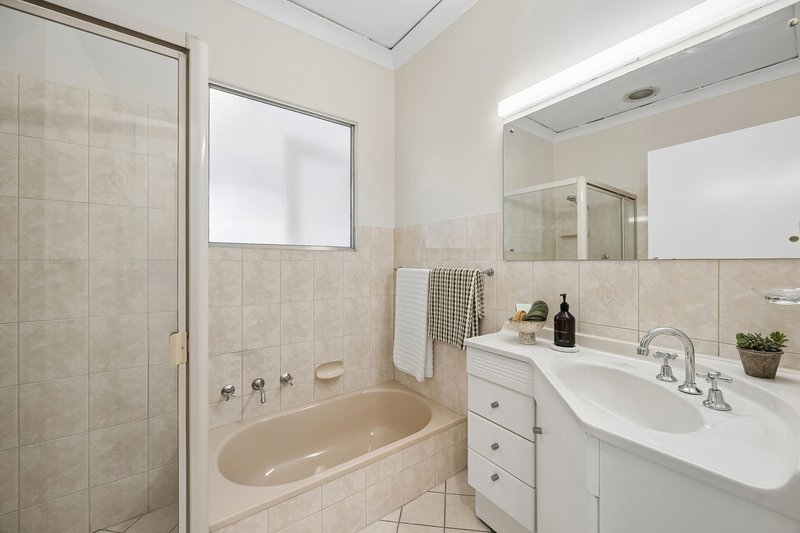
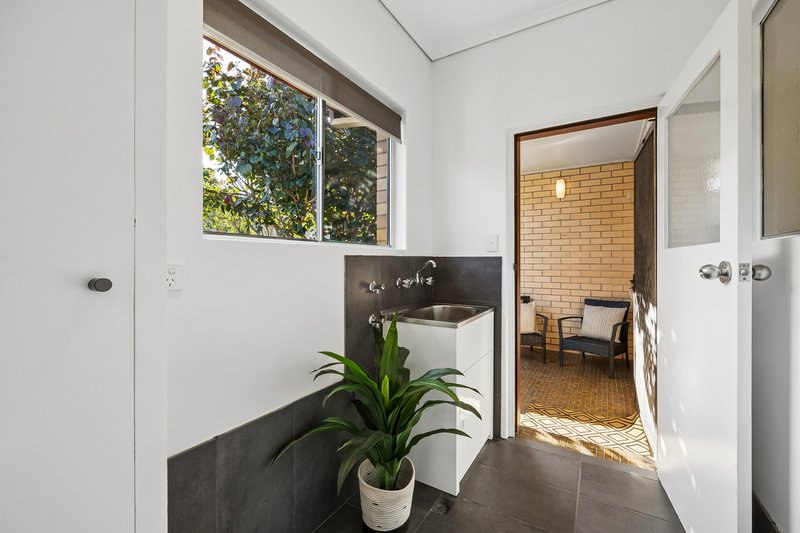
Two generous bedrooms offer flexible living arrangements. The oversized master bedroom serves as a spacious retreat with floor to ceiling built-in robes. The second bedroom easily accommodates a double bed, making it ideal for guests, children, or a quiet home office. Both rooms share a pristine, well-kept bathroom complete with a separate shower and bathtub. A separate laundry provides direct outdoor access for everyday convenience.
Your Private Outdoor Sanctuary
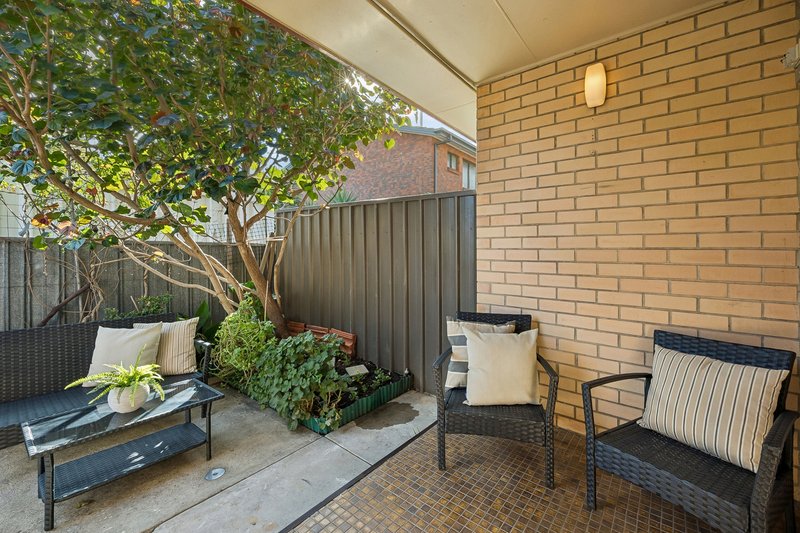
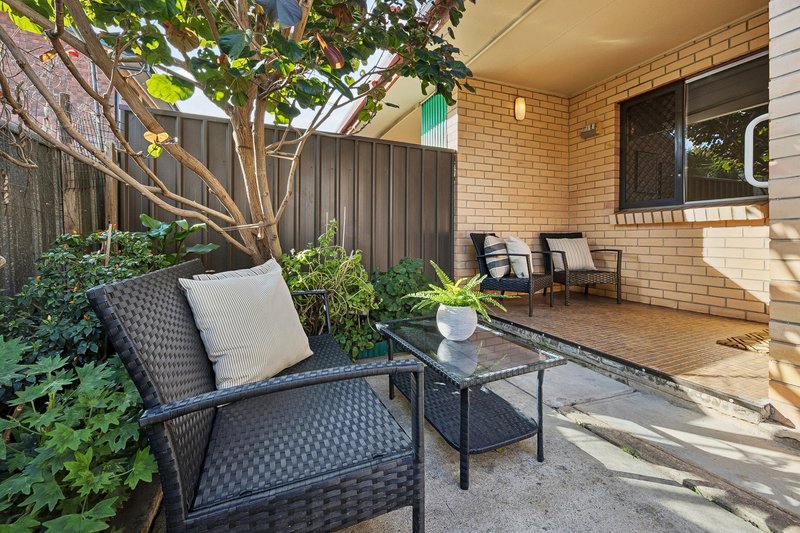
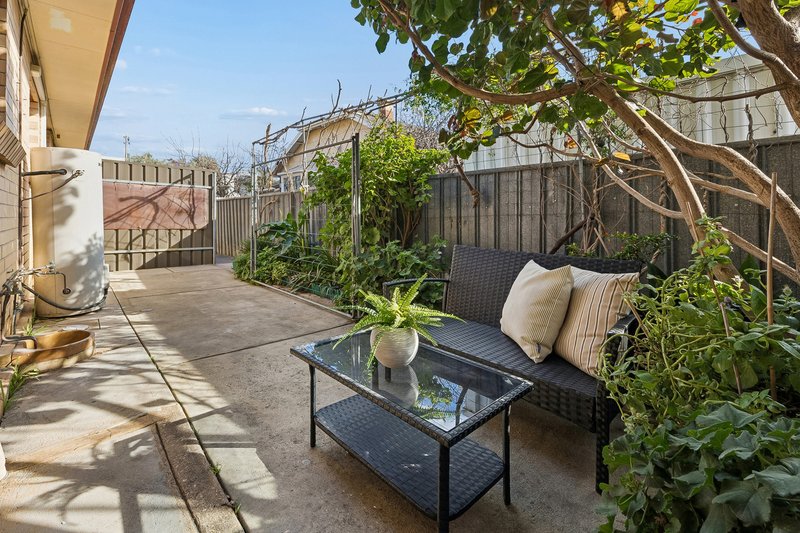
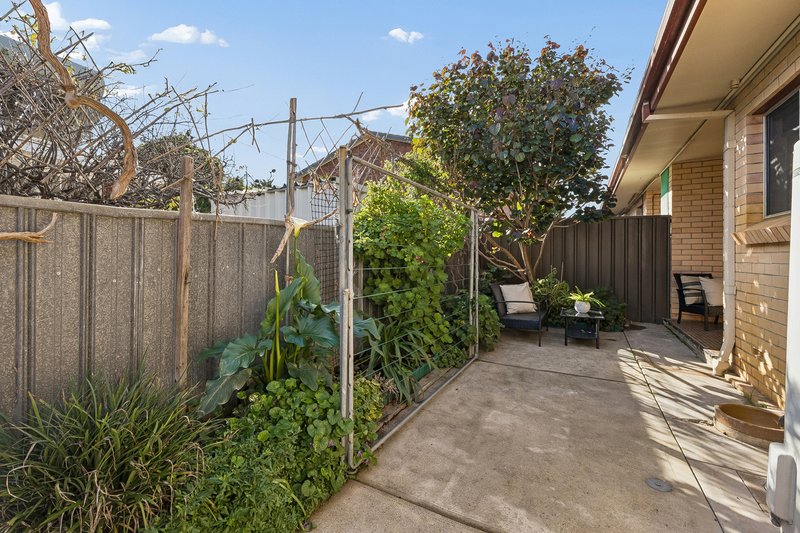
Rare for unit living, the property features a generous, fenced private rear yard. Lined with established trees for ultimate privacy and seclusion, this secure space is perfect for entertaining guests or firing up the barbecue.
Unmatched Blue-Chip Location
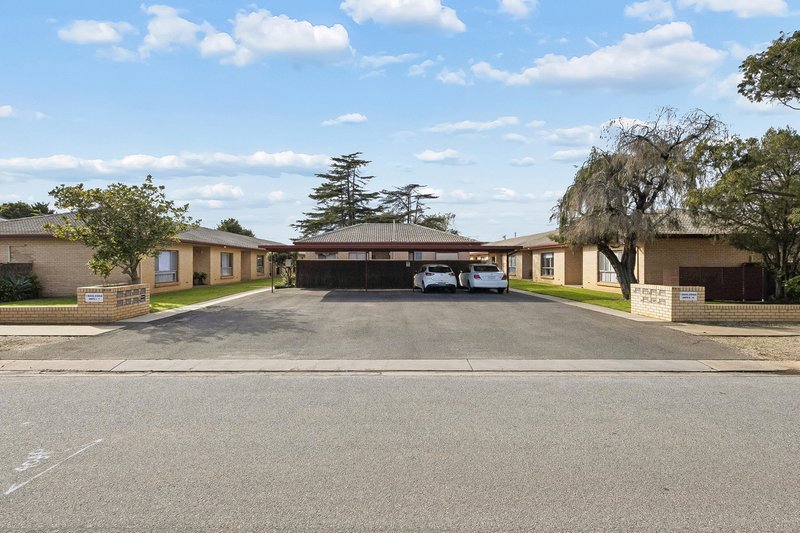
Leave the car at home in your private carport (with additional space for a second vehicle). You are located just metres from the South Plympton tram station and major bus routes on Cross and Marion Roads.
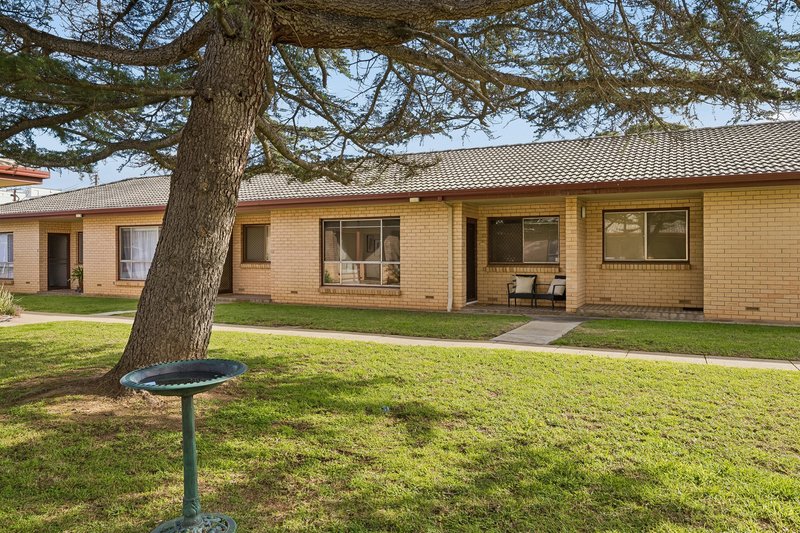
• Renovated & Turnkey: Fully updated single-level layout with no stairs for easy, lifetime access.
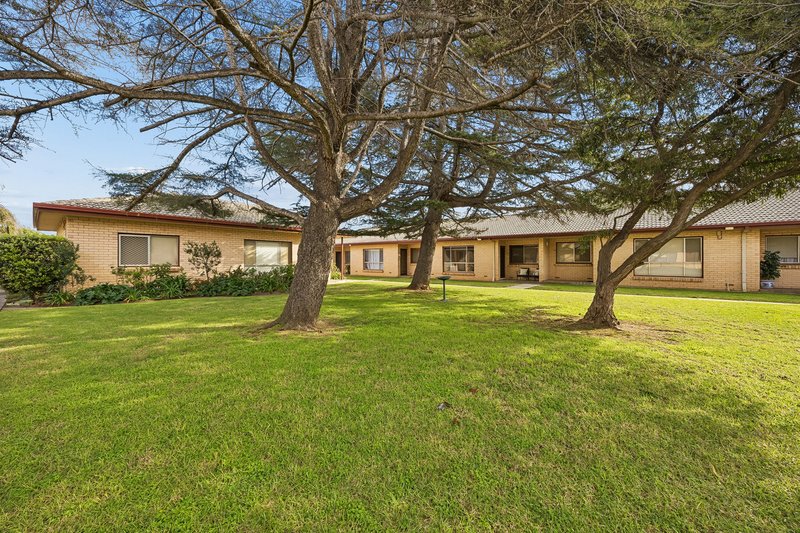
• South-Facing Aspect: Living area and master bedroom overlook central courtyard/lawn area.
• Gourmet Kitchen: Modernised workspace equipped with upright oven/cooktop.
• Private Courtyard: Spacious, secure rear yard surrounded by established trees.
• Climate Control: Reverse-cycle split-system air conditioning plus ceiling fans.
• Parking: Single carport plus an allocated second vehicle space.
• Transit-Centric: Less than 100 metres to tram and bus stops for effortless CBD or beach commuting.
• Commute: 10 minutes east to the Adelaide CBD, or 10 minutes west to the vibrant Glenelg coastline.
• Walk: Stroll to the Anzac Highway shopping centre for daily essentials, visit local cafes, or walk to the iconic Highway Hotel for dinner and entertainment.
Property Details
Strata Title
Built: 1971
Council Rates: $ per annum
Emergency Services Levy: $ per annum
SA Water Rates: $ per quarter + % of group usage
Strata Fees: Admin/Sinking: $ per quarter
Pet Policy: Small animal policy (subject to Strata approval)
Whether you're looking to buy your first home, invest for the future, or downsize to something more manageable, this stunning unit offers everything you need and more in a fantastic location.
Contact Shane Moore at Harcourts today for more information on this exceptional property.

330 Main South Road, Morphett Vale SA 5162
Call Shane Moore on
0418669448


House in South Plympton, Unit in South Plympton, Townhouse in South Plympton, Villa in South Plympton, Apartment in South Plympton, Flat in South Plympton, Studio in South Plympton, Warehouse in South Plympton, Duplex/Semi-detached in South Plympton, Alpine in South Plympton, Acreage/Semi-rural in South Plympton, Block Of Units in South Plympton, Terrace in South Plympton, Retirement in South Plympton, Serviced Apartment in South Plympton, Other in South Plympton
House in Ascot Park, House in Edwardstown, House in Glandore, House in Park Holme, House in Plympton Park, House in Plympton