
Want to save your favourite properties and searches?
Sign up below to access all the awesome features.
Already have an account? Sign in


$665,000 - $700,000


It’s Addressed:
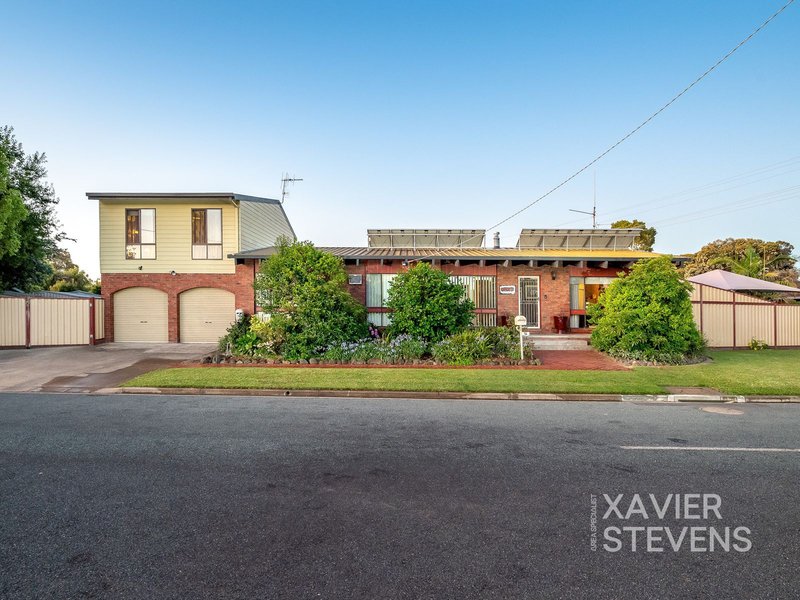
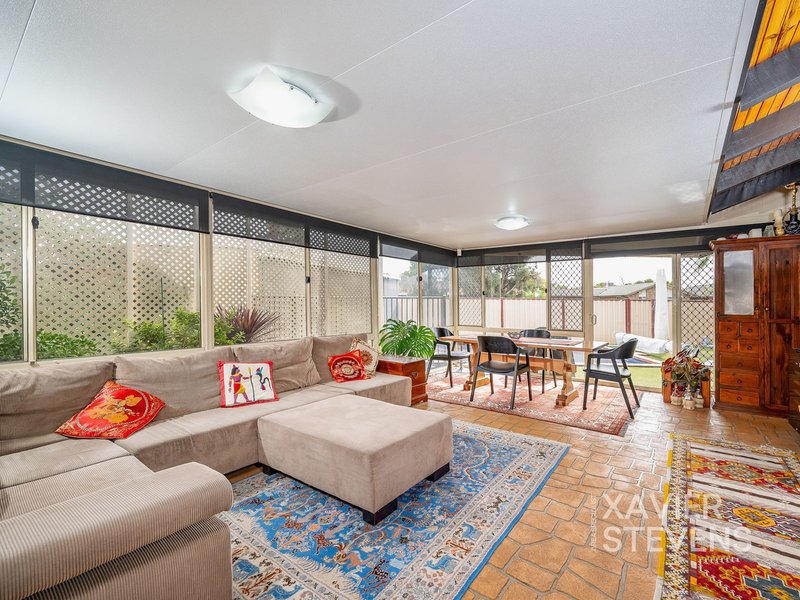
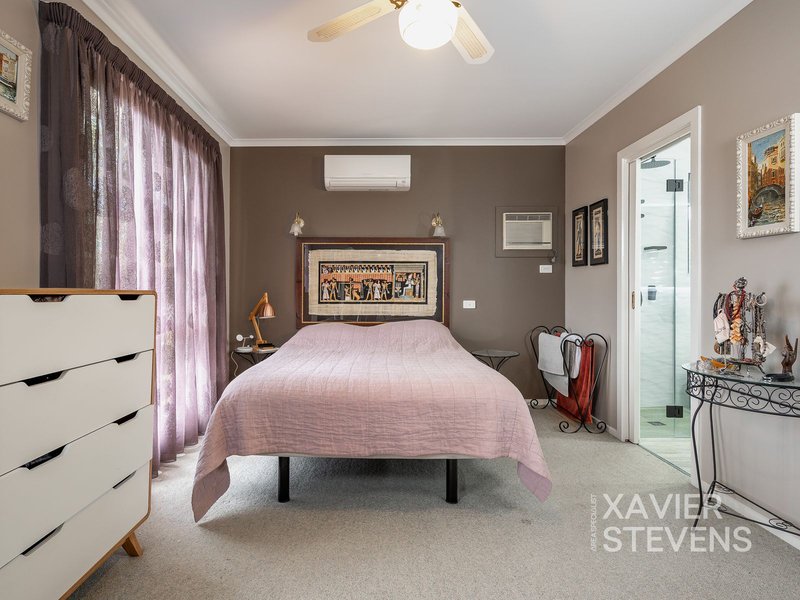
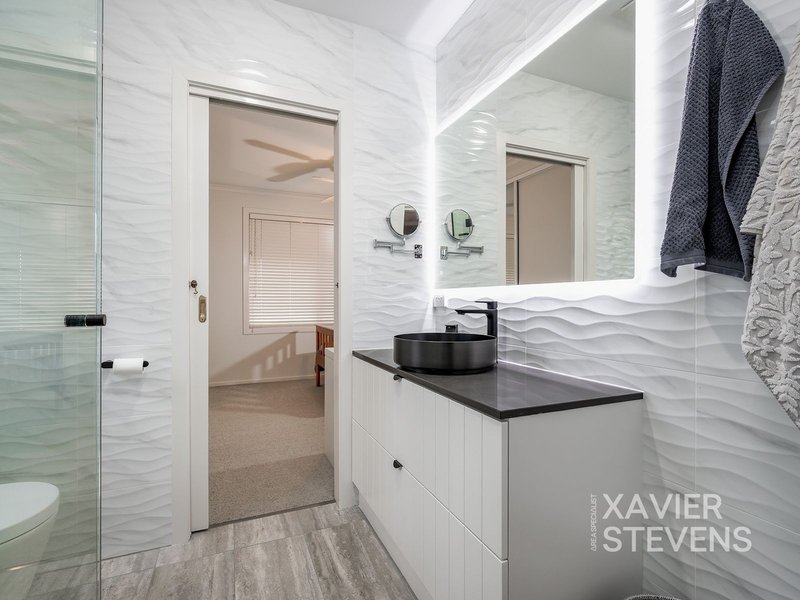
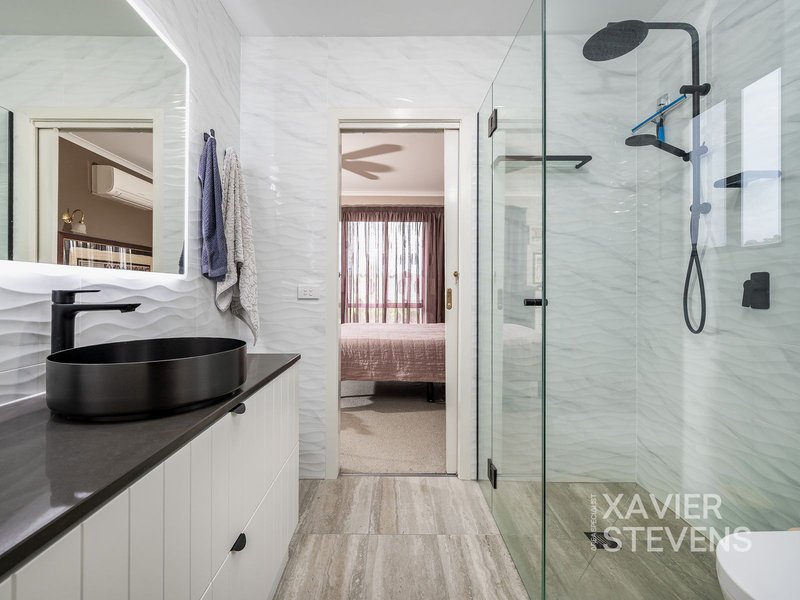
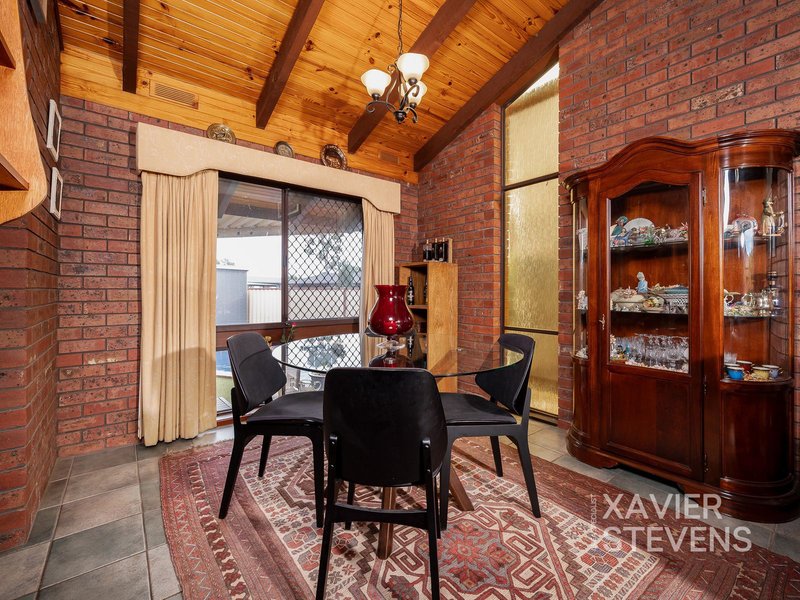
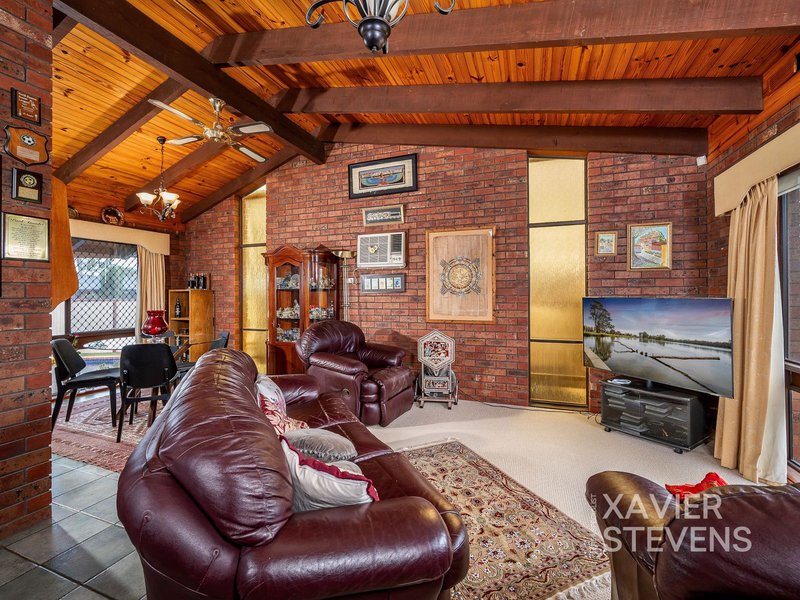
Set on approximately 818 m², this four-bedroom, two-bathroom home brings together the space, flexibility
and outdoor living that growing families value. Multiple living zones create room to spread out, while the
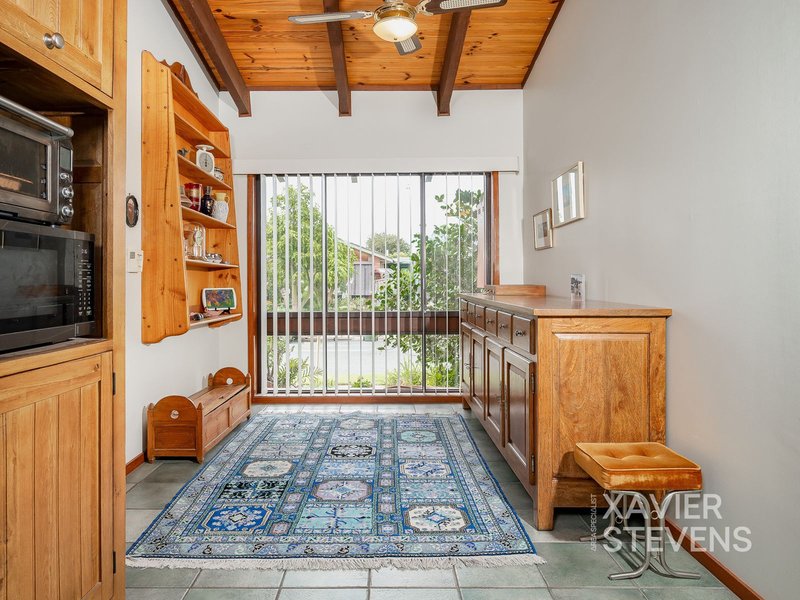
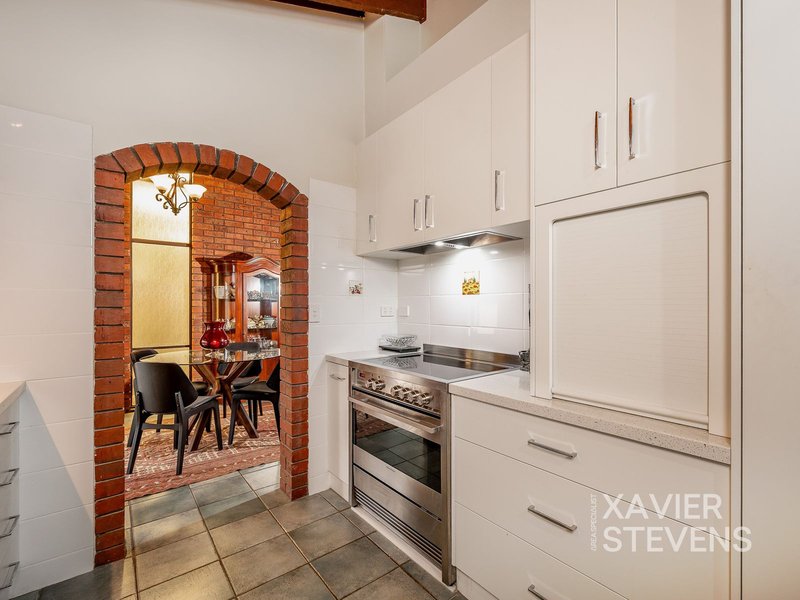
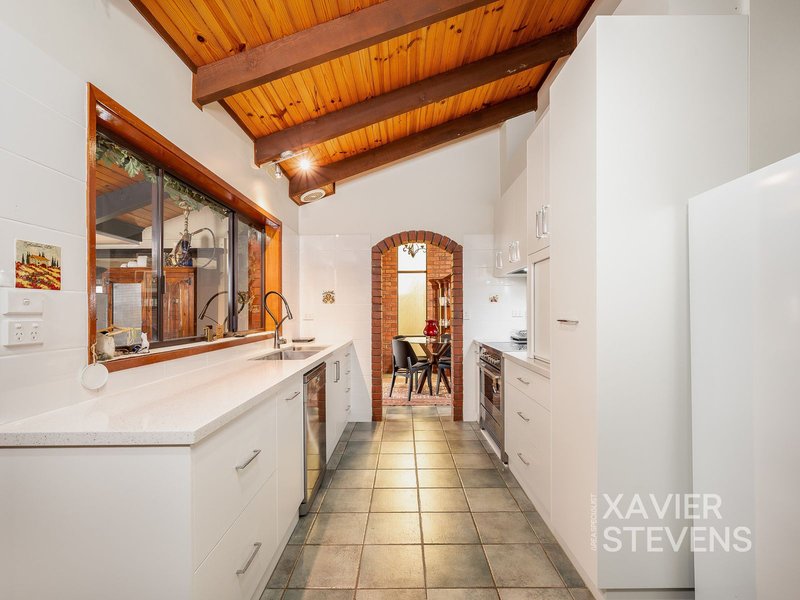
renovated kitchen sits at the centre of the home and connects easily with the main living and dining areas.
Outside, the covered entertaining area and in-ground swimming pool are ready for long summer
afternoons. Side access, a double garage and additional yard space add practical appeal for buyers with a
caravan, trailer or extra vehicles.
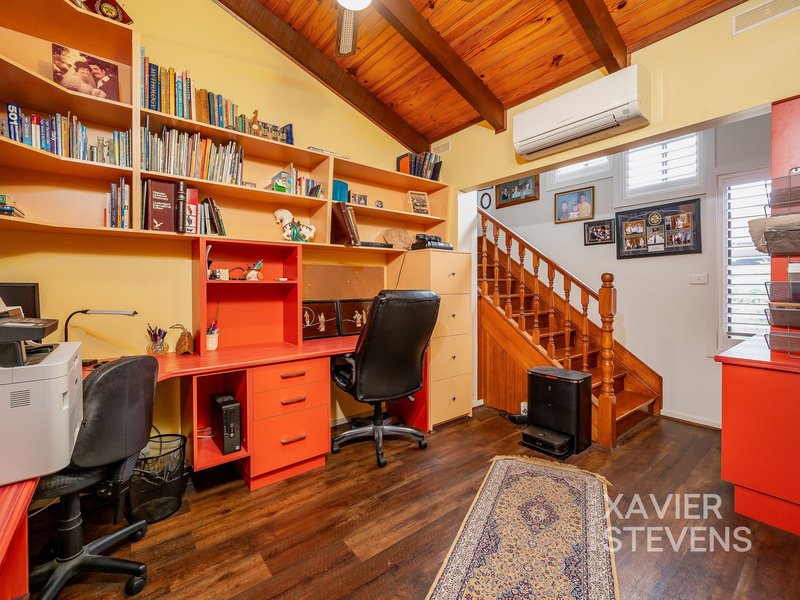
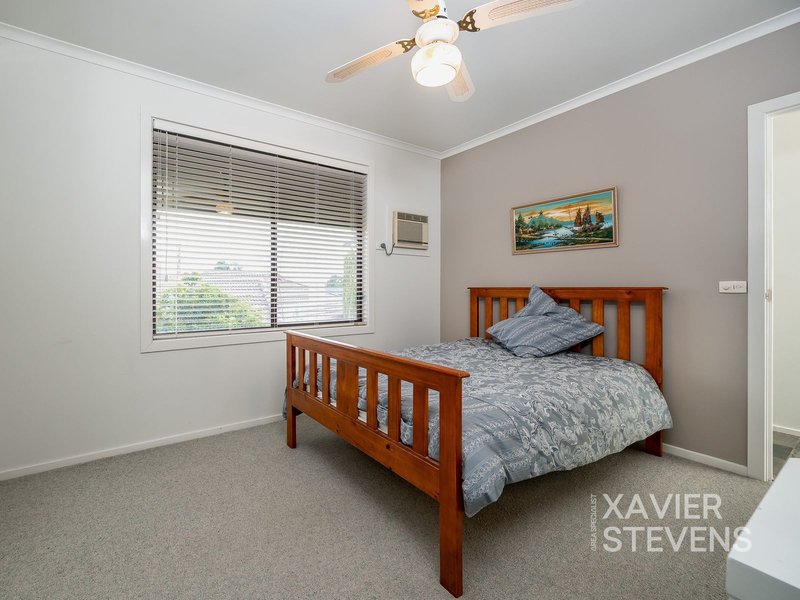
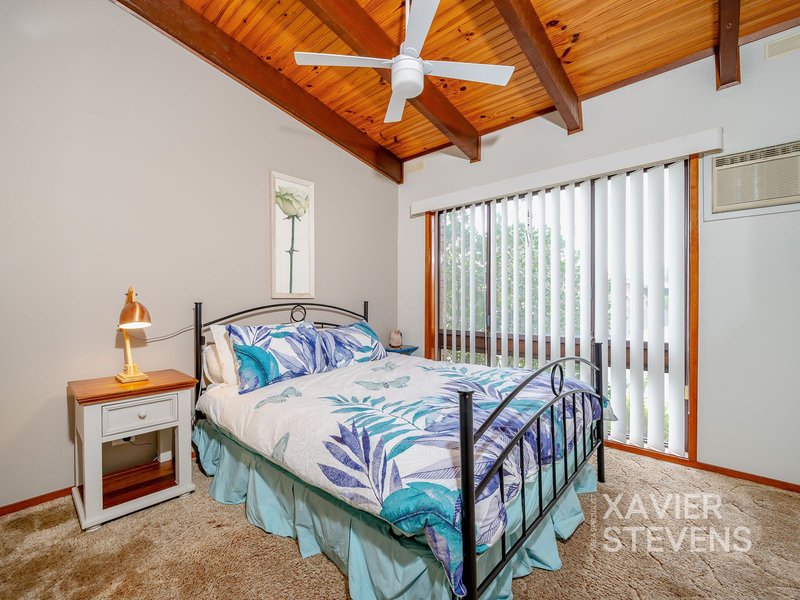
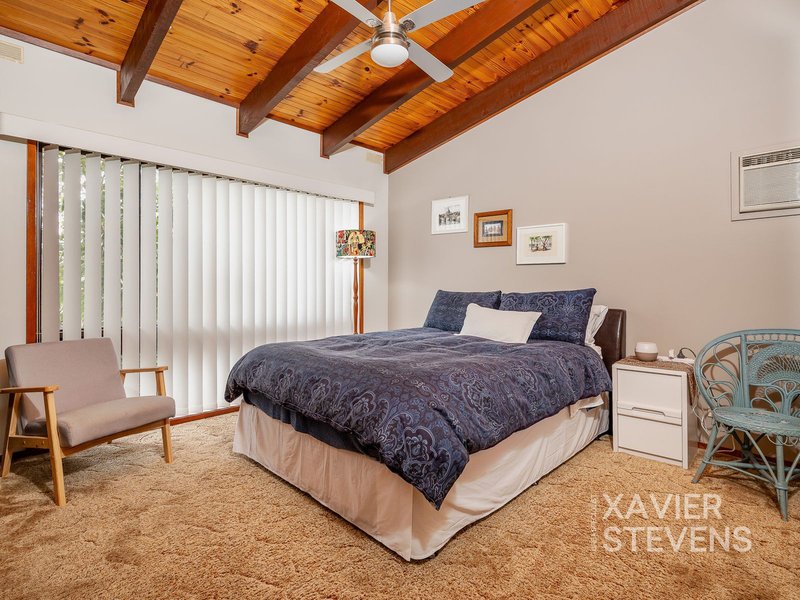
With a dedicated study or home-office zone, split-system air conditioning and generous bedroom
accommodation, this is an established family home with plenty of everyday versatility.
Key Features
- Four bedrooms and two bathrooms
- Multiple living and family zones
- Renovated central kitchen
- Study or home-office area
- In-ground swimming pool
- Covered outdoor entertaining
- Double garage and side access
- Approximately 818 m² allotment
- Split-system air conditioning
Location
Positioned in established North Shepparton, the home offers convenient access to schools, shopping,
sporting facilities, walking tracks and the Shepparton CBD.
2/481-485 Cheltenham Road, Keysborough VIC 3173
Call Xavier Stevens on
0403152642


House in Shepparton, Unit in Shepparton, Townhouse in Shepparton, Villa in Shepparton, Apartment in Shepparton, Flat in Shepparton, Studio in Shepparton, Warehouse in Shepparton, Duplex/Semi-detached in Shepparton, Alpine in Shepparton, Acreage/Semi-rural in Shepparton, Block Of Units in Shepparton, Terrace in Shepparton, Retirement in Shepparton, Serviced Apartment in Shepparton, Other in Shepparton
House in Grahamvale, House in Kialla, House in Mooroopna North, House in Mooroopna, House in Orrvale, House in Shepparton East, House in Shepparton North
