Want to save your favourite properties and searches?
Sign up below to access all the awesome features.
Already have an account? Sign in


$685,000


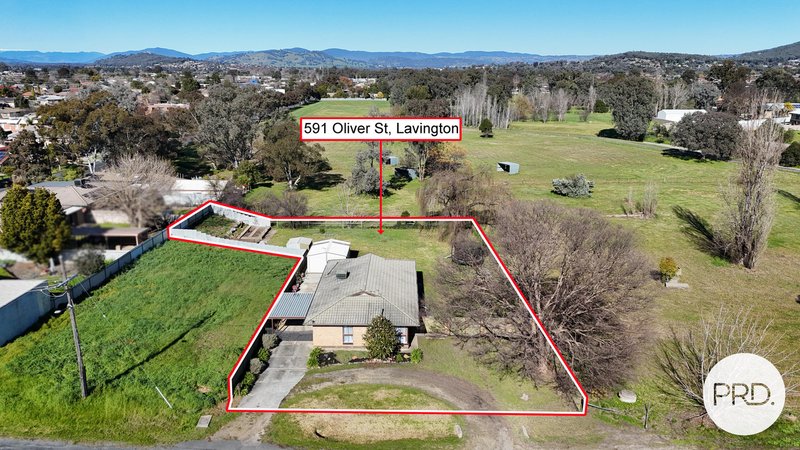
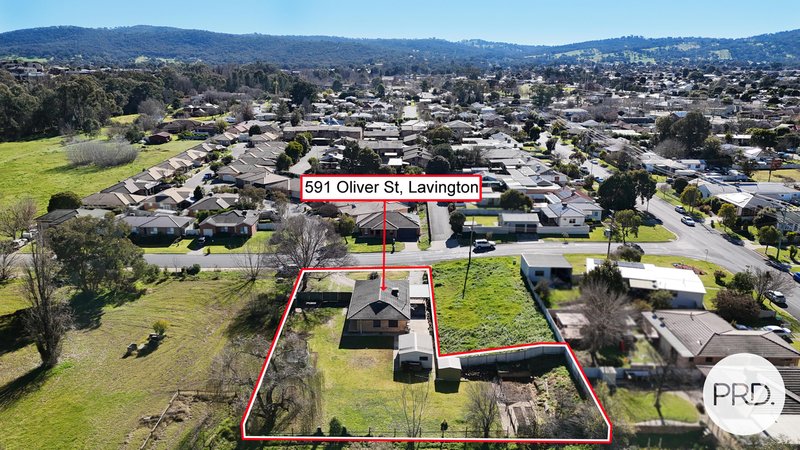
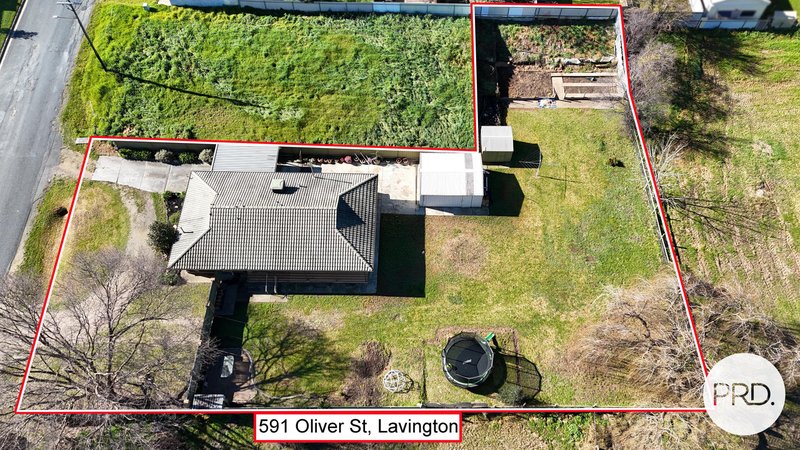
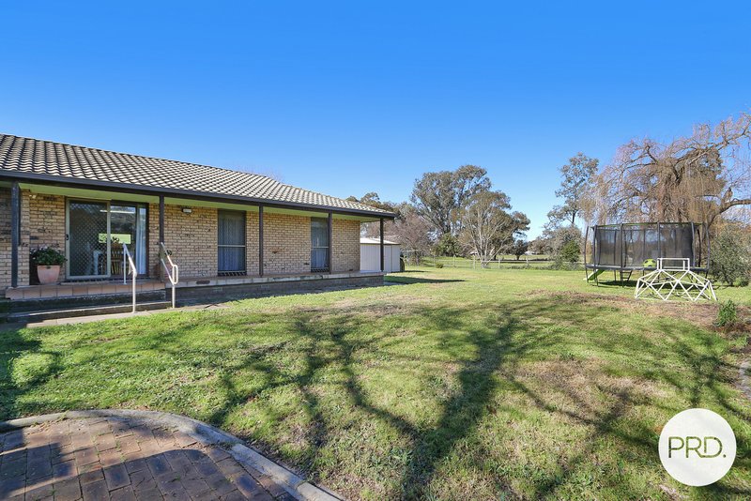
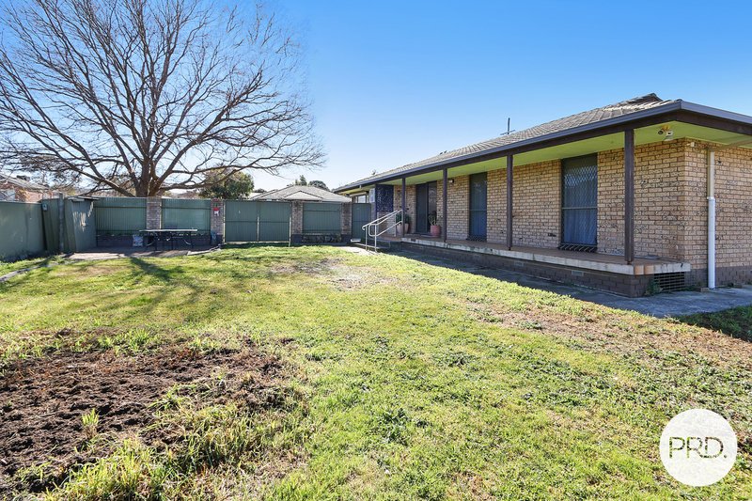
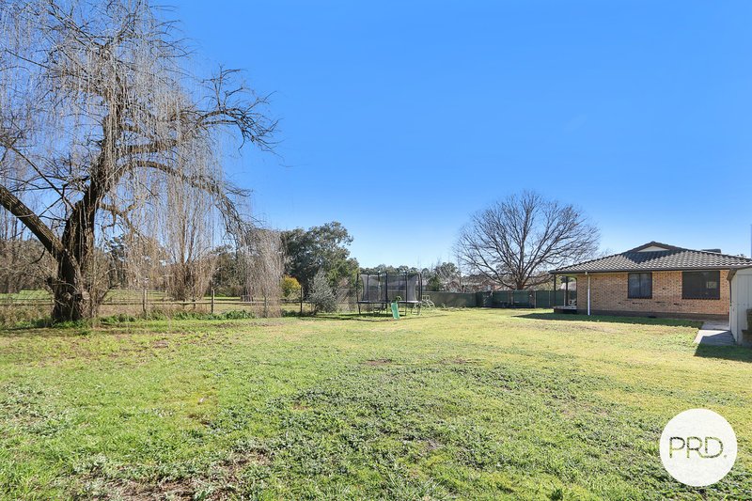
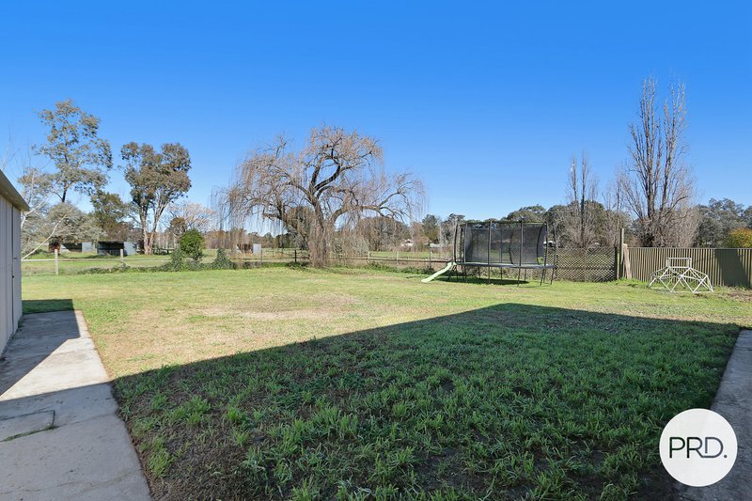
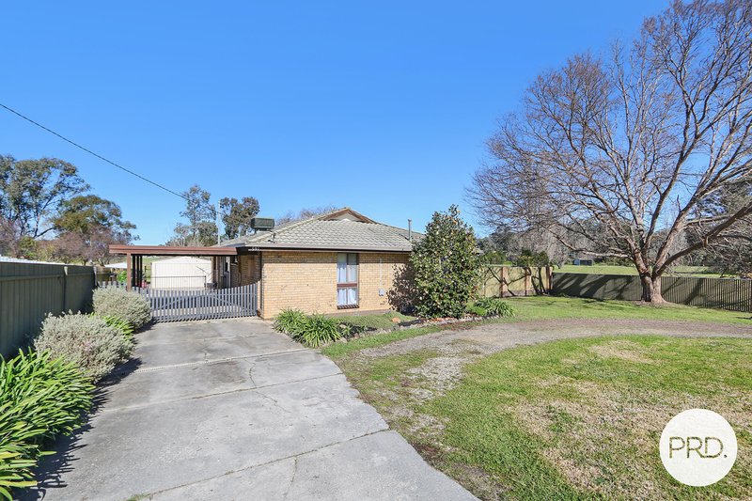
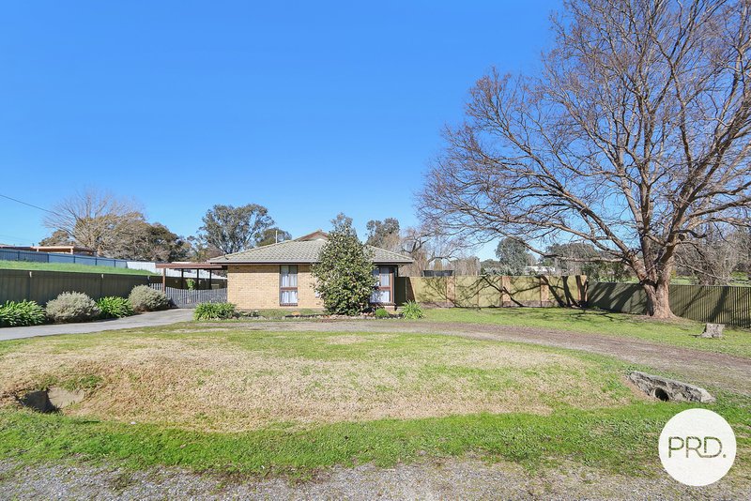
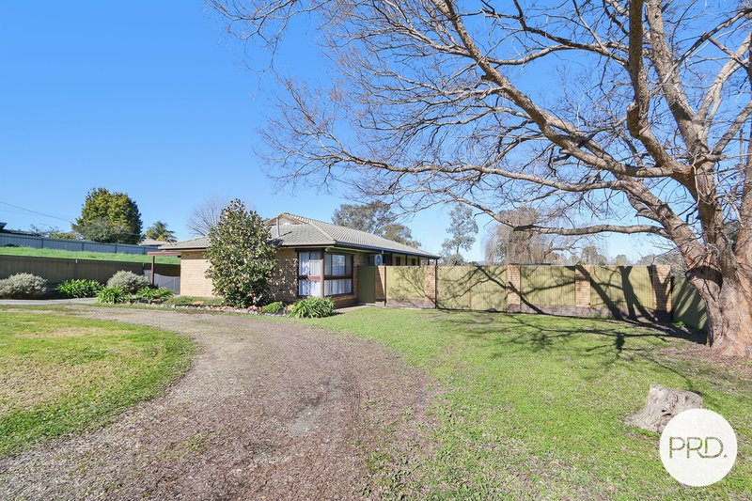
With its beautiful semi-rural outlook over recreational parklands, generous allotment of approximately 1,657m2 and convenience to Lavington services, 591 Oliver Street packs a punch!
A dearly loved family home, the property offers extensive opportunity for future development (Subject to Council Approval) or purely a wonderful space to reside without feeling hemmed in.
The property offers:
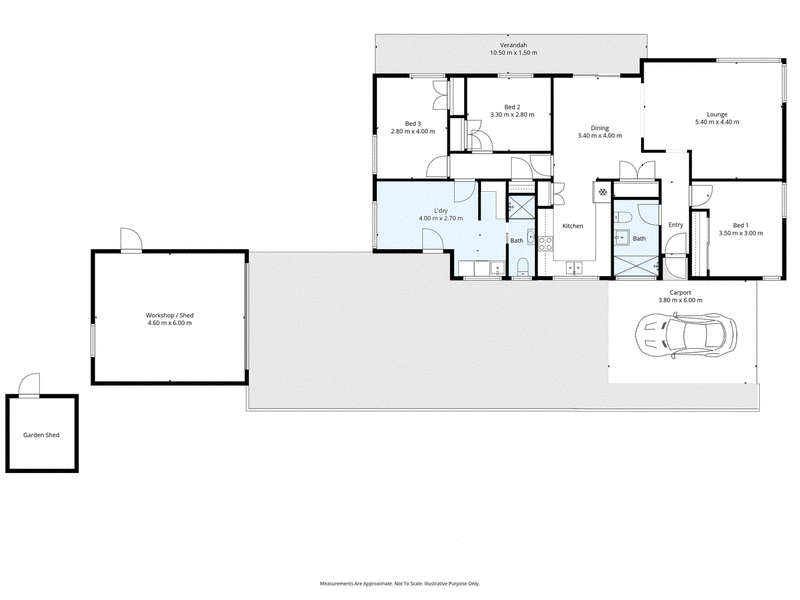
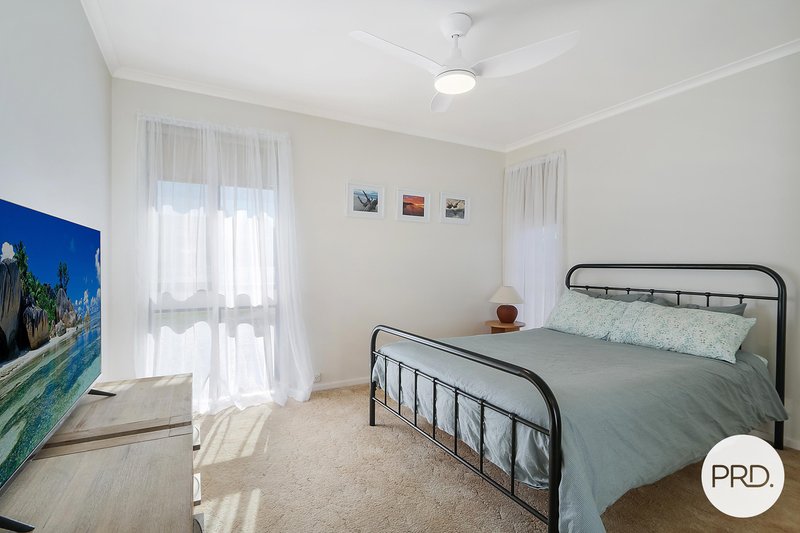
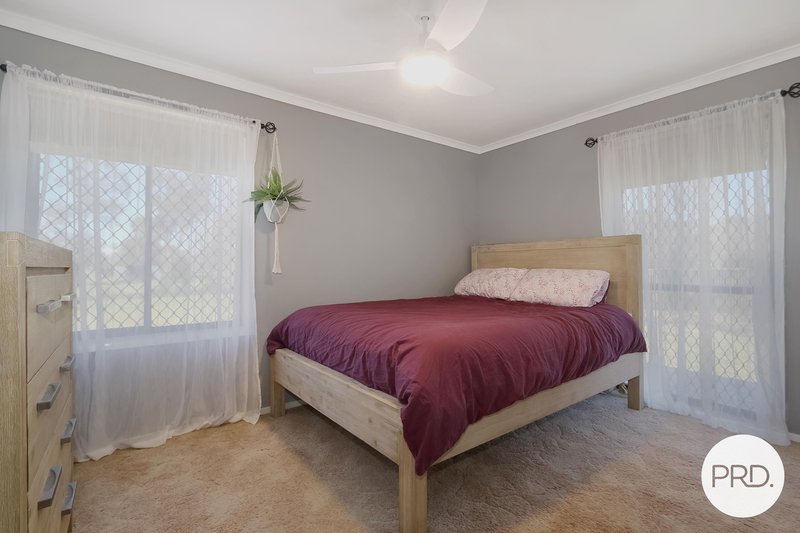
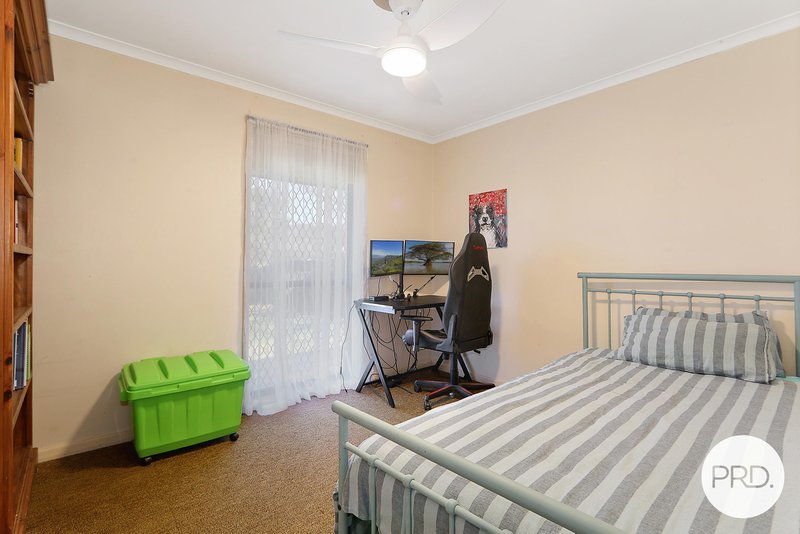
- Three bedrooms, all with built-in robes.
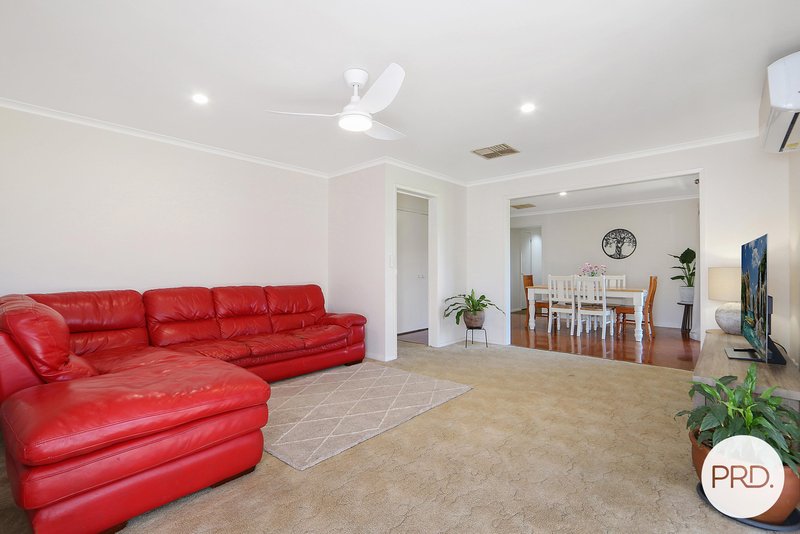
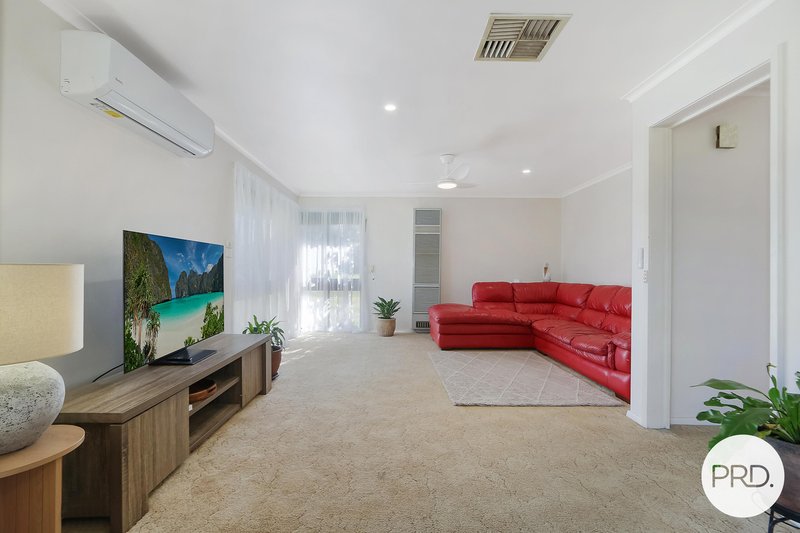
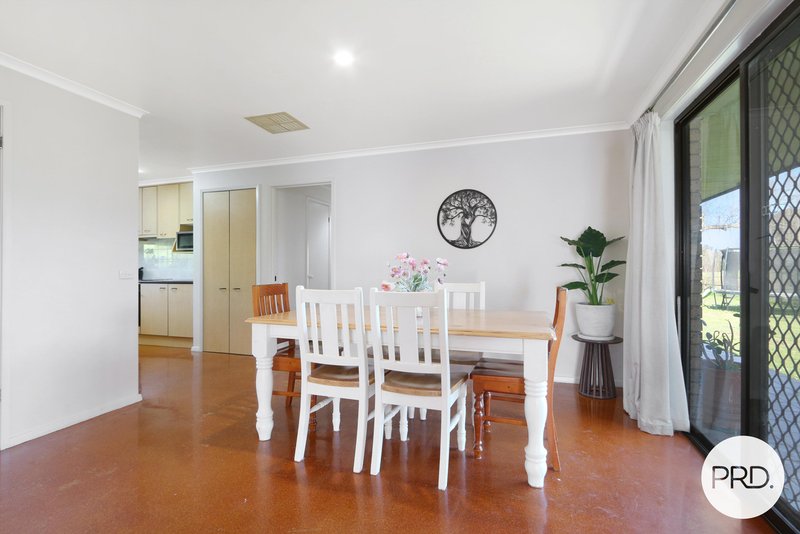
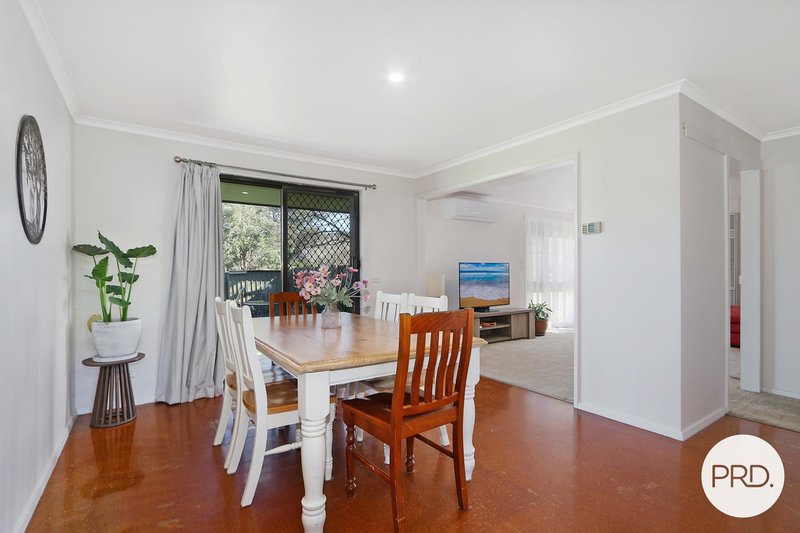
- Formal lounge room and adjoining meals area.
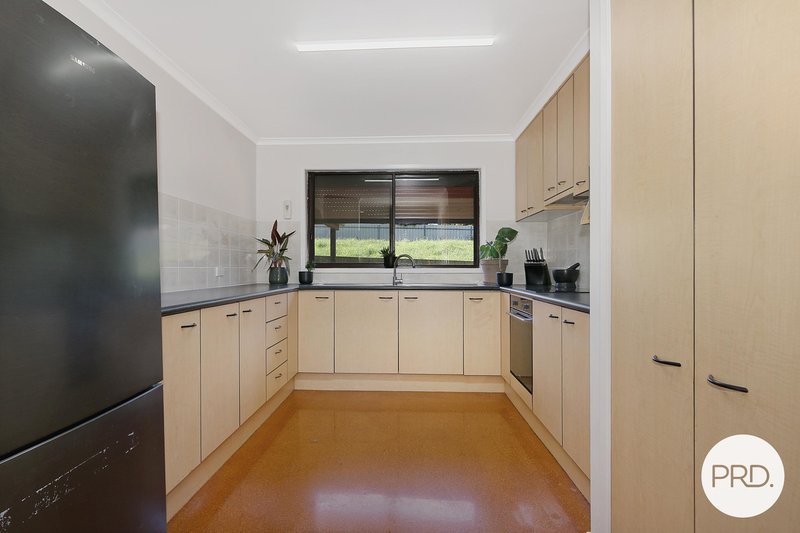
- Updated kitchen with electric cooking and ample cabinetry.
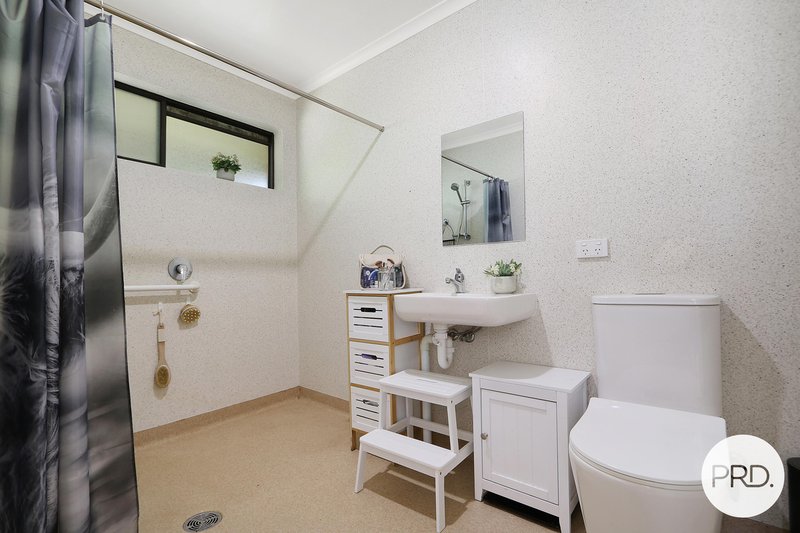
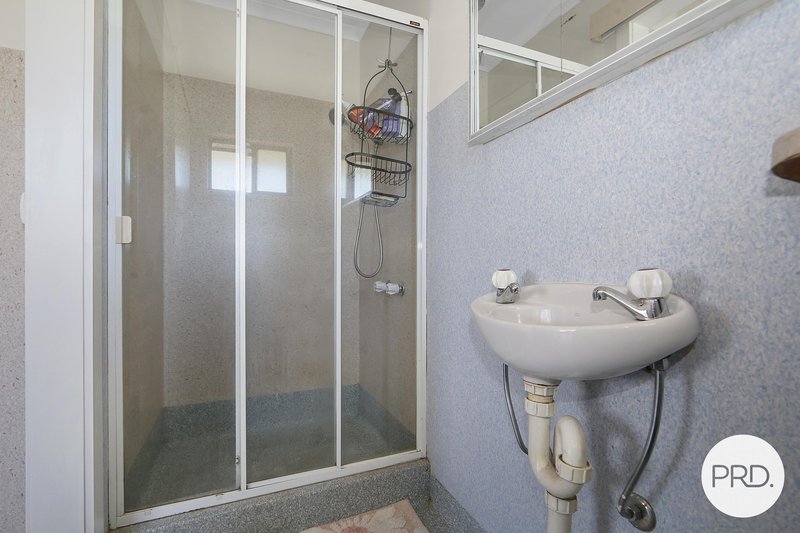
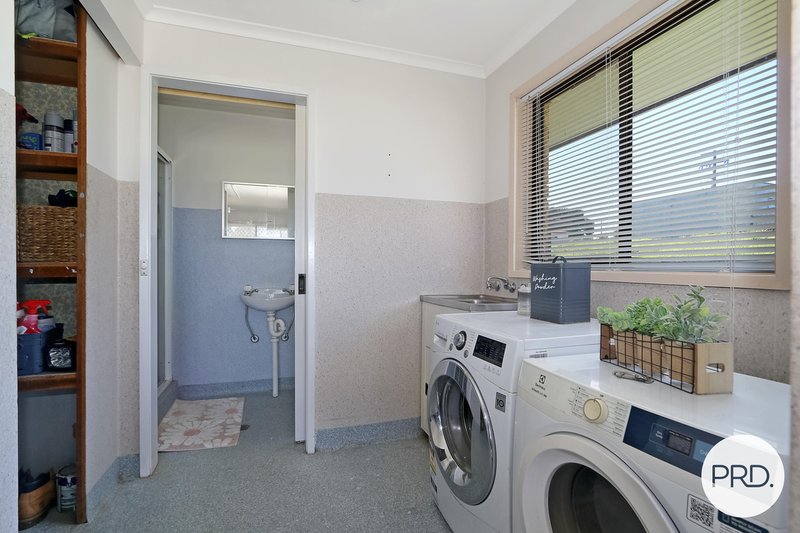
- Main bathroom plus secondary bathroom (shower, toilet, vanity) located off the laundry.
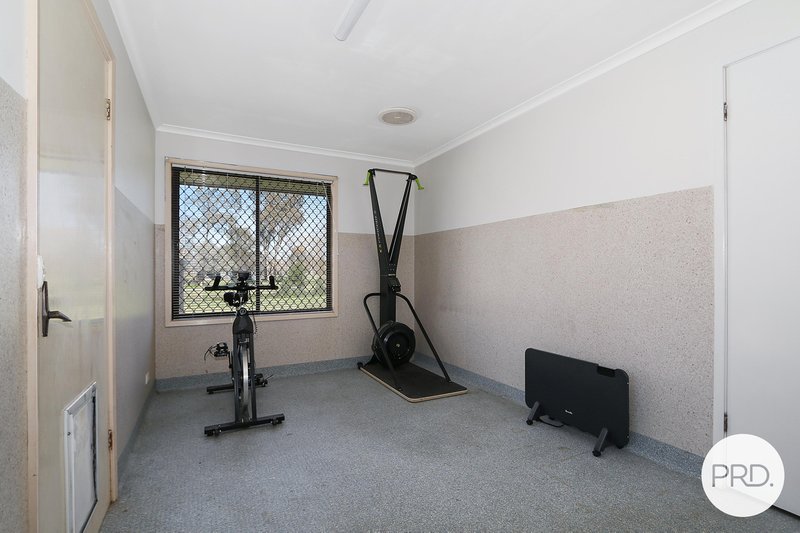
- Oversized laundry that provides opportunity for a multi-purpose space that could house a gym, study or potential fourth bedroom with a cosmetic remodel.
- Ducted evaporative cooling, reverse cycle split system plus ceiling fans to bedrooms and living area.
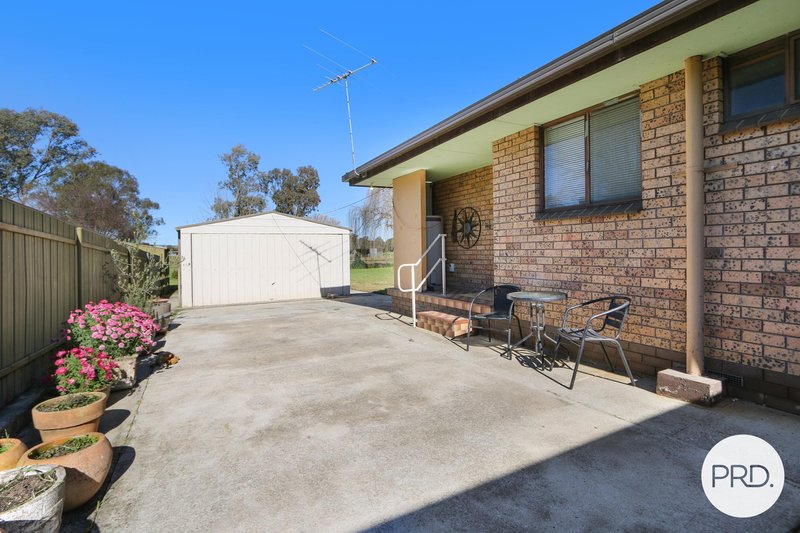
- Attached single carport and oversized single garage to the rear yard.
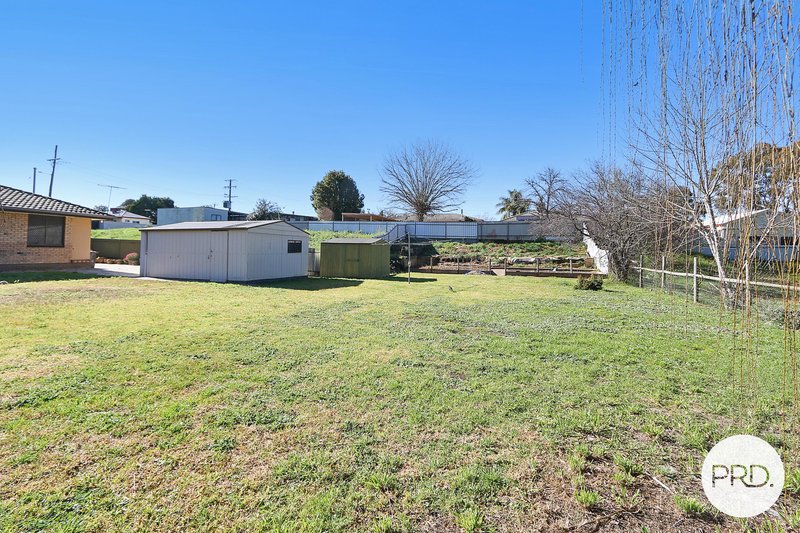
- Fully fenced yards with garden shedding.
Estimated Rental Return: $530 per week
Council Rates: $1,667.63 approximate per annum.
Water Rates: $953.67 approximate per annum plus consumption.
Disclaimer: All information provided has been gathered with care from sources believed to be reliable; however, neither the vendor nor the agent makes any warranty as to its accuracy, completeness, or currency. Interested parties should not rely solely on these particulars and are advised to conduct their own independent enquiries, inspections, and verification to satisfy themselves of all relevant details.

Suite 3, Ground Floor, 429 Swift Street, Albury NSW 2640
Call Matt Sharp on
0488044046
Call Jake Spargo on
0475689702


House in Lavington, Unit in Lavington, Townhouse in Lavington, Villa in Lavington, Apartment in Lavington, Flat in Lavington, Studio in Lavington, Warehouse in Lavington, Duplex/Semi-detached in Lavington, Alpine in Lavington, Acreage/Semi-rural in Lavington, Block Of Units in Lavington, Terrace in Lavington, Retirement in Lavington, Serviced Apartment in Lavington, Other in Lavington
House in Ettamogah, House in Glenroy, House in Hamilton Valley, House in Jindera, House in North Albury, House in Springdale Heights, House in Thurgoona