Want to save your favourite properties and searches?
Sign up below to access all the awesome features.
Already have an account? Sign in








Contact Agent


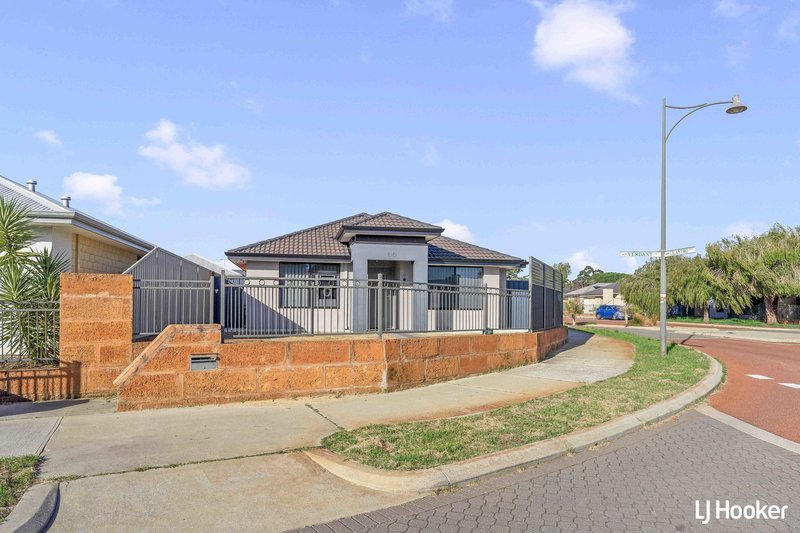
Perfectly positioned directly opposite a park, 86 Verdant Crescent offers the perfect combination of location, lifestyle and functionality. Whether it's morning walks, watching the kids play, or simply enjoying the peaceful outlook from the front of the home, this is a location that families will truly appreciate.
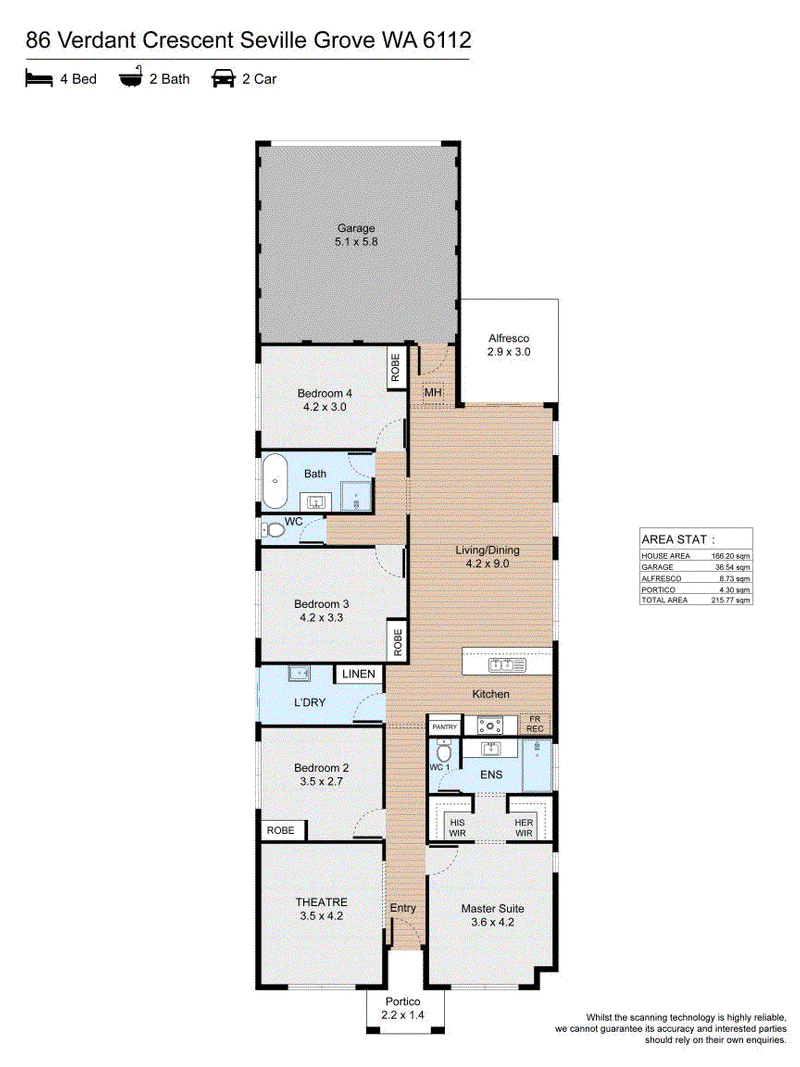
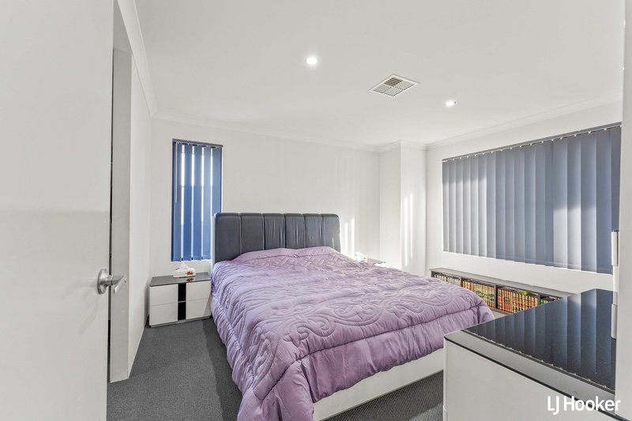
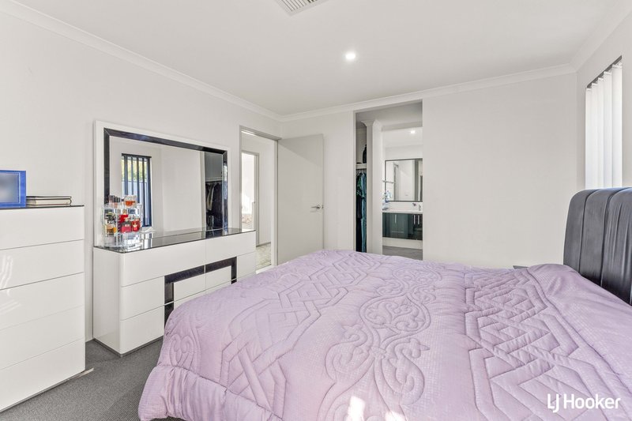
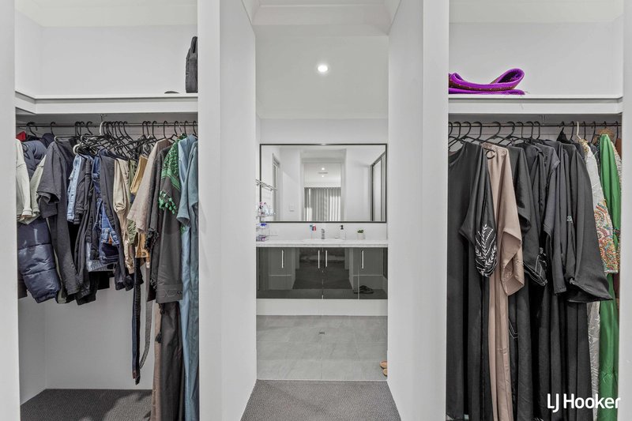
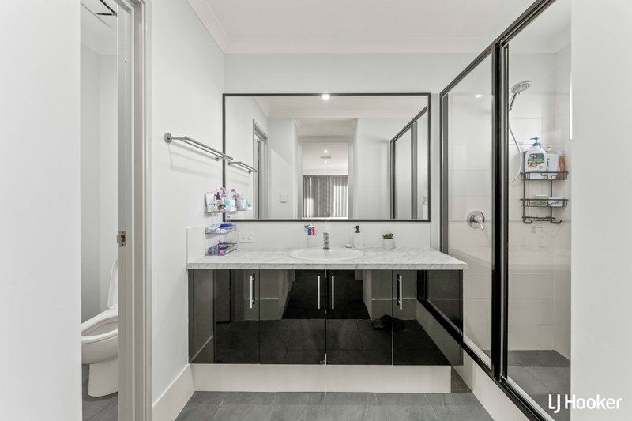
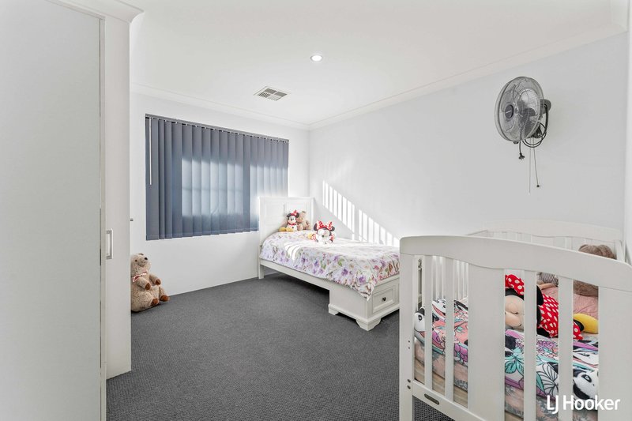
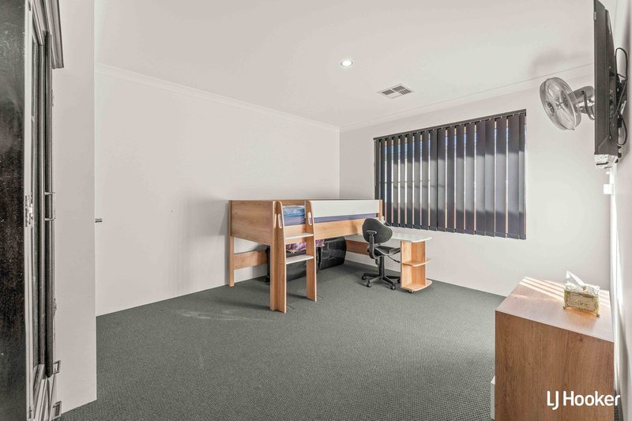
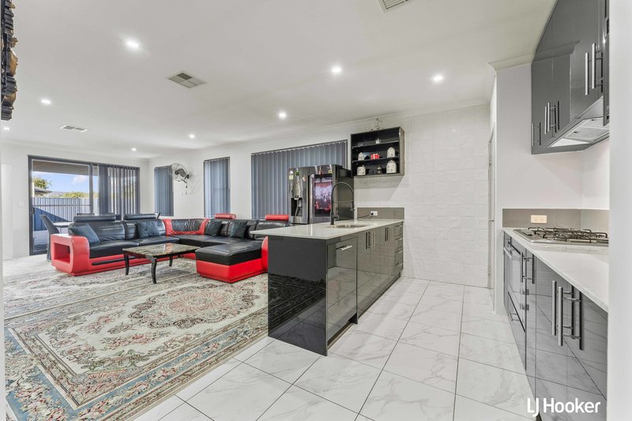
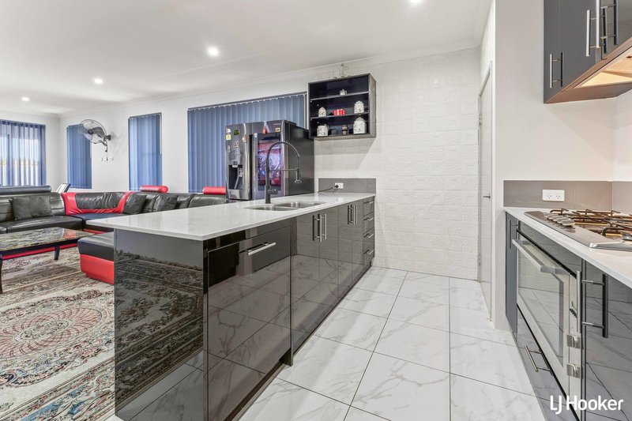
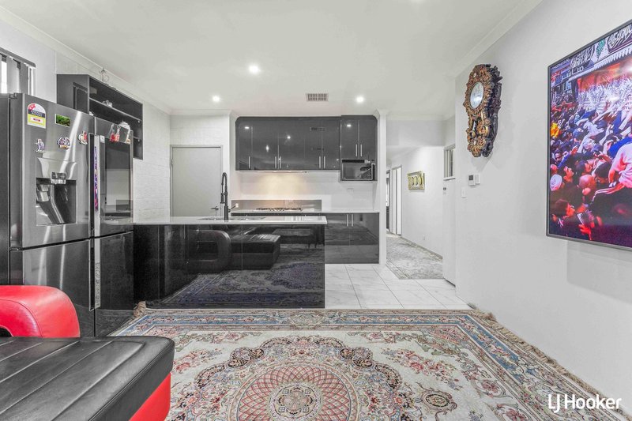
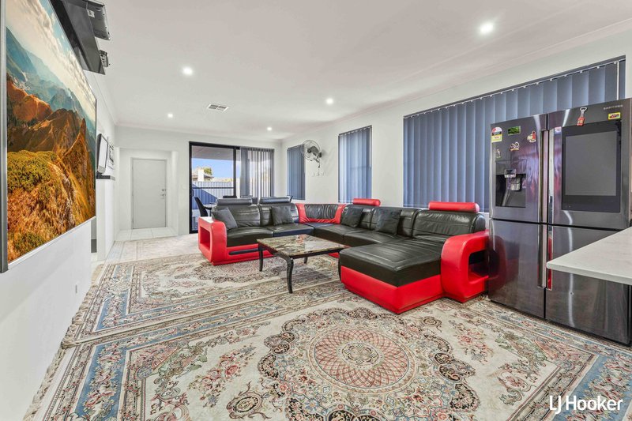
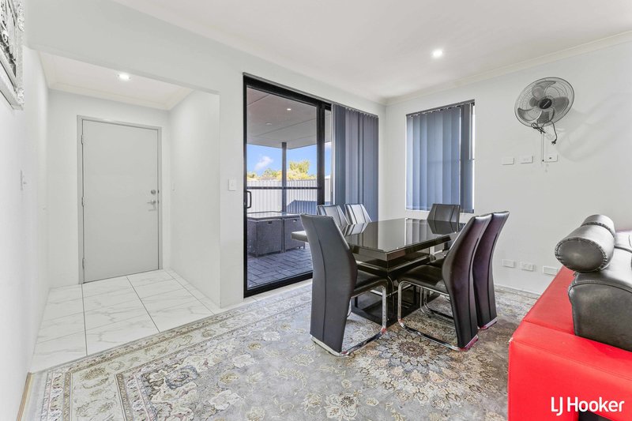
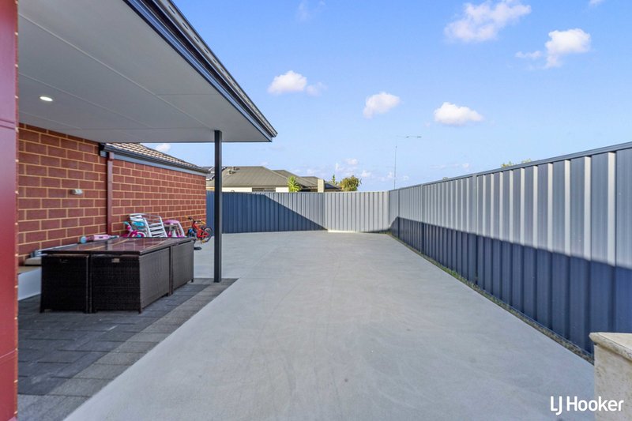
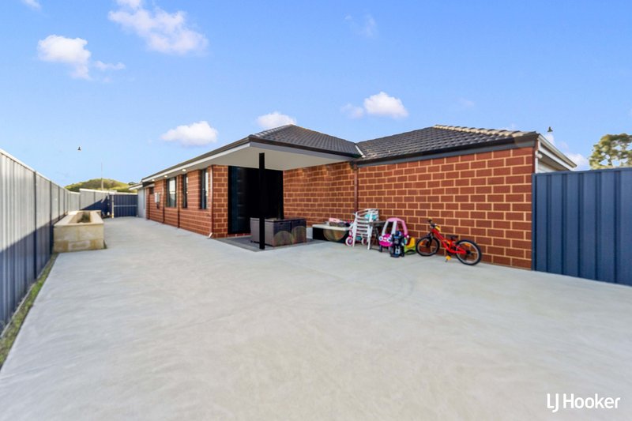
Designed with everyday living in mind, the floor plan features a spacious master suite privately positioned at the front, complete with a walk-in robe and ensuite, while the three remaining bedrooms are located in their own separate wing, creating excellent privacy for the whole family. A dedicated theatre room provides the perfect space for movie nights, while the open-plan kitchen, dining and living area forms the heart of the home and flows seamlessly to the covered alfresco for effortless indoor-outdoor entertaining.
You'll also enjoy the convenience of being close to local schools, shopping centres, public transport and major road connections, making this an outstanding opportunity for families, first-home buyers and investors alike.
4 bedrooms, 2 bathrooms.
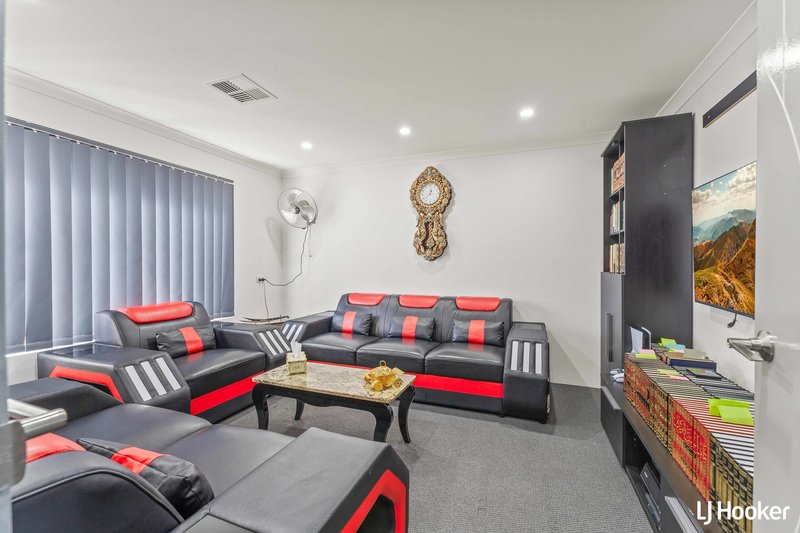
Separate theatre at the front.
Master suite with walk-in robe and ensuite.
Open-plan kitchen, dining and living.
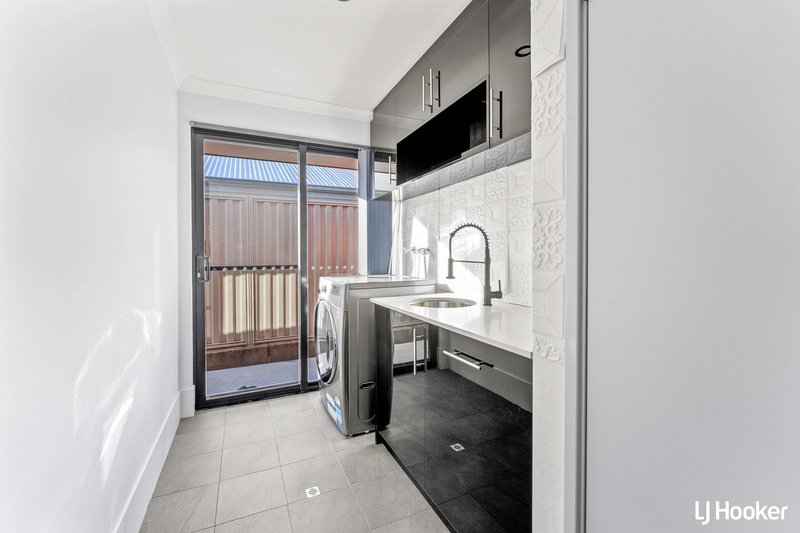
Separate laundry with linen storage.
Covered alfresco accessed from the living area.
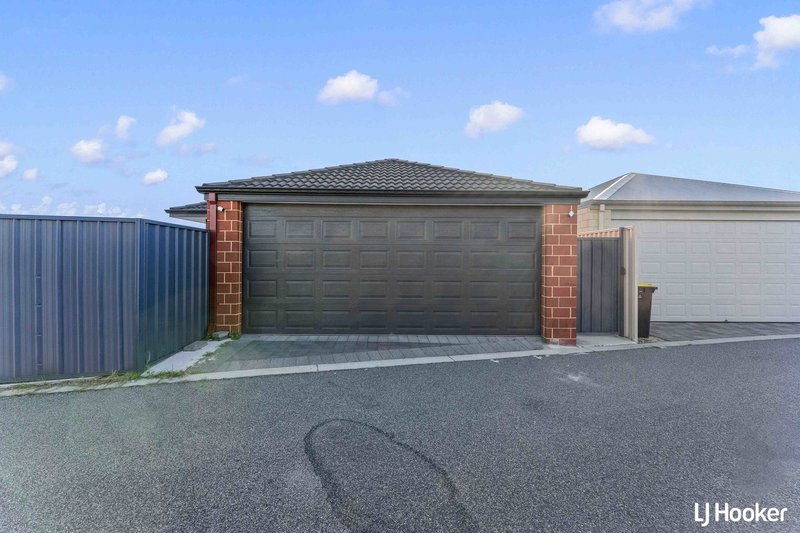
Double garage with internal shopper's entry.
Children's bedroom wing separated from the master suite for added privacy.
Approx. 467 sqm block.
Disclaimer: All information contained therein is gathered from relevant third parties sources. We cannot guarantee or give any warranty about the information provided. Interested parties must rely solely on their own enquiries.

None
Call Sajad Ahmadyar on
0405 602 210
Call Amir Ahmadyar on
0469 375 873


House in Seville Grove, Unit in Seville Grove, Townhouse in Seville Grove, Villa in Seville Grove, Apartment in Seville Grove, Flat in Seville Grove, Studio in Seville Grove, Warehouse in Seville Grove, Duplex/Semi-detached in Seville Grove, Alpine in Seville Grove, Acreage/Semi-rural in Seville Grove, Block Of Units in Seville Grove, Terrace in Seville Grove, Retirement in Seville Grove, Serviced Apartment in Seville Grove, Other in Seville Grove
House in Armadale, House in Camillo, House in Champion Lakes, House in Forrestdale, House in Haynes, House in Kelmscott