Want to save your favourite properties and searches?
Sign up below to access all the awesome features.
Already have an account? Sign in




Inspections
For Sale


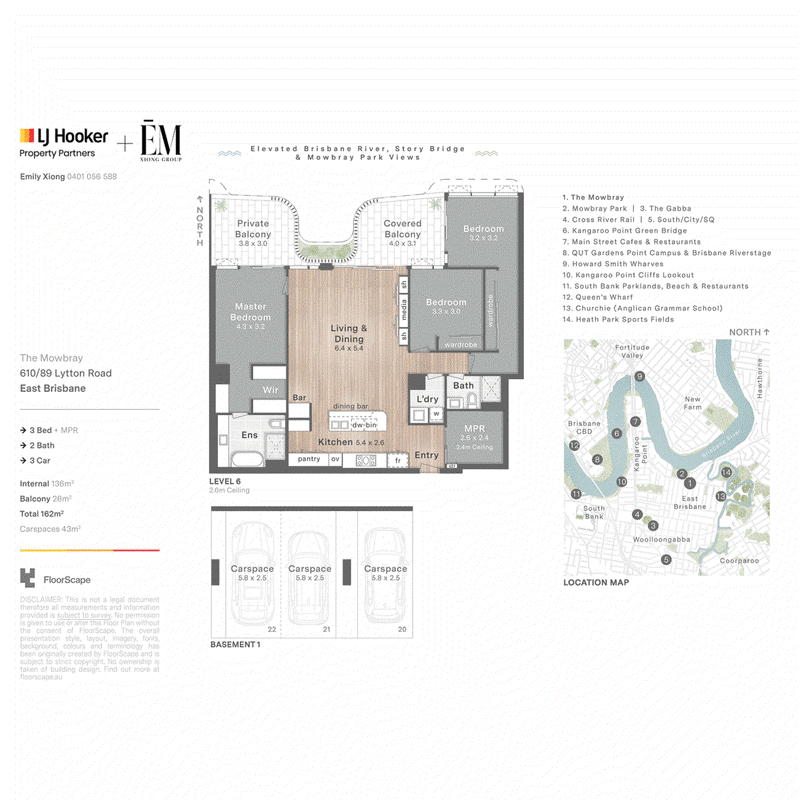
Apartment living usually asks you to give something up, whether that is a third bedroom, a second balcony or somewhere sensible to put the cars. This residence declines the trade entirely, offering three bedrooms, a separate multipurpose room, two balconies with distinct aspects and three secure car spaces, all six floors above one of East Brisbane's most tightly held stretches of parkland and river frontage.
Highlights:
� Luxe apartment with designer finishes and a spacious floorplan plus 3 secure car spaces
� Designer kitchen with custom joinery, 40mm stone benchtops and a full Miele suite including integrated dishwasher and refrigerator
� 3 bedroom looking to the river and Story Bridge, with 2 opening directly to balconies across park, city and river aspects
� Rooftop pool, sun deck and barbecue terrace, plus gymnasium, sauna, steam room, and a ground-floor cafe, with Mowbray Park across the road
� Bus stop at the front gate, 350m to the Ferry Terminal, 1km to both Kangaroo Point Cliffs and New Farm Park
Bringing together considered architecture, a premium level of finish and a position that very few inner-city addresses can rival, this is the kind of residence that brings a long search to a close. Completed in 2025 as part of The Mowbray by Mosaic, it sits directly opposite heritage-listed Mowbray Park with the Brisbane River just beyond, and enjoys the calm of a building designed to shelter its residents from the noise below while opening almost entirely to the view in front.
A generous 136sqm of internal living unfolds across a single level, and 2.6 metre ceilings lift every room well above the usual apartment proportion, so the space reads as calm and uncrowded rather than merely large. Full-height glazing carries the light from one end of the plan to the other, while screened stacking doors let the river breeze move freely, which is what keeps a home of this size genuinely comfortable through a Brisbane summer without leaning on the air conditioning to do all the work.
40mm stone gives the island and dining bar a substance that stands up to real cooking, a dedicated pantry keeps the working end of the kitchen out of sight, and the fully integrated Miele suite, dishwasher and refrigerator included, allows the whole run to read as furniture rather than appliances.
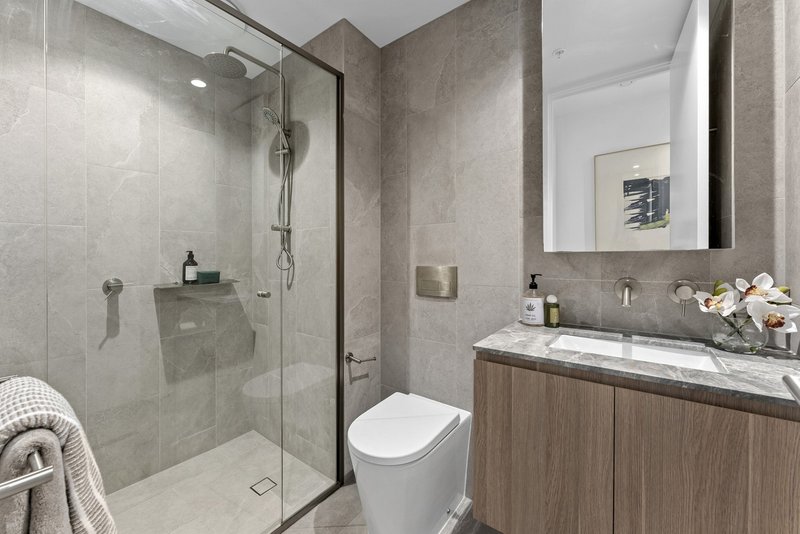
Accommodation has been arranged with the same care. Set privately to one side of the living space, the main suite opens to a balcony of its own and takes in a walk-in robe alongside an ensuite finished in floor-to-ceiling tiling with twin basins and a bath. Two further bedrooms sit on the opposite side of the plan, both with built-in wardrobes and ceiling fans and one with direct balcony access, serviced by a well-appointed second bathroom. Because the multipurpose room stands separate off the entry, a home office, study or media room never has to borrow space from anyone's bedroom, and a dedicated internal laundry with front-load dryer keeps the practical side of life tidily out of view.
Other features:
- Ducted air conditioning throughout
- Ceiling fans
- Built in robes with mirrored sliding doors in all bedrooms
- Front-load tumble dryer included
Beyond the front door the building keeps giving, with a gymnasium, sauna and steam room on the lower levels and a rooftop given over to a swimming pool, sun deck, barbecue terrace and shaded lounge zones facing the skyline, so hosting a crowd never depends on the size of your own living room. Three secure car spaces settle the parking question permanently, and within a boutique building of 82 residences that allocation is close to unrepeatable.
Living directly opposite heritage-listed Mowbray Park changes the rhythm of a week in ways that are hard to appreciate from a floorplan. The shade of the Moreton Bay figs, the playground, the barbecues and the river frontage all sit roughly 50 metres from the front gate, with the Brisbane River only 200 metres on and the Mowbray Park ferry terminal around 350 metres away, which turns the CityCat into a genuine daily commute rather than a weekend outing. A bus stop waits at the building frontage, the sporting fields of Heath Park are close at hand, and coffee and groceries are a short stroll along Lytton Road.
From here the city opens up on foot, and for families the walk that matters most is the shortest. Anglican Church Grammar School sits roughly 600 metres from the front door, close enough that the morning trip to Churchie is a stroll through the neighbourhood rather than a commute built into every school day. Beyond that, the Kangaroo Point Cliffs lookout and the cafes and restaurants of Main Street are just over a kilometre away, and the Kangaroo Point Bridge carries you across the water and into the central business district without touching a road. Howard Smith Wharves, Queen's Wharf, South Bank Parklands, the Brisbane Riverstage and the QUT Gardens Point campus are all within easy reach, the Gabba is a walk away, and the new Cross River Rail station at Woolloongabba will add another layer of connection once services begin.
Offering a rare combination of generous proportions, resort-level amenities and a front-row seat to East Brisbane's finest parkland and riverfront, this is an opportunity that rarely presents itself. Whether you are entertaining on the northern balconies as the river breeze picks up, unwinding beside the rooftop pool, or crossing the bridge into town on foot, this residence delivers an extraordinary lifestyle without a single compromise.
Contact Emily Xiong today to arrange your inspection.
All information contained herein is gathered from sources we consider to be reliable. However, we cannot guarantee or give any warranty about the information provided and interested parties must rely on their own enquiries. Images and/or descriptions may have been digitally enhanced or altered for marketing purposes and may not accurately represent the current condition of the property.
Asia-Pacific Group (Australia) Pty Ltd with Sunnybank Districts P/L T/A LJ Hooker Property Partners
ABN 39 831 978 227 / 21 107 068 020

25 Pinelands Road, Sunnybank Hills QLD 4109
Call Emily Xiong on
0401 056 588


House in East Brisbane, Unit in East Brisbane, Townhouse in East Brisbane, Villa in East Brisbane, Apartment in East Brisbane, Flat in East Brisbane, Studio in East Brisbane, Warehouse in East Brisbane, Duplex/Semi-detached in East Brisbane, Alpine in East Brisbane, Acreage/Semi-rural in East Brisbane, Block Of Units in East Brisbane, Terrace in East Brisbane, Retirement in East Brisbane, Serviced Apartment in East Brisbane, Other in East Brisbane
Apartment in Coorparoo, Apartment in Kangaroo Point, Apartment in New Farm, Apartment in Norman Park, Apartment in Woolloongabba