Want to save your favourite properties and searches?
Sign up below to access all the awesome features.
Already have an account? Sign in







Inspections
$575,000


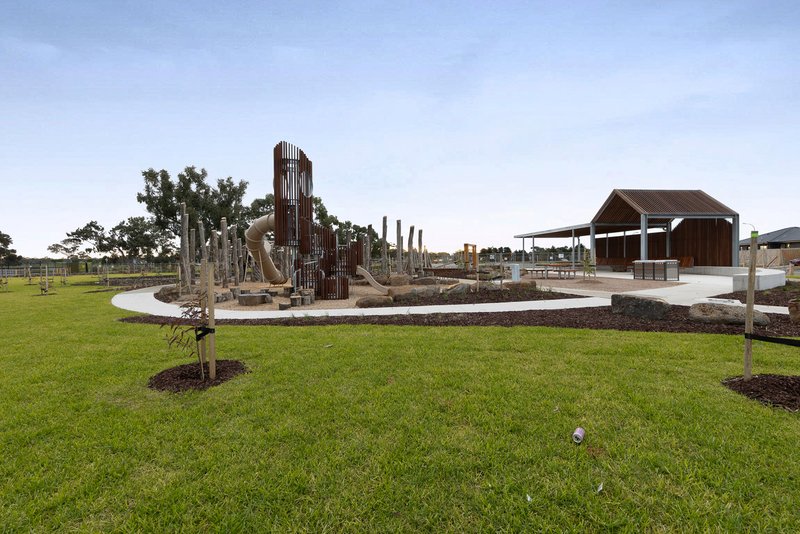
Perfectly positioned in the prestigious Peppercorn Hill Estate, this beautifully appointed contemporary townhouse combines stylish modern living with an enviable park-front lifestyle. Overlooking lush parklands and children's playground facilities, this home offers the perfect setting for families seeking space, convenience and low-maintenance living.
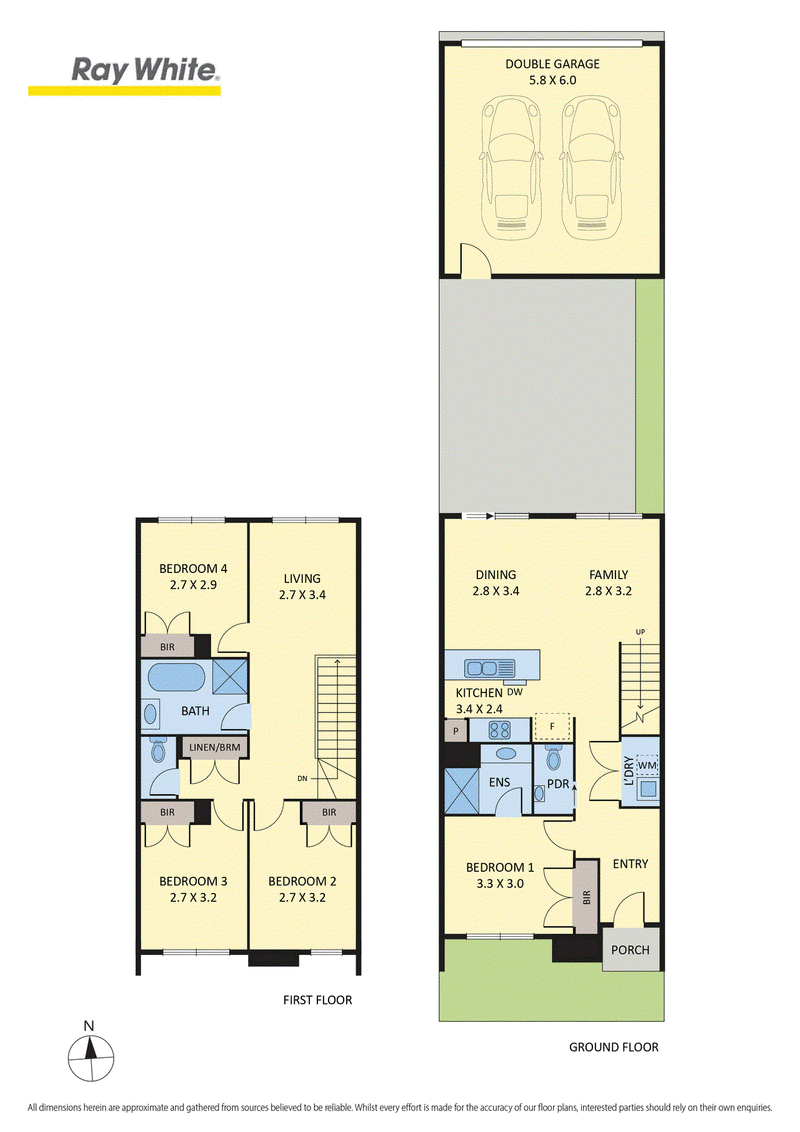
Designed across approximately 19 squares, this impressive residence features four generous bedrooms, including a highly desirable ground-floor bedroom that's ideal for guests, extended family or those seeking added flexibility.
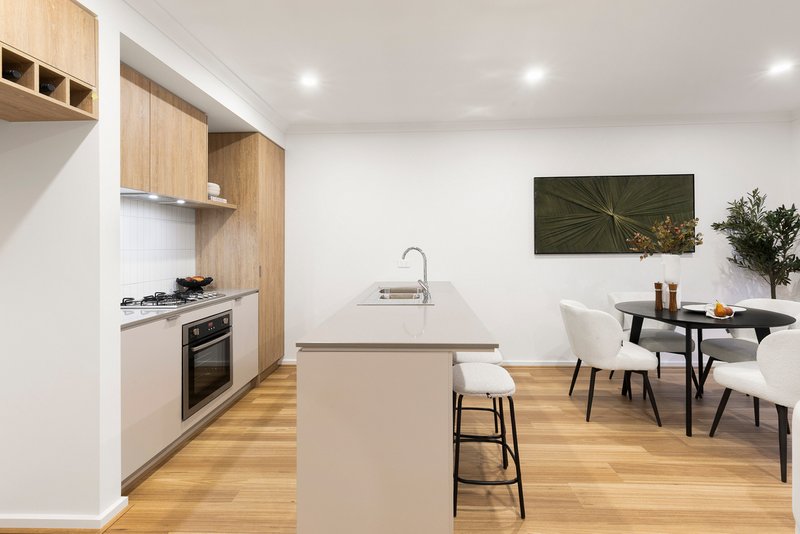
At the heart of the home, a stunning designer kitchen showcases quality appliances, ample cabinetry and generous bench space, seamlessly flowing into the light-filled open-plan living and meals area. Whether entertaining guests or enjoying family dinners, this welcoming space has been thoughtfully designed for modern living.
Upstairs, a spacious retreat provides a valuable second living zone-perfect as a family lounge, children's play area, home office or study.
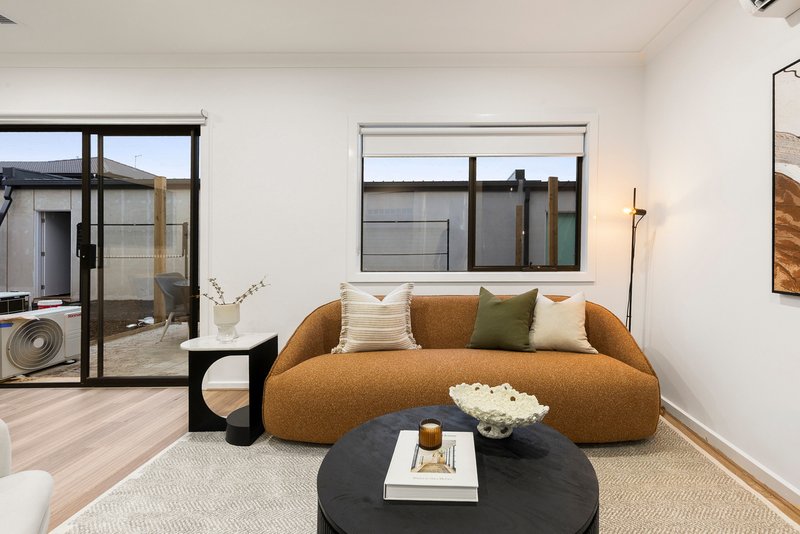
Step outside to a private, low-maintenance courtyard, allowing you to spend more time enjoying your surroundings and less time maintaining them. Completing the home is a secure double remote garage with internal access.
Property Features:
· Park-facing location with uninterrupted green outlook
· Opposite playground facilities-perfect for growing families
· Approximately 19 squares of contemporary living
· Four spacious bedrooms, including one conveniently located downstairs
· Stylish designer kitchen with quality appliances and ample storage
· Light-filled open-plan living and meals area
· Upstairs retreat providing a second living space
· Modern bathrooms with quality finishes
· Private, low-maintenance courtyard
· Double remote garage with internal access
· No body corporate fees
Located within the highly sought-after Peppercorn Hill Estate, you'll enjoy a convenient lifestyle with parks, walking trails, quality schools, childcare centres, shopping amenities, public transport and easy access to the Hume Freeway, making commuting to Melbourne's CBD effortless. Whether you're a first home buyer, growing family, investor or downsizer, this exceptional park-front residence presents an outstanding opportunity to secure a modern home in one of Melbourne's fastest-growing communities.
Wake up to peaceful park views, watch the kids enjoy the playground just moments from your front door, and experience contemporary living at its finest.
Disclaimer: All information provided herein has been supplied by third parties. Ray White has not independently verified its accuracy and makes no warranty as to its completeness. Prospective buyers are urged to conduct their own due diligence.

Shop D00-03, Craigie/340 Craigieburn Road, Craigieburn VIC 3064
Call Phong Ho on
0432031601
Call Sebastian Lonigro on
0432748531


House in Woodstock, Unit in Woodstock, Townhouse in Woodstock, Villa in Woodstock, Apartment in Woodstock, Flat in Woodstock, Studio in Woodstock, Warehouse in Woodstock, Duplex/Semi-detached in Woodstock, Alpine in Woodstock, Acreage/Semi-rural in Woodstock, Block Of Units in Woodstock, Terrace in Woodstock, Retirement in Woodstock, Serviced Apartment in Woodstock, Other in Woodstock
Townhouse in Beveridge, Townhouse in Donnybrook, Townhouse in Eden Park, Townhouse in Mernda, Townhouse in Whittlesea, Townhouse in Wollert, Townhouse in Yan Yean