Want to save your favourite properties and searches?
Sign up below to access all the awesome features.
Already have an account? Sign in


BEST OFFER BY 5:00PM MONDAY, 24TH AUGUST 2026


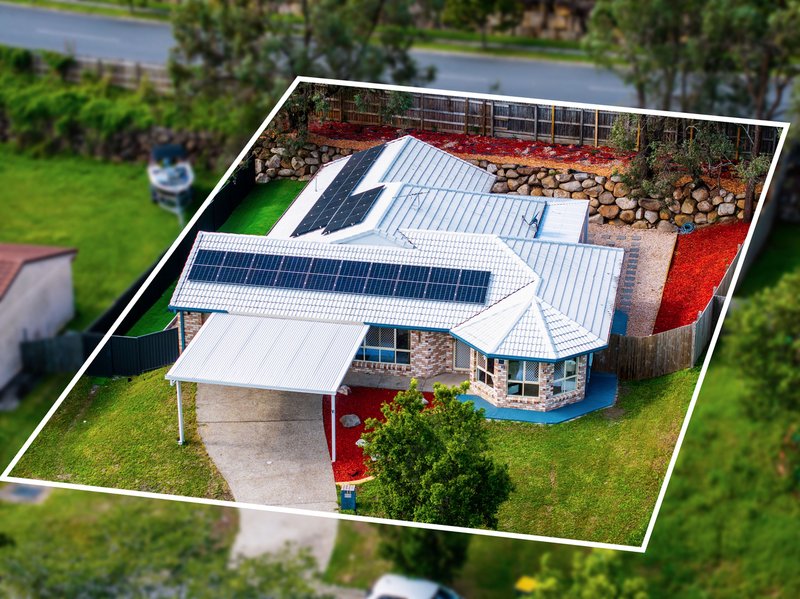
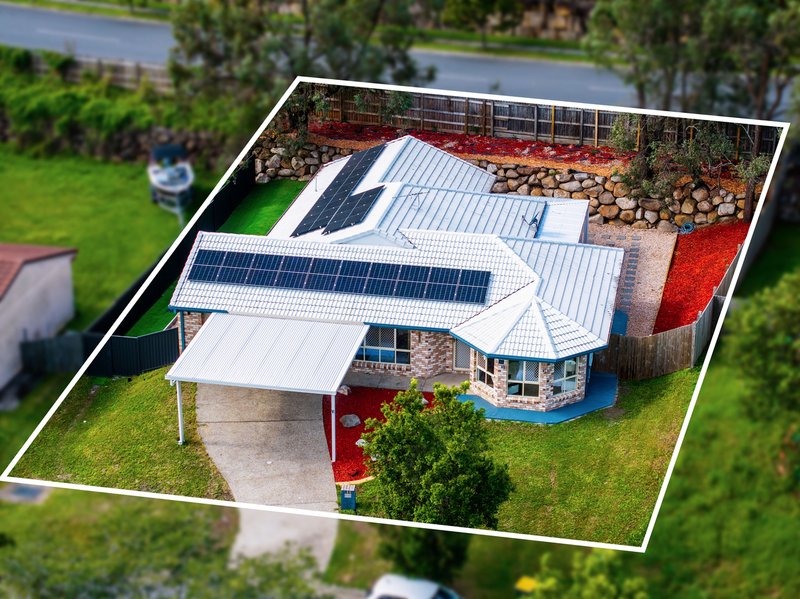
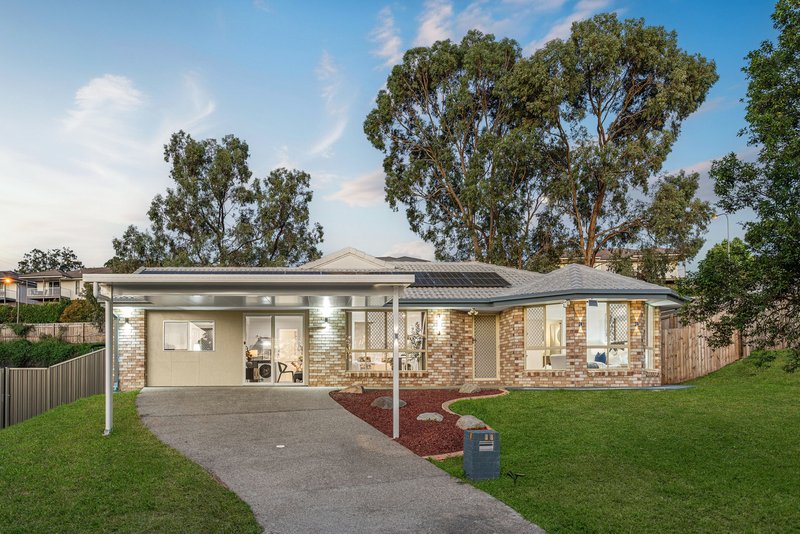
Set on an elevated 800sqm allotment with an impressive frontage of approximately 22 metres, this comprehensively renovated brick residence delivers a rare combination of substantial land, exceptional flexibility and genuine future potential. Offering five bedrooms, four bathrooms, a double carport and multiple separately accessible living zones, the property is ideally suited to large families, multigenerational households, home-based professionals and investors seeking adaptable accommodation options.
Completed across two stages by a QBCC-licensed builder, with all plumbing and electrical work undertaken by licensed trades, the renovation extends well beyond cosmetic improvements. Premium finishes, extensive infrastructure upgrades and supporting Form 4 compliance documentation for the additional bathrooms and kitchenettes provide added confidence in the quality of the transformation.
A professional subdivision assessment has also been completed, indicating potential future subdivision of the wide-frontage allotment, subject to council approval. Combining immediate comfort with long-term opportunity, this is an exceptionally versatile property designed to adapt to changing family, lifestyle and investment needs.
Key Features:
• Elevated 800sqm allotment with approximately 22 metres of frontage
• Professional assessment indicating future subdivision potential, subject to council approval
• Solid, single-level brick residence with five bedrooms and four full-size bathrooms
• Multiple-living configuration with separate access arrangements
• Two stages of renovation completed by a QBCC-licensed builder
• Plumbing and electrical works completed by licensed trades
• Form 4 compliance documentation available for additional bathrooms and kitchenettes
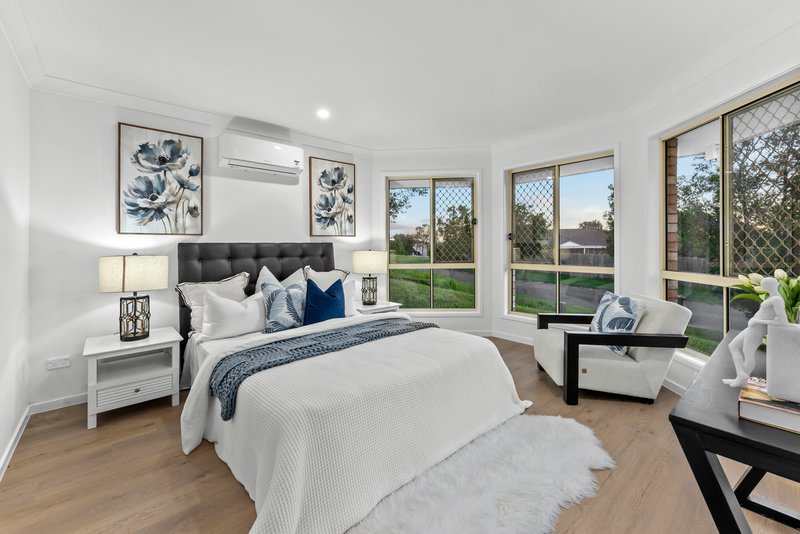
• Renovated master suite with walk-in robe, ensuite and air conditioning
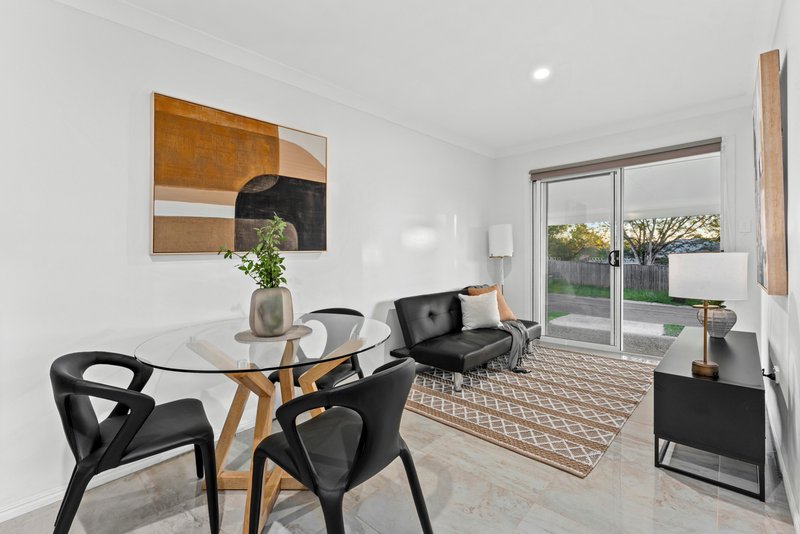
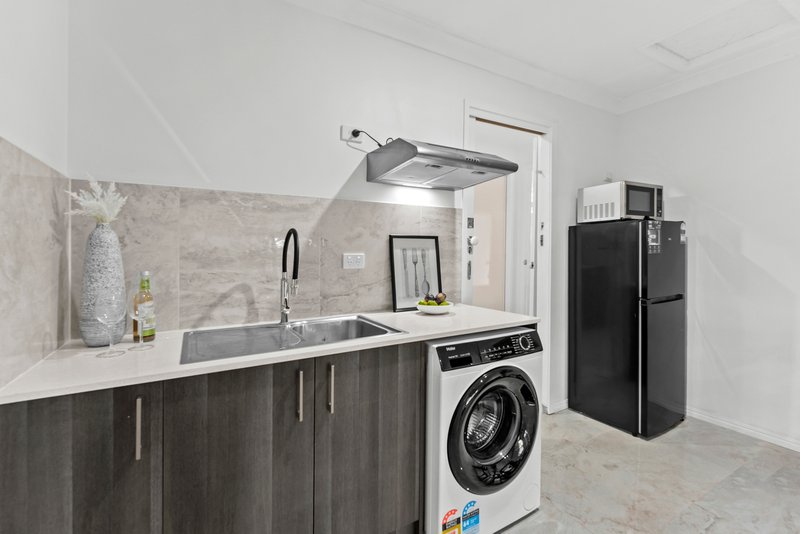
• Self-contained studio, second living area or media room with private entry, bathroom and kitchenette
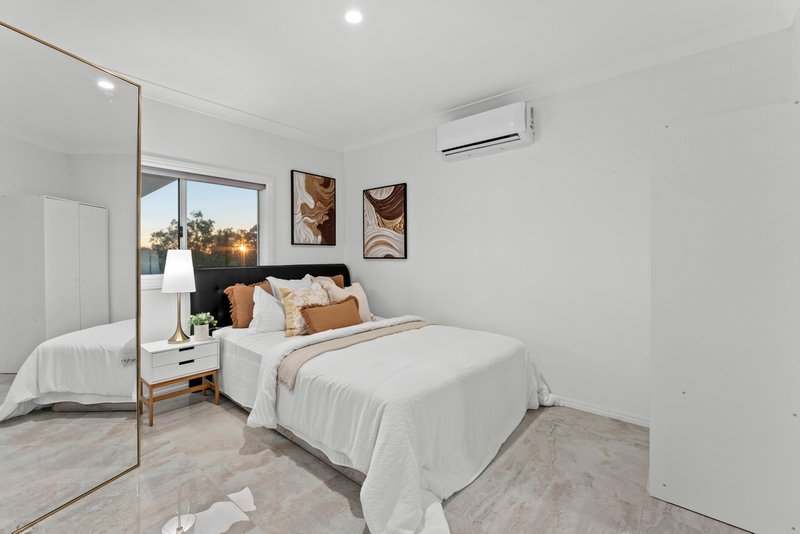
• Separate granny-flat-style retreat with private entry, living and dining area, bathroom, kitchenette and air conditioning
• Sound-insulated internal walls enhancing privacy and acoustic separation
• New timber flooring, fresh paint, crystal lighting and tri-colour LED downlights
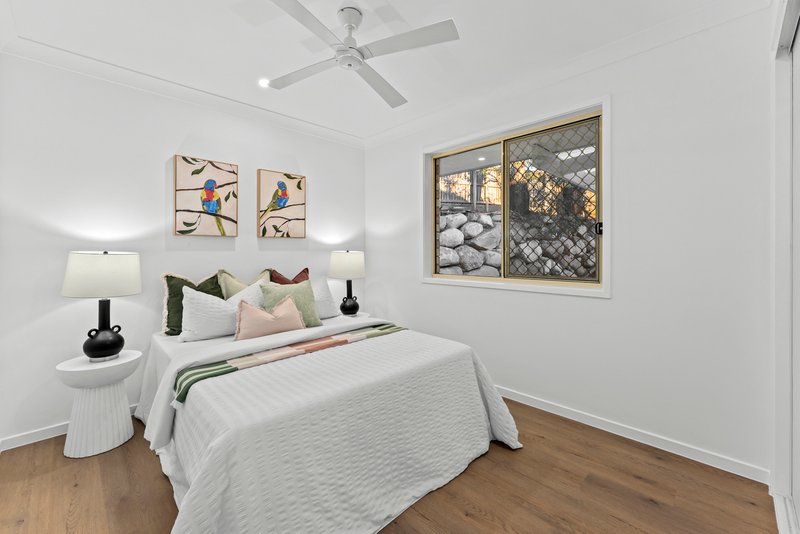
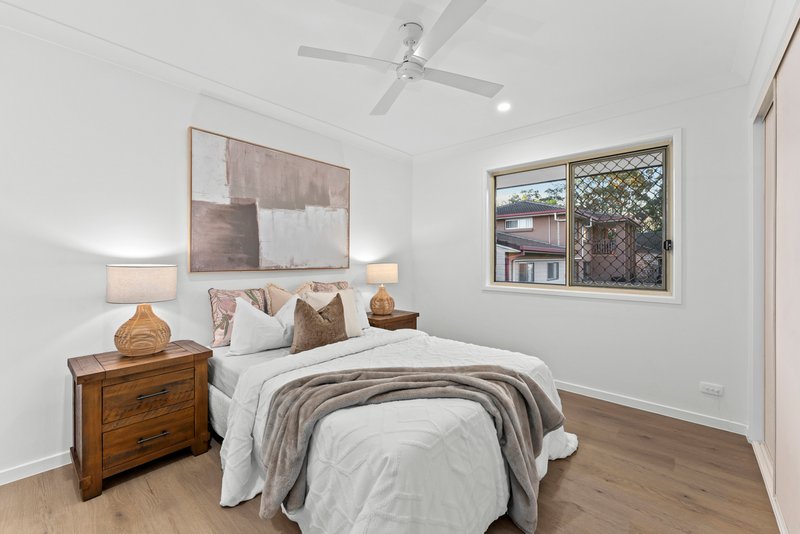
• New ceiling fans throughout the bedrooms
• Premium kitchen with stone benchtops, custom cabinetry and new appliances
• Westinghouse oven, 900mm cooktop and modern touch-control rangehood
• New sink, upgraded pipework and brushed-gold tapware with extendable head
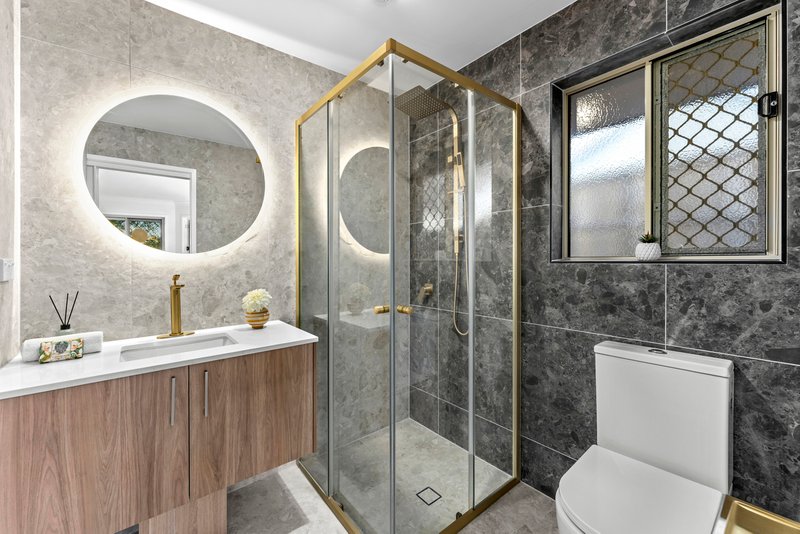
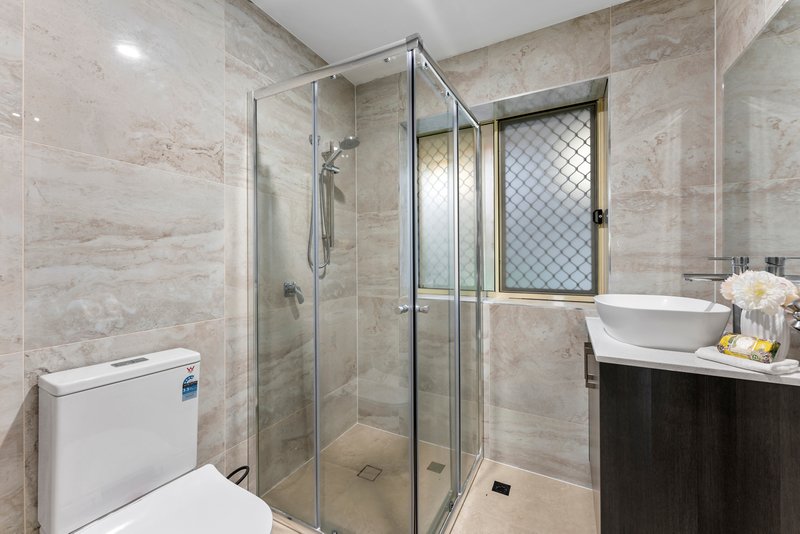
• Renovated bathrooms with floor-to-ceiling tiling, new vanities and toilet suites
• Large tri-colour LED mirrors and premium brushed-gold fixtures
• Renovated outdoor entertaining patio with improved natural light
• 10kW solar system with premium panels, Wi-Fi monitoring, export control and long-term warranties
• Restored and repainted roof with upgraded drainage infrastructure
• Double carport with insulated roofing
• New concrete sleeper retaining wall and Colorbond fencing with additional gate
• Extensive new concrete works surrounding the residence
• Low-maintenance backyard landscaping with virtually no mowing required
• New garden beds, upgraded drainage and solar lighting around the property
Location Highlights:
• Positioned in a quiet, established and family-friendly Algester neighbourhood
• Conveniently located near Sunnybank Hills, Calamvale and Parkinson
• Close to Sunnybank Hills Shoppingtown, Calamvale Marketplace and Asian supermarkets
• Easy access to Sunnybank's popular dining, retail and commercial precincts
• Convenient to local schools, childcare centres, parklands and sporting facilities
• Well connected to public transport and major arterial roads
• Just over 20 kilometres from Brisbane CBD
• Easy access to everyday amenities while retaining a peaceful suburban setting
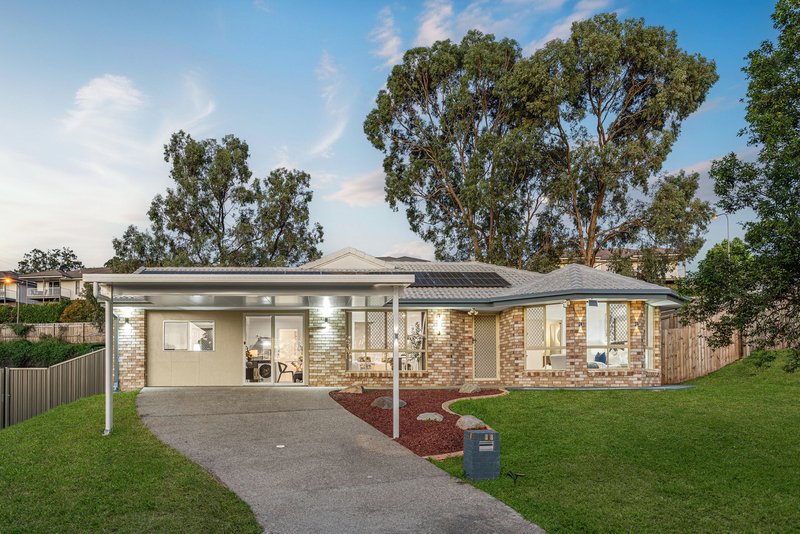
From the street, the solid brick construction, immaculate presentation and elevated position create an immediate impression of quality. The wide frontage gives the home a commanding presence, while the elevated setting captures refreshing breezes and a pleasant outlook across this established, family-friendly neighbourhood.
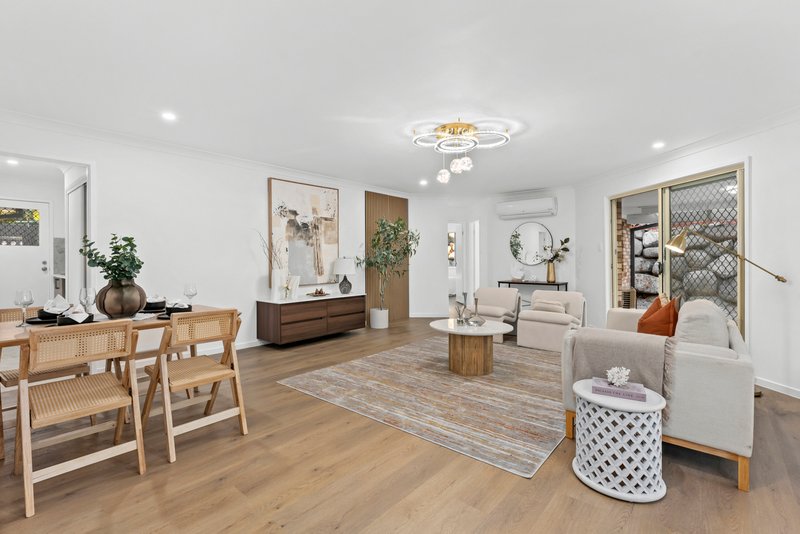
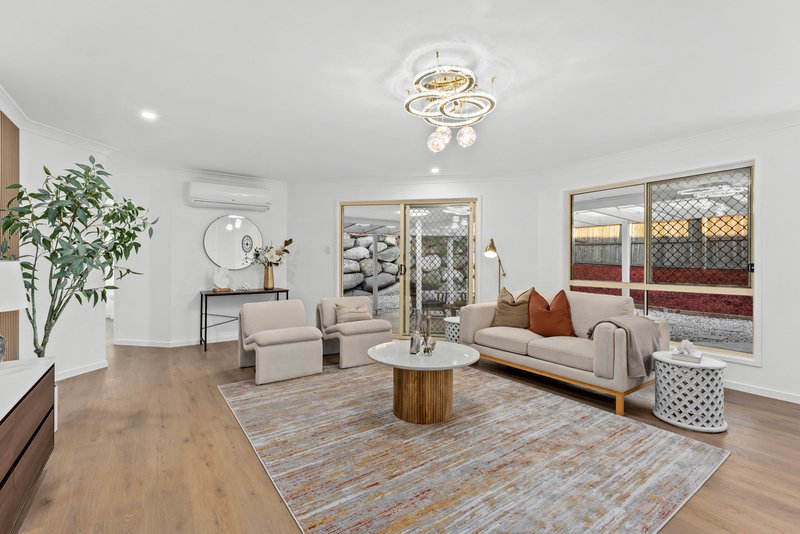
Step inside and the extent of the transformation becomes immediately apparent. Brand-new timber flooring, fresh paint, crystal light fittings, LED downlights and thoughtfully selected finishes create a contemporary environment that feels polished, comfortable and ready to enjoy. Completed by licensed professionals, the renovation has been designed to deliver lasting functionality and quality rather than superficial cosmetic appeal.
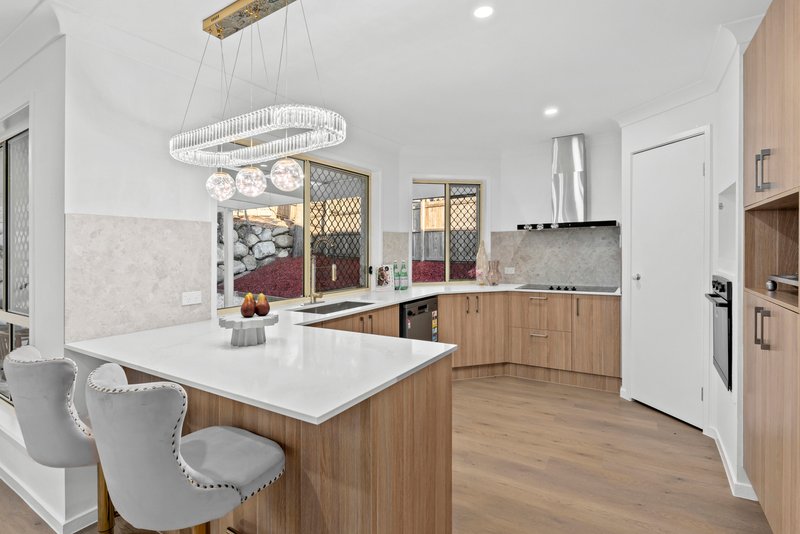
At the heart of the main residence, the new kitchen combines premium stone benchtops with custom cabinetry and quality appliances, including a Westinghouse oven, 900mm cooktop and modern touch-control rangehood. Brushed-gold tapware and carefully coordinated finishes add a refined touch, while the practical design provides generous preparation space and storage for everyday family living.
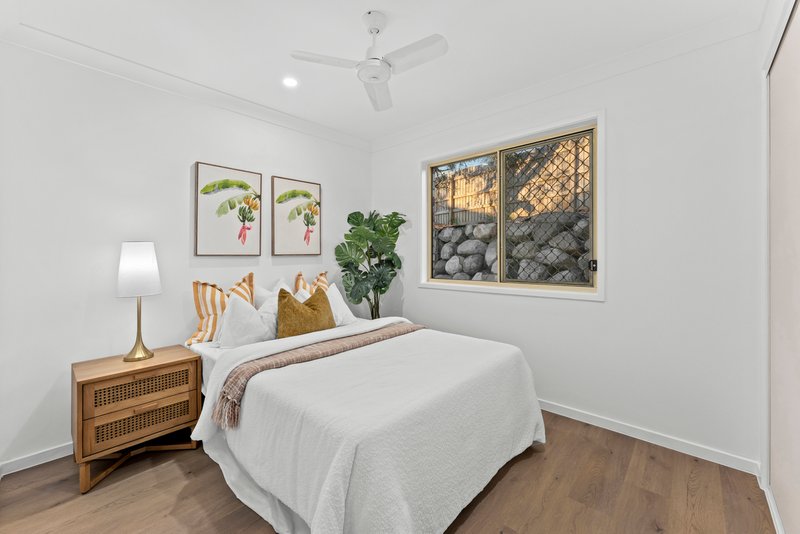
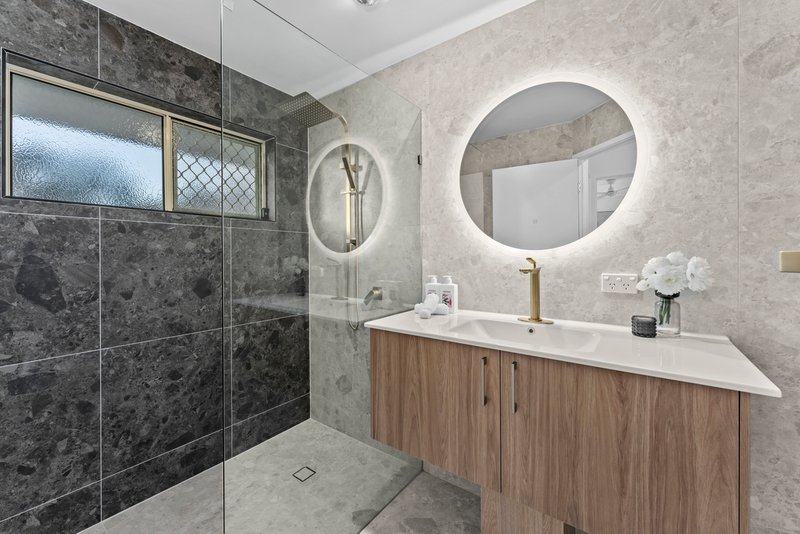
The renovated master suite offers a private retreat with air conditioning, a walk-in robe and stylish ensuite. The remaining bedrooms are well proportioned and supported by beautifully upgraded bathrooms featuring floor-to-ceiling tiling, new vanity units, contemporary toilet suites, large tri-colour LED mirrors and brushed-gold fixtures.
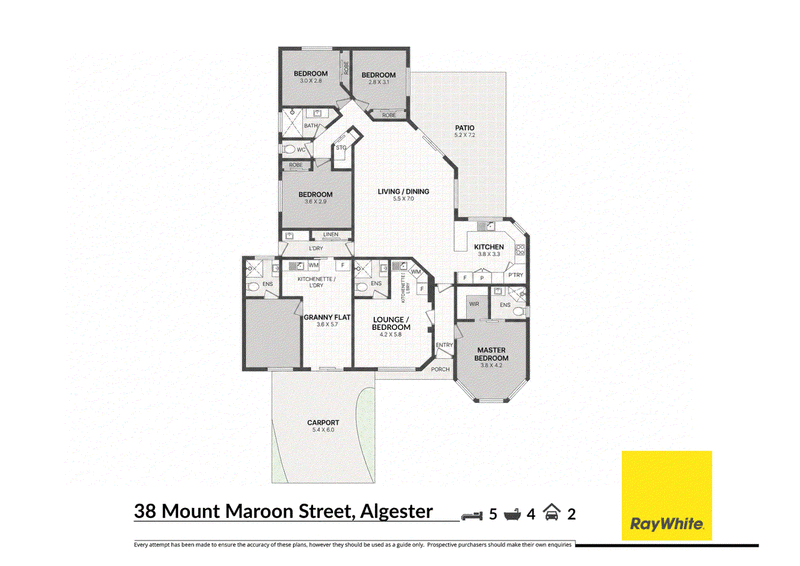
What truly distinguishes this property is the exceptional flexibility of its floorplan. In addition to the main family residence, the home incorporates multiple living zones that can be accessed separately, providing privacy and independence while remaining connected as one substantial property.
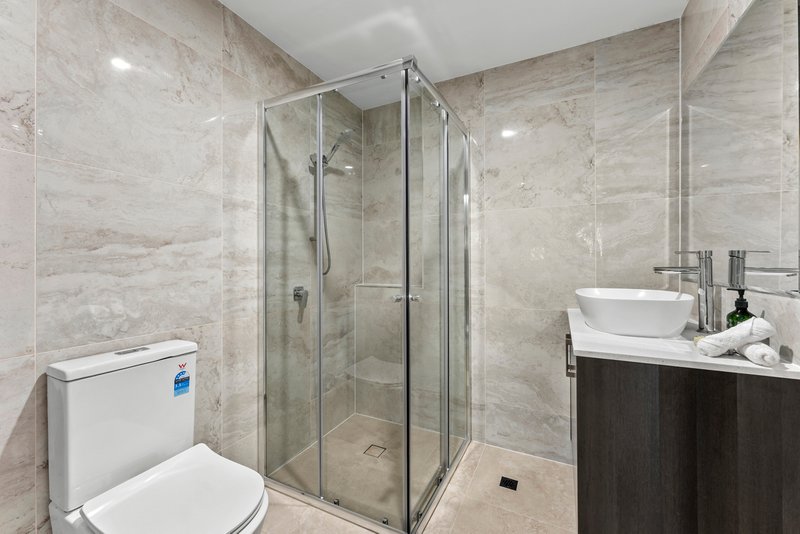
The self-contained studio can serve as a second living room, media room, home office, guest suite or private accommodation zone. It includes its own entrance, air conditioning, full-size bathroom, kitchenette or bar area, and sound-insulated walls that improve privacy and acoustic performance.
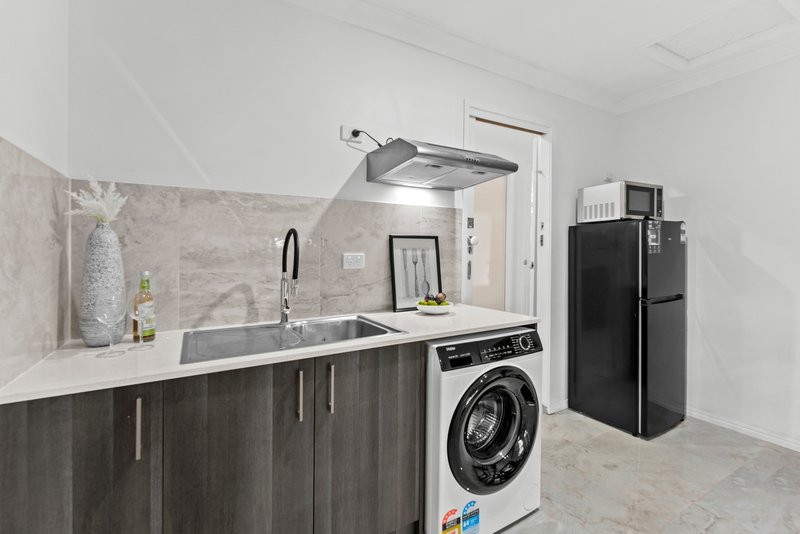
A further granny-flat-style retreat offers a separate glass-door entry, air conditioning, tiled flooring, private living and dining spaces, a kitchenette and full bathroom facilities. This adaptable area may suit extended family, adult children, guests, home-based work or potential supplementary accommodation arrangements, subject to all relevant approvals and requirements.
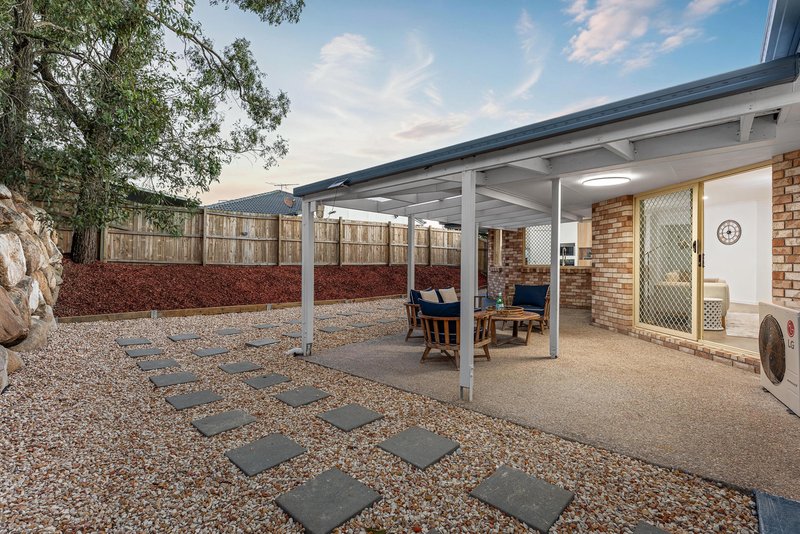
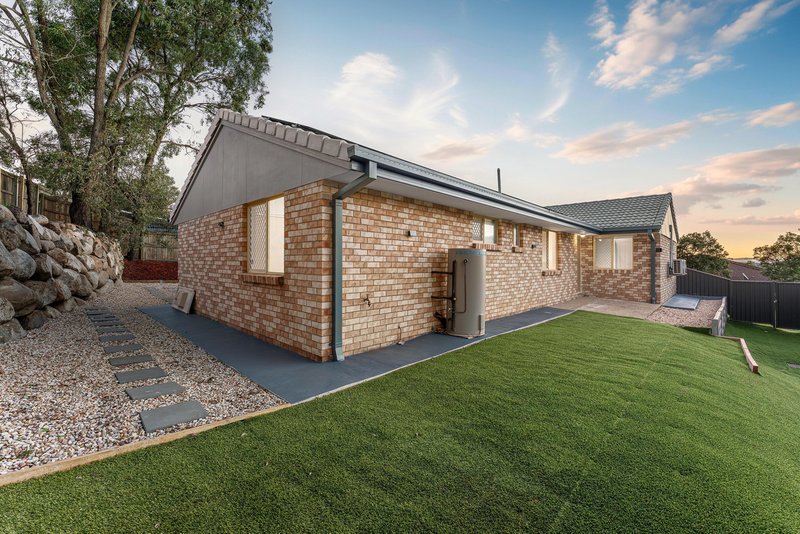
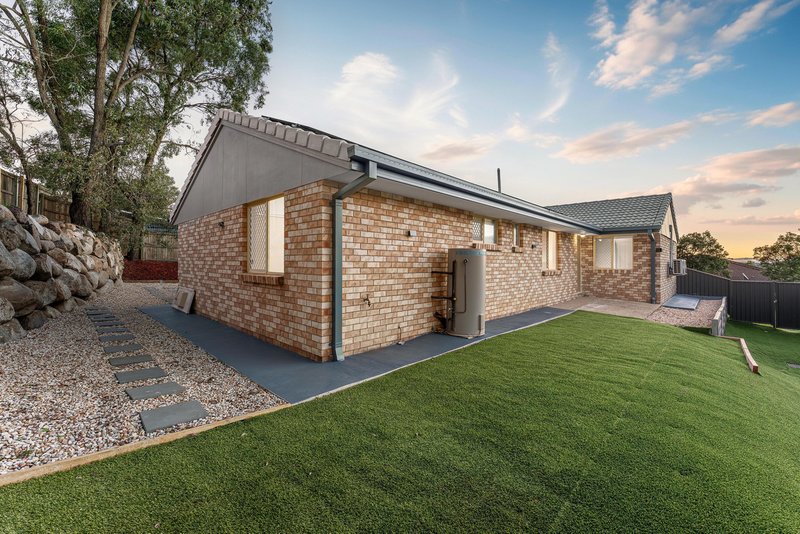
Outside, the property continues to demonstrate the scale and quality of the improvements. The renovated patio provides an inviting setting for outdoor dining and entertaining, while the low-maintenance landscaping, new garden beds and virtually mow-free backyard allow more time to enjoy the home.
Additional upgrades include a new concrete sleeper retaining wall, Colourbond fencing with an additional gate, extensive concrete works, upgraded property drainage and a professionally restored and repainted roof. Solar lighting surrounds the residence, while the double carport features insulated roofing for additional comfort and protection.
A substantial 10kW solar system further enhances the property's efficiency, featuring premium solar panels, built-in Wi-Fi monitoring, export-control functionality and long-term manufacturer warranties.
Beyond its immediate lifestyle appeal, the property's elevated 800sqm allotment and approximately 22-metre frontage create genuine long-term possibilities. A professional subdivision assessment has been completed, indicating future subdivision potential, subject to council approval and all relevant planning requirements.
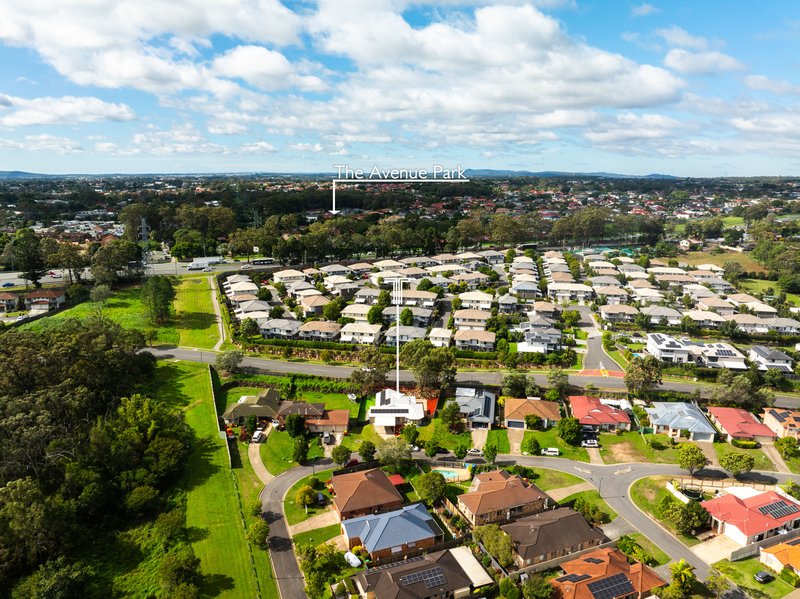
Conveniently positioned near the shopping, dining and lifestyle amenities of Sunnybank Hills, Calamvale and Parkinson, the home provides easy access to schools, childcare, parklands, public transport and major arterial roads. Brisbane CBD is located just over 20 kilometres away, making this a practical base for households seeking space without sacrificing connectivity.
Properties capable of accommodating such a broad range of family structures, lifestyle requirements and investment strategies are exceptionally rare. Combining a high-quality renovation, expansive landholding, multiple private living zones and future subdivision potential, this outstanding residence offers comfort for today and possibilities for tomorrow.
Contact the Jason Song Team today to arrange your inspection or obtain further information.
Disclaimer:
All information contained herein has been provided by the property owner and other sources considered reliable. While every effort has been made to ensure its accuracy, the agent and agency provide no warranty and accept no responsibility for any errors, omissions or inaccuracies.
Any references to separate occupancy, supplementary income, home-business use, guest accommodation, granny-flat use, subdivision, development potential, council approval, compliance documentation, solar warranties or permitted use are indicative only and must be independently investigated and verified. Interested parties should conduct their own enquiries and obtain independent legal, planning, building, financial and taxation advice before making any decision.

16-18 Beverley Avenue, Rochedale South QLD 4123
Call Jason Song on
0433572868


House in Algester, Unit in Algester, Townhouse in Algester, Villa in Algester, Apartment in Algester, Flat in Algester, Studio in Algester, Warehouse in Algester, Duplex/Semi-detached in Algester, Alpine in Algester, Acreage/Semi-rural in Algester, Block Of Units in Algester, Terrace in Algester, Retirement in Algester, Serviced Apartment in Algester, Other in Algester
House in Acacia Ridge, House in Calamvale, House in Larapinta, House in Pallara, House in Parkinson, House in Sunnybank Hills, House in Willawong