Want to save your favourite properties and searches?
Sign up below to access all the awesome features.
Already have an account? Sign in


Inspections
Peaceful Duplex | Buy one or both - No body corp!


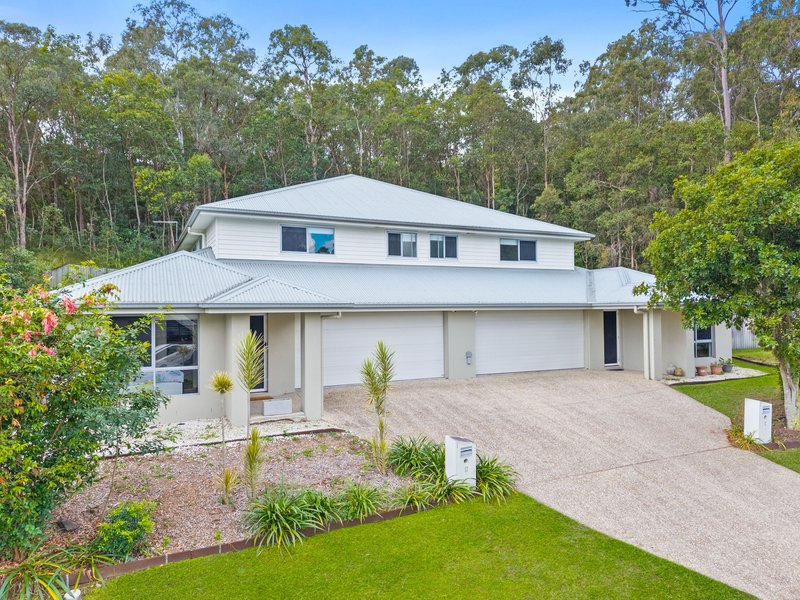
Positioned in a peaceful cul-de-sac, this exceptional duplex presents a one-of-a kind property available for purchase as one complete package OR to purchase each side individually.
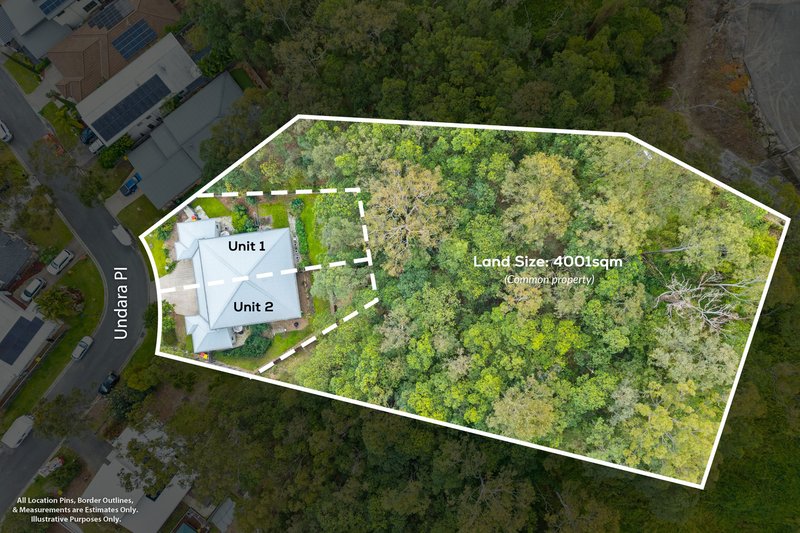
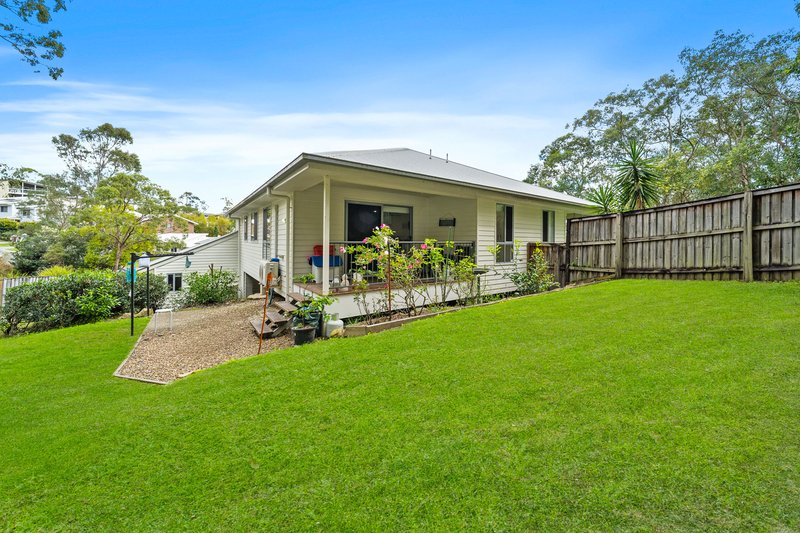
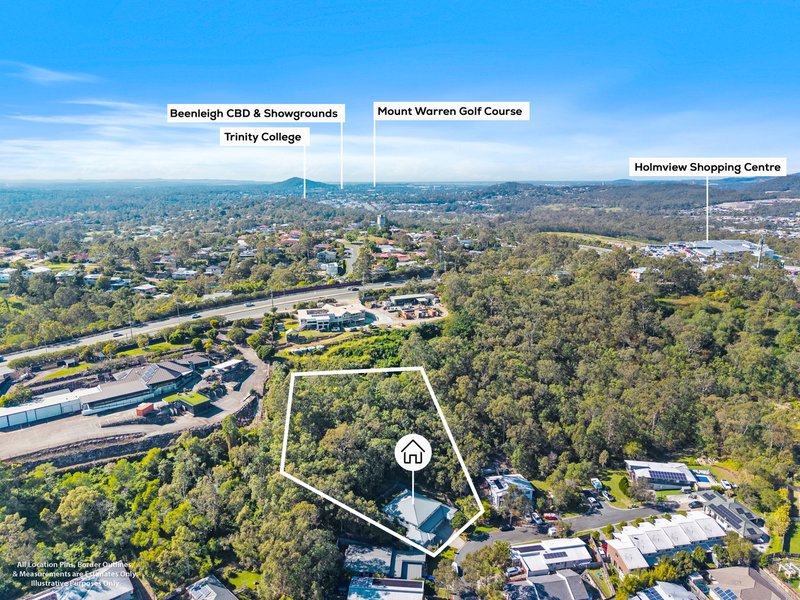
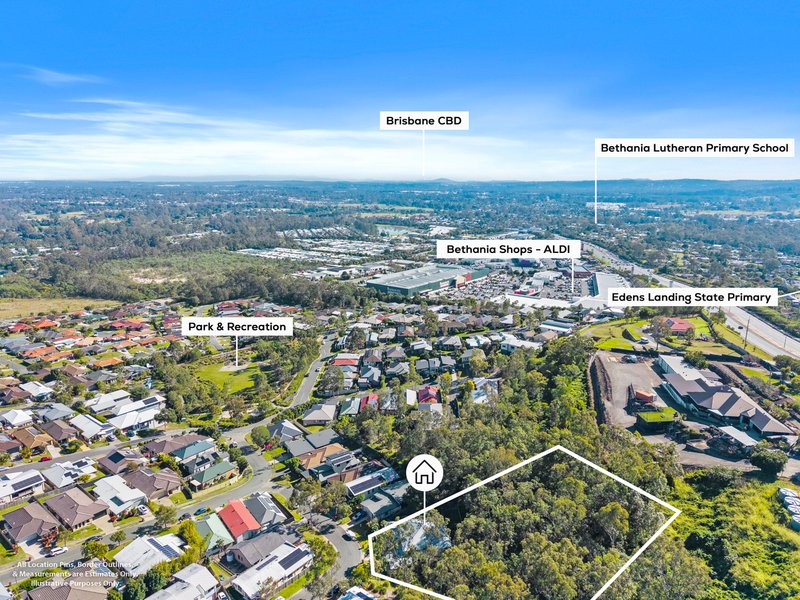
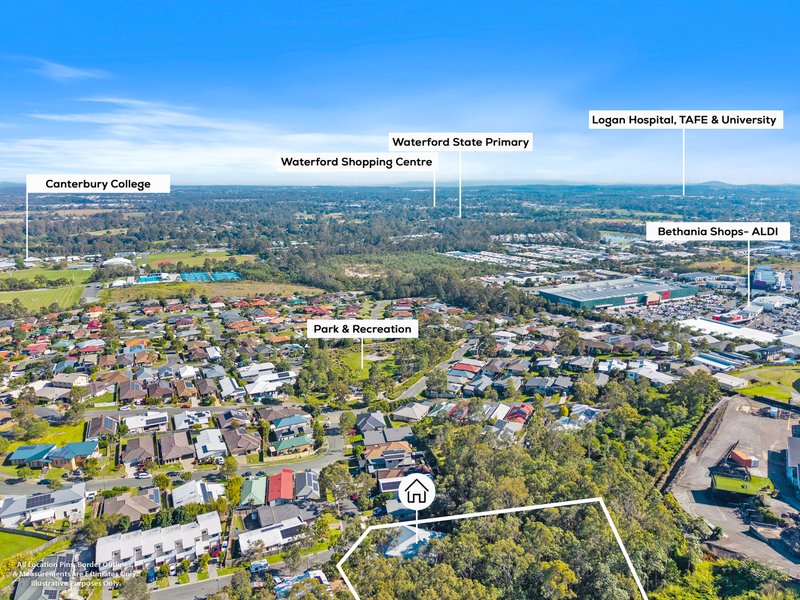
This large duplex is positioned on an expansive 4,001m2 parcel of land that offers a rare, private bushland retreat perfect for owner occupiers and tenants needing extra space, privacy, and peaceful lifestyle.
Whether you're searching for a dual-income investment, multi-generational living, or the flexibility to live in one and rent the other, opportunities like this are incredibly rare.
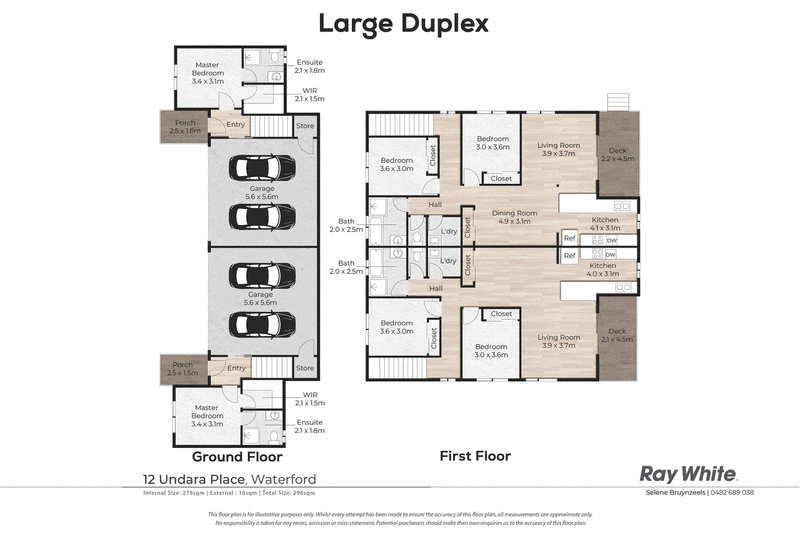
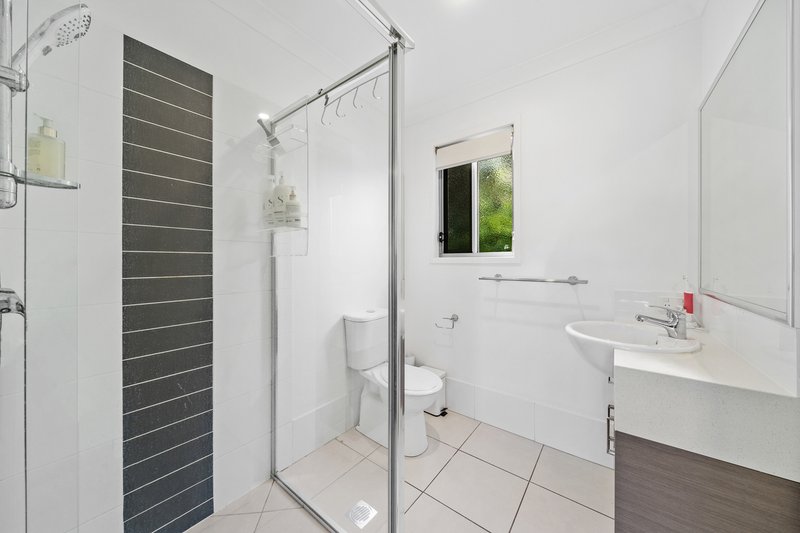
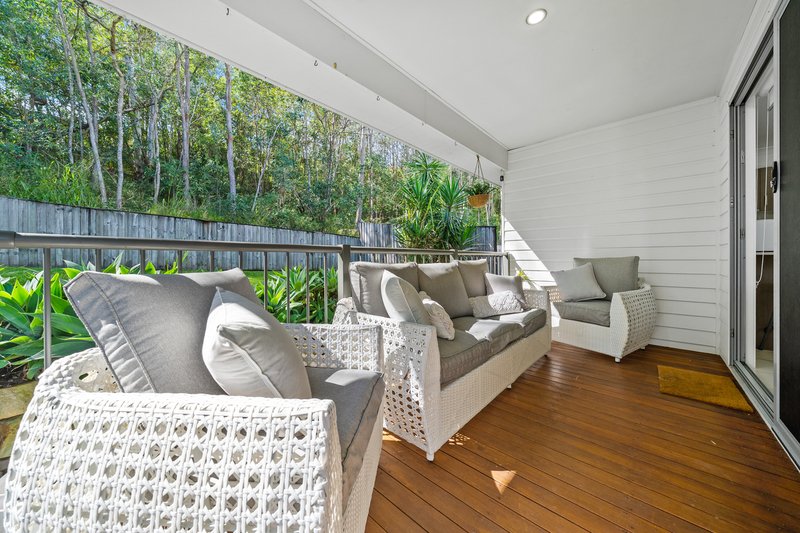
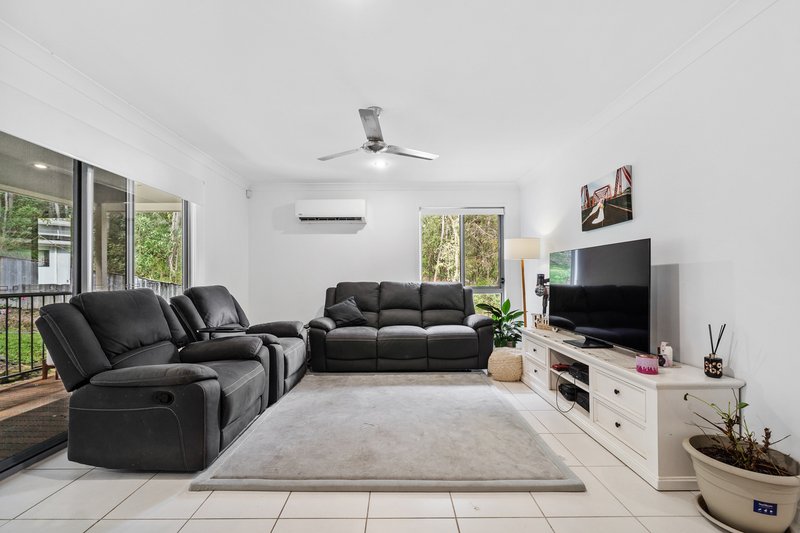
Each side offers three bedrooms, two bathrooms, a double lock-up garage, spacious open-plan living and private outdoor entertaining, all surrounded by an abundance of nature while still being just moments from schools, shopping, transport and everyday conveniences.
KEY FEATURES FOR EACH DUPLEX SIDE:
• Bedrooms: 3
• Bathrooms: 2
• Living Areas: 1
• Garage: 2
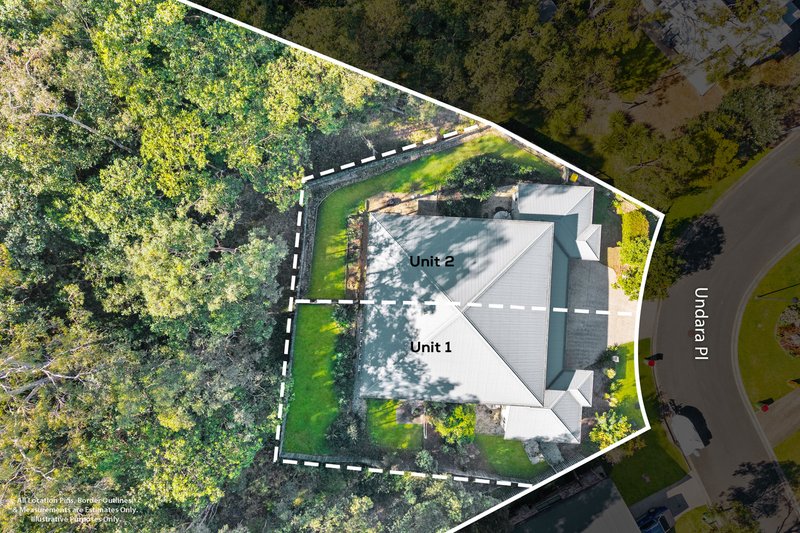
• Block Size: Aapproximately 400m2
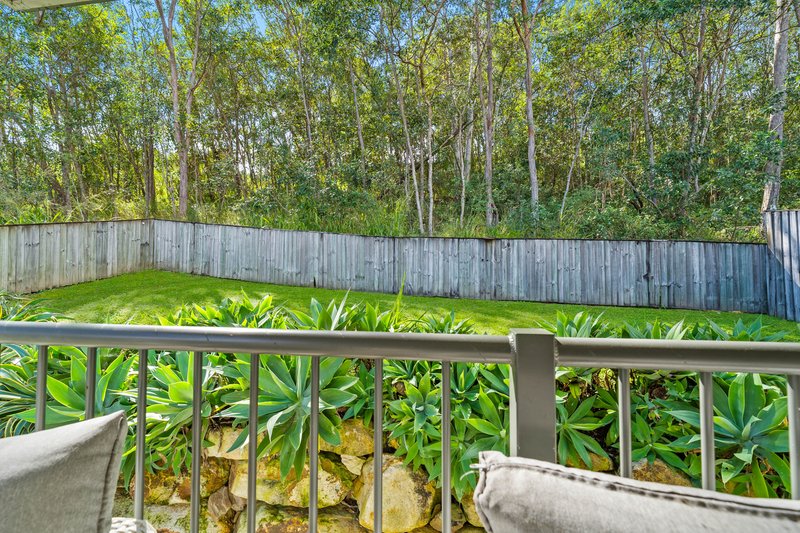
• Total Block Size: 4001m2 - Peaceful lifestyle with bushland outlook
• Year Built: 2012
• Seller's Preferred Settlement: 30 Days (Flexible)
MAIN INTERIOR FEATURES FOR EACH SIDE:
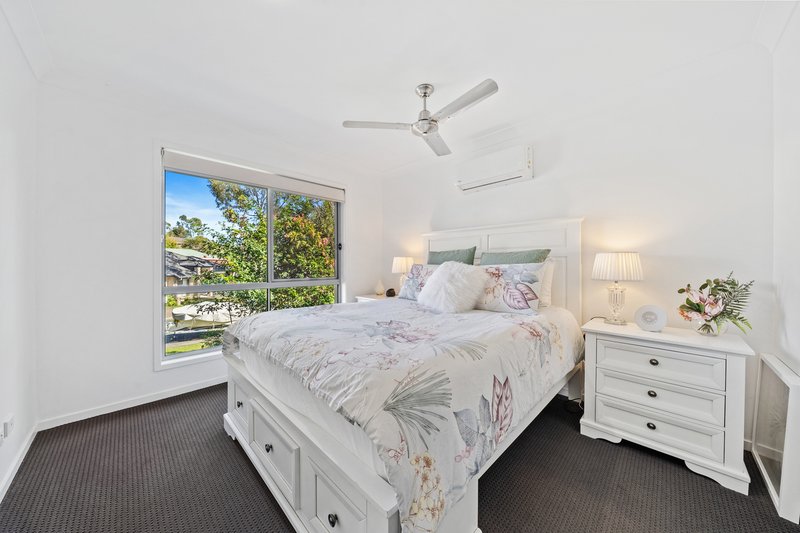
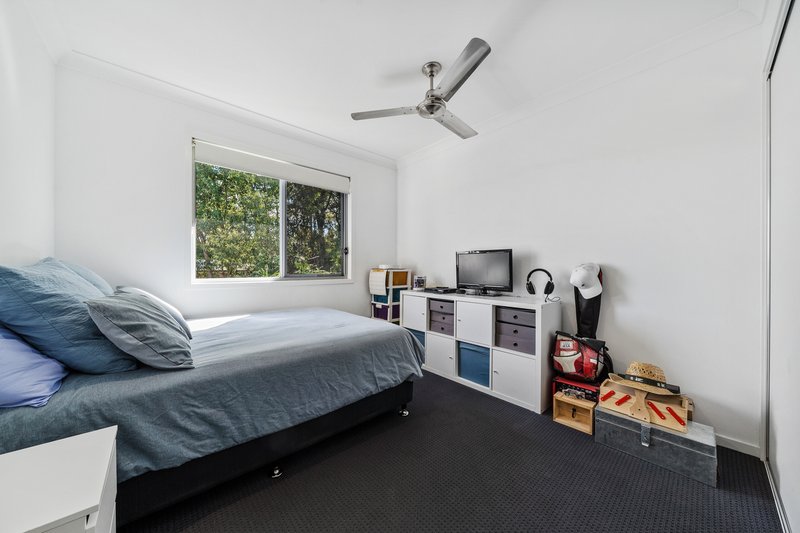
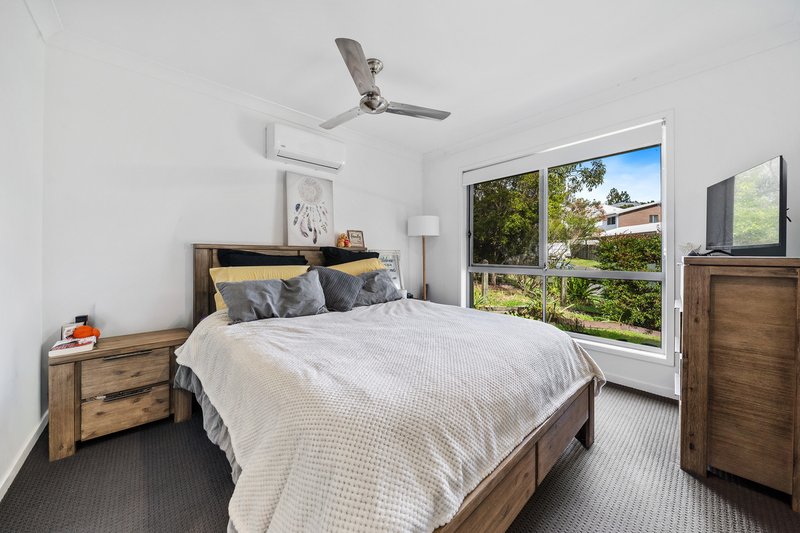
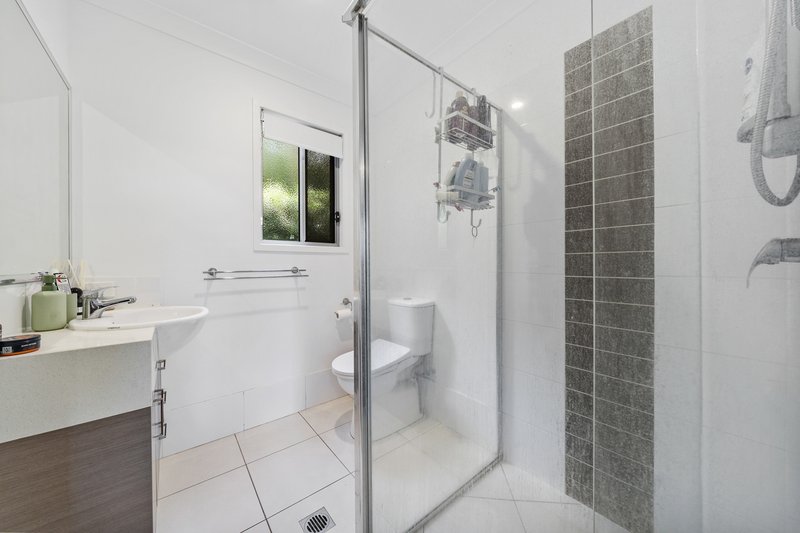
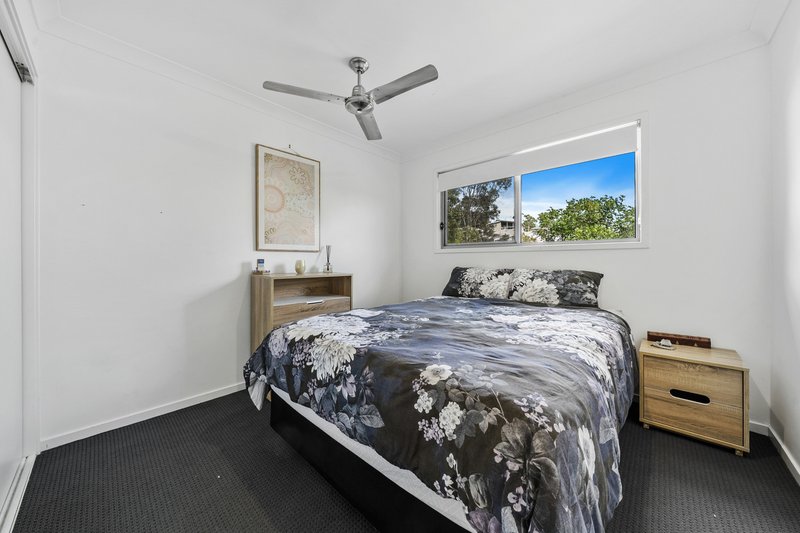
• Master Bedroom: Split-system air-conditioning, carpet flooring, ceiling fan, walk-in wardrobe, private ensuite with shower, toilet and vanity.
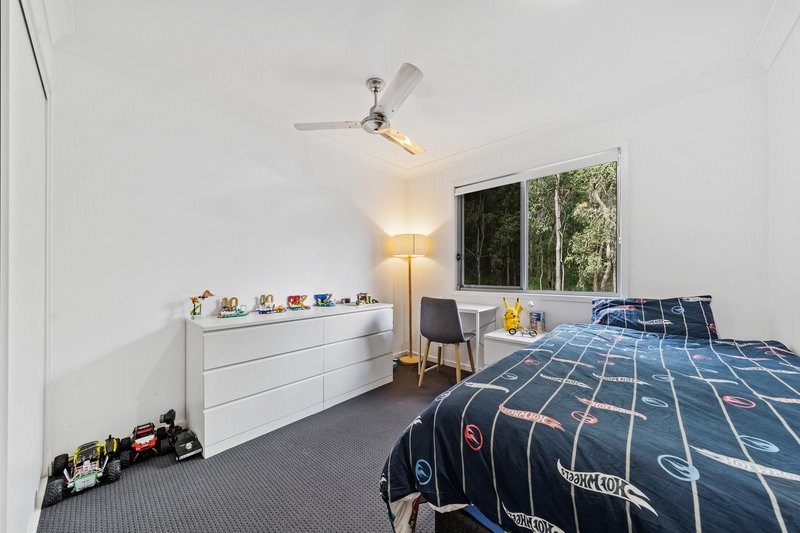
• Bedrooms: Two secondary bedrooms with ceiling fans, built-in wardrobes and carpet flooring.
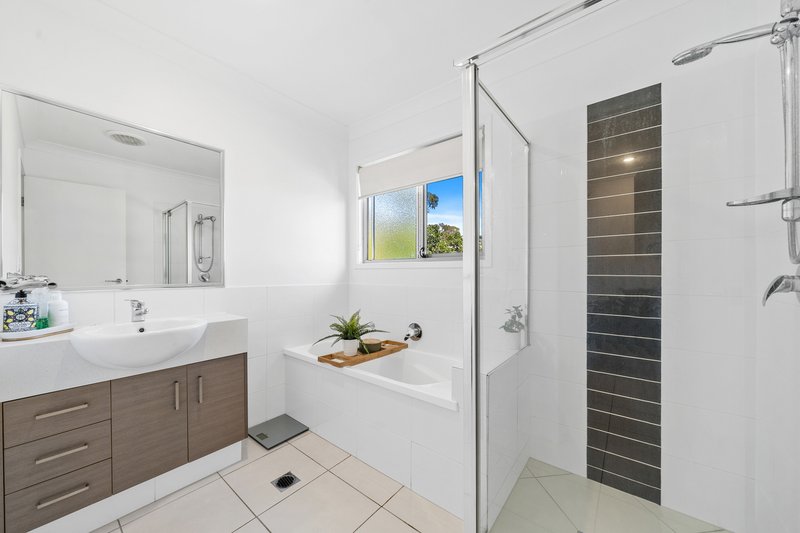
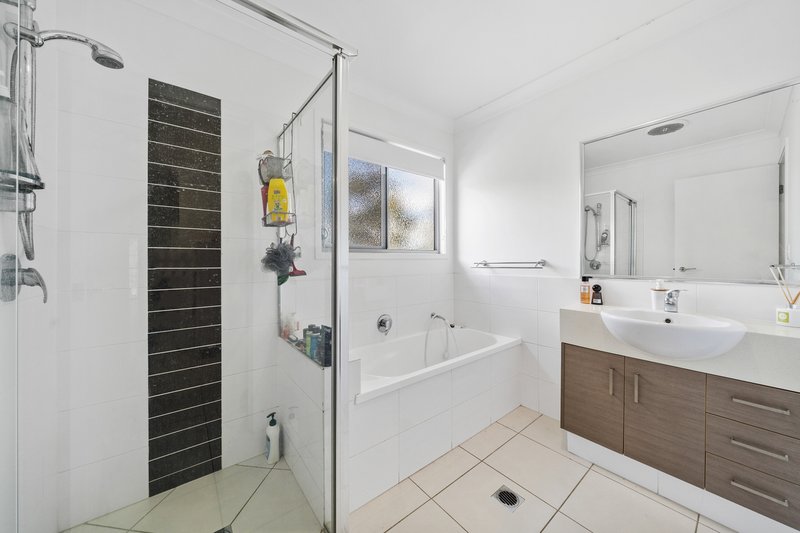
• Main Bathroom: Shower, bathtub and vanity. Separate toilet for privacy.
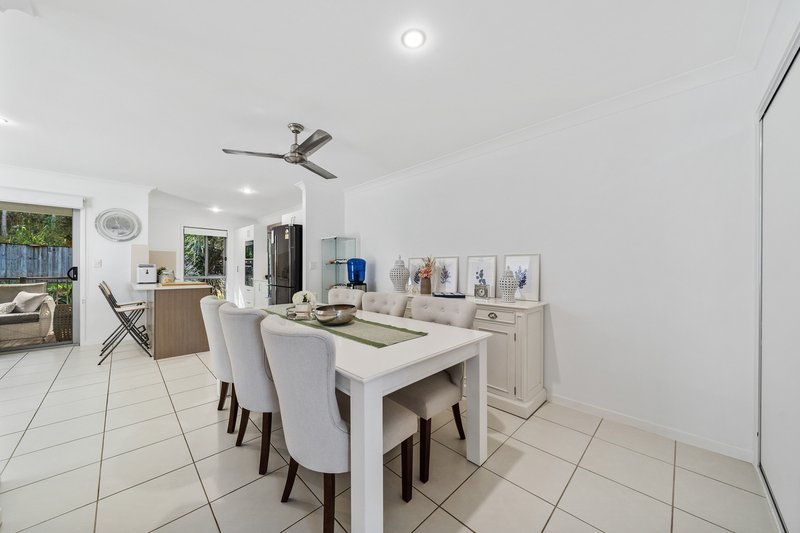
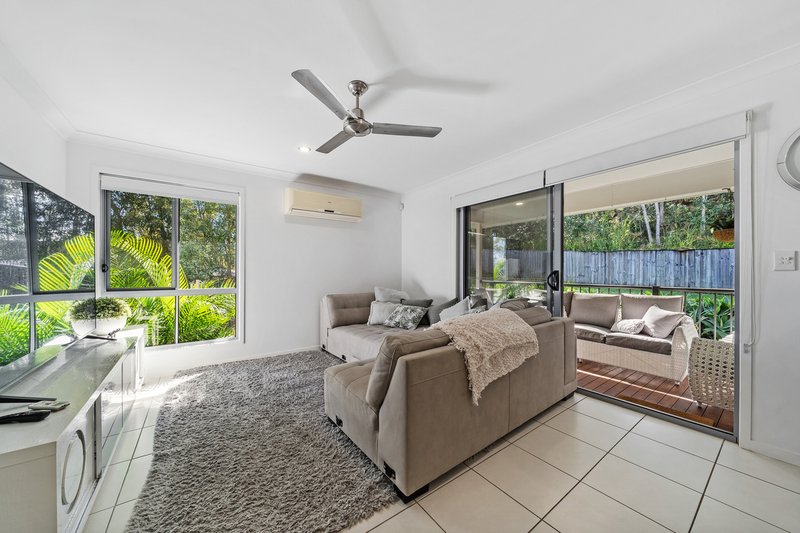
• Living & Dining: Open-plan living and dining area with split-system air-conditioning, ceiling fan and seamless access to the covered outdoor entertaining area.
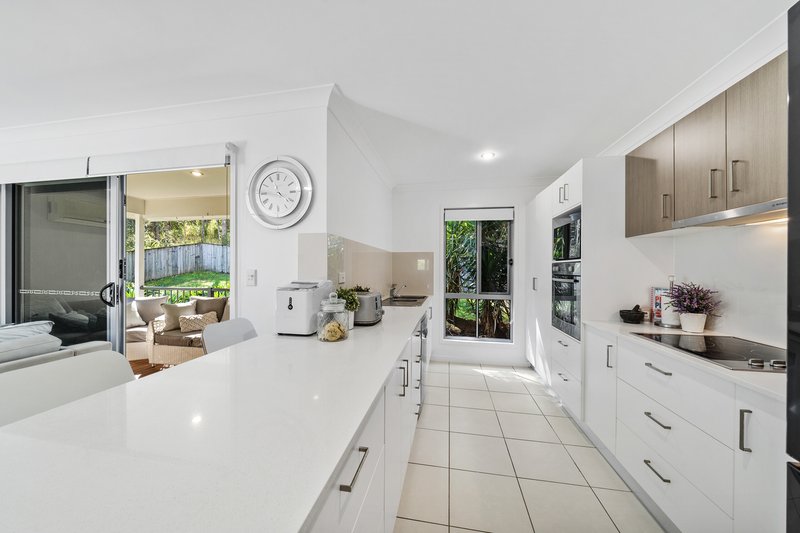
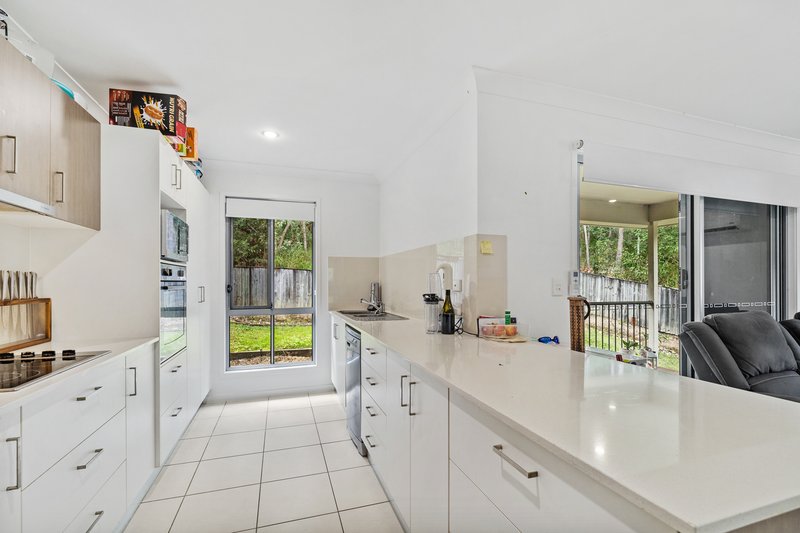
• Kitchen: Electric cooktop, electric oven, dishwasher, double sink and plenty of cupboard & bench space.
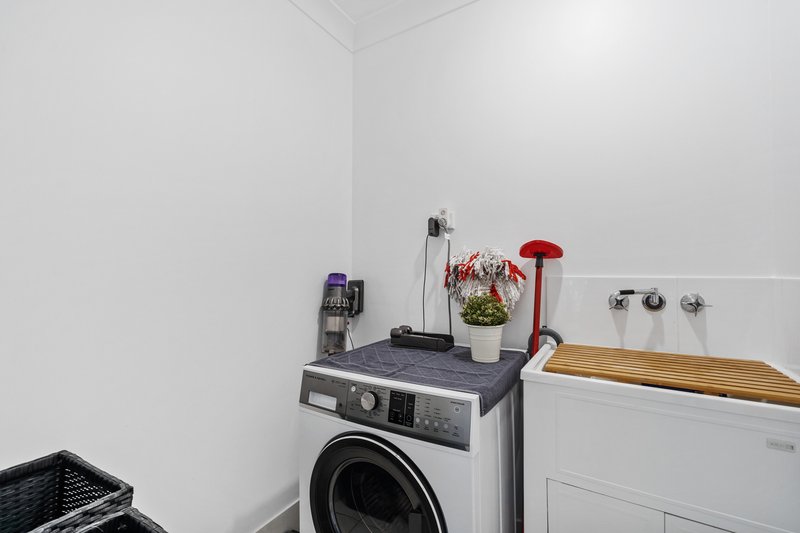
• Laundry: Internal laundry room complete with laundry sink.
MAIN EXTERIOR FEATURES:
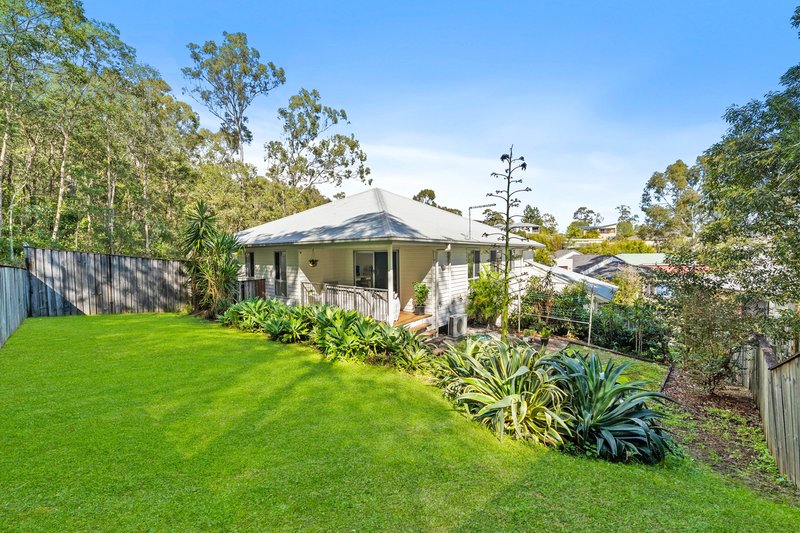
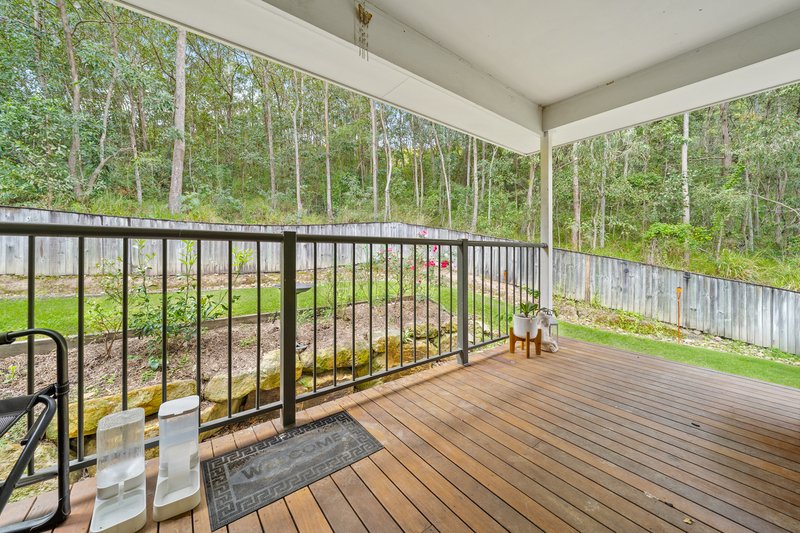
• Backyard: Fully fenced grassed backyard with bushland outlook
• Side Access: Pedestrian side access.
• Fence Material: Timber fencing.
• Balcony/Patios: Covered timber entertaining deck for each townhouse.
• Roof Material: Colorbond
• Front Yard: Spacious front yard with excellent street appeal.
• Driveway Space/Parking: Double lock-up garage plus two additional driveway parking spaces.
THE FINER DETAILS :
• Natural Light: Plenty of natural light throughout both townhouses.
• How many A/C & type: Split-system air-conditioning to the living/dining area and master bedroom in each townhouse.
• Flooring Materials: Tiled living areas/high traffic areas with carpeted bedrooms.
• Storage: Walk-in wardrobe to the master bedroom, built-in wardrobes to the secondary bedrooms and ample storage throughout.
• Deck/Patio Materials: Timber decking.
• Crimsafe Security Screens: WISCS XO & OX Ultra Stainless Security screens and doors.
• Alarm System: Crow security alarm system.
• Hot Water: Natural gas.
• House Exterior: Render and weatherboard construction.
• Frame Material: Timber.
• Pest Protection: Full warrantied Termidor/HomeGuard termite barrier - physical and chemical (last inspected June 2026).
• Additional Improvements: Full perimeter stainless gutter guard, freshly painted internally, newly coated timber deck, new landscaping and turf.
PROPERTY TITLE STRUCTURE:
• Each side of the duplex 1/12 and 2/12 Undara Place, Waterford is individually titled & water metered.
• There are NO additional body corporate fees associated with the purchase.
RENTAL INFORMATION:
1/12 Undara Place, Waterford
• This property is currently tenanted for $570 per week until 21/02/2027
• The last rental increase was 16/02/2026
• The current rental appraisal for this property is $600 per week.
2/12 Undara Place, Waterford
• This property is currently tenanted for $570 per week until 15/10/2026
• The last rental increase was 10/10/2025
• The current rental appraisal for this property is $600 per week.
COUNCIL RATES:
• Approximately $1,185 per quarter inclusive of water PER SIDE
LOCATION:
• Canterbury College - approx. 2.1km
• Waterford State School - approx. 2.0km
• Loganlea State High School - approx. 6.5km
• C&K Waterford Community Kindergarten - approx. 2.1km
• Holmview Central Shopping Centre (Woolworths) - approx. 2.0km
• Outlook Drive Park - approx. 300m
• Glasson Drive at High Road Bus Stop - approx. 600m
• Holmview Train Station - approx. 4.5km
COMMUTE TIMES TO MAJOR CITIES:
• Gold Coast - approximately 50km
• Brisbane CBD - approximately 33km
• Redland Bay - approximately 28km
• Ipswich - approximately 50km
Properties like this are always in high demand, and it's easy to see why! Don't let this opportunity pass you by. Get in touch with Selene for more details or to schedule a private viewing today. We look forward to welcoming you at our next open home!
Disclaimer: All information contained herewith, including but not limited to the general property description, price and the address, is provided to Ray White Beenleigh by third parties. We have obtained this information from sources we believe to be reliable; however, we cannot guarantee its accuracy. The information contained herewith should not be relied upon and you should make your own enquiries and seek advice in respect of this property or any property on this website.
The website may have filtered the property into a price bracket for website functionality purposes.

131 City Road, Beenleigh QLD 4207
Call Selene Bruynzeels on
0482689038
Call Madison Telfer on
0482 689 038


House in Waterford, Unit in Waterford, Townhouse in Waterford, Villa in Waterford, Apartment in Waterford, Flat in Waterford, Studio in Waterford, Warehouse in Waterford, Duplex/Semi-detached in Waterford, Alpine in Waterford, Acreage/Semi-rural in Waterford, Block Of Units in Waterford, Terrace in Waterford, Retirement in Waterford, Serviced Apartment in Waterford, Other in Waterford
DuplexSemi-detached in Bahrs Scrub, DuplexSemi-detached in Bethania, DuplexSemi-detached in Buccan, DuplexSemi-detached in Edens Landing, DuplexSemi-detached in Holmview, DuplexSemi-detached in Logan Reserve, DuplexSemi-detached in Loganlea, DuplexSemi-detached in Waterford West