Want to save your favourite properties and searches?
Sign up below to access all the awesome features.
Already have an account? Sign in


For Sale


Positioned in one of Fitzgibbon's most sought-after family-friendly pockets, 57 Silkyoak Circuit presents an outstanding opportunity to secure a beautifully maintained home that combines comfort, practicality and modern style. Whether you're a growing family, first home buyer or savvy investor, this home delivers the perfect blend of lifestyle and convenience.
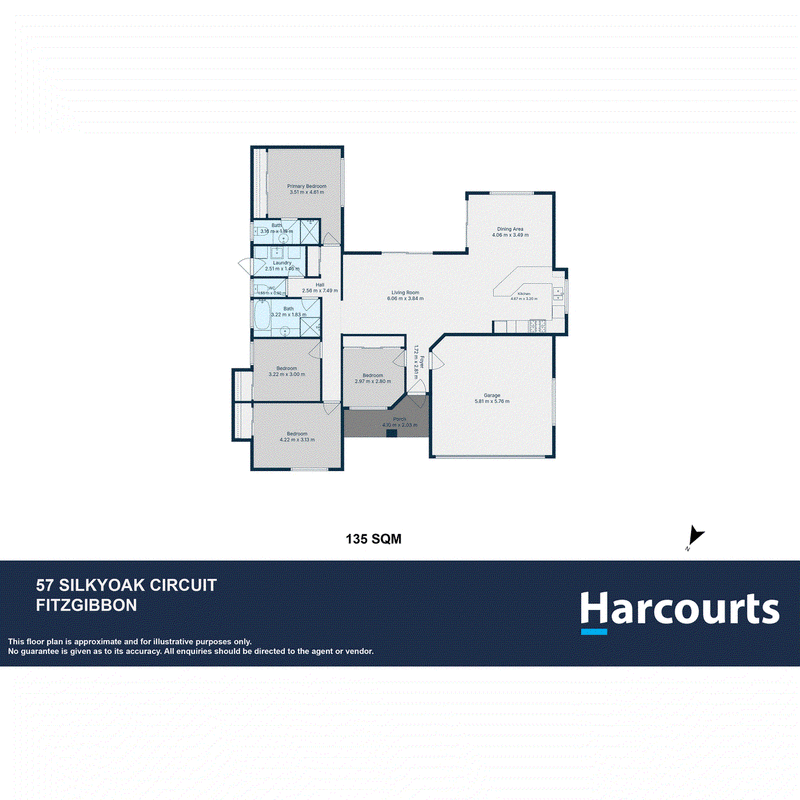
Inside, the spacious open-plan design brings together the kitchen, living and dining areas to create the heart of the home. Filled with natural light, this inviting space flows seamlessly to the covered outdoor entertaining area, making it ideal for family gatherings, weekend BBQs or simply relaxing while the kids and pets enjoy the backyard.
The well-appointed kitchen is designed with everyday living in mind, offering ample bench space, generous storage and a functional layout that will impress both home cooks and entertainers.
Accommodation includes four generous bedrooms, all with built-in wardrobes. The master suite provides a private retreat complete with a walk-in robe and ensuite, while the remaining bedrooms are serviced by a well-appointed family bathroom featuring a separate shower and bathtub.
Set on a low-maintenance 450m² fully fenced block, the backyard offers plenty of room for children and pets to play, while still being easy to care for.
Location is where this home truly shines. Enjoy the convenience of being just:
Approximately 500m walk to Carseldine Train Station
Approximately 700m walk to Holy Spirit College
Approximately 1.1km walk to St Flannan's Primary School
Approximately 1.4km walk to the vibrant Carseldine Village, with cafés, shopping and dining options
You'll also be moments from local parks, walking and cycling tracks, childcare centres, shopping precincts and major arterial roads, providing easy access to Brisbane CBD, the Airport and the Sunshine Coast.
Features You'll Love:
Four spacious bedrooms with built-in wardrobes
Master suite with walk-in robe and ensuite
Spacious open-plan living and dining area
Well-appointed kitchen with ample storage and bench space
Family bathroom with separate shower and bathtub
Covered outdoor entertaining area
Air conditioning and ceiling fans
Double lock-up garage with internal access
Fully fenced, low-maintenance 450m² block
Fantastic family-friendly location close to schools, parks, shopping and transport
Offering the perfect combination of comfort, convenience and lifestyle in one of Fitzgibbon's most desirable locations, this is a home you'll love living in and an opportunity not to be missed.

1331 Gympie Rd, Aspley QLD 4034
Call Scott Bertie Team on
0468 651 288


House in Fitzgibbon, Unit in Fitzgibbon, Townhouse in Fitzgibbon, Villa in Fitzgibbon, Apartment in Fitzgibbon, Flat in Fitzgibbon, Studio in Fitzgibbon, Warehouse in Fitzgibbon, Duplex/Semi-detached in Fitzgibbon, Alpine in Fitzgibbon, Acreage/Semi-rural in Fitzgibbon, Block Of Units in Fitzgibbon, Terrace in Fitzgibbon, Retirement in Fitzgibbon, Serviced Apartment in Fitzgibbon, Other in Fitzgibbon
House in Bald Hills, House in Bracken Ridge, House in Carseldine, House in Deagon, House in Taigum, House in Zillmere