Want to save your favourite properties and searches?
Sign up below to access all the awesome features.
Already have an account? Sign in










Inspections
Price on Request - Just Listed


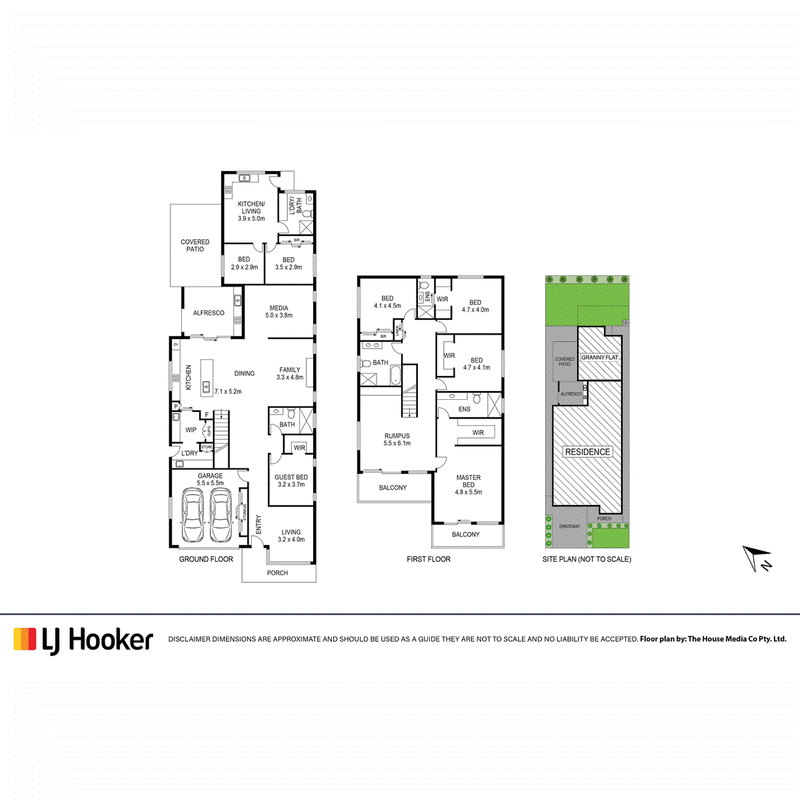
Sanjeev Kumar and the team at LJ Hooker Schofields | Riverstone are proud to present this exceptional custom-built residence, where architectural elegance meets uncompromising quality. Occupying an expansive 550sqm approx land, this masterpiece has been thoughtfully crafted to deliver the ultimate family lifestyle, offering luxurious proportions, premium inclusions and a fully self-contained granny flat under the one roof.
From its striking fa�ade to its grand entrance, every detail has been meticulously designed to impress. Soaring 3-metre ceilings, polished marble flooring, a breathtaking floating timber staircase and an abundance of natural light create an immediate sense of sophistication. Multiple living and entertaining spaces provide exceptional versatility, while premium finishes throughout ensure a home of enduring quality and style.
At the heart of the residence is a spectacular designer kitchen, beautifully appointed with an oversized 60mm waterfall stone island, premium stainless steel appliances, pendant lighting and an expansive walk-in pantry. Seamlessly connecting to the open-plan living and dining areas, this gourmet space is perfectly designed for entertaining family and friends.
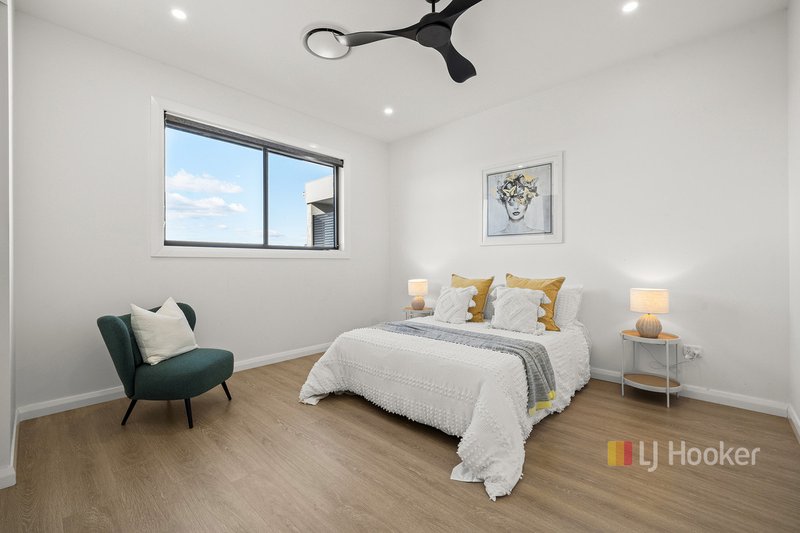
Upstairs, the luxurious accommodation offers generous proportions, including a lavish master retreat complete with a designer ensuite and walk-in wardrobe. Every bedroom enjoys its own walk-in wardrobe, while multiple living zones, a dedicated home theatre and an upstairs rumpus ensure there is space for every member of the family.
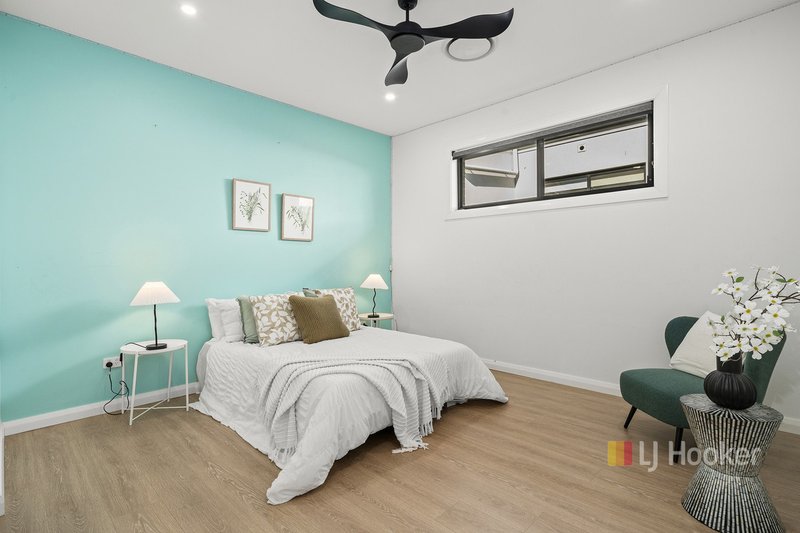
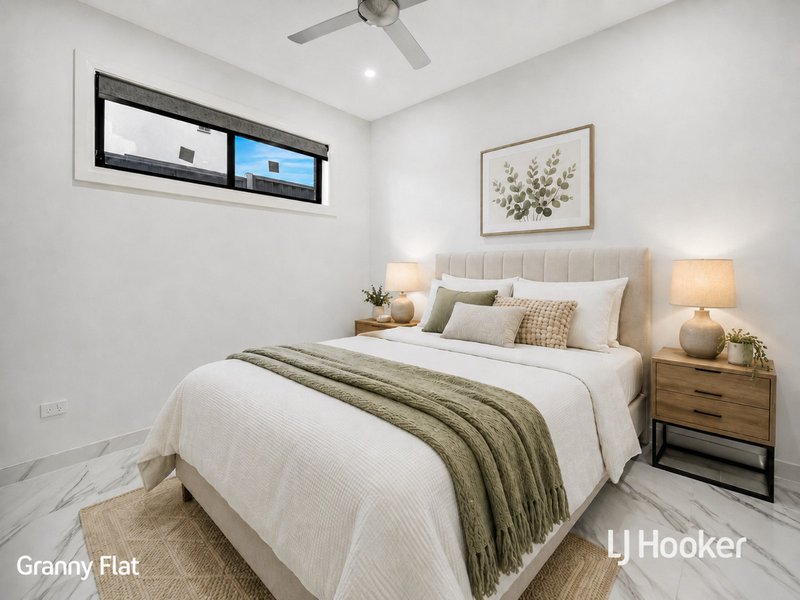
Adding even greater appeal is the beautifully appointed self-contained granny flat, complete with its own private entrance, modern kitchen, spacious living area and stylish bathroom. Perfect for extended family, guest accommodation or generating additional rental income, it offers outstanding flexibility without compromising on quality.
Features You'll Love � Main Residence:
- Custom-built residence on approximately 550sqm
- Soaring 3-metre ceilings throughout
- Grand floating timber staircase with feature feature void
- Premium marble flooring throughout the ground floor
- Multiple formal and informal living areas
- Media room perfect for family movie nights
- Separate home office/study
- Spacious upstairs rumpus retreat
- Designer kitchen with premium stainless steel appliances
- Oversized 60mm stone waterfall island bench
- 60mm stone bench tops throughout
- Spacious walk-in pantry with extensive storage
- Pendant lighting and premium feature lighting
- Plumbed refrigerator connection
- Walk-in wardrobe to every bedroom
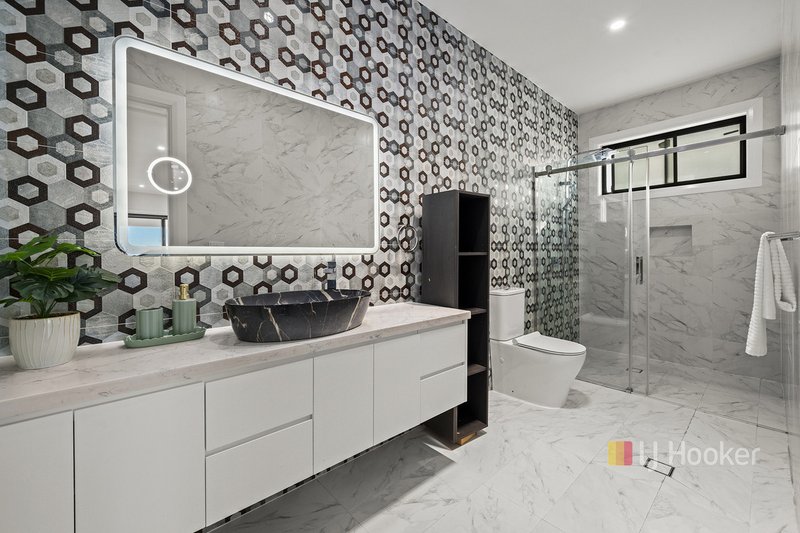
- Luxurious master suite with walk-in wardrobe and designer ensuite
- Two luxurious ensuites
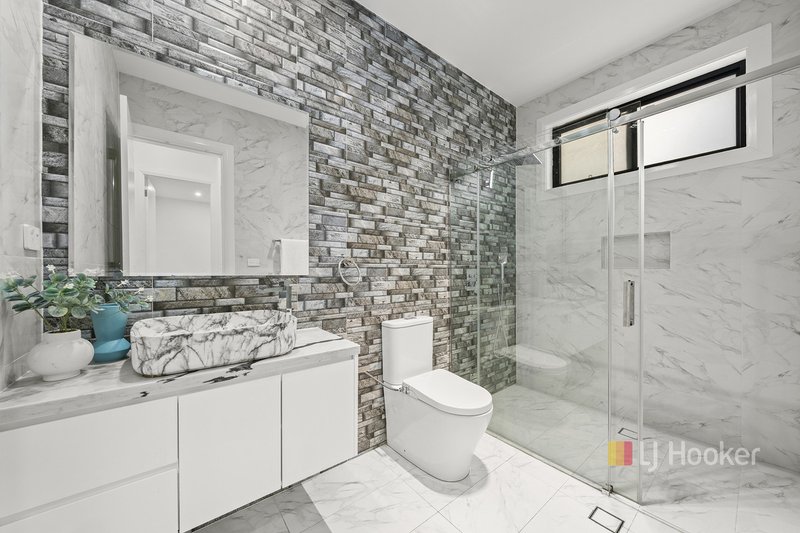
- Designer bathrooms with floor-to-ceiling tiling and premium fixtures
- Ducted air conditioning throughout
- Covered alfresco entertaining area with extended pergola
- Landscaped low-maintenance backyard
- 6KW solar power system
- Double lock-up garage with internal access
- Premium craftsmanship and high-end finishes throughout
Features You'll Love � Self-Contained Granny Flat:
- Private two bedroom granny flat with its own entrance
- Spacious open-plan living and dining area
- Modern kitchen with quality appliances and stone bench tops
- Generous bedrooms with built-in wardrobes
- Stylish bathroom with floor-to-ceiling tiles and premium fittings
- Split-system air conditioning
- Private laundry facilities
Finished to the same exceptional standard as the main residence
Ideal for multigenerational living, guest accommodation or additional rental income
Location Highlights:
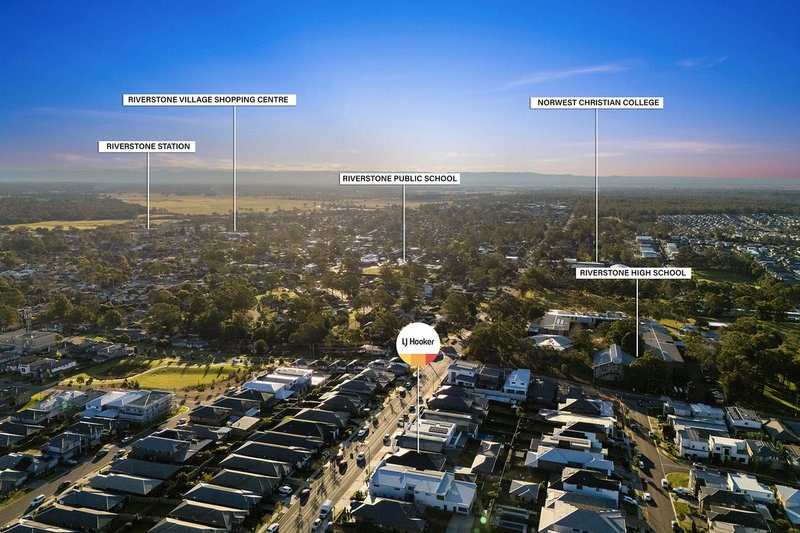
- Riverstone Public School � 800m (approx.)
- Riverstone High School � 400m (approx.)
- Norwest Christian College � 600m (approx.)
- St John's Primary School � 900m (approx.)
- Riverstone Village Shopping Centre � 2.1km (approx.)
- Riverstone Train Station � 2.2km (approx.)
- Schofields Station � 3.7km (approx.)
- Schofields Village � 4.0km (approx.)
- Carmel Village Shopping Centre � 4.2km (approx.)
- Tallawong Metro Station � 4.4km (approx.)
Blending luxury, space and versatility, this extraordinary residence has been crafted to exceed expectations. With premium finishes throughout, expansive family living zones and the added benefit of a self-contained granny flat, this is a rare opportunity to secure a home that delivers both an exceptional lifestyle and long-term investment potential in one of Riverstone's most sought-after locations.
Sanjeev Kumar looks forward to welcoming you to one of our upcoming inspections and assisting you with any questions you may have.
****
DISCLAIMER: This advertisement contains information provided by third parties. While all care is taken to ensure otherwise, LJ Hooker Schofields | Riverstone does not make any representation as to the accuracy of the information contained in the advertisement, does not accept any responsibility or liability, and recommends that any client make their own investigations and inquiries. All images are indicative of the property only�and may include virtual furniture, styling, or digital enhancements for illustrative purposes.

Shop 35, 111 Railway Terrace, Schofields NSW 2762
Call LJ Hooker Schofields | Riverst on
None


House in Riverstone, Unit in Riverstone, Townhouse in Riverstone, Villa in Riverstone, Apartment in Riverstone, Flat in Riverstone, Studio in Riverstone, Warehouse in Riverstone, Duplex/Semi-detached in Riverstone, Alpine in Riverstone, Acreage/Semi-rural in Riverstone, Block Of Units in Riverstone, Terrace in Riverstone, Retirement in Riverstone, Serviced Apartment in Riverstone, Other in Riverstone
House in Box Hill, House in Marsden Park, House in Rouse Hill, House in Schofields, House in South Windsor, House in Vineyard, House in Windsor Downs