Want to save your favourite properties and searches?
Sign up below to access all the awesome features.
Already have an account? Sign in









Inspections
$770,000 - $829,000


Designed with modern family living in mind, this beautifully presented home combines generous proportions, multiple living zones and effortless indoor-outdoor entertaining in a peaceful pocket.
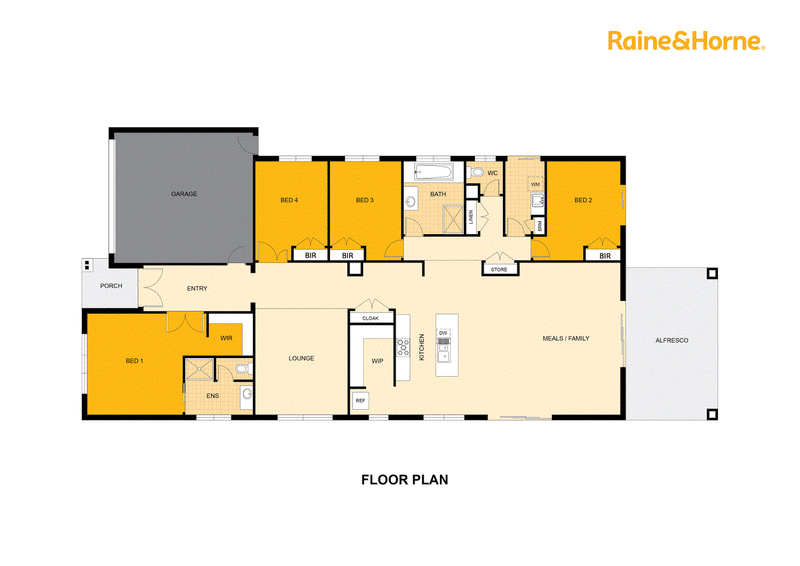
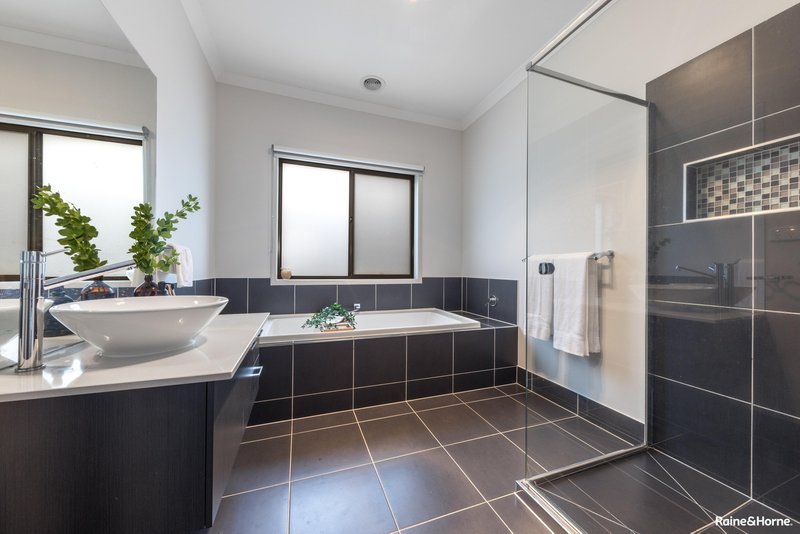
Featuring four spacious bedrooms, the home offers a functional floorplan that caters to growing families. The main bedroom is complete with a walk-in robe and private ensuite, while the remaining bedrooms are serviced by a central family bathroom. Two separate living areas provide the flexibility for a formal lounge, children's retreat or media room, ensuring there's space for everyone to relax.
At the heart of the home, the well-appointed kitchen overlooks the open-plan meals and family area and is equipped with a 900mm oven, 5 burner cooktop, expansive walk-in pantry, glass splashback and an abundance of bench and storage space.
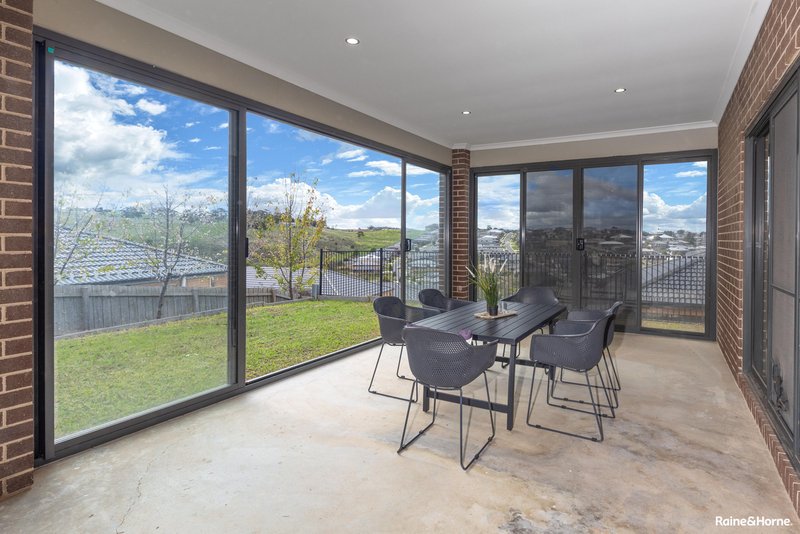
Designed for year-round enjoyment, the enclosed alfresco seamlessly extends the home's living space. With sliding doors opening to both the main living area and the backyard, it offers the flexibility to entertain in any season while creating a true indoor-outdoor connection.
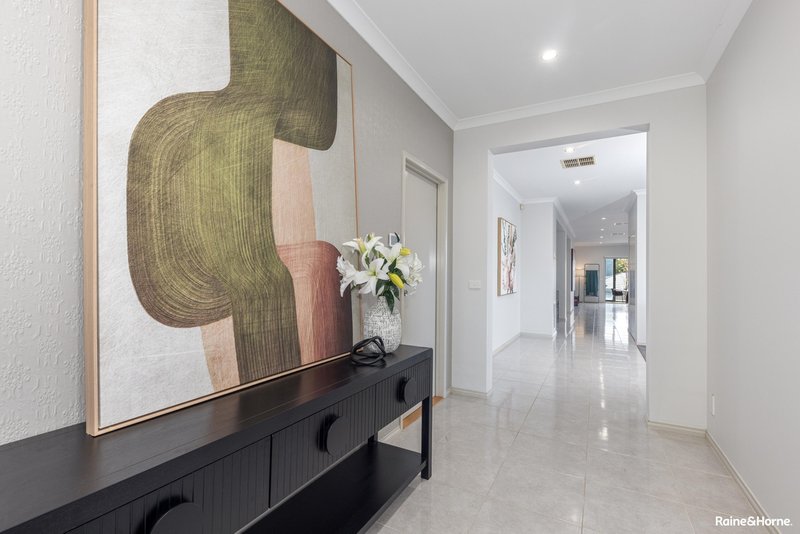
High ceilings enhance the sense of space throughout, while low-maintenance gardens allow you to spend more time enjoying your home and less time maintaining it. Set on approximately 785sqm, the property is complete with a double remote garage offering internal access.
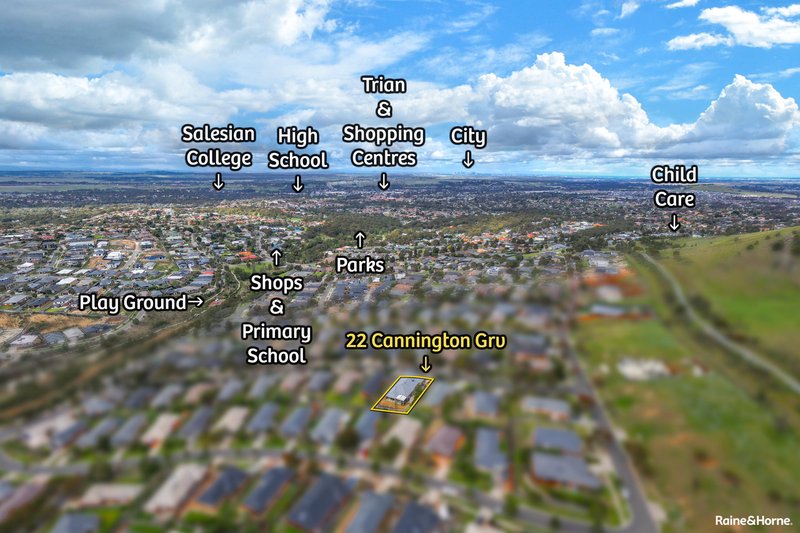
Ideally located within easy reach of Killara Primary School, local parks, walking trails, public transport and nearby shopping amenities, this is a home that delivers the space, comfort and lifestyle today's families are looking for.

20 Brook Street, Sunbury VIC 3429
Call Karly O'Donnell on
0456188468
Call Brendon Grech on
0458030893


House in Sunbury, Unit in Sunbury, Townhouse in Sunbury, Villa in Sunbury, Apartment in Sunbury, Flat in Sunbury, Studio in Sunbury, Warehouse in Sunbury, Duplex/Semi-detached in Sunbury, Alpine in Sunbury, Acreage/Semi-rural in Sunbury, Block Of Units in Sunbury, Terrace in Sunbury, Retirement in Sunbury, Serviced Apartment in Sunbury, Other in Sunbury
House in Bulla, House in Clarkefield, House in Diggers Rest, House in Gisborne South, House in Gisborne, House in Riddells Creek, House in Wildwood