
Want to save your favourite properties and searches?
Sign up below to access all the awesome features.
Already have an account? Sign in





Inspections
Contact Agent


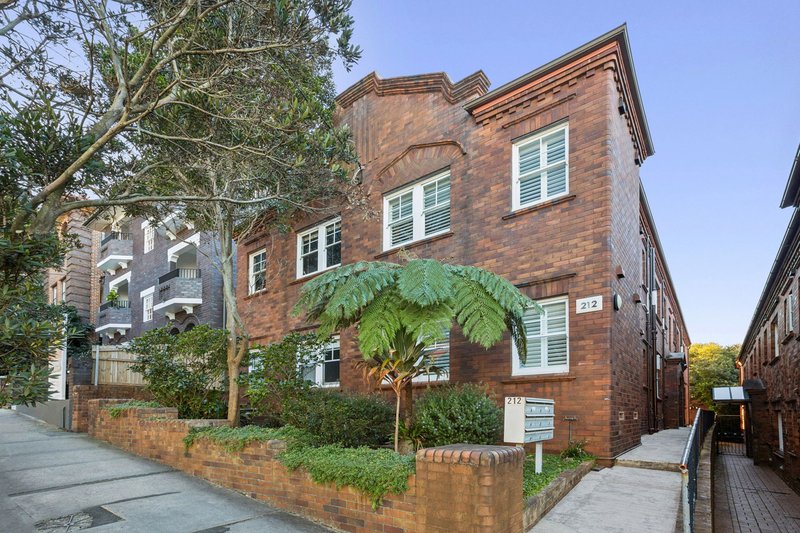
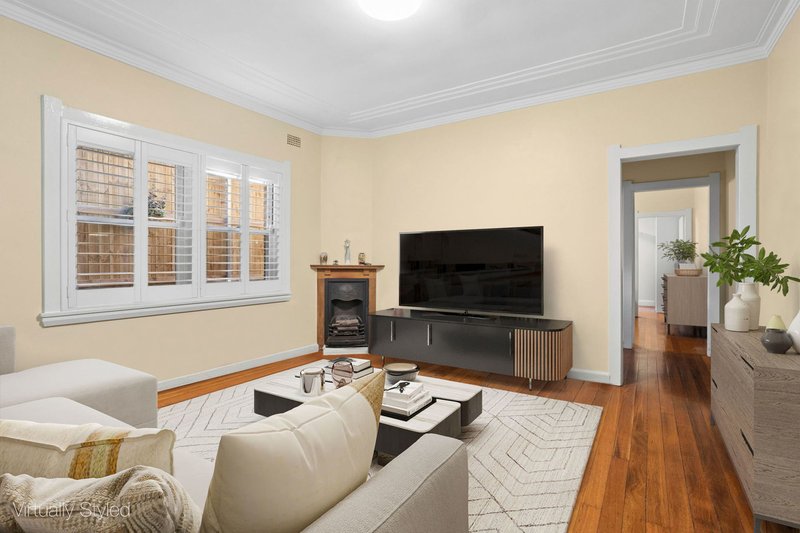
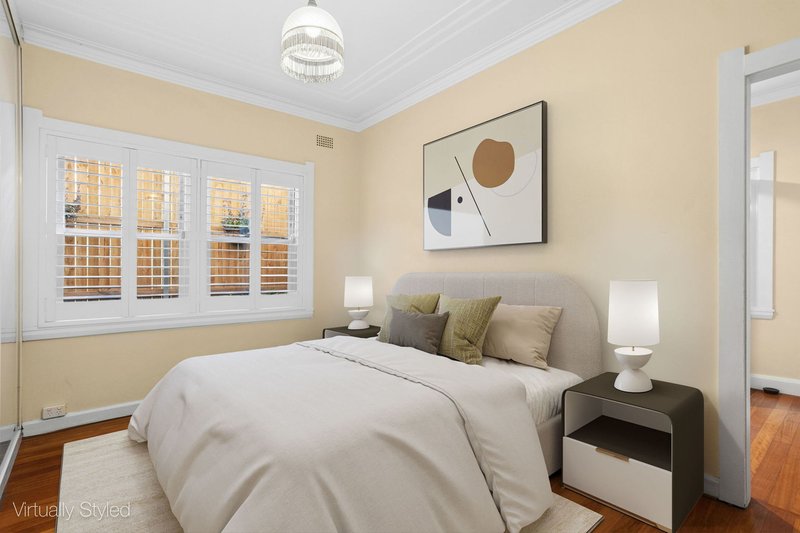
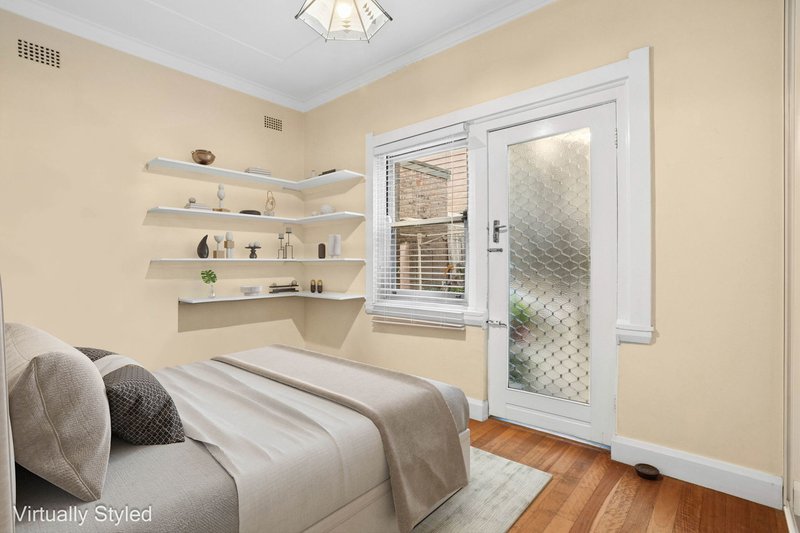
Quietly and conveniently placed on the ground floor at the rear of a charming Art Deco block of eight residences, this neat apartment presents an excellent gateway into Randwick village living. It offers remarkable privacy well away from the street and is defined by elegant original timber floorboards and high ornate ceilings, with a flowing layout inviting versatility and comfort. The open living area is well-segmented from the oversized bedroom, while at the rear there is a versatile second room with a private rear entrance from the tranquil common garden. Ready to move into and enjoy, while providing superb renovation potential, this apartment is placed footsteps from Avoca Street eateries and Royal Randwick Shopping Centre, and a short stroll from Randwick Light Rail and Ritz Cinemas.
Sophisticated design with timber floors, high ceilings, plantation shutters
Generous open-plan living & dining space featuring an ornate fireplace
Updated kitchen equipped with a gas stovetop, glass & steel splashbacks
Oversized bedroom with spacious built-in wardrobes & a private aspect
Sleek bathroom provides a rain shower, heated towel rails & internal laundry
Versatile second room can function as a study, library or a creative retreat
Communal garden offering a tranquil setting for coffee catch-ups with friends
Full-brick Art Deco block of 8 residences, offers direct entry from the rear
Walk to locally adored cafes, Harris Farm, light rail & The Spot's restaurants
Level 3, 399 Cleveland Street, Surry Hills NSW 2010
Call Chris Cantarella on
0419 008 970


House in Randwick, Unit in Randwick, Townhouse in Randwick, Villa in Randwick, Apartment in Randwick, Flat in Randwick, Studio in Randwick, Warehouse in Randwick, Duplex/Semi-detached in Randwick, Alpine in Randwick, Acreage/Semi-rural in Randwick, Block Of Units in Randwick, Terrace in Randwick, Retirement in Randwick, Serviced Apartment in Randwick, Other in Randwick
Apartment in Centennial Park, Apartment in Clovelly, Apartment in Coogee, Apartment in Kensington, Apartment in Kingsford, Apartment in Maroubra, Apartment in Queens Park, Apartment in South Coogee, Apartment in Waverley

