Want to save your favourite properties and searches?
Sign up below to access all the awesome features.
Already have an account? Sign in


Offers Over $1,200,000


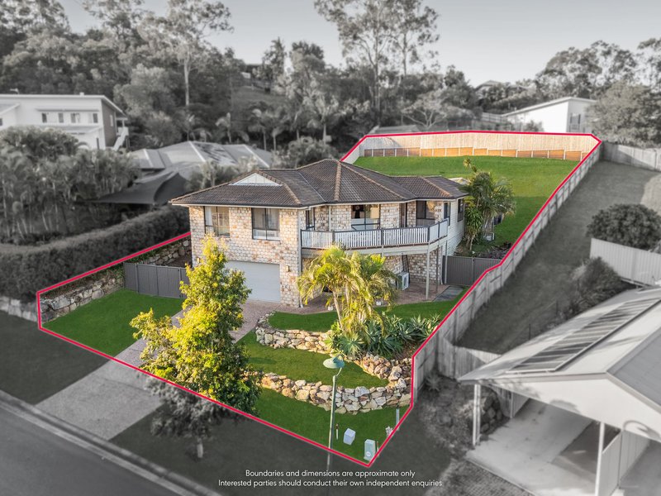
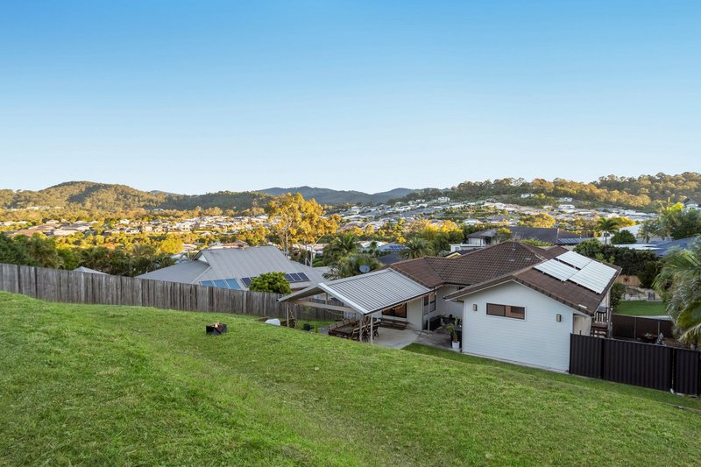
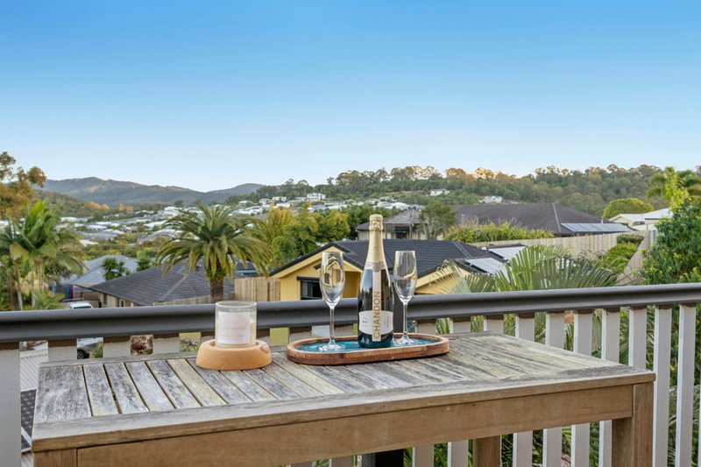
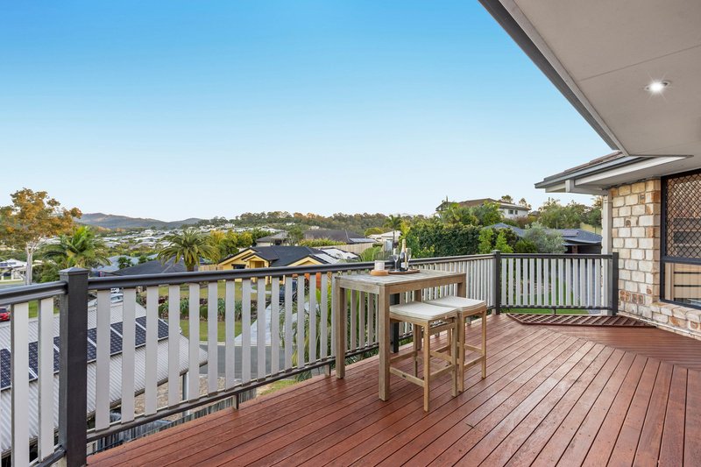
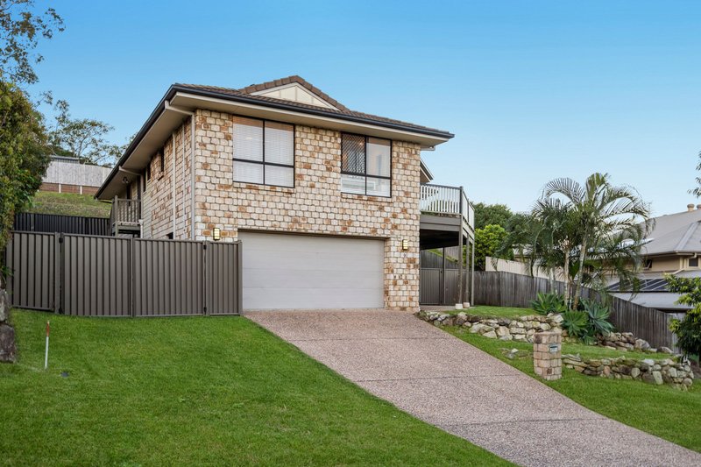
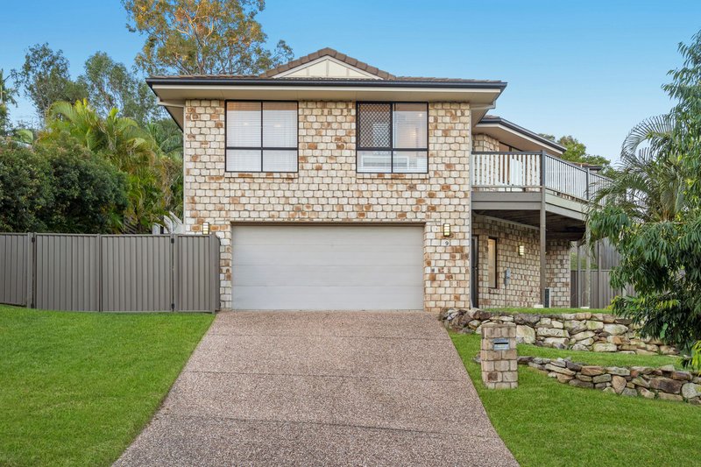
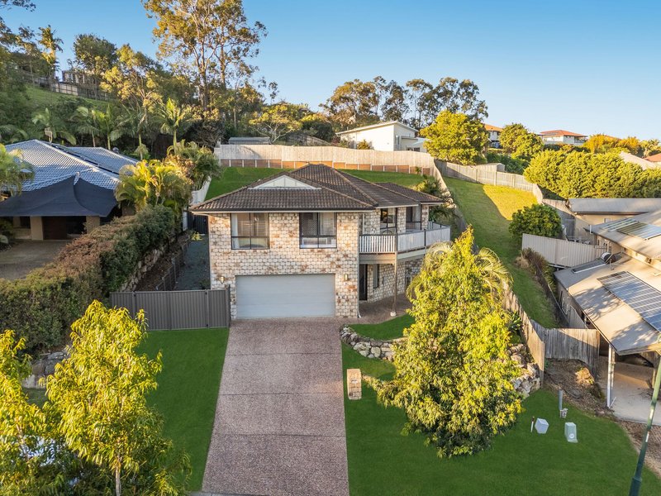
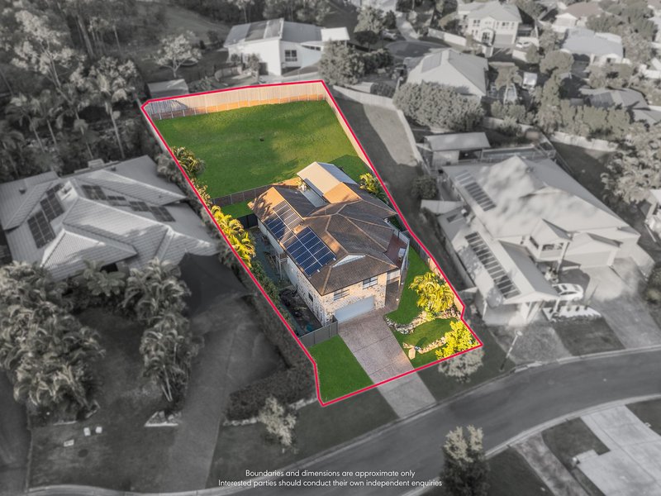
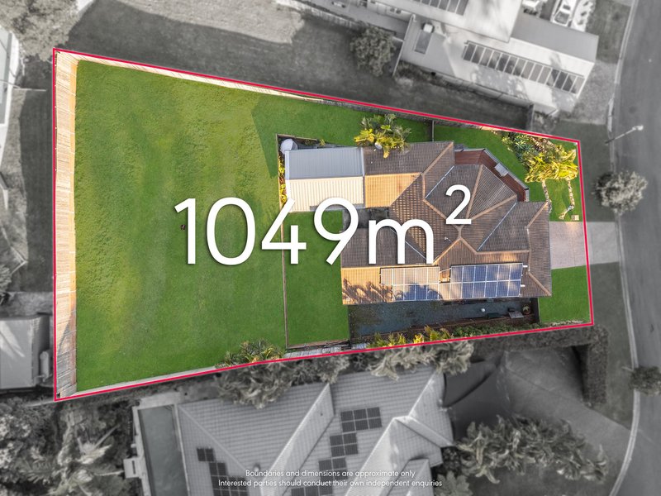
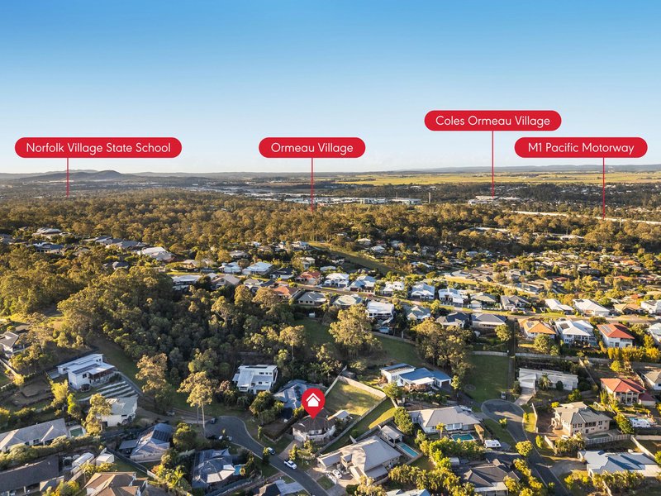
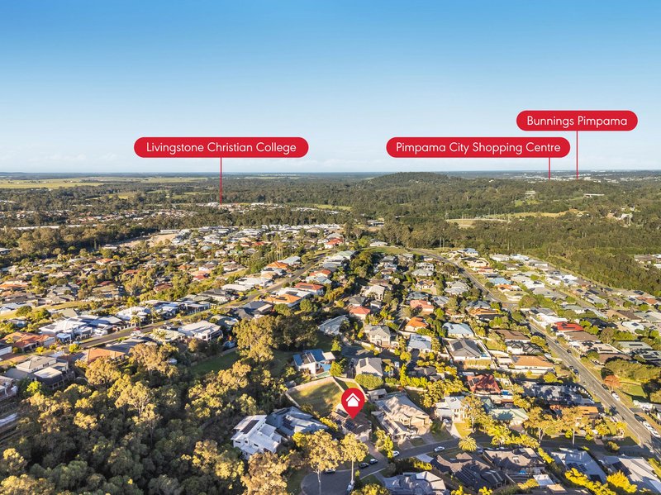
Capturing sweeping panoramic views across a picturesque leafy landscape, this beautifully presented residence delivers an exceptional family lifestyle from a peaceful cul-de-sac setting. Occupying a huge 1,049m� parcel, it combines spacious contemporary living with outstanding outdoor appeal and exciting scope for the future, all whilst enjoying a tranquil elevated position.
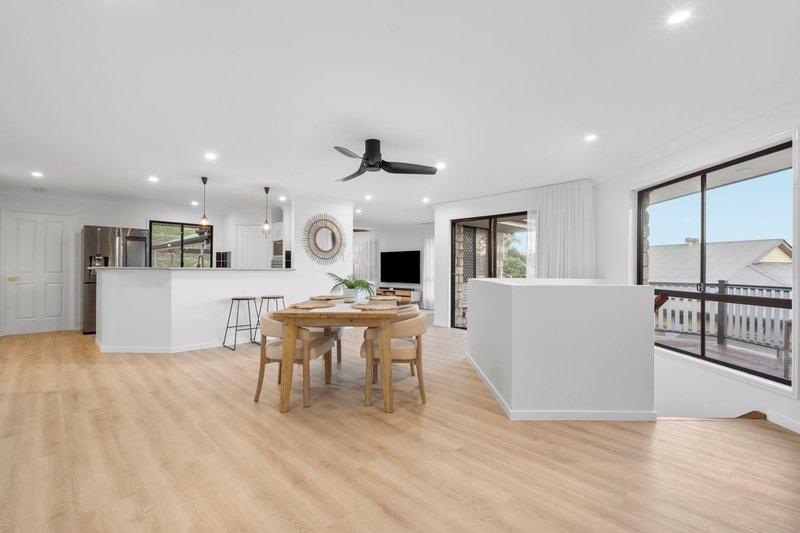
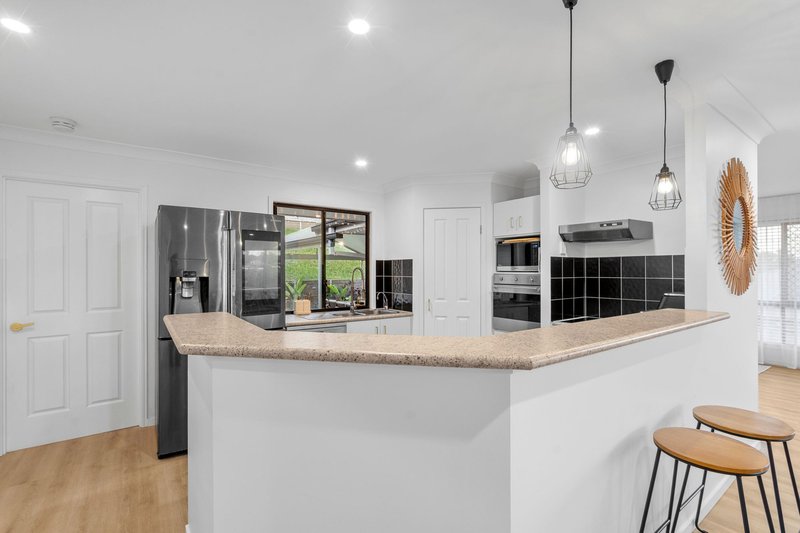
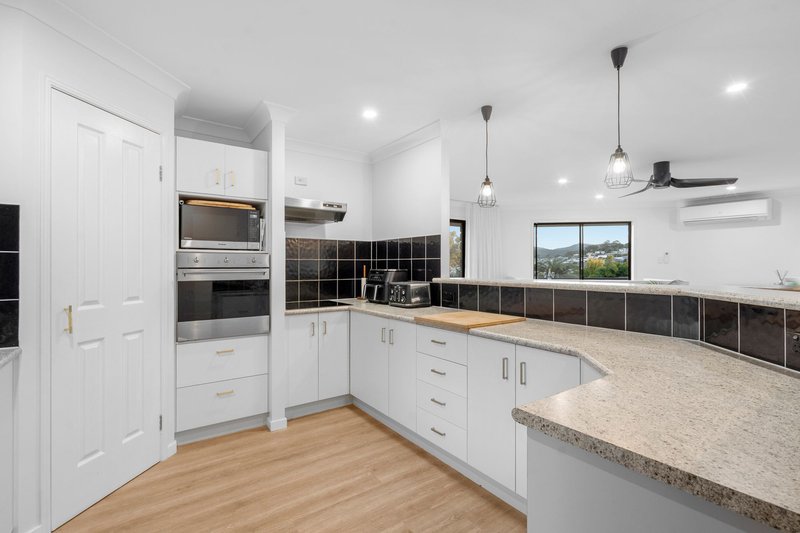
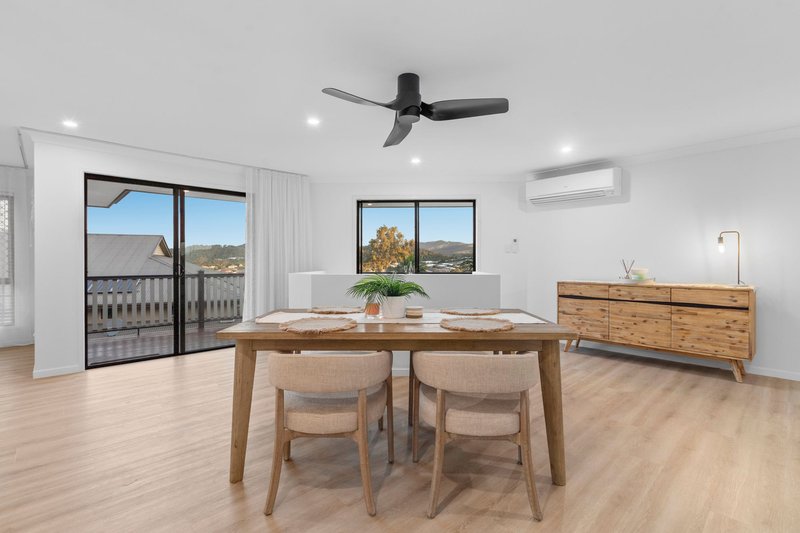
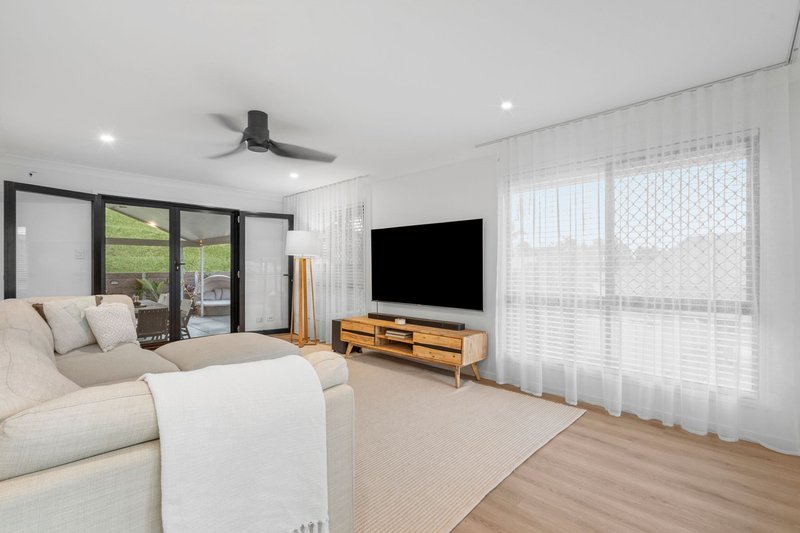
Designed to make the most of its elevated position, a flowing upper level unfolds with panoramic views, abundant natural light and a seamless connection to the peaceful surrounds. Timber-toned flooring enhances the crisp contemporary aesthetic, flowing throughout the expansive open-plan lounge, living and dining where the spectacular outlook becomes part of everyday life. Anchoring the layout with style and functionality, the spacious kitchen showcases quality SMEG appliances, generous storage and excellent connection to the surrounding living and entertaining spaces.
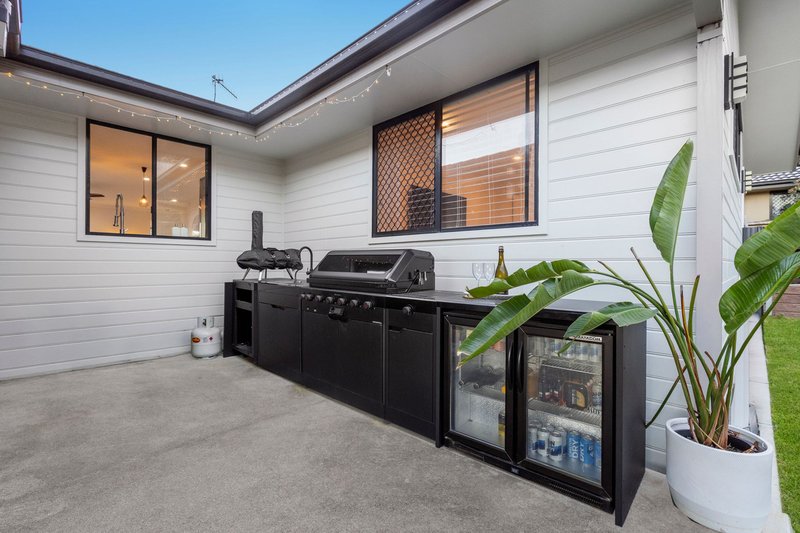
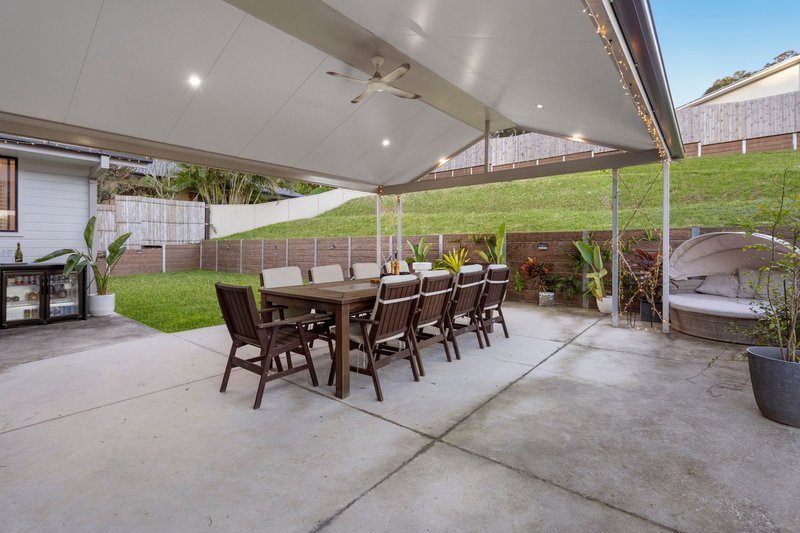
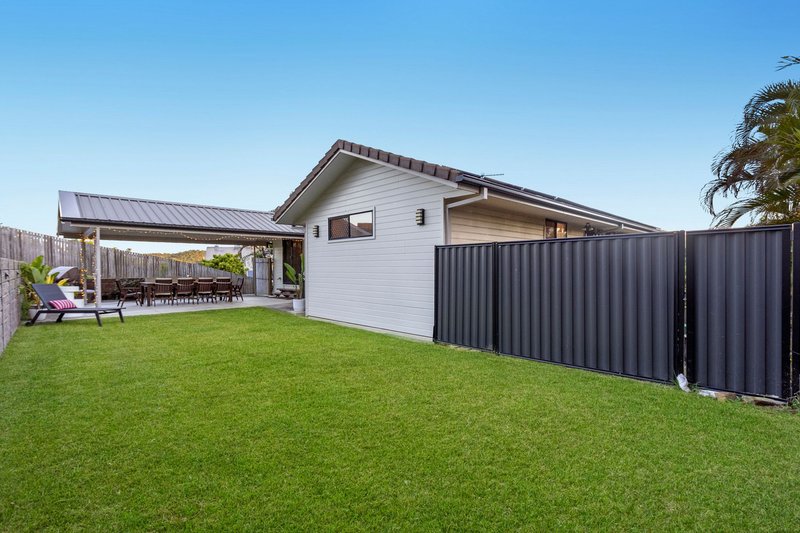
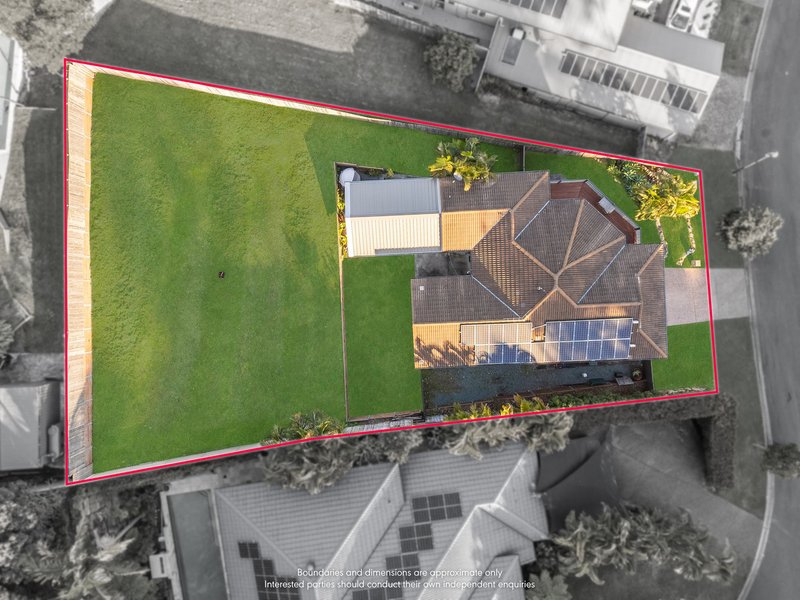
Basking in the home's extraordinary outlook, the expansive open-air balcony creates a remarkable outdoor retreat where sweeping panoramic views, magical sunsets and peaceful mornings become part of everyday life. At the rear, a covered patio with a fabulous privacy provides the perfect setting for effortless entertaining throughout the seasons, flowing to a level lawn where young children can play with ease. Beyond, the sprawling tiered backyard embraces the spectacular outlook whilst offering abundant space to bring future dreams to life.
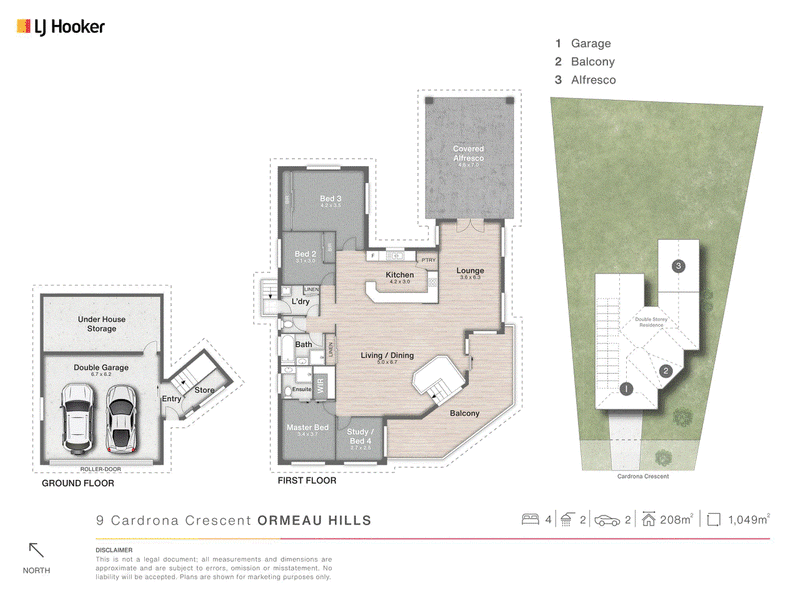
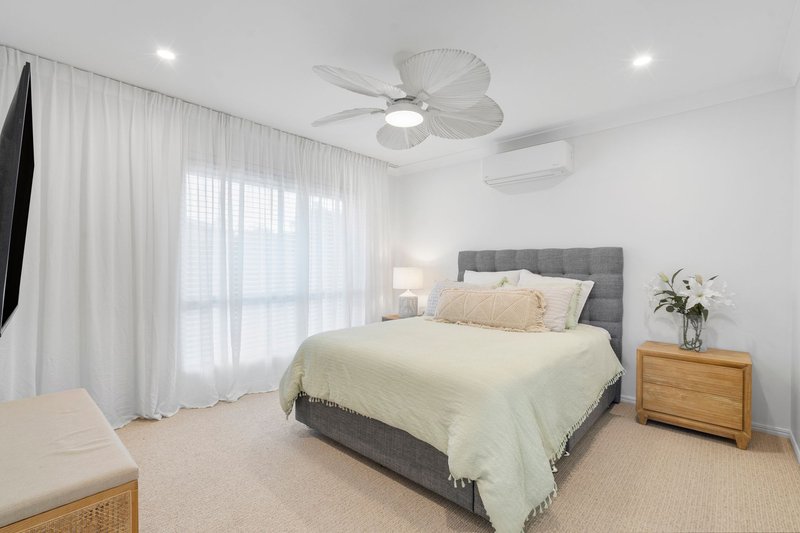
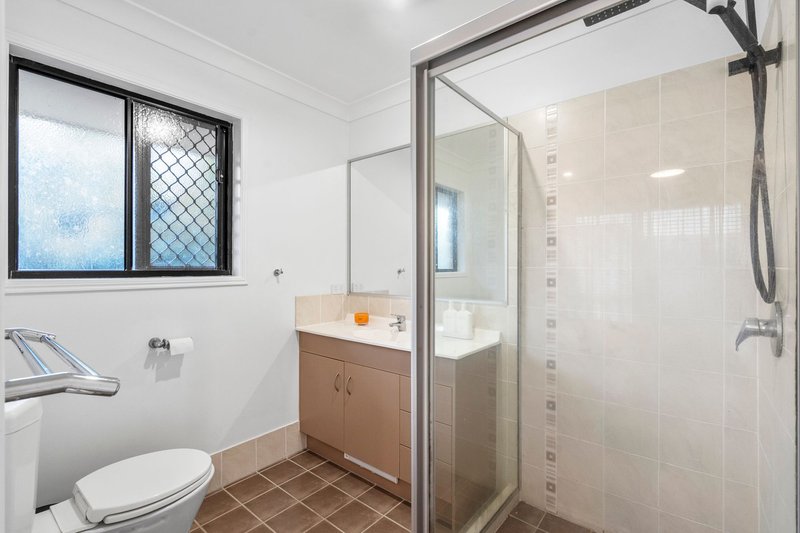
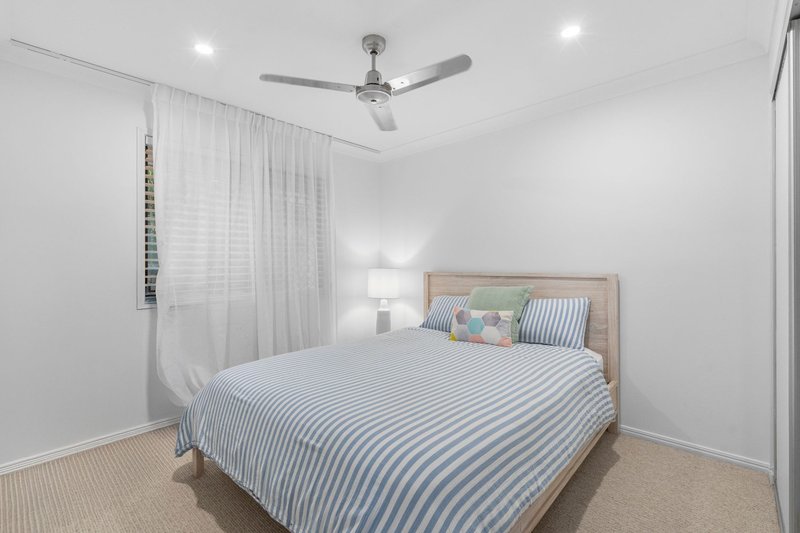
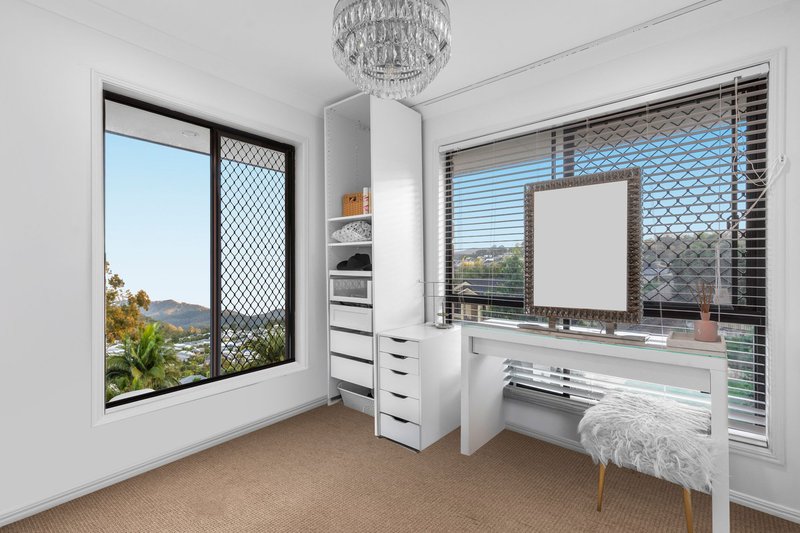
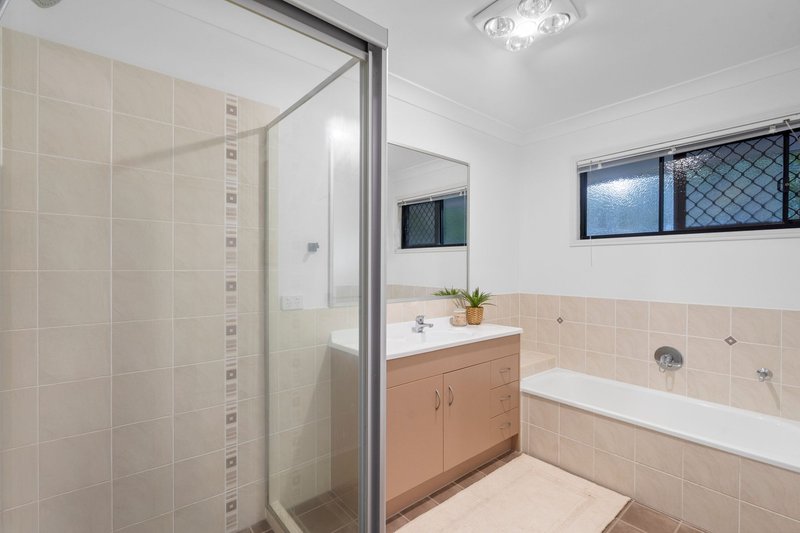
Four well-proportioned bedrooms provide comfortable family accommodation, three appointed with built-in robes. Privately positioned, the master retreat enjoys a walk-in robe and ensuite, whilst the well-appointed family bathroom includes a separate bath to comfortably cater to the needs of growing families. Additional features include air-conditioning, a separate laundry, huge under house multi-purpose room, solar electricity, water tank and double garage.
Complementing its immediate family appeal, the expansive 1,049m2 block presents exceptional flexibility for the future. With side access, a generous under-house footprint and an expansive backyard, the property offers exciting scope to craft the home to your evolving lifestyle, whether through additional living space, a granny flat, studio, gym or home business (STCA).
Positioned within a peaceful, family-friendly cul-de-sac just footsteps from reserve, this exceptional address delivers a lifestyle of convenience and connection. Schools, shopping, caf�s, parkland and public transport are all just moments away, whilst major transport corridors ensure ease for those commuting.
- 1049m2 block
- Elevated position capturing sweeping panoramic leafy views
- Peaceful family-friendly cul-de-sac just footsteps from reserve
- Contemporary interiors with timber-toned flooring and abundant natural light
- Expansive open-plan lounge, living and dining designed to embrace the spectacular outlook
- Spacious kitchen with quality SMEG appliances and generous storage
- Large open-air balcony showcasing breathtaking views, magical sunsets and peaceful sunrises
- Covered entertaining patio
- Level lawn for children and expansive tiered backyard with views and future potential
- Four well-proportioned bedrooms; master with walk-in robe and ensuite
- Well-appointed family bathroom with separate bath
- Under-house multi-purpose room
- Air-conditioning/separate laundry//5000L water tank/6.6kw solar electricity
- Ceiling insulation/LED lighting throughout
- Double garage plus side access
- Outstanding scope for additional living, granny flat, studio, gym or home business (STCA)
- Close to schools, shopping, caf�s, parkland, public transport and major transport corridors

Pascoe Road, Ormeau QLD 4208
Call Nicole Hintz on
0403 895 705
Call Liza Neuss on
0447 006 098


House in Ormeau Hills, Unit in Ormeau Hills, Townhouse in Ormeau Hills, Villa in Ormeau Hills, Apartment in Ormeau Hills, Flat in Ormeau Hills, Studio in Ormeau Hills, Warehouse in Ormeau Hills, Duplex/Semi-detached in Ormeau Hills, Alpine in Ormeau Hills, Acreage/Semi-rural in Ormeau Hills, Block Of Units in Ormeau Hills, Terrace in Ormeau Hills, Retirement in Ormeau Hills, Serviced Apartment in Ormeau Hills, Other in Ormeau Hills
House in Kingsholme, House in Luscombe, House in Ormeau, House in Pimpama