Want to save your favourite properties and searches?
Sign up below to access all the awesome features.
Already have an account? Sign in









Inspections
Offers Over $1,349,000


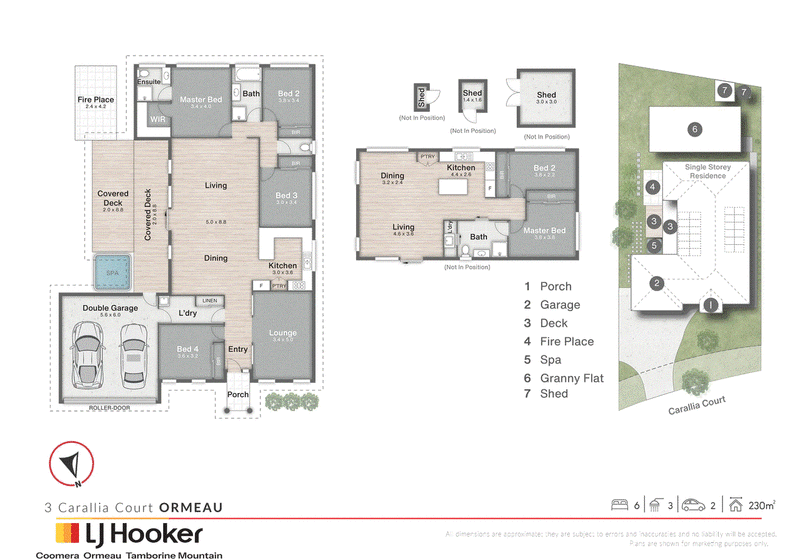
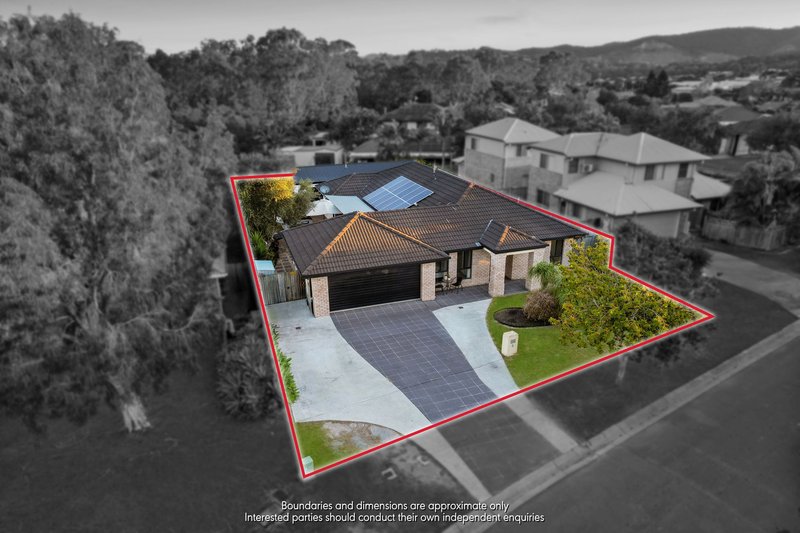
Designed to deliver exceptional flexibility for modern family living, this outstanding property combines a spacious four-bedroom residence with a beautifully appointed two-bedroom granny flat delivering genuine dual living. Whether accommodating extended family, welcoming independent teenagers, caring for ageing parents or generating valuable rental income, it offers outstanding versatility without compromising privacy, comfort or lifestyle.
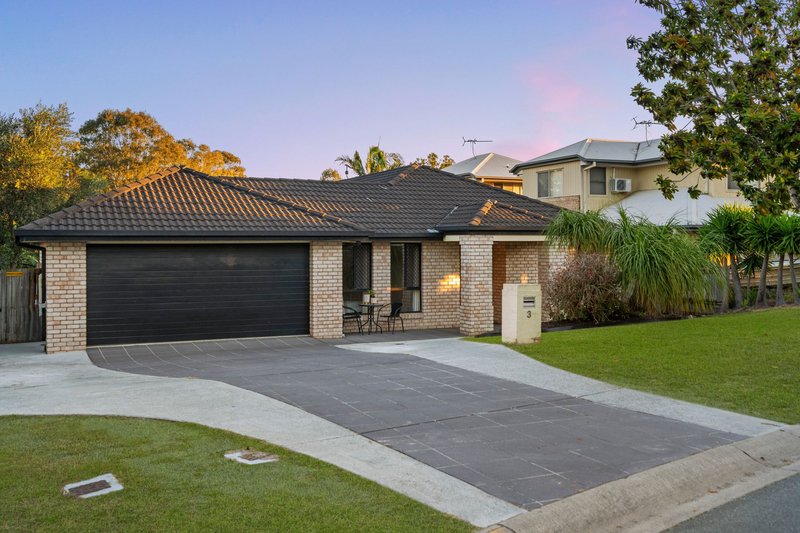
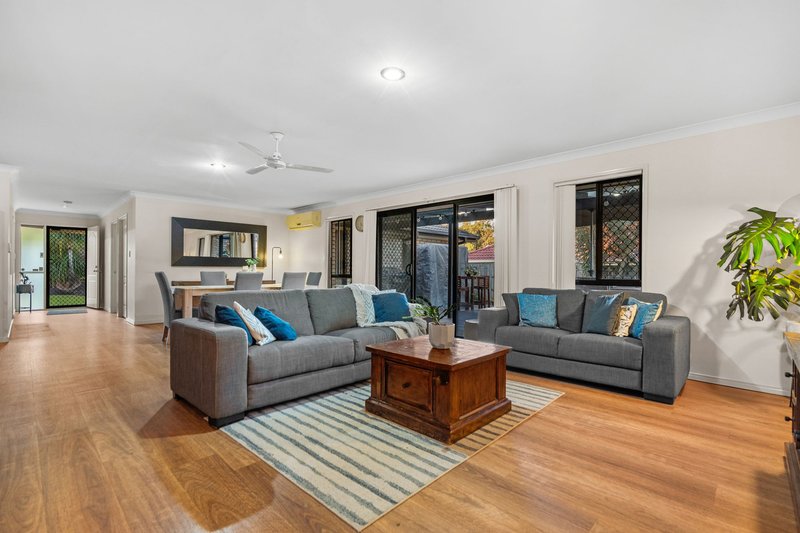
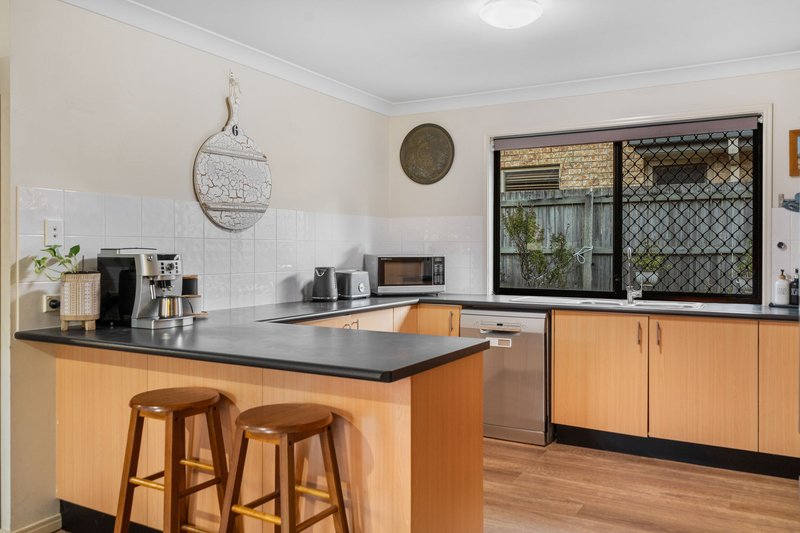
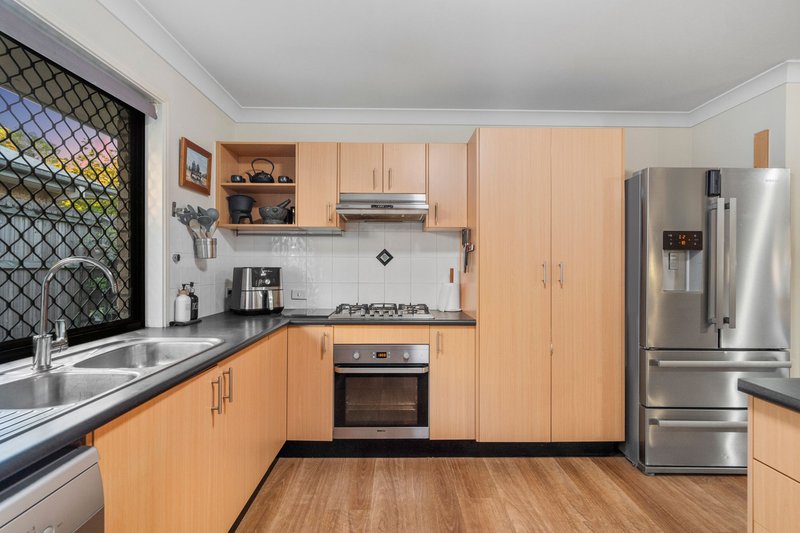
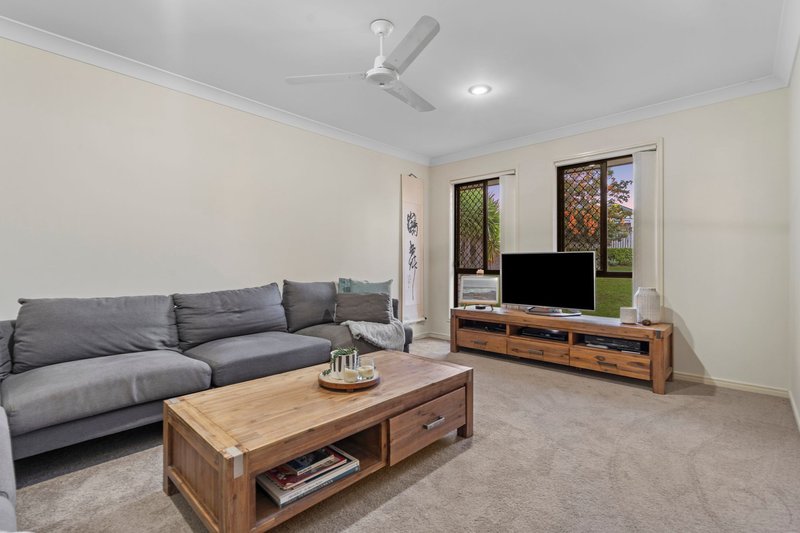
Nestled within a peaceful cul-de-sac, the main residence unfolds with generous proportions and a welcoming contemporary aesthetic. Timber-toned flooring, abundant natural light and air-conditioning enhance the open-plan living and dining zone, whilst a plush lounge provides living versatility. Centrally positioned to connect seamlessly with the surrounding living spaces, the spacious kitchen caters brilliantly to busy family life with generous storage, wraparound bench space, stainless appliances and breakfast bar seating.
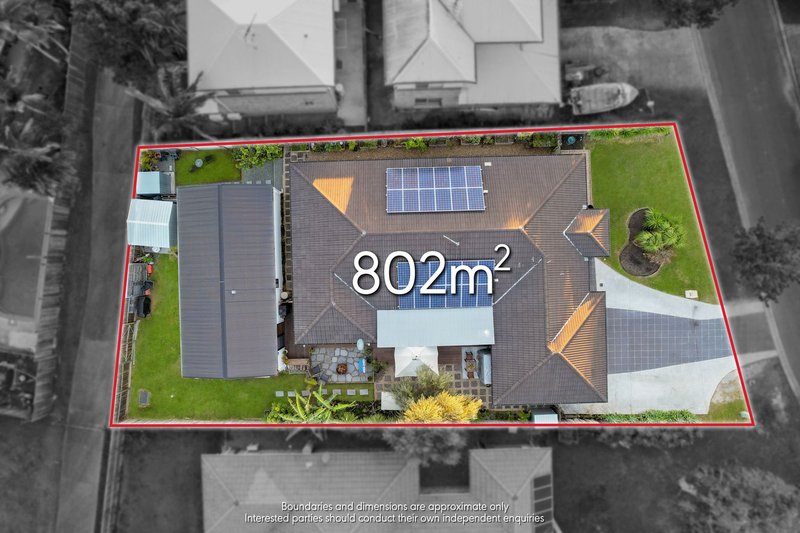
Extending the living outdoors with ease, multiple entertaining zones provide exceptional flexibility for every occasion. Covered and open-air decking flow seamlessly from the interior, whilst a paved patio and picturesque fire pit area create inviting spaces to gather with family and friends throughout the seasons. Beyond, the fully fenced backyard offers plenty of secure space for children and pets to play, completing an outdoor setting perfectly suited to relaxed family living.
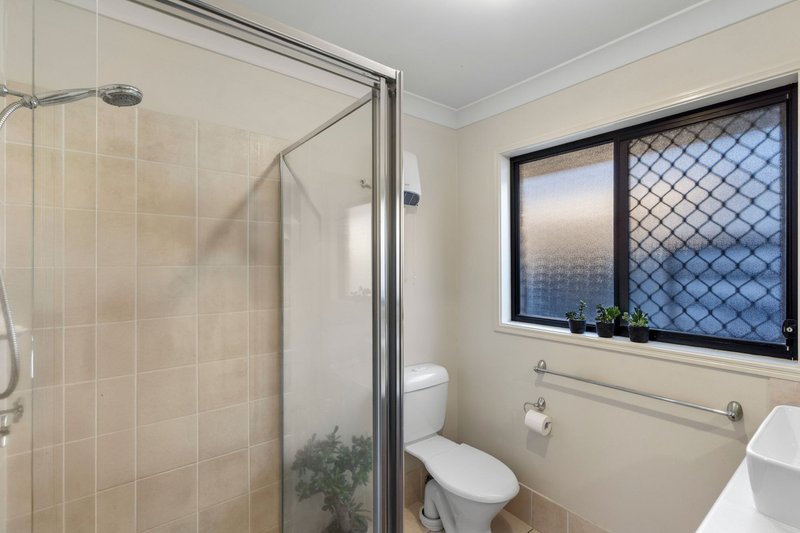
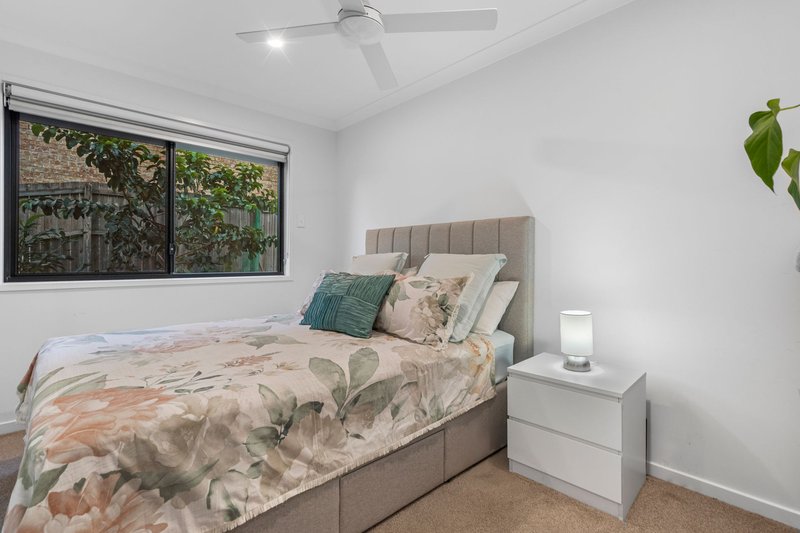
There are four bedrooms within the main residence, each with built-in storage. The master has a walk-in robe and private ensuite whilst a main bathroom with separate bath as well as a large laundry cater to family demand.
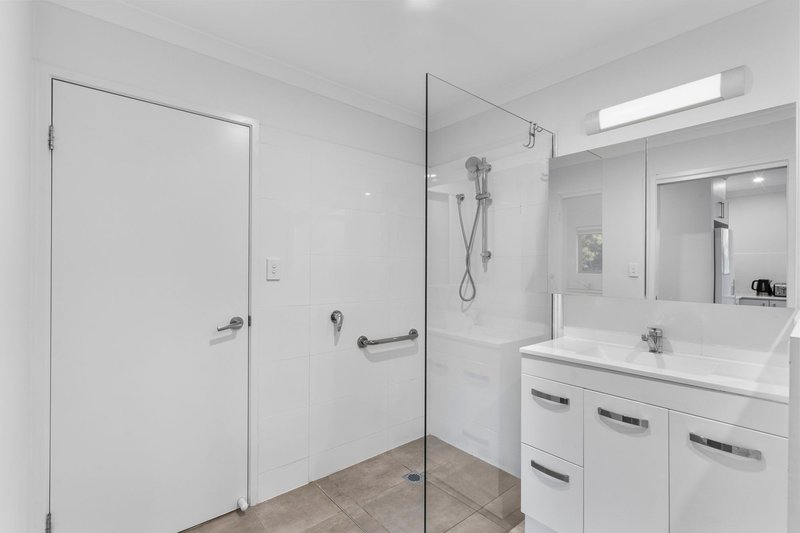
Providing complete independence without sacrificing connection, the detached granny flat has been thoughtfully positioned to enjoy excellent privacy whilst still sharing access to the home's inviting outdoor spaces when desired. A fresh contemporary aesthetic and timber-toned flooring complements the light-filled interior, where air-conditioned open-plan living and dining flows to a sleek white kitchen appointed with excellent storage, stainless appliances and a generous island. Two built-in bedrooms are serviced by a spacious bathroom incorporating a practical European laundry, delivering a beautifully self-contained retreat for extended family, guests or tenants alike.
Peacefully positioned yet exceptionally connected, this outstanding property places schools, shopping, transport and everyday amenities all within easy reach. With swift access to the M1, Ormeau train station and Westfield Coomera, it delivers genuine dual-living versatility in a convenient family location.
- 802m2 block
- Exceptional dual-living with a four-bedroom family home and detached two-bedroom granny flat
- Easy access to the M1 for convenient travel to Brisbane and the Gold Coast
- Minutes from Ormeau train station, Westfield Coomera, schools and shopping
Main Residence:
- Open-plan living and dining with timber-toned flooring, natural light and air-conditioning
- Separate plush lounge providing additional family living space
- Spacious kitchen with generous storage, breakfast bar seating and stainless appliances
- Covered and open-air entertaining decks flowing seamlessly from the living areas
- Paved patio, picturesque fire pit zone and fully fenced backyard
- Four built-in bedrooms; master with walk-in robe and private ensuite
- Family bathroom with separate bath plus large dedicated laundry
- Double garage/off-street driveway parking/garden sheds/solar electricity
Granny Flat:
- Detached private dwelling with genuine flexibility for multi-generational families or rental income
- Air-conditioned open-plan living and dining with timber-toned flooring
- Modern white kitchen with generous storage, stainless appliances and large island bench
- Two built-in bedrooms serviced by a spacious bathroom with integrated European laundry
DISCLAIMER
Whilst every effort has been made to ensure the accuracy of the information contained herein, prospective purchasers should not rely solely on the information provided online, in advertising, or by the selling agent. Interested parties are encouraged to undertake their own independent enquiries and due diligence to satisfy themselves as to the accuracy of all information, including but not limited to property boundaries, measurements, zoning, approvals, fixtures, inclusions and any other matters of importance.
A personal inspection of the property is strongly recommended before making any purchasing decision.
Please note that some marketing images may include digitally enhanced or virtual furniture for illustrative purposes only. These images are intended to demonstrate the potential use of spaces and do not represent the actual furnishings or inclusions of the property.

Pascoe Road, Ormeau QLD 4208
Call Nicole Hintz on
0403 895 705
Call Liza Neuss on
0447 006 098


House in Ormeau, Unit in Ormeau, Townhouse in Ormeau, Villa in Ormeau, Apartment in Ormeau, Flat in Ormeau, Studio in Ormeau, Warehouse in Ormeau, Duplex/Semi-detached in Ormeau, Alpine in Ormeau, Acreage/Semi-rural in Ormeau, Block Of Units in Ormeau, Terrace in Ormeau, Retirement in Ormeau, Serviced Apartment in Ormeau, Other in Ormeau
House in Gilberton, House in Kingsholme, House in Luscombe, House in Norwell, House in Ormeau Hills, House in Pimpama, House in Stapylton, House in Yatala