Want to save your favourite properties and searches?
Sign up below to access all the awesome features.
Already have an account? Sign in


Inspections
Offers from $899,000


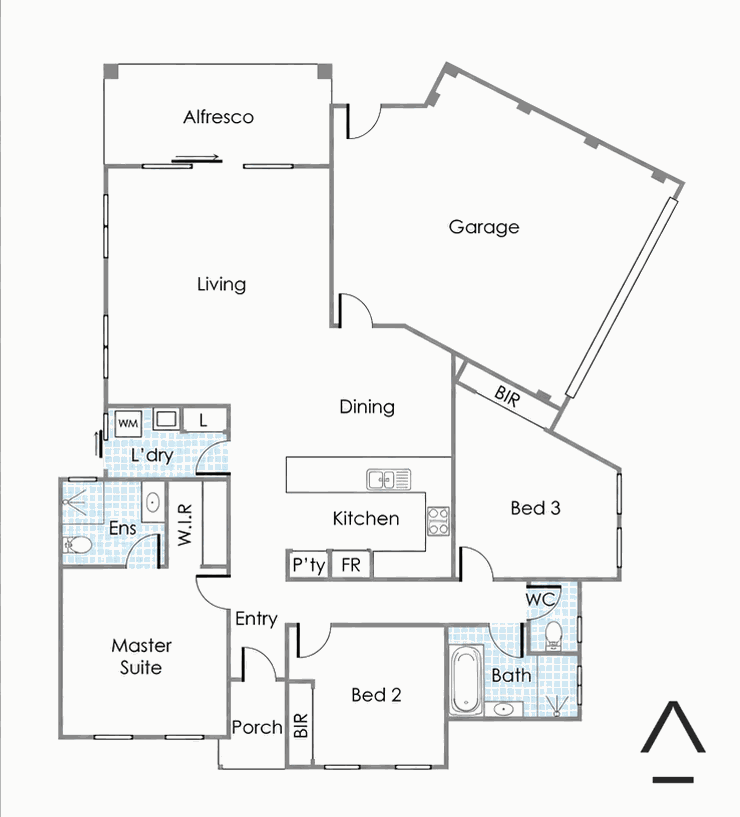
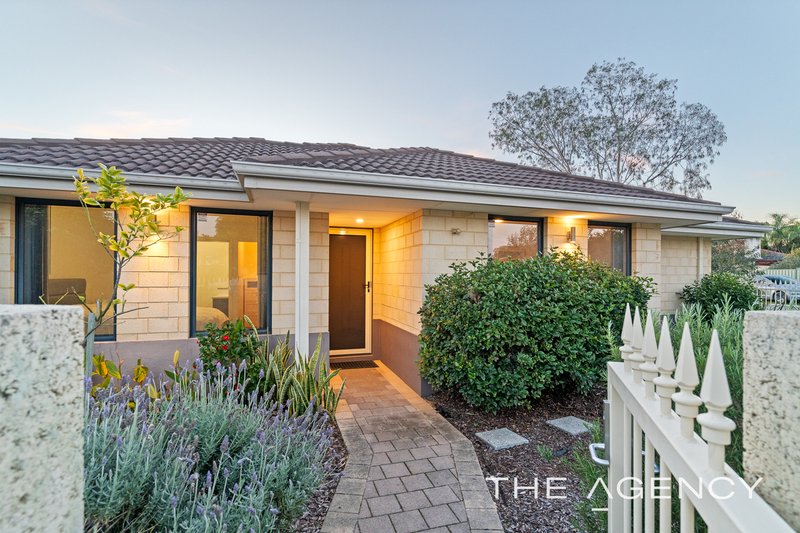
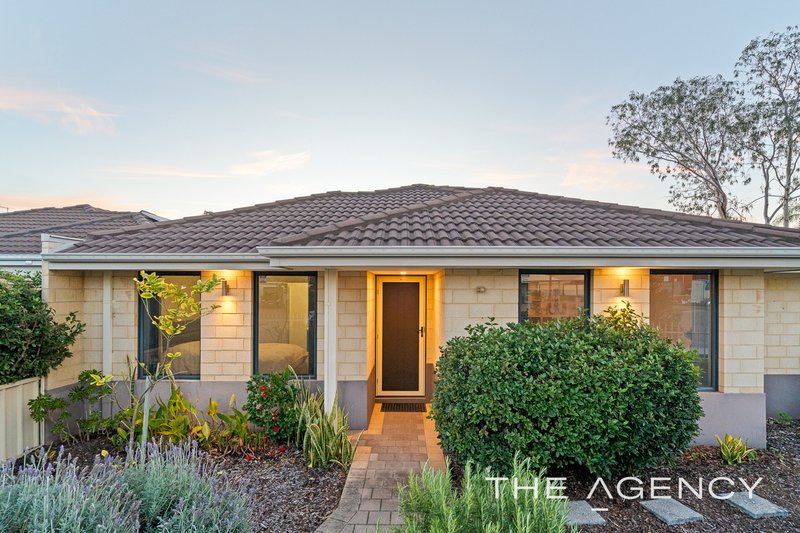
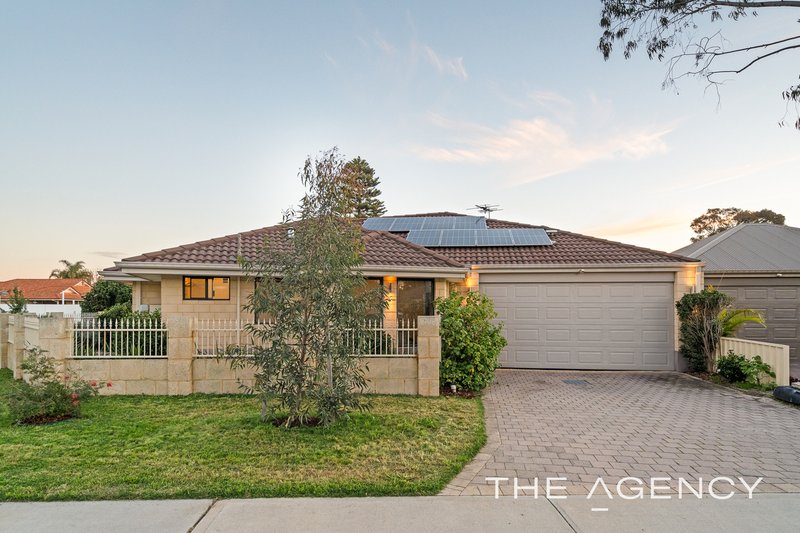
If you've been searching for a spacious, easy-care home that combines modern comfort with outstanding indoor-outdoor living, this beautifully presented residence delivers everything you need. Ideally positioned in family-friendly Wilson, the property is perfect for first home buyers, young families, downsizers or investors!
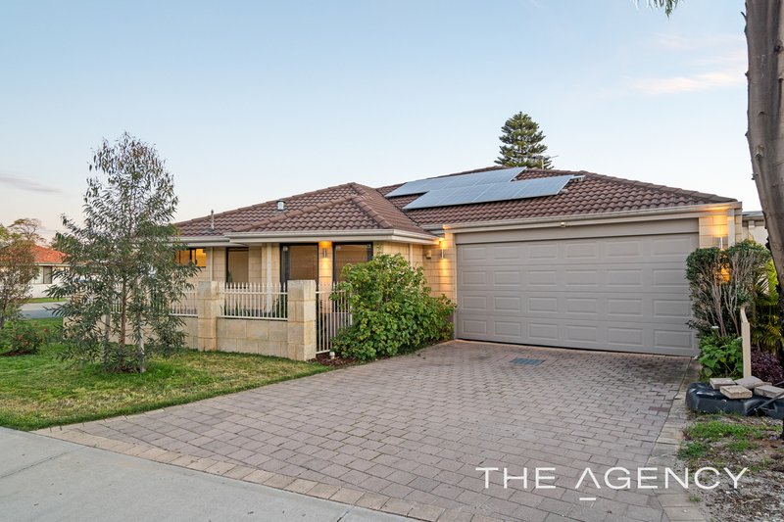
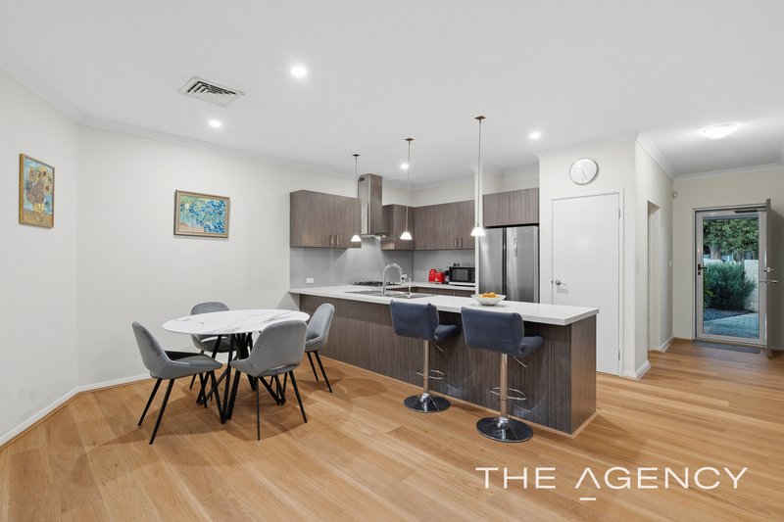
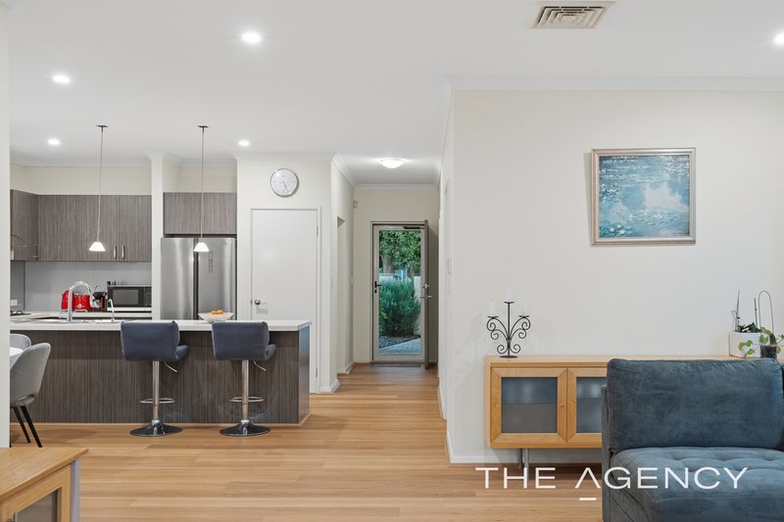
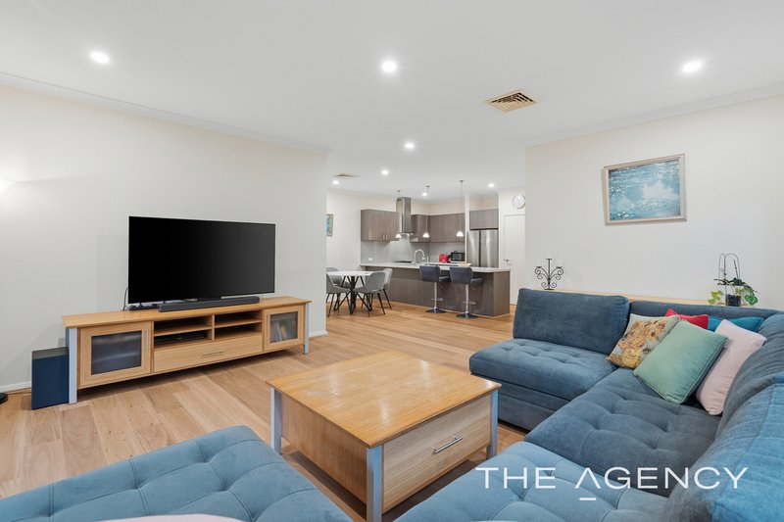
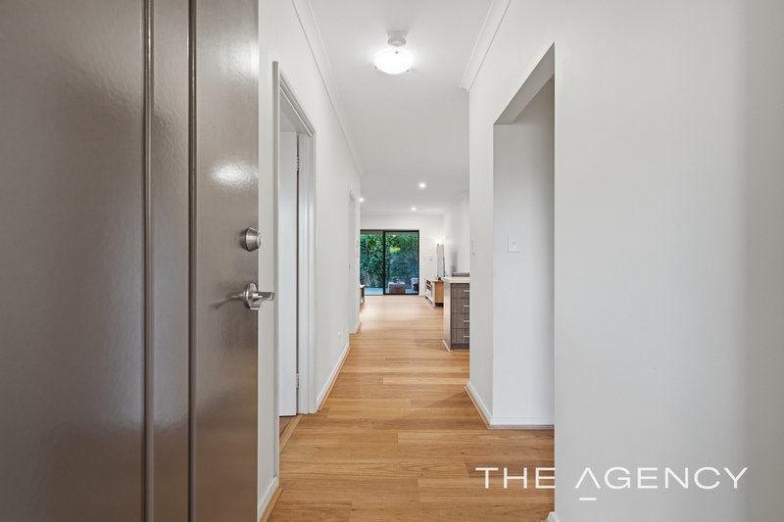
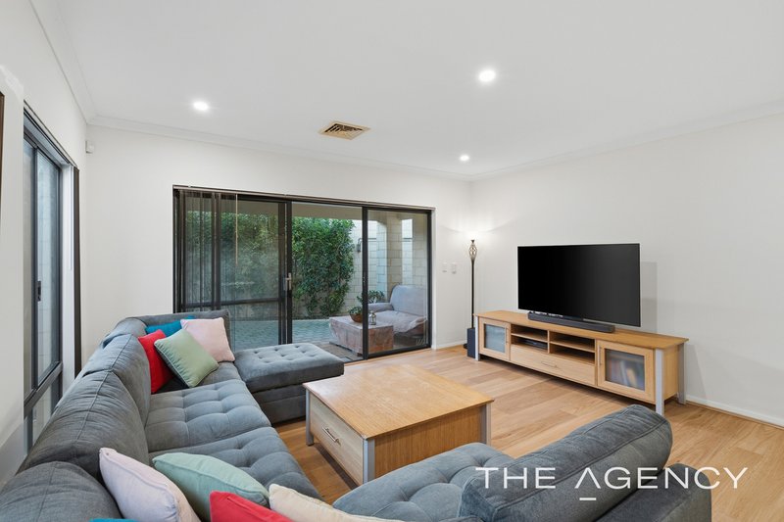
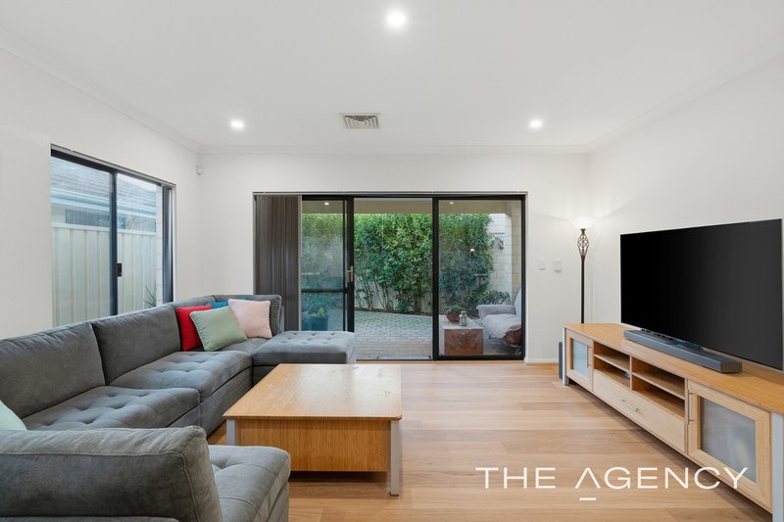
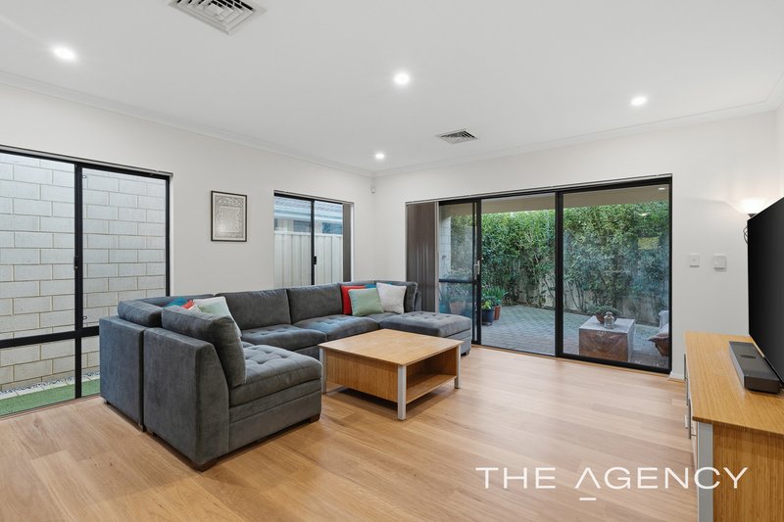
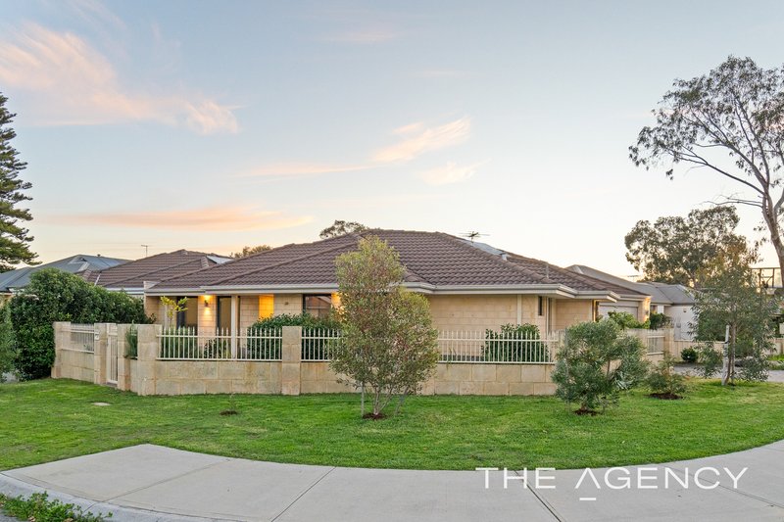
An inviting brick exterior, established gardens and a double lock-up garage create an attractive first impression. Step inside to discover a bright and generously proportioned open-plan living, dining and kitchen area, where warm timber flooring, recessed lighting and a neutral colour palette establish a fresh and welcoming atmosphere. Large windows and sliding glass doors allow an abundance of natural light to flow throughout the central living space.
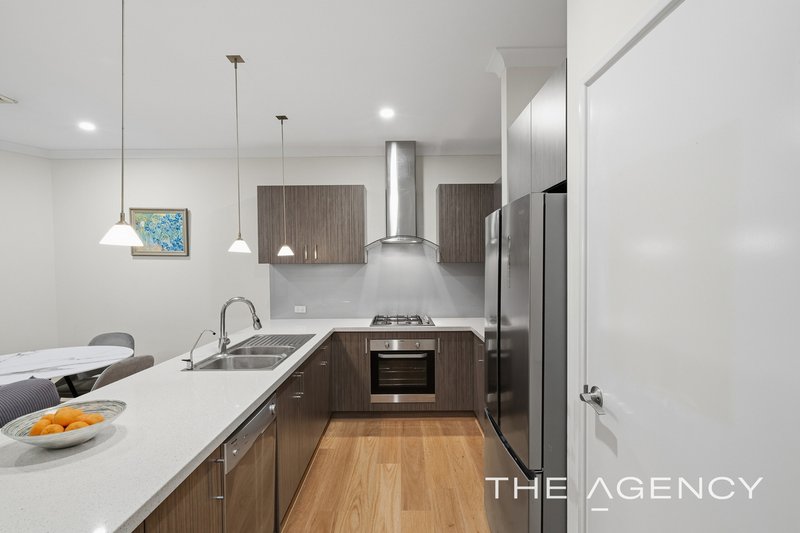
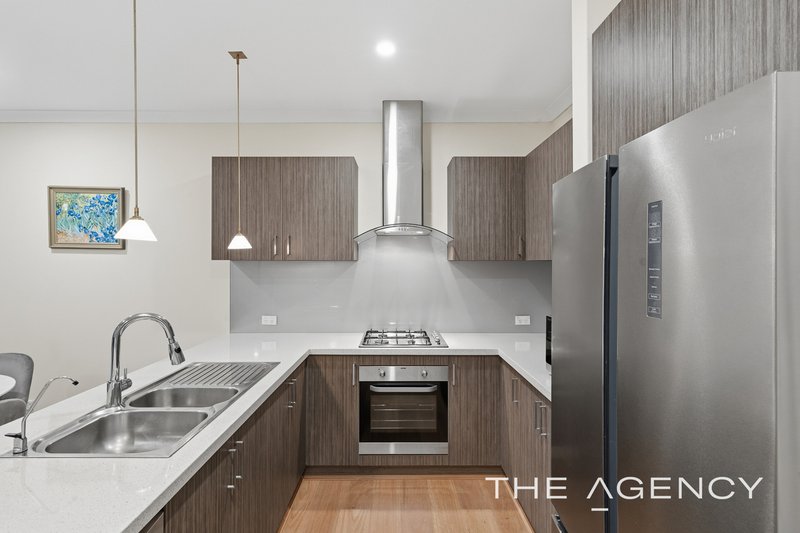
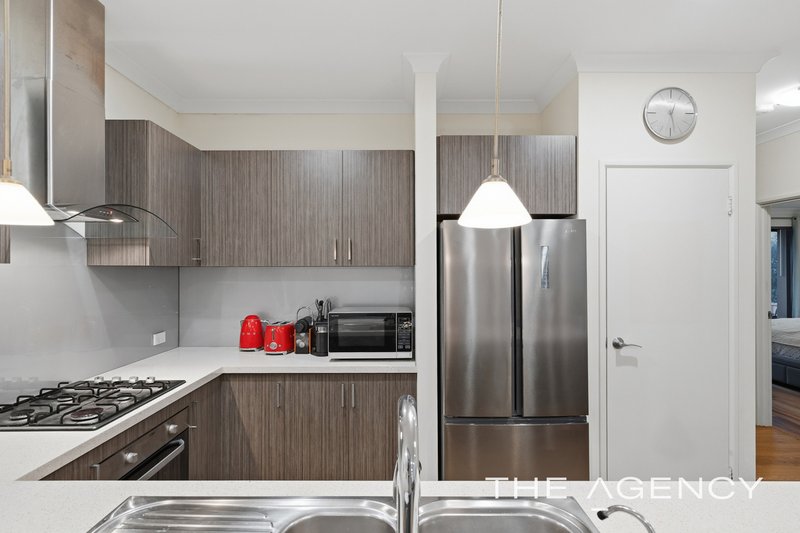
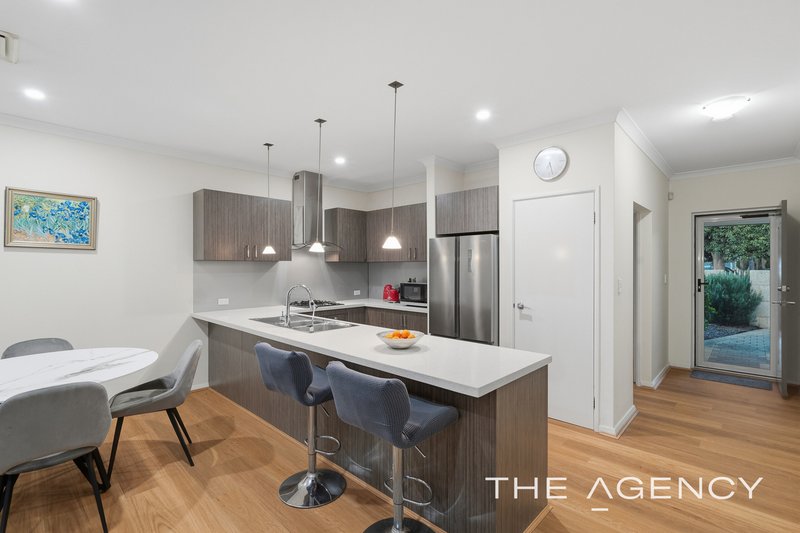
At the heart of the home, the well-appointed kitchen offers plenty of workspace and storage, with stone benchtops, contemporary cabinetry and a large island bench with breakfast-bar seating. The adjoining dining and living areas provide ample room for relaxed evenings at home or entertaining family and friends.
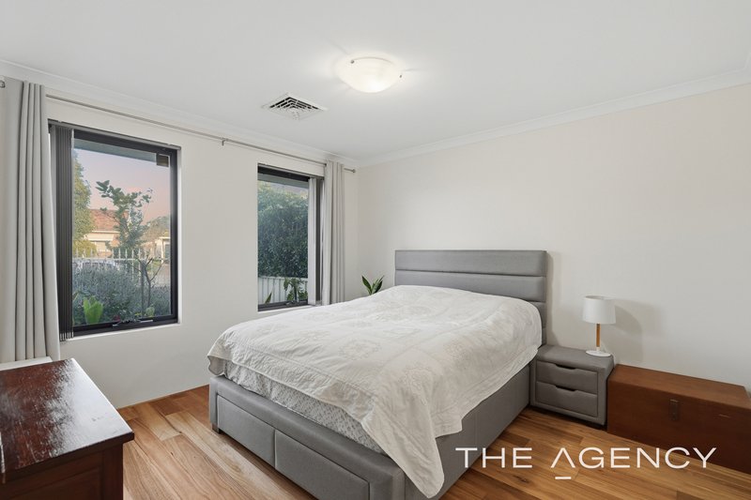
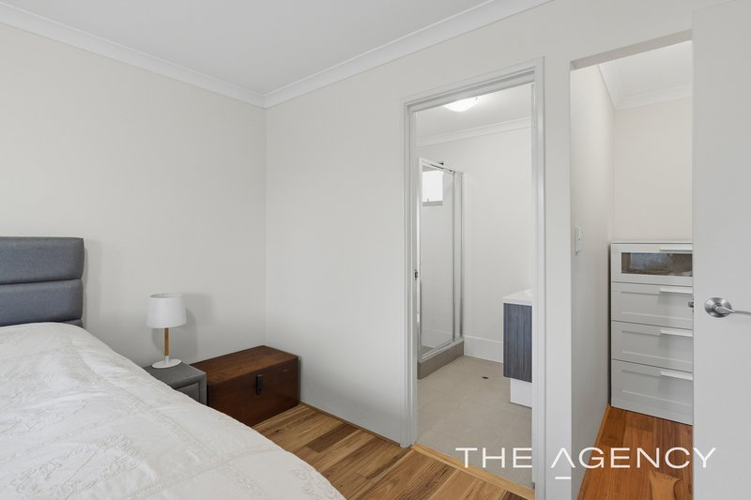
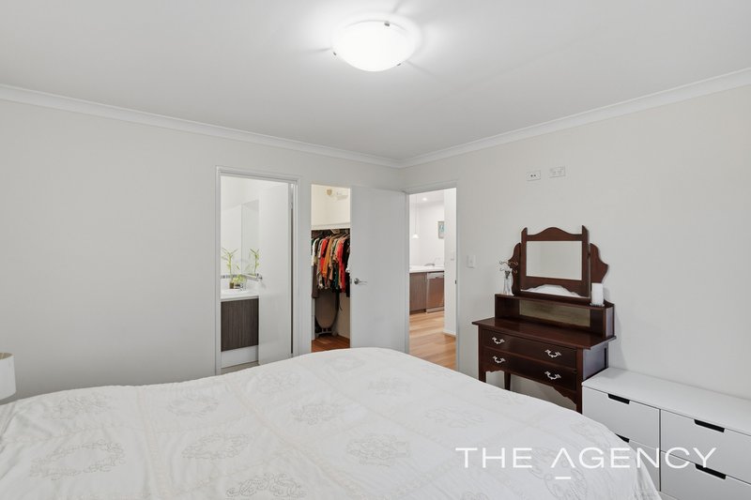
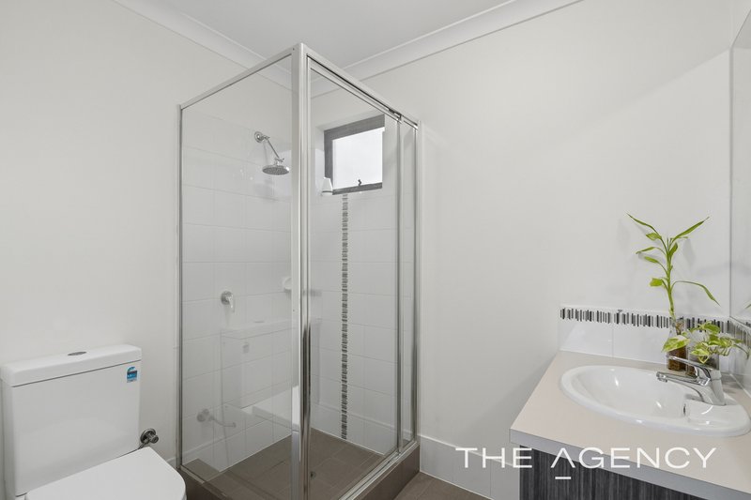
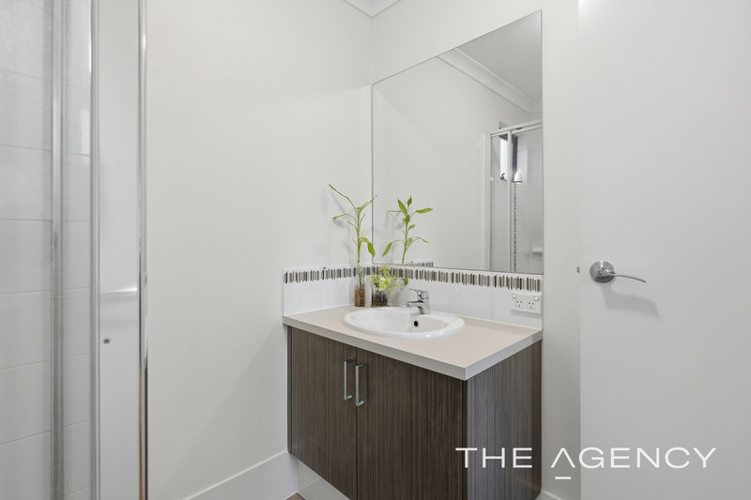
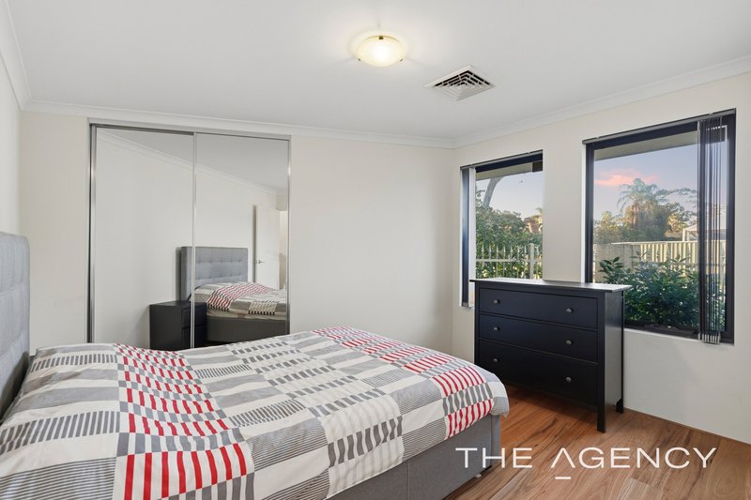

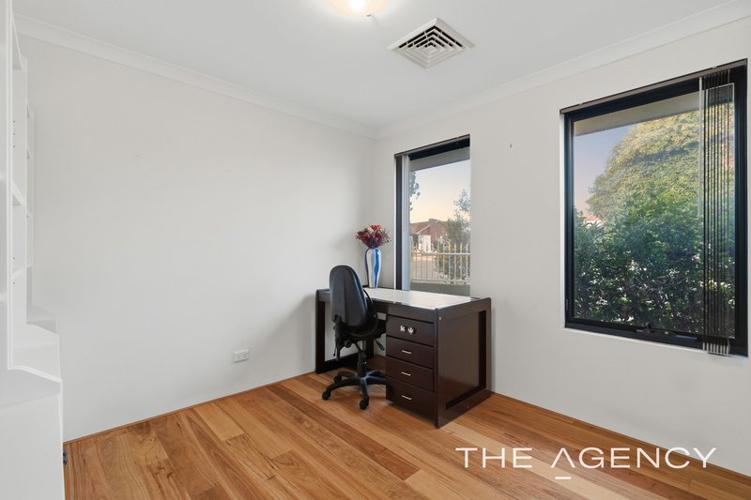
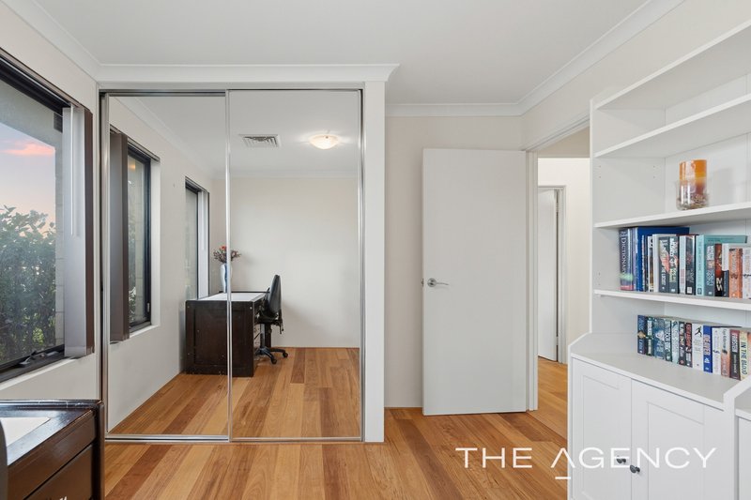
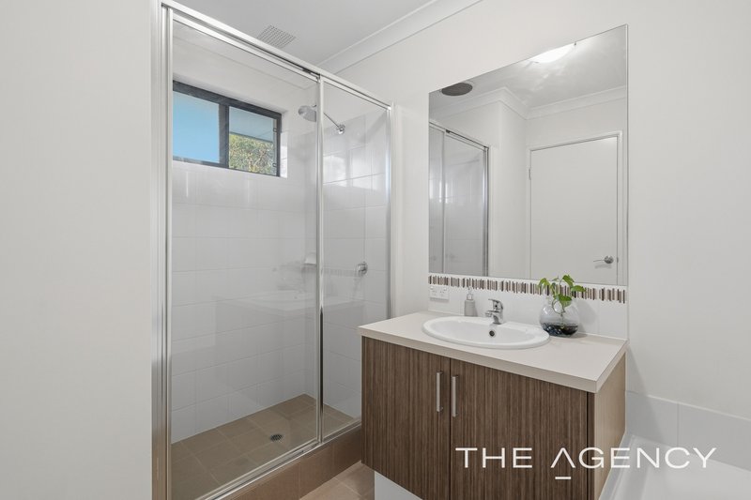
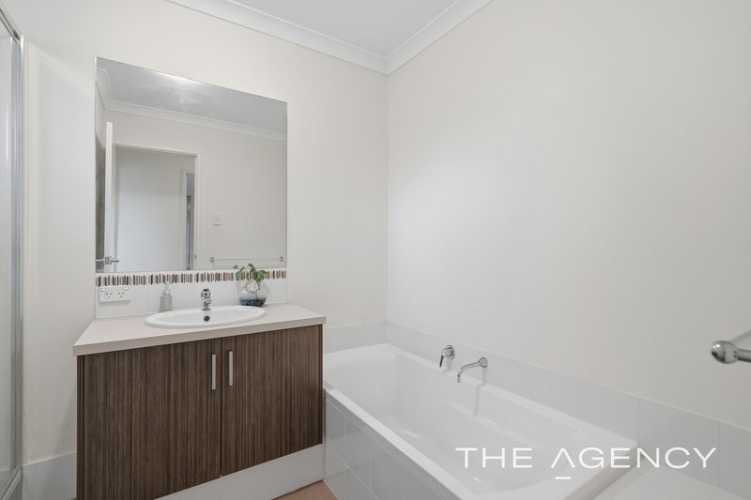
All three bedrooms are comfortably sized, with the main bedroom featuring a walk-in wardrobe and private ensuite. The secondary bedrooms include built-in mirrored wardrobes, while the main bathroom is complete with a glass-enclosed shower and full-size bathtub.
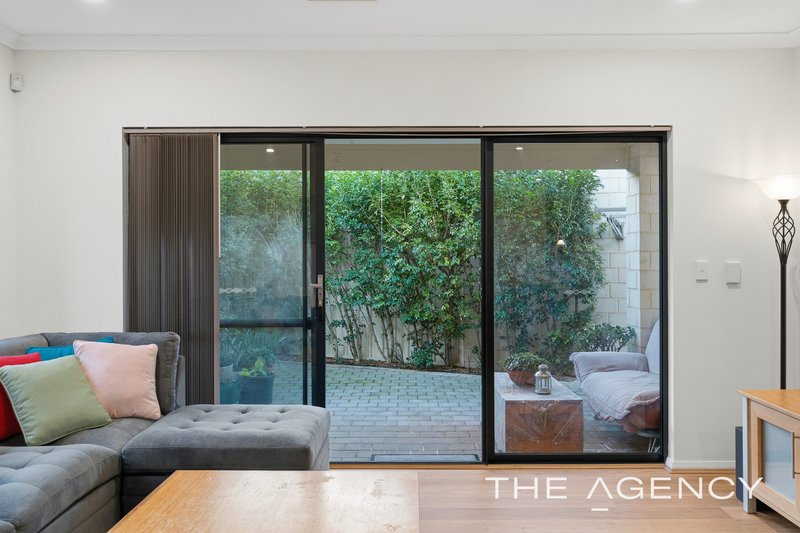
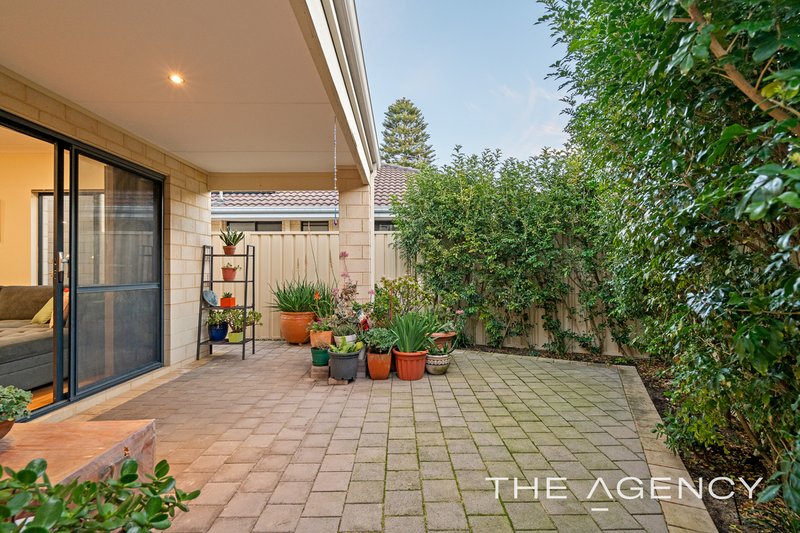
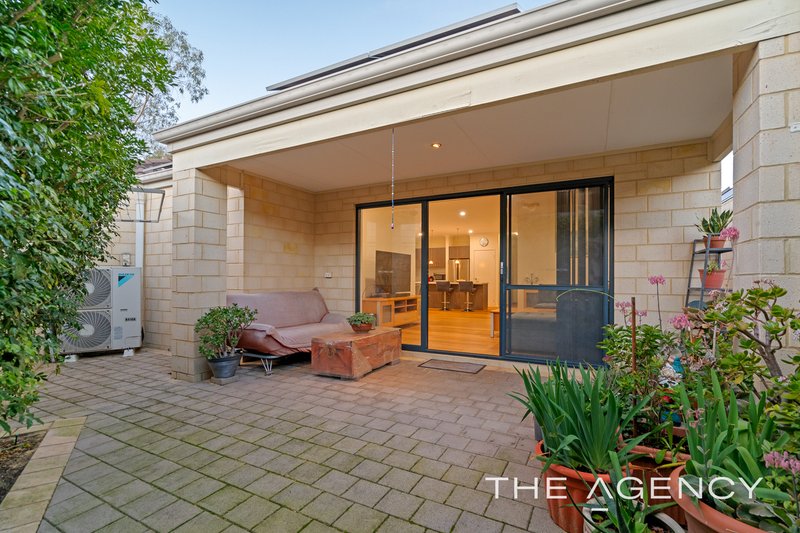
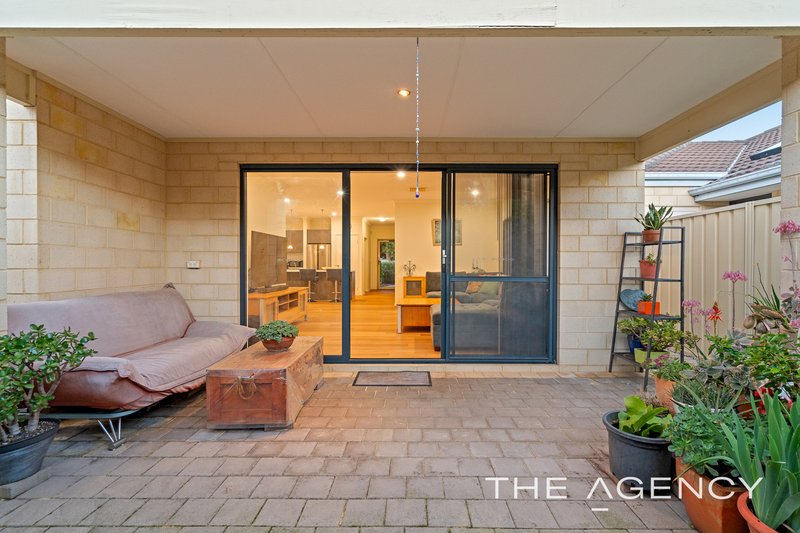
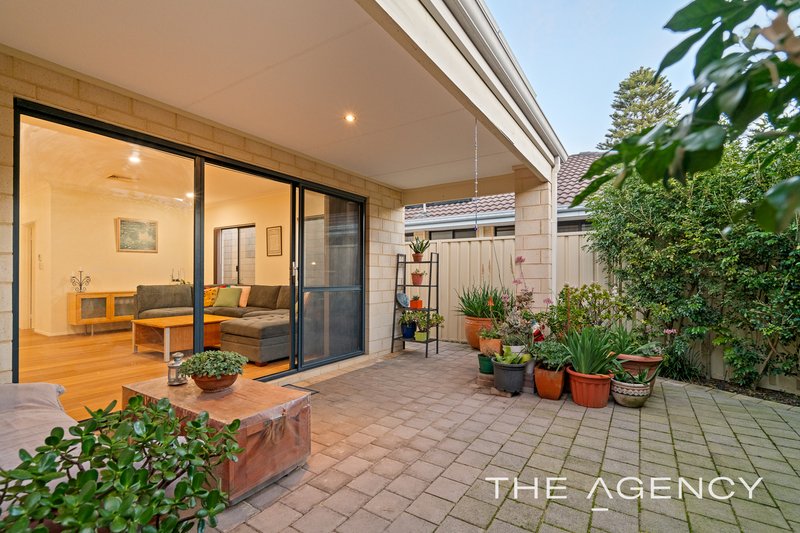
Sliding doors connect the living area to a spacious paved courtyard surrounded by established greenery. Offering both privacy and plenty of room for outdoor seating, dining or entertaining, this peaceful outdoor space provides the perfect outside setting!
Property Features:
● Attractive, low-maintenance brick exterior
● Three spacious bedrooms and two modern bathrooms
● Main bedroom with walk-in wardrobe and private ensuite
● Built-in mirrored wardrobes to secondary bedrooms
● Generous open-plan living, dining and kitchen area
● Warm timber-look flooring throughout the main living areas and bedrooms
● Abundant natural light
● Contemporary kitchen with stone benchtops and ample cabinetry
● Large island bench with breakfast-bar seating
● Main bathroom with glass shower enclosure and full-size bathtub
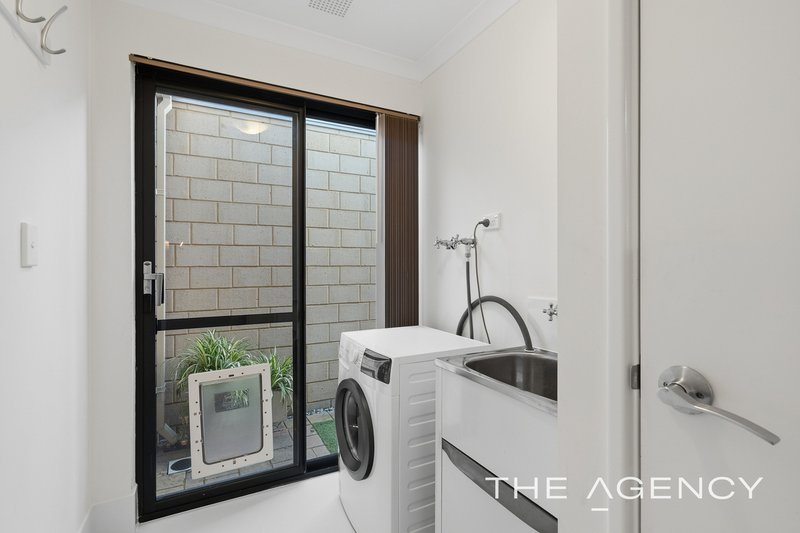
● Separate laundry with built-in cabinetry and outdoor access
● Ducted reverse cycle air conditioning
● Solar panels
● Spacious paved outdoor entertaining courtyard
● Established, low-maintenance gardens
● Double lock-up garage
Council: $2,070.00 p/a approx
Water: $1,357.19 p/a
Location Features:
● Family-friendly location close to local schools and public transport
● Convenient access to Curtin University
● Easy access to Bentley Plaza and Westfield Carousel
● Well connected to major roads and the Perth CBD
If you have any questions, please contact Anil Singh on 0423 276 674 or email anils@theagency.com.au.
I URGENTLY REQUIRE MORE PROPERTIES FOR MY QUALIFIED BUYERS. IF YOU ARE THINKING OF SELLING OR WOULD LIKE A FREE MARKET APPRAISAL, PLEASE CONTACT ME ON 0423 276 674.
Disclaimer:
This information is provided for general information purposes only and is based on information provided by the Seller and may be subject to change. No warranty or representation is made as to its accuracy and interested parties should place no reliance on it and should make their own independent enquiries.
68 Milligan Street, Perth WA 6000
Call Anil Singh on
0423 276 674
Call Isaac Polini on
0432 607 452


House in Wilson, Unit in Wilson, Townhouse in Wilson, Villa in Wilson, Apartment in Wilson, Flat in Wilson, Studio in Wilson, Warehouse in Wilson, Duplex/Semi-detached in Wilson, Alpine in Wilson, Acreage/Semi-rural in Wilson, Block Of Units in Wilson, Terrace in Wilson, Retirement in Wilson, Serviced Apartment in Wilson, Other in Wilson
House in Bentley, House in Cannington, House in Ferndale, House in Riverton, House in Waterford