Want to save your favourite properties and searches?
Sign up below to access all the awesome features.
Already have an account? Sign in


Inspections
Contact Agent


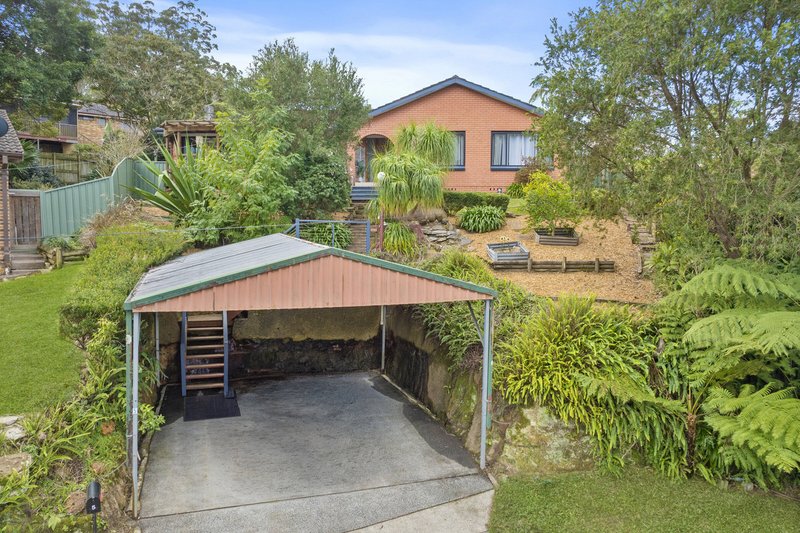
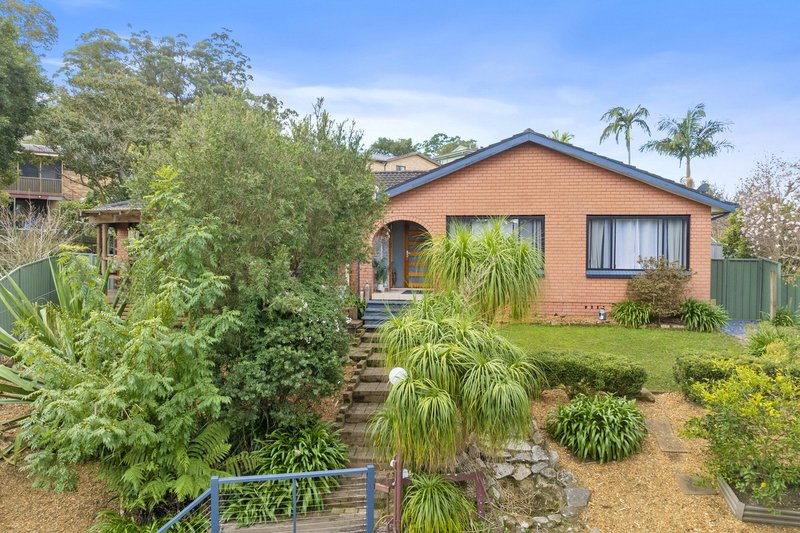
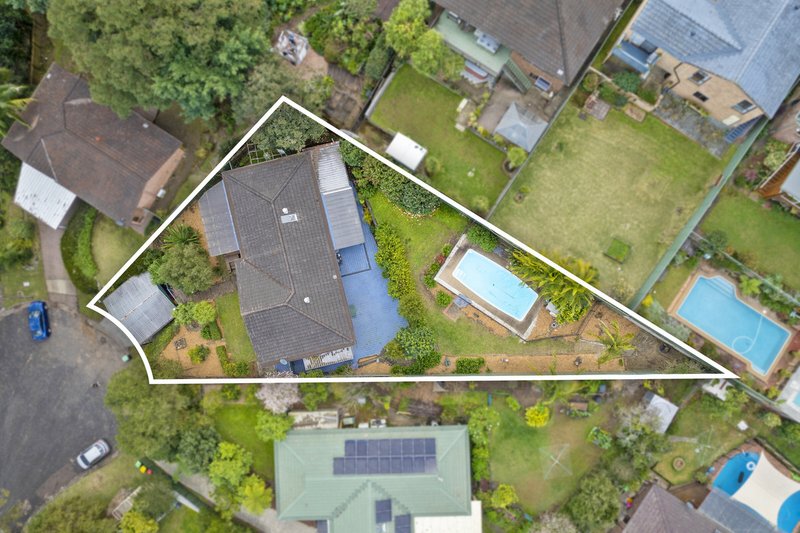
Tucked away in one of Niagara Park's most peaceful cul-de-sacs and positioned on an expansive 857sqm parcel, this is the kind of home that immediately sets itself apart.
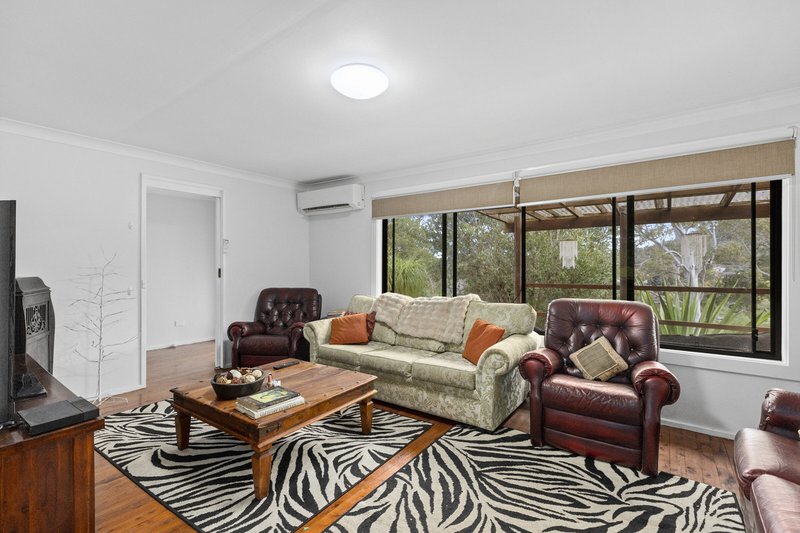
From the moment you arrive, the tranquil surrounds and elevated position create an unmistakable sense of privacy and retreat. Step inside to discover warm timber flooring, light-filled interiors and beautifully proportioned spaces that flow effortlessly from one room to the next.
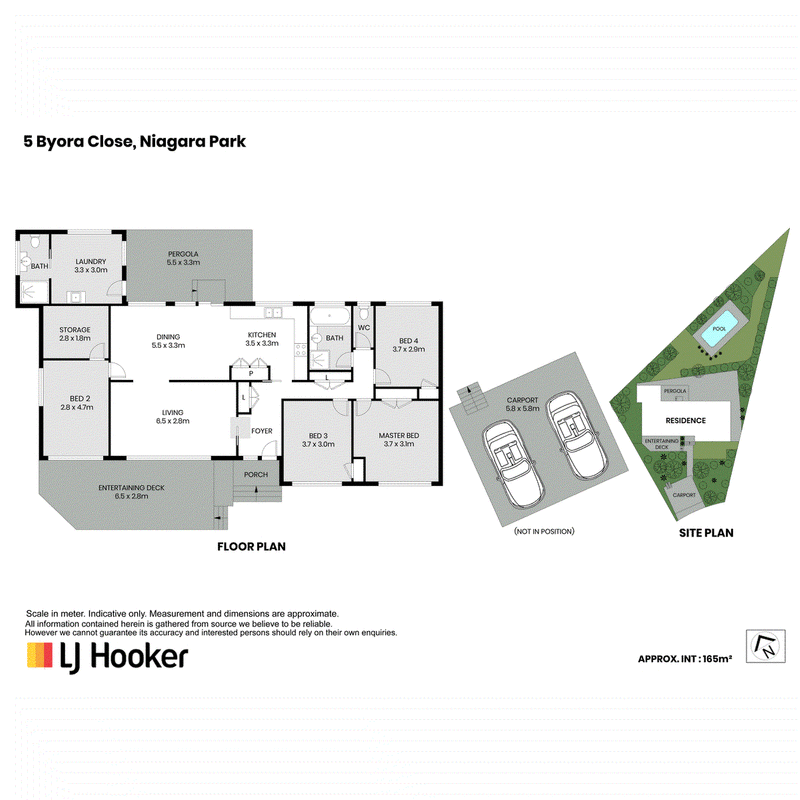
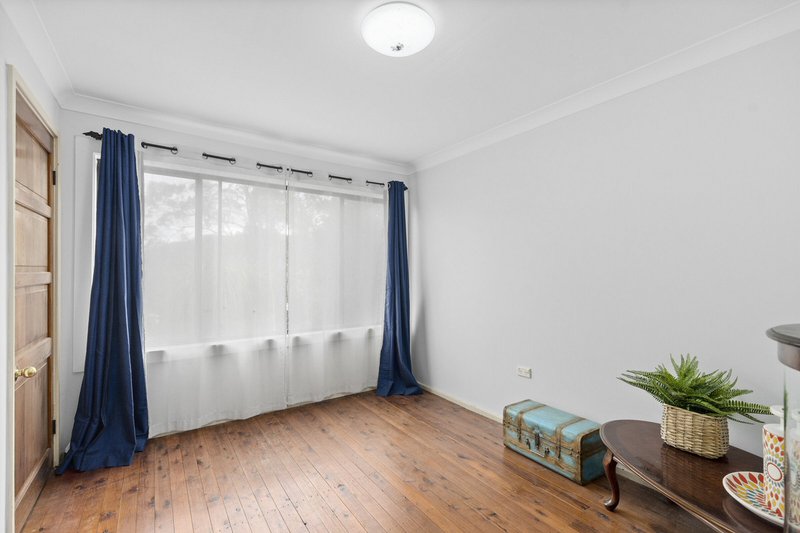
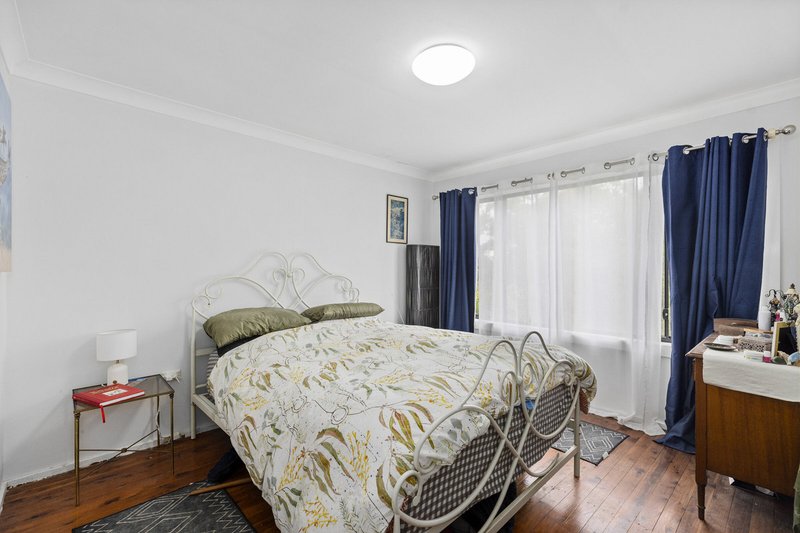
Designed to evolve with your family, this well-appointed four-bedroom, two-bathroom residence delivers a flexible and character-filled floor plan that balances everyday functionality with timeless comfort. Whether you're raising a family, working from home or simply looking for room to entertain, every space has been thoughtfully considered.
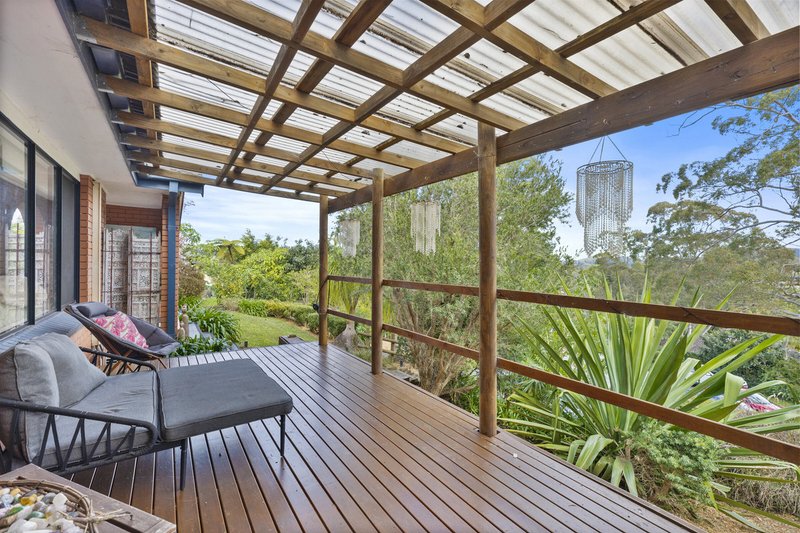
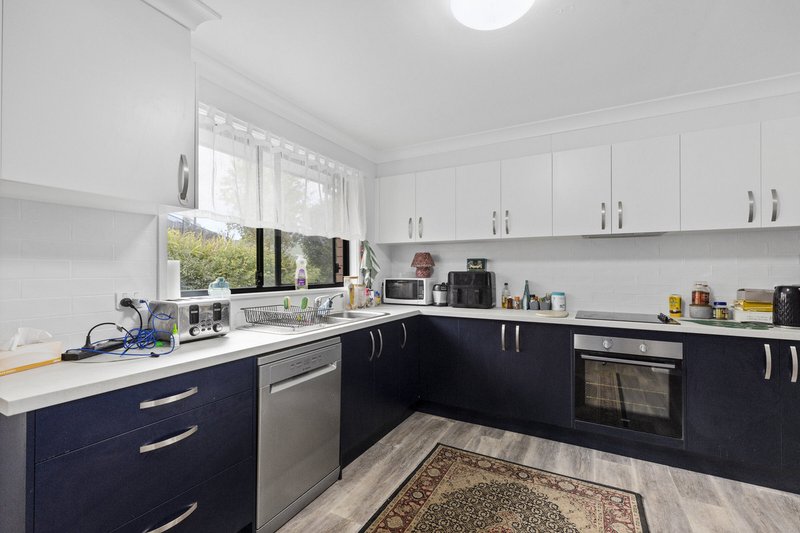
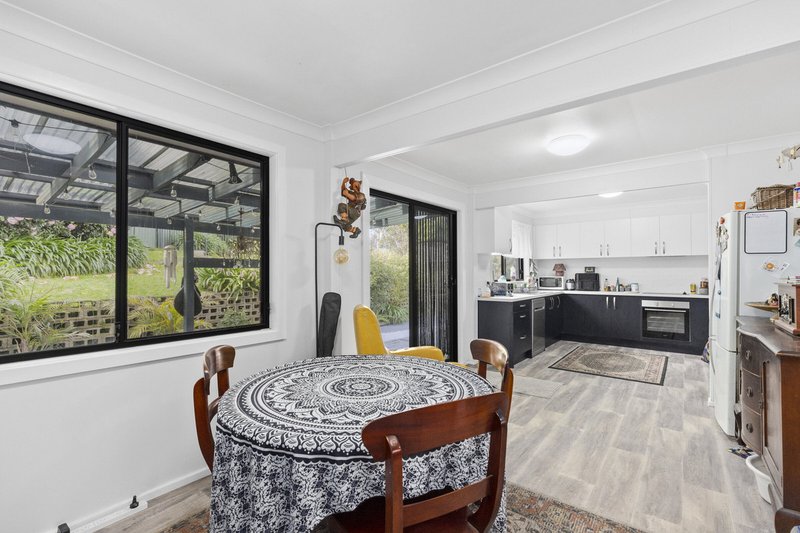
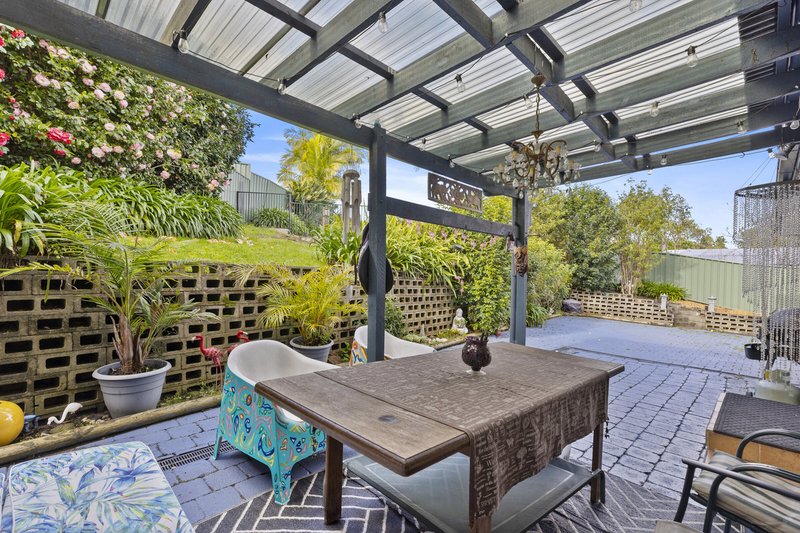
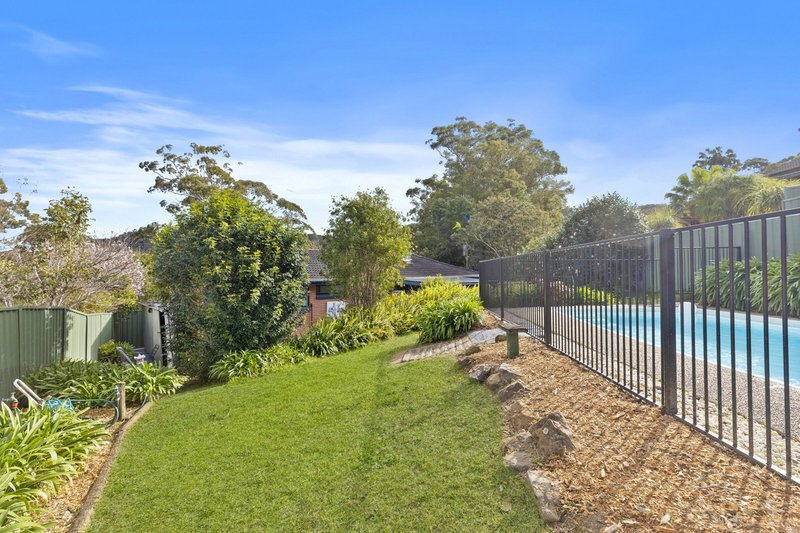
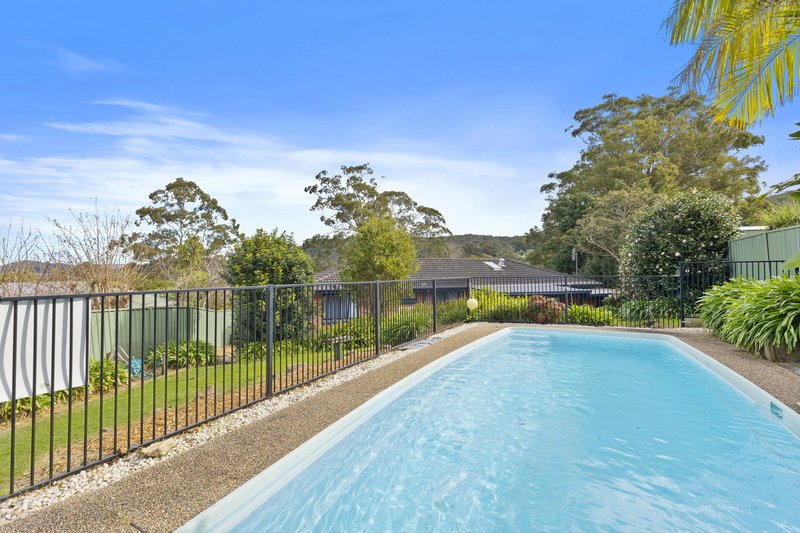
At the heart of the home, a stunning Carrara marble kitchen forms the centrepiece of the open-plan living and dining domain, seamlessly extending to an expansive covered alfresco complete with a built-in BBQ. Beyond the entertaining area, the lifestyle continues. Framed by established gardens, the sparkling in-ground swimming pool creates your own private sanctuary, offering a place to relax, entertain and enjoy the peaceful surrounds in complete seclusion.
Property Features
* Four generous bedrooms, two with built-in wardrobes
* Open-plan family and dining area flowing seamlessly outdoors
* Designer Carrara 40mm marble kitchen with premium European appliances and oversized double fridge space
* Covered entertaining area with built-in BBQ
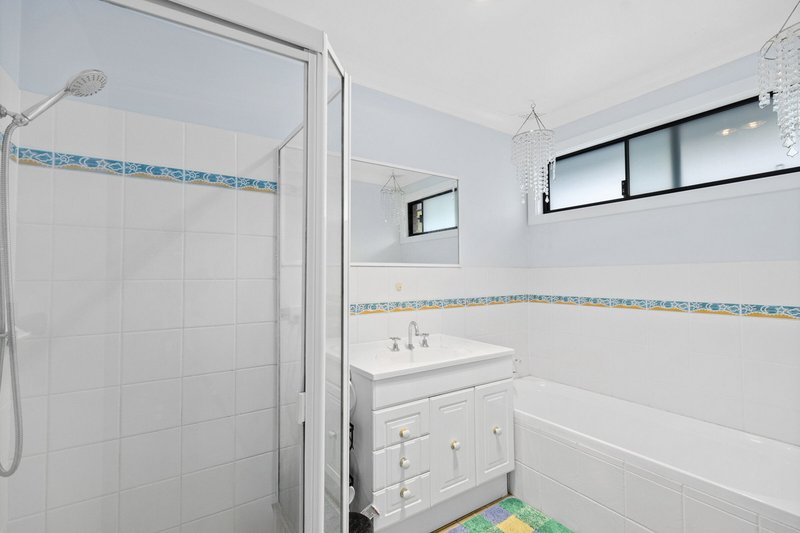
* Two beautifully appointed bathrooms with quality finishes
* Reverse-cycle air conditioning throughout
* Large Internal laundry
* Double carport
Prime Location
* Positioned in a peaceful family-friendly cul-de-sac with minimal passing traffic
* Moments from Niagara Park Shopping Village for everyday convenience
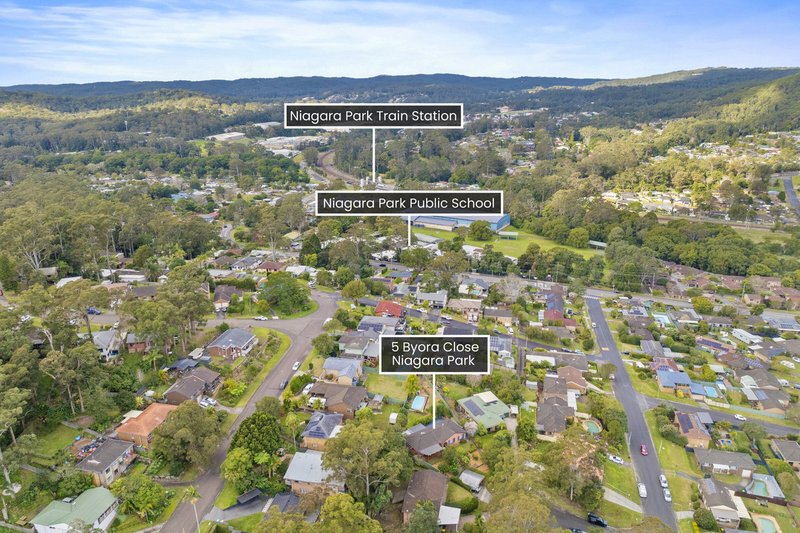
* Close to Niagara Park Public School
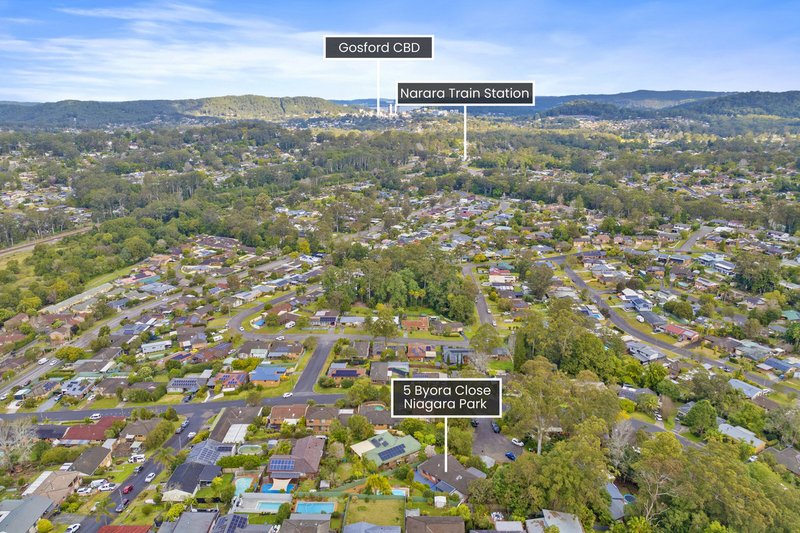
* Minutes to Niagara Park Train Station for an easy Sydney commute
* Short drive to Gosford CBD, hospitals and waterfront precinct
* Easy access to the M1 Motorway connecting Sydney and Newcastle
* Surrounded by parks, sporting facilities and walking trails
* Approximately 15-20 minutes to Terrigal, Avoca Beach and some of the Central Coast's most beautiful beaches
Disclaimer: All information contained herein is gathered from sources we consider to be reliable, however we cannot guarantee or give any warranty about the information provided. All images, border/s, property boundaries and floor plans are indicative of the property and for illustrative purposes only. Any development potential stated herein is suggestive only and may be subject to relevant approvals, as such it is not to be relied upon. All distances and measurements are approximate. Interested parties must solely rely on their own enquiries.

Shop 2, 140 Wyong Road, Killarney Vale NSW 2261
Call LJ Hooker Tumbi Umbi | Killarn on
None


House in Niagara Park, Unit in Niagara Park, Townhouse in Niagara Park, Villa in Niagara Park, Apartment in Niagara Park, Flat in Niagara Park, Studio in Niagara Park, Warehouse in Niagara Park, Duplex/Semi-detached in Niagara Park, Alpine in Niagara Park, Acreage/Semi-rural in Niagara Park, Block Of Units in Niagara Park, Terrace in Niagara Park, Retirement in Niagara Park, Serviced Apartment in Niagara Park, Other in Niagara Park
House in Lisarow, House in Narara, House in Ourimbah, House in Somersby, House in Wyoming