Want to save your favourite properties and searches?
Sign up below to access all the awesome features.
Already have an account? Sign in




Inspections
Forthcoming Auction


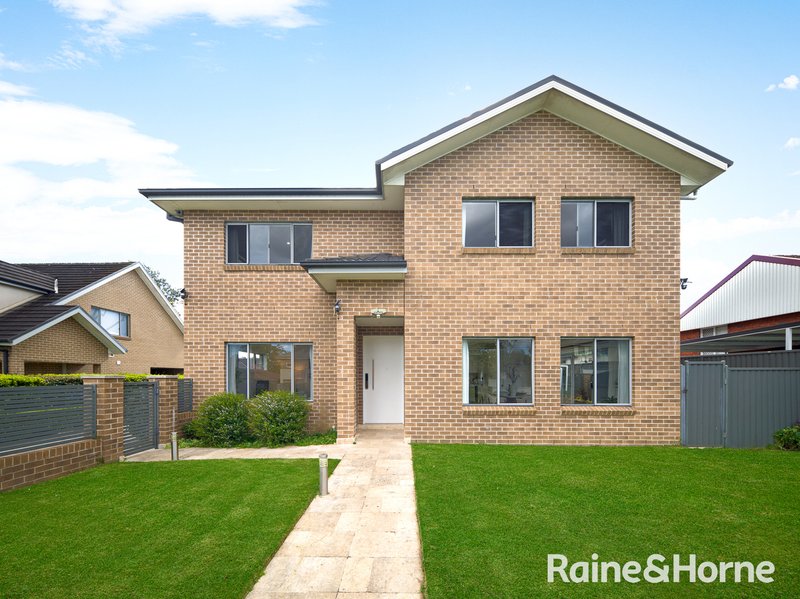
Positioned in a tightly held and highly sought after a quite street at West Ryde, this immaculate, boutique townhouse delivers the perfect balance of modern comfort, energy efficiency and effortless riverside living. As the first of only three in an exclusive complex, this expansive, verdant residence is ideal for young families, downsizers, and astute investors seeking lifestyle and convenience.
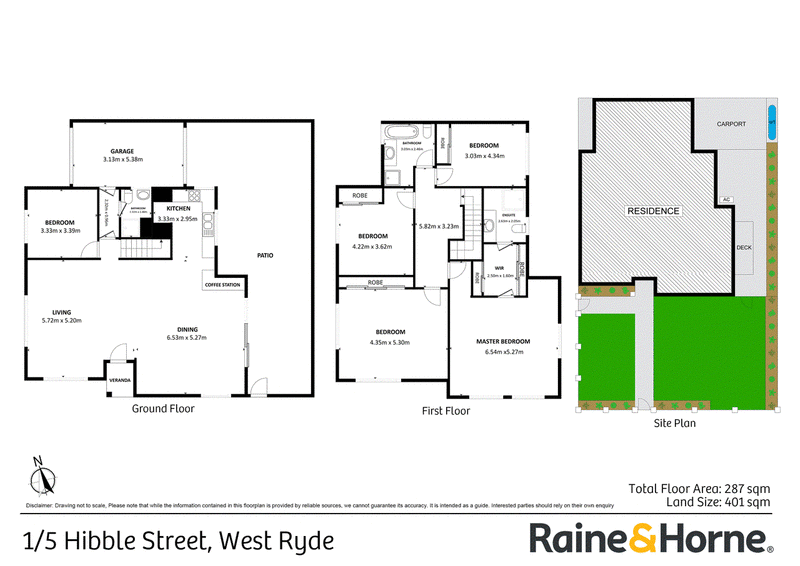
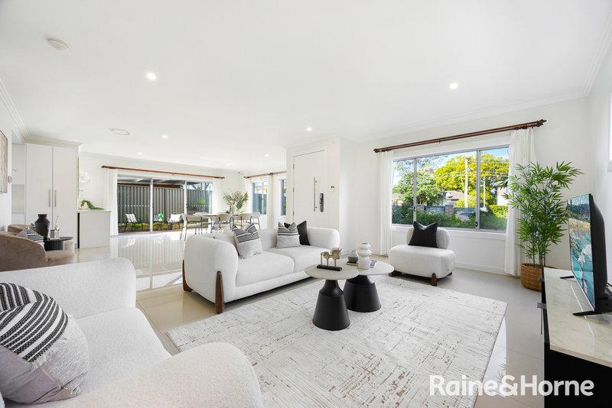
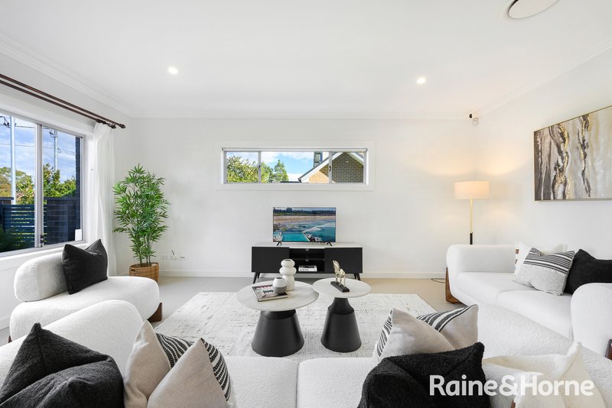
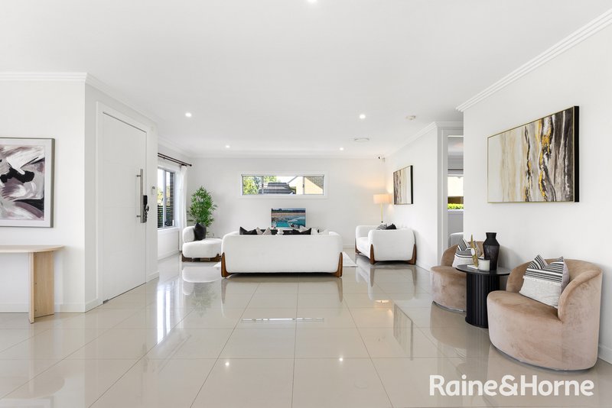
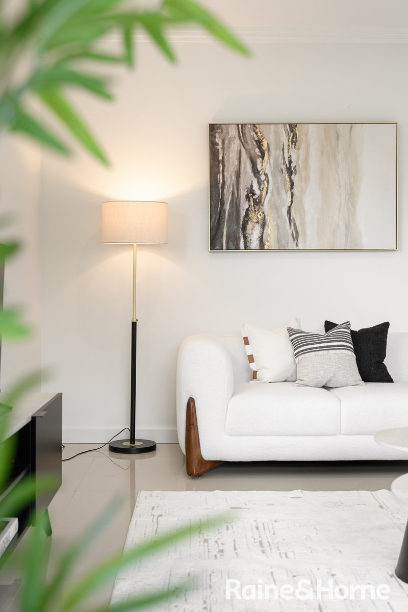
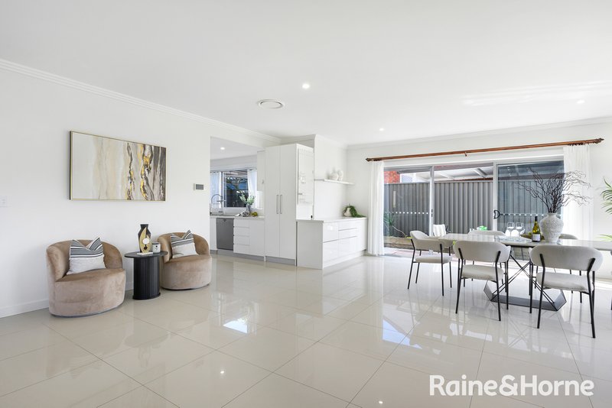
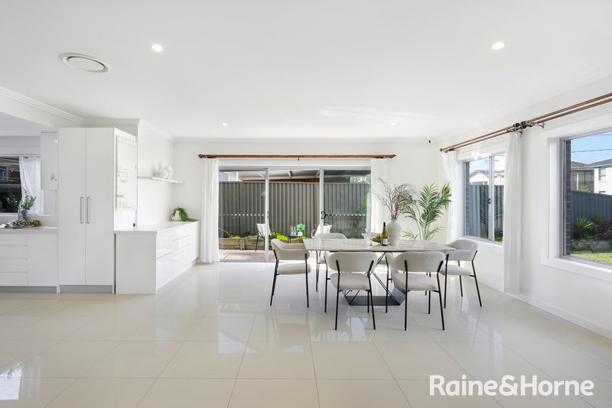
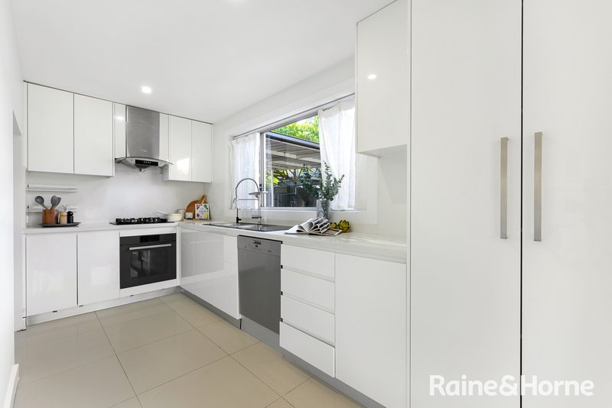
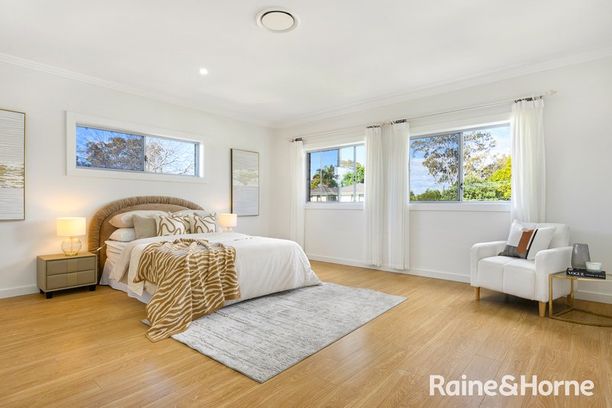
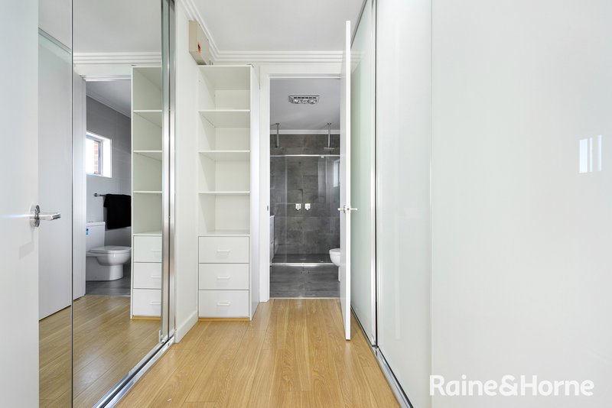
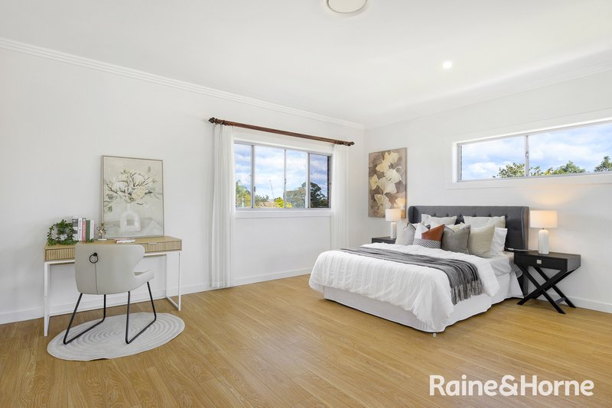
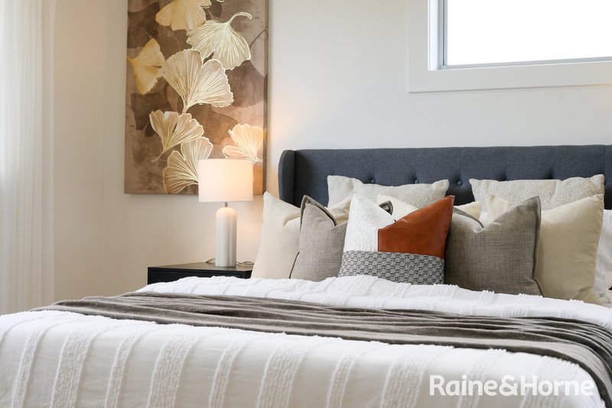
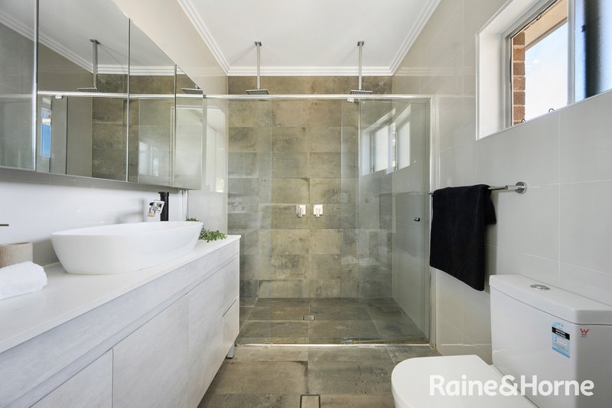
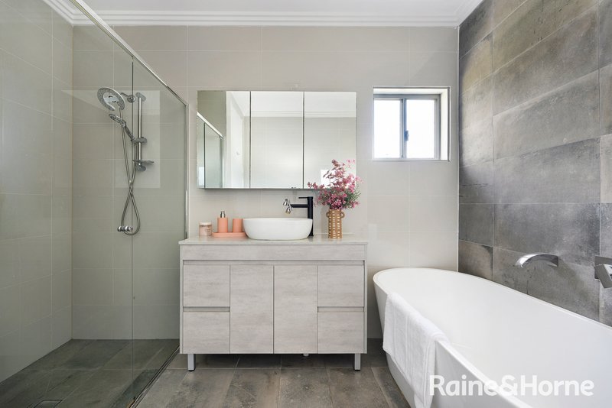
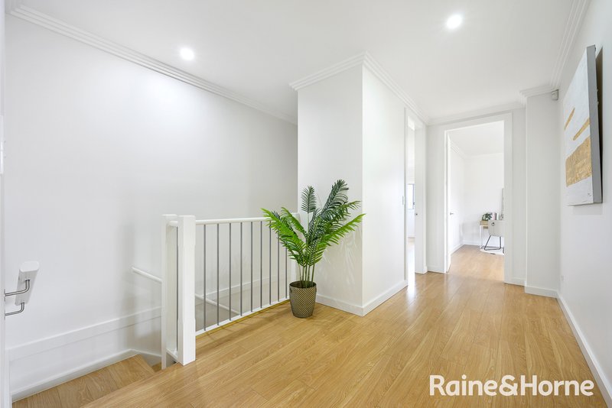
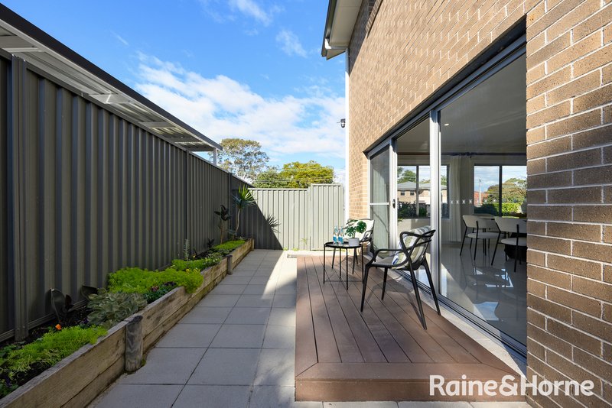
Enriched by natural light and custom finishes, this thoughtfully designed home unfolds across two oversized levels to perfectly accommodate a growing household. The ground floor is dedicated to effortless living and entertaining, featuring expansive open-plan lounge and dining zones anchored by a gourmet gas kitchen. These dynamic spaces transition seamlessly into a tranquil wraparound garden, offering a large grass lawn where children and pets can play safely. Adding to the appeal is a versatile ground-floor room, perfect as a guest bedroom, home office, or multi-purpose retreat. The upper level is dedicated to a private retreat, offering four oversized bedrooms with built-in wardrobes, led by an expansive master suite featuring a walk-in robe and private ensuite. Across both levels, the home is serviced by three beautifully appointed bathrooms, conveniently featuring one downstairs.
Unrivalled Location & Lifestyle Convenience:
• Enjoy the best of riverside living with exceptional proximity to key amenities:
• Steps to Meadowbank Park, riverside walkways and bike paths
• Approx. 120m from local bus services
• Easy 1km stroll to Meadowbank Train Station
• Approx. 1.4km to Shepherds Bay Village
• Within 1km to West Ryde shops & West Ryde Public School
• Just a short 10-minute drive to Eastwood and Top Ryde Shopping Centres
• 5-minute drive to Melrose Central and the proposed Melrose Park light rail stop
Premium Features & Finishes:
• Fresh Dulux paint throughout
• Showcasing practical tiled living areas downstairs and beautiful timber floors upstairs
• Open-plan living and dining areas connect effortlessly to a large front courtyard and side garden
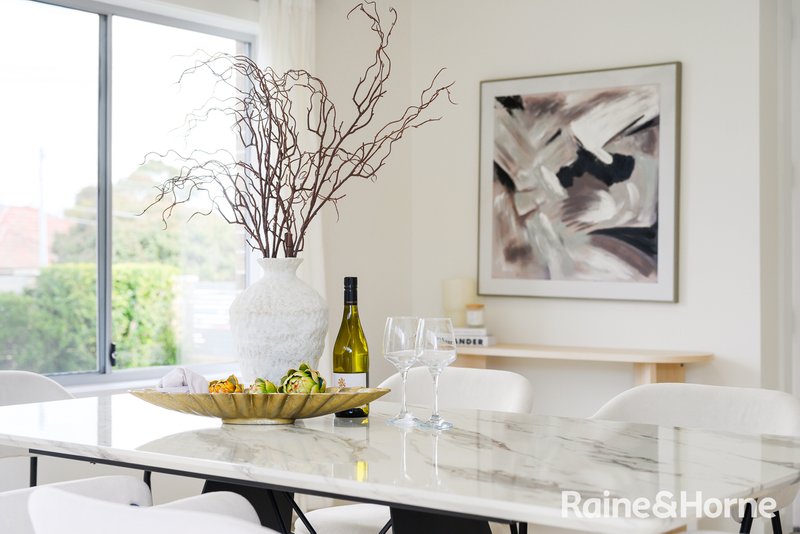
• Dedicated dining room coffee station-perfect for enjoying your morning brew in the sun
• Five over-sized bedrooms, master featuring walk-in wardrobe and ensuite
• Contemporary fully tiled bathrooms with a bathtub
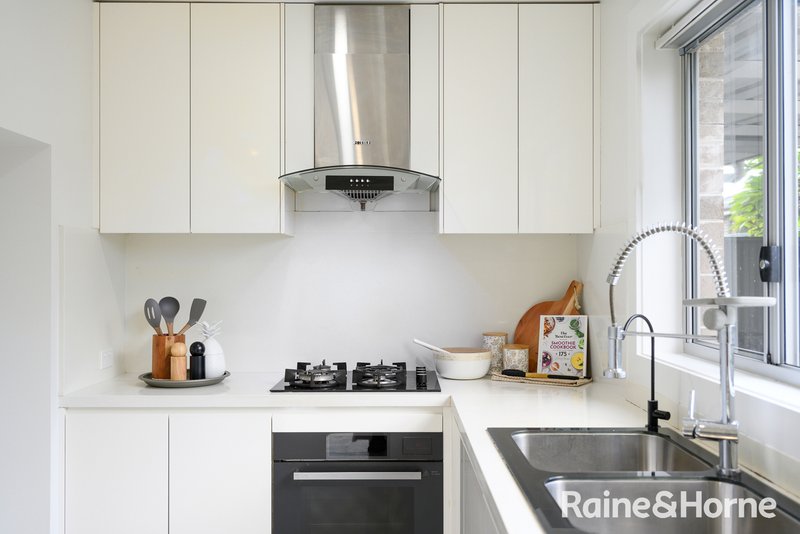
• Contemporary gas kitchen with Caesarstone benchtops and generous storage
• Full-size internal laundry & zoned ducted air conditioning & NBN
• Indoor and outdoor gas heating for maximum comfort in every season
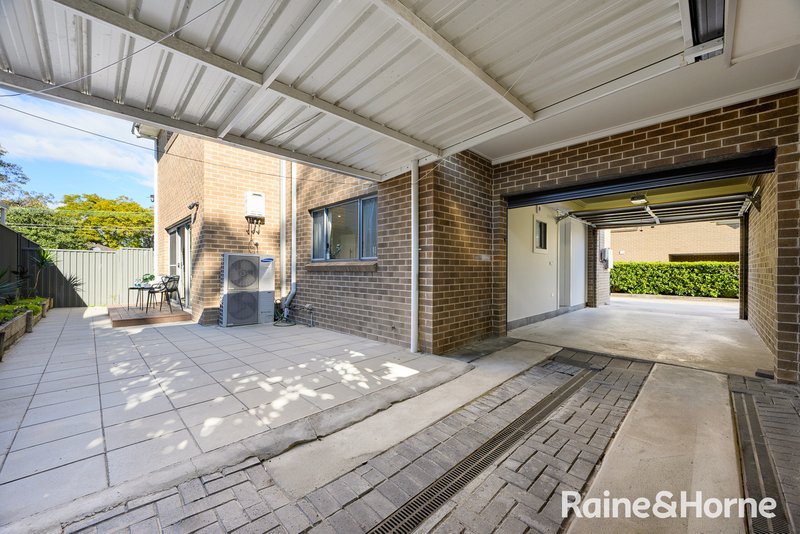
• Secure lock-up garage plus additional covered tandem parking
• Updated Solar Power System and Smart Digital Lock
Don't wait to call our friendly team now for more information.
Disclaimer: The above information contained herewith, including but not limited to the general property description, price, and the address, is provided to Raine & Horne Rhodes by third parties, we have obtained this information from sources we believe to be reliable. However, we cannot guarantee the accuracy of this information and nor do we accept responsibility for its accuracy. Any interested parties should rely on their own enquiries and judgment to determine the accuracy of this information for their own purposes.

6/1 Gauthorpe Street, Rhodes NSW 2138
Call Alvin Cai on
0425575123
Call Kalaney Che on
0422273658


House in West Ryde, Unit in West Ryde, Townhouse in West Ryde, Villa in West Ryde, Apartment in West Ryde, Flat in West Ryde, Studio in West Ryde, Warehouse in West Ryde, Duplex/Semi-detached in West Ryde, Alpine in West Ryde, Acreage/Semi-rural in West Ryde, Block Of Units in West Ryde, Terrace in West Ryde, Retirement in West Ryde, Serviced Apartment in West Ryde, Other in West Ryde
Townhouse in Denistone West, Townhouse in Denistone, Townhouse in Eastwood, Townhouse in Ermington, Townhouse in Meadowbank, Townhouse in Melrose Park, Townhouse in Ryde