Want to save your favourite properties and searches?
Sign up below to access all the awesome features.
Already have an account? Sign in




$799,000


East Facing, Garden Views at Solis by Astina
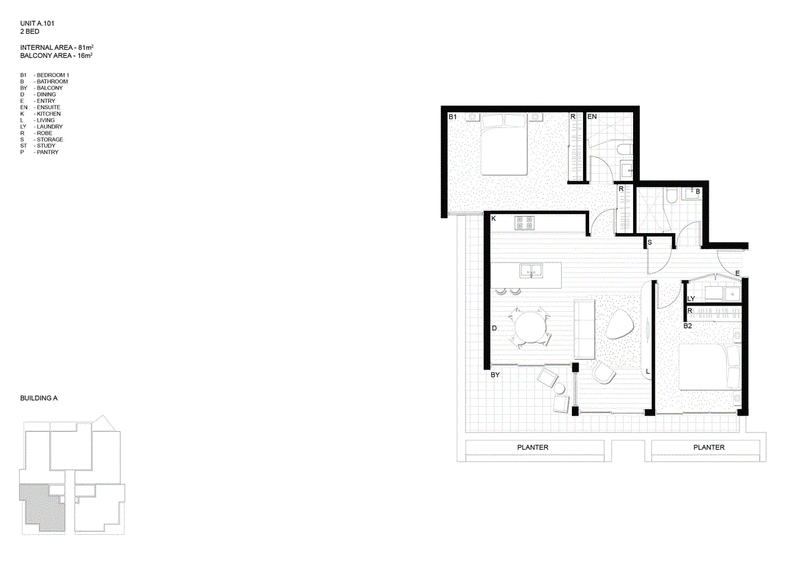
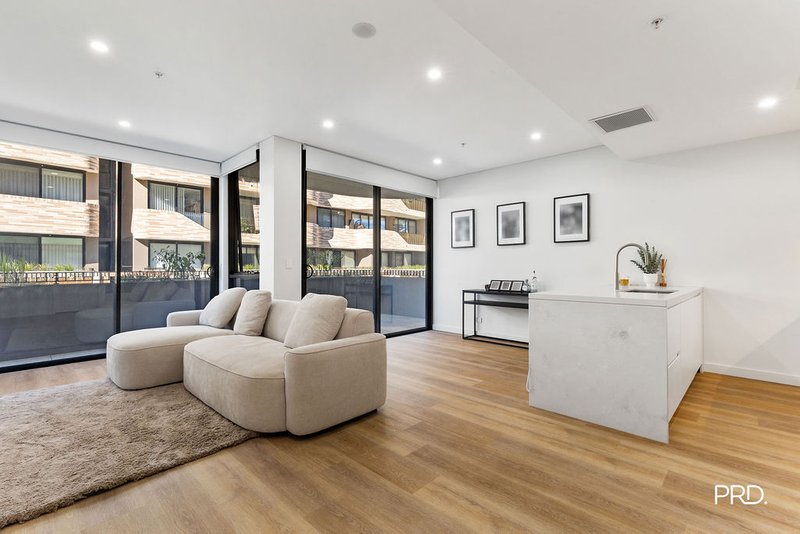
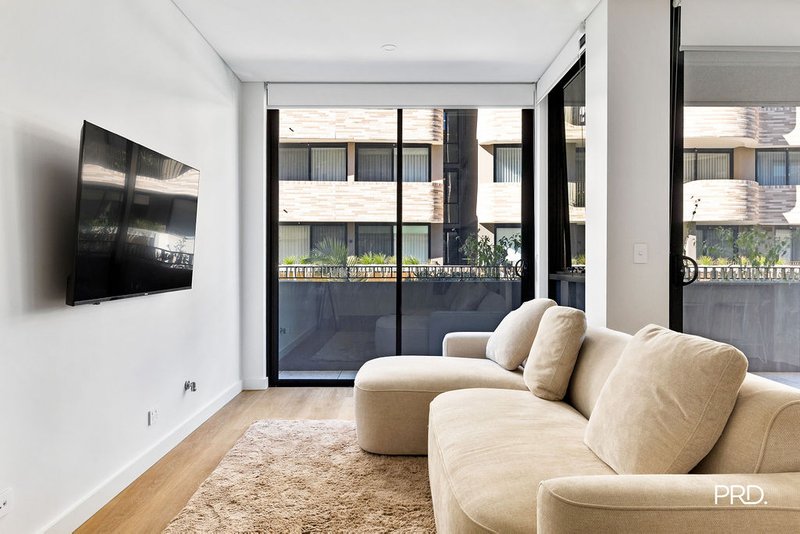
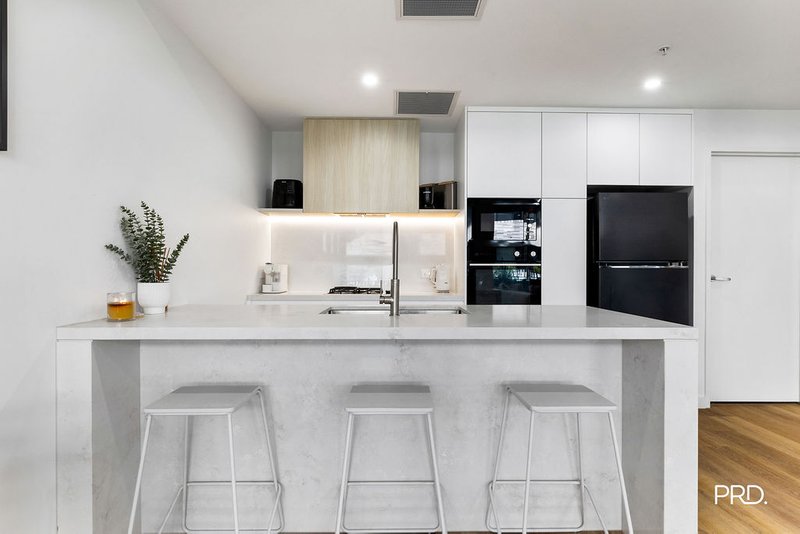
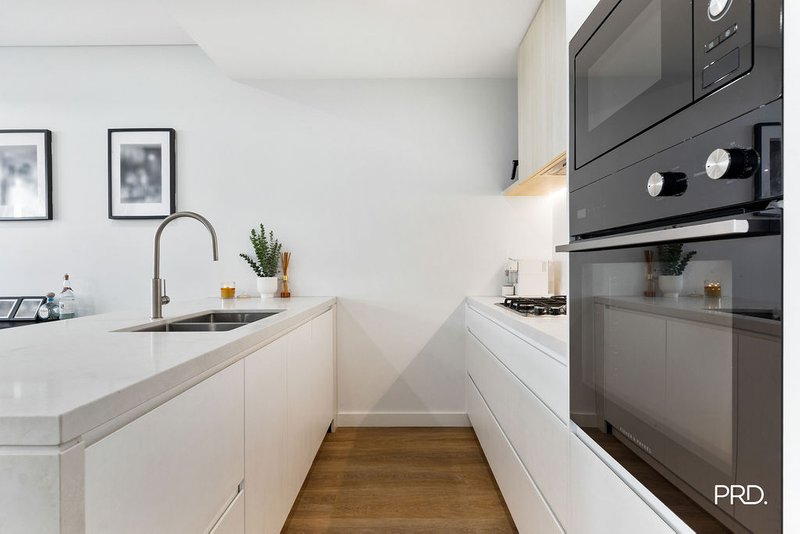
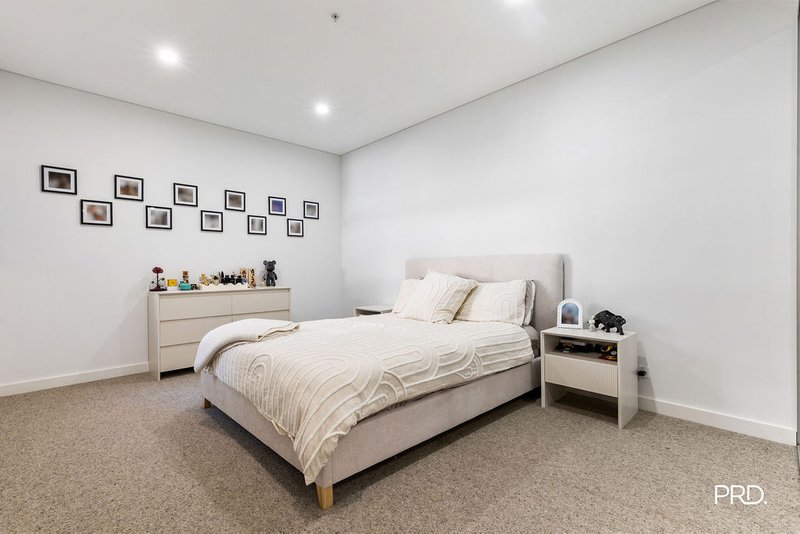
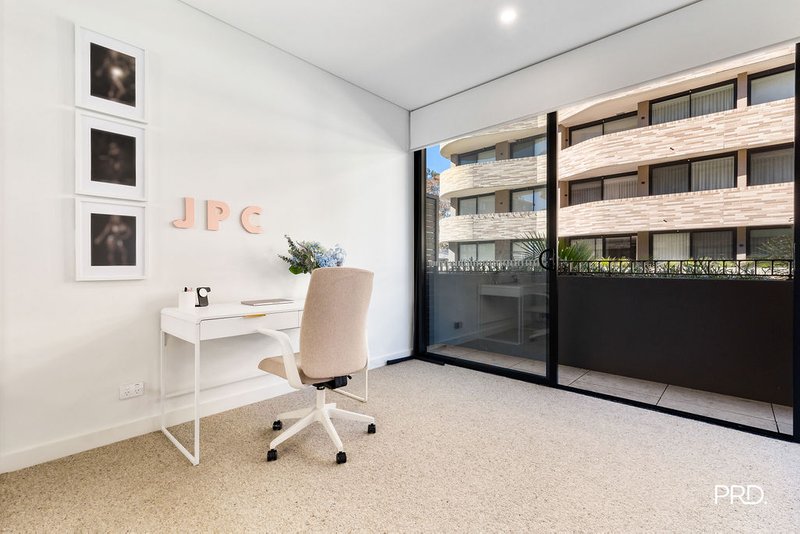
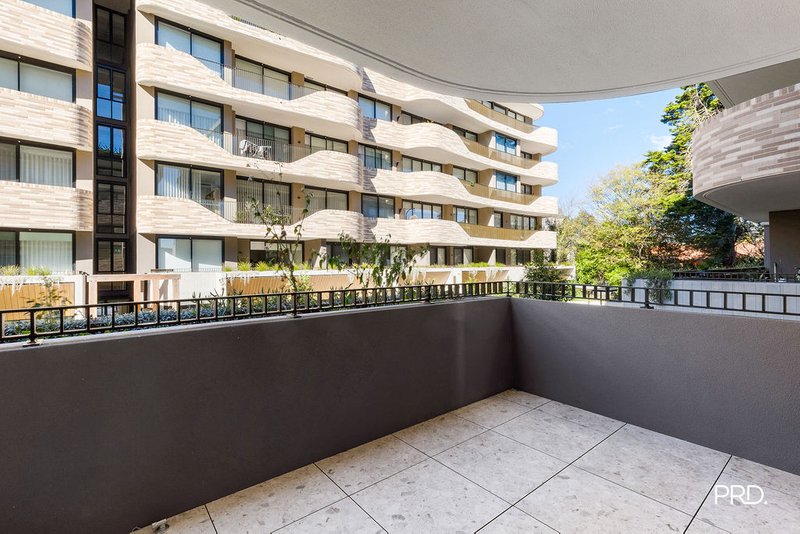
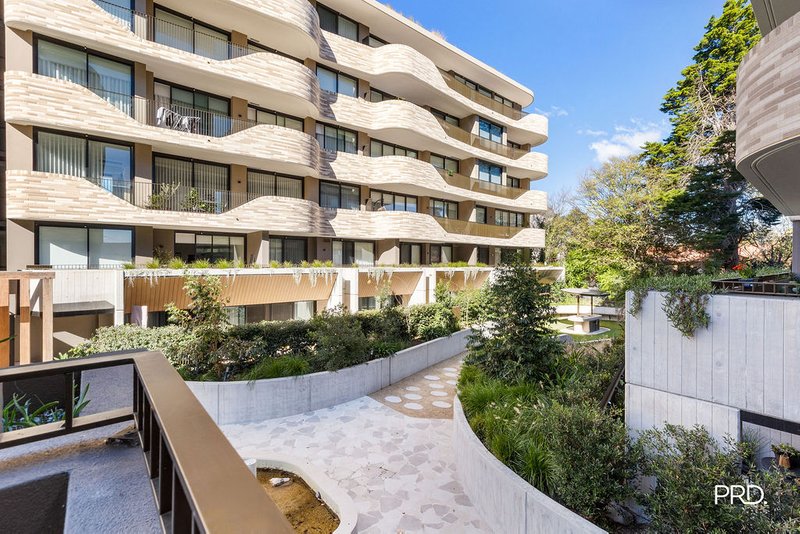
Apartment A101 is an east facing two-bedroom residence at Solis by Astina, built around open-plan living and finished with the detail this development is known for. The kitchen is anchored by a stone-wrapped island bench and black Fisher & Paykel appliances, including a wall-mounted oven and microwave. The master bedroom is truly oversized, with multiple wardrobes and generous space either side of the bed. The private balcony looks back over Solis's pristinely kept communal garden.
Some of the features we love;
• East facing two-bedroom apartment
• Open-plan living and dining
• Stone-wrapped kitchen island
• Black Fisher & Paykel appliances, including wall-mounted oven and microwave
• Truly oversized master bedroom with multiple wardrobes
• Private balcony overlooking the communal garden
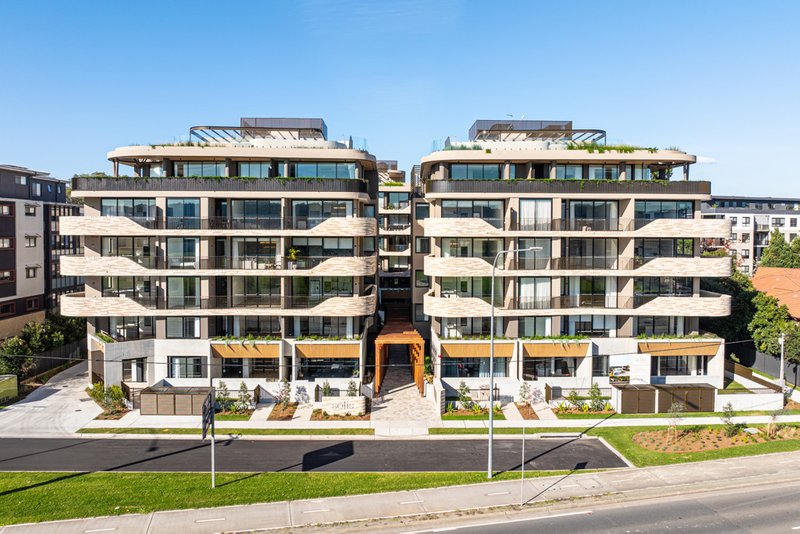
Solis transcends ordinary residential living with exclusive, resort-style amenities that elevate everyday experiences:
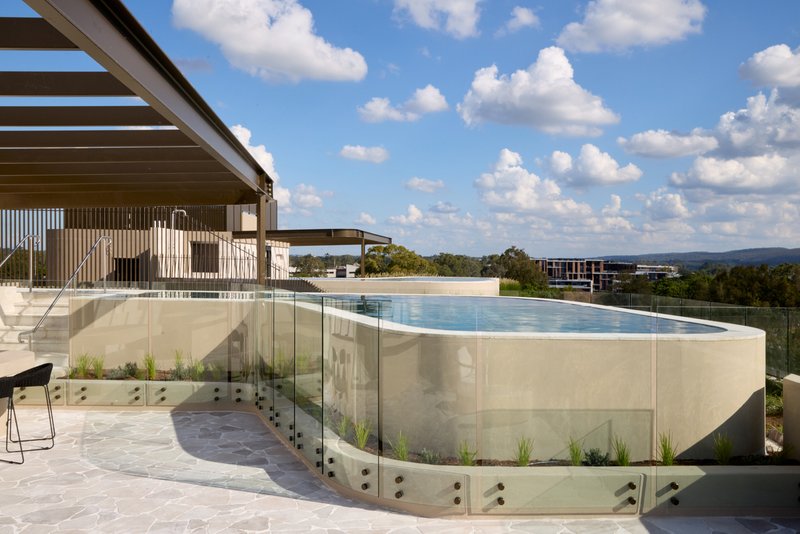
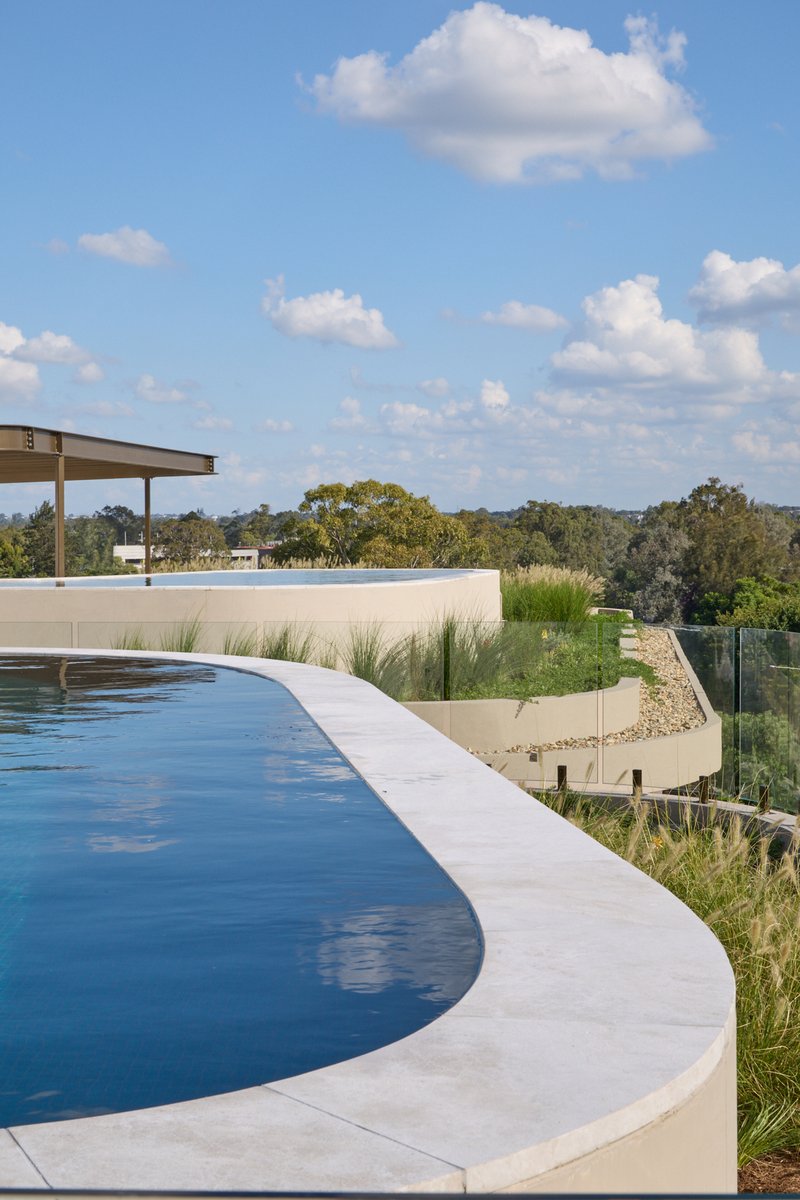
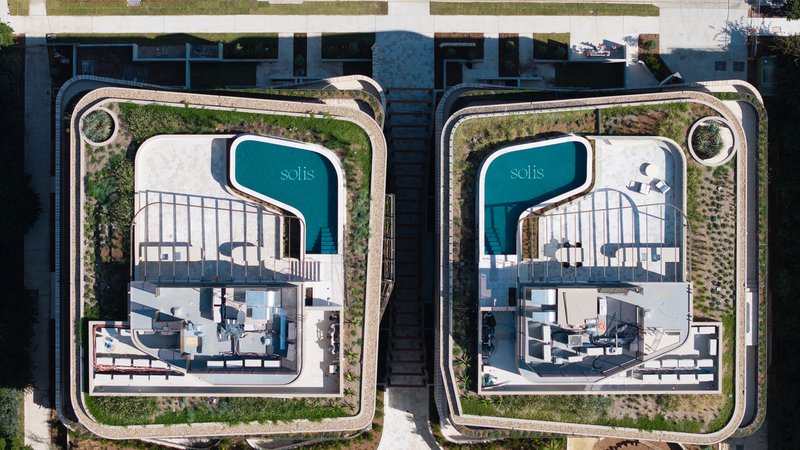
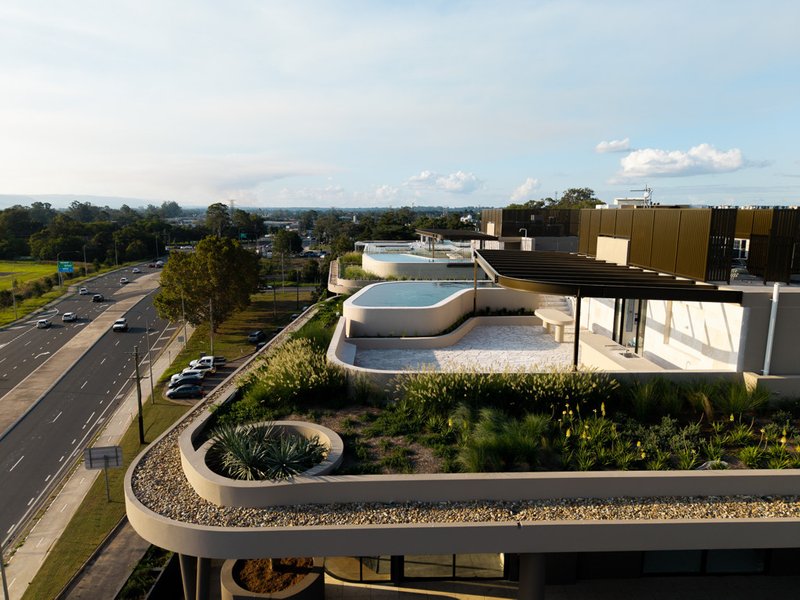
• Infinity-edge swimming pools in the western towers frame spectacular sunsets over the Blue Mountains
• Expansive entertainment zones featuring TVs, BBQs, seating areas, and convenient indoor/outdoor showers
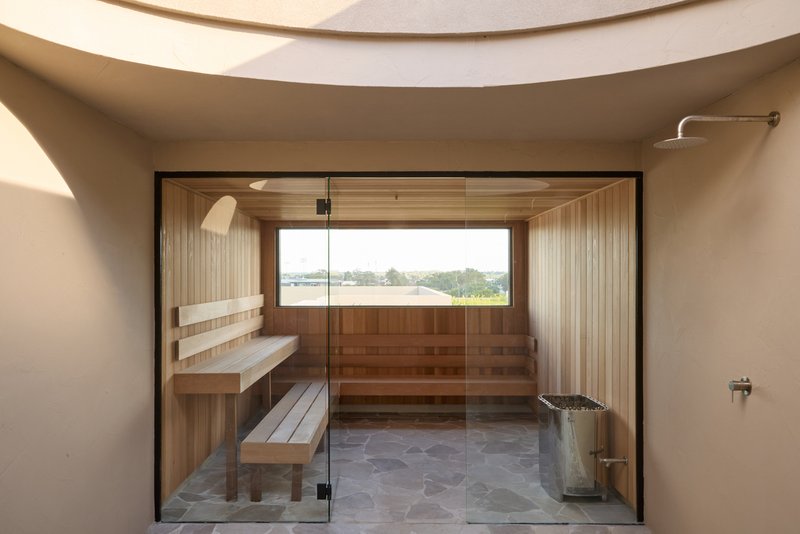
• A luxurious 10-person sauna in C Block complemented by rain showers and sweeping mountain vistas
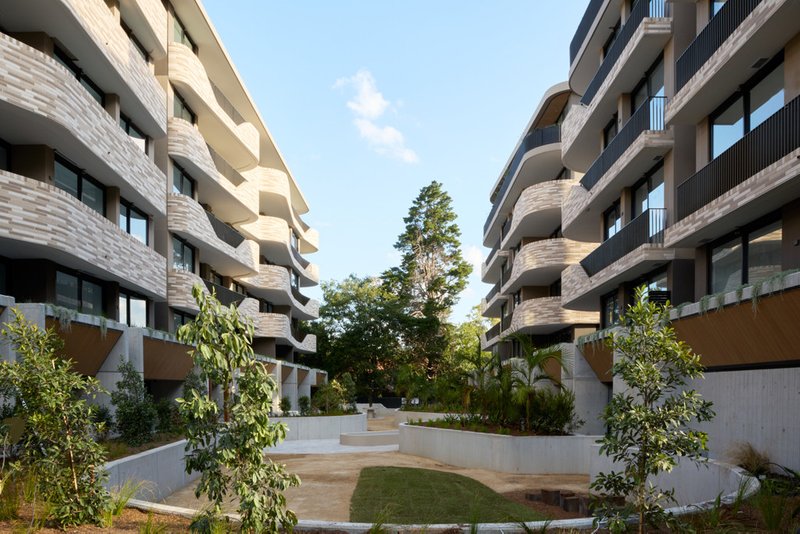
• A vibrant ground floor garden precinct with a dedicated children's play zone, shaded BBQ areas, and an inviting ironbark timber walkway winding through curved brick architecture and lush greenery
Built by Astina Group, Solis sets the benchmark for apartment living in the Penrith CBD. Book your inspection today!
Disclaimer: We have been furnished with the above information however, PRD Penrith, PRD Blue Mountains & PRD Glenmore Park gives no guarantees, undertakings or warnings concerning the accuracy, completeness or up-to-date nature of the information provided. All interested parties are responsible for their own independent enquiries in order to determine whether or not this information is in fact accurate.

379 High Street, Penrith NSW 2750
Call Thomas Latty on
0452230480


House in Penrith, Unit in Penrith, Townhouse in Penrith, Villa in Penrith, Apartment in Penrith, Flat in Penrith, Studio in Penrith, Warehouse in Penrith, Duplex/Semi-detached in Penrith, Alpine in Penrith, Acreage/Semi-rural in Penrith, Block Of Units in Penrith, Terrace in Penrith, Retirement in Penrith, Serviced Apartment in Penrith, Other in Penrith
Apartment in Cambridge Gardens, Apartment in Cambridge Park, Apartment in Castlereagh, Apartment in Cranebrook, Apartment in Emu Plains, Apartment in Jamisontown, Apartment in Kingswood, Apartment in South Penrith