Want to save your favourite properties and searches?
Sign up below to access all the awesome features.
Already have an account? Sign in


Inspections
Auction (Unless sold prior)


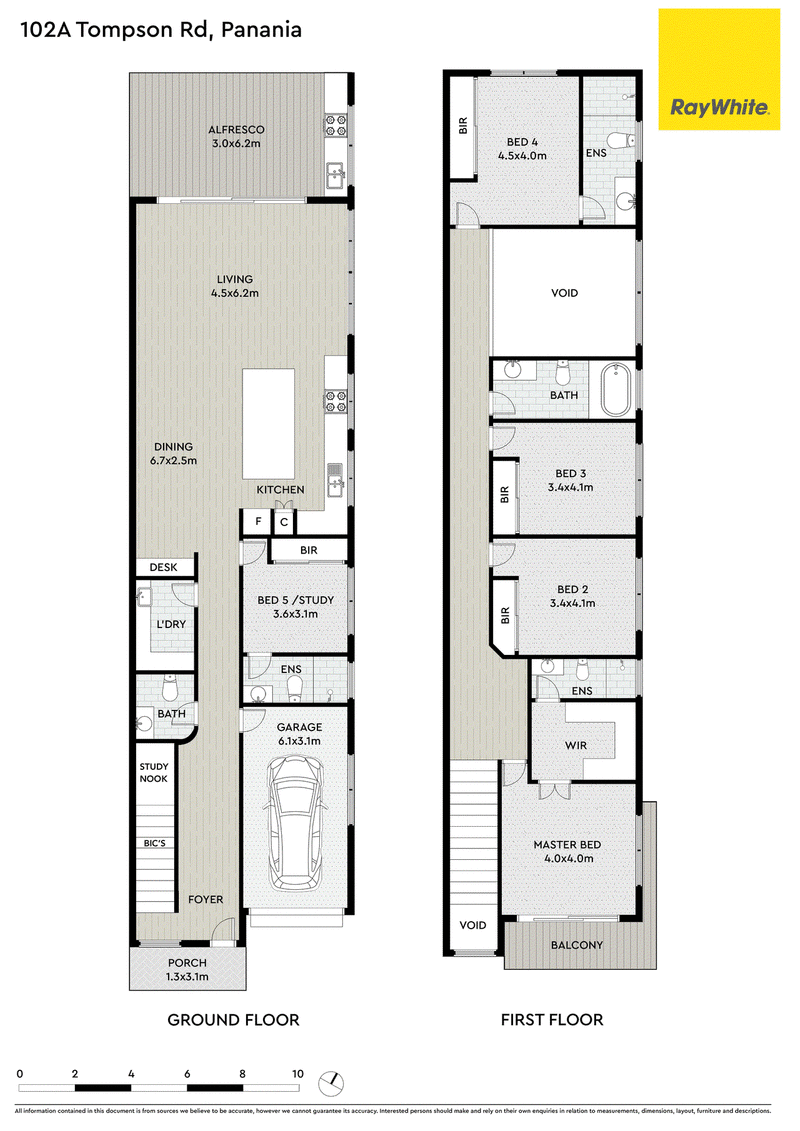
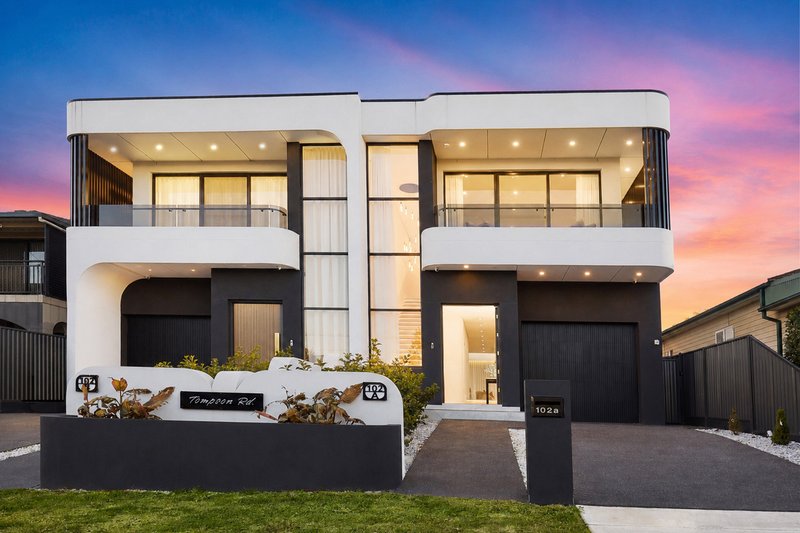
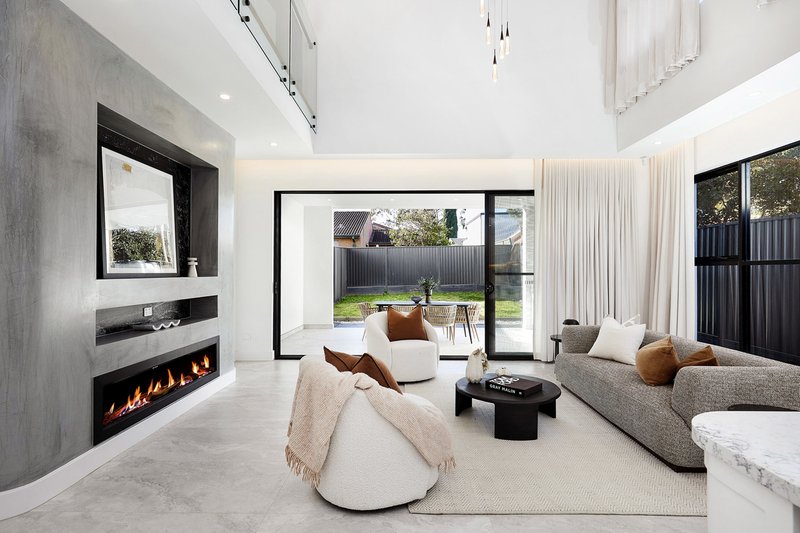
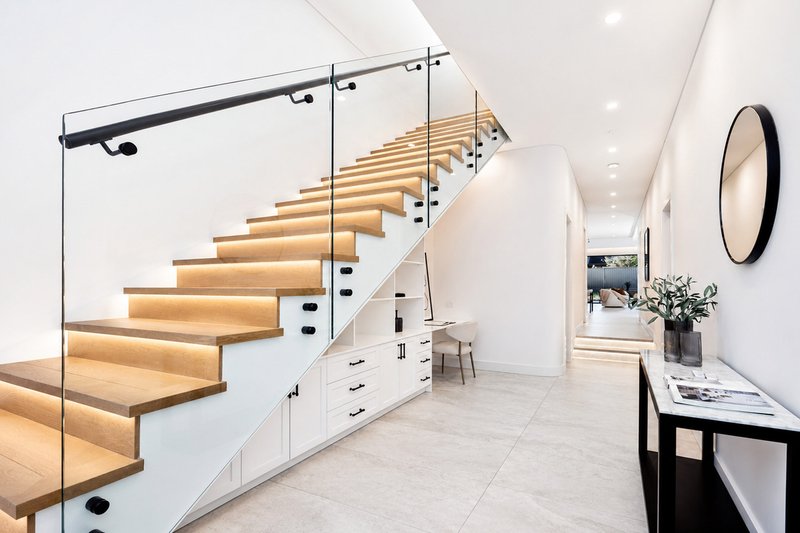
A striking expression of contemporary luxury, this recently built, architect-designed duplex offers exceptional family living in the sought-after suburb of Panania. Set across 2 expansive levels on a large 319 sqm block, the home features a well-planned layout, a dramatic full-height void that floods the residence with natural light, and meticulous craftsmanship using premium materials.
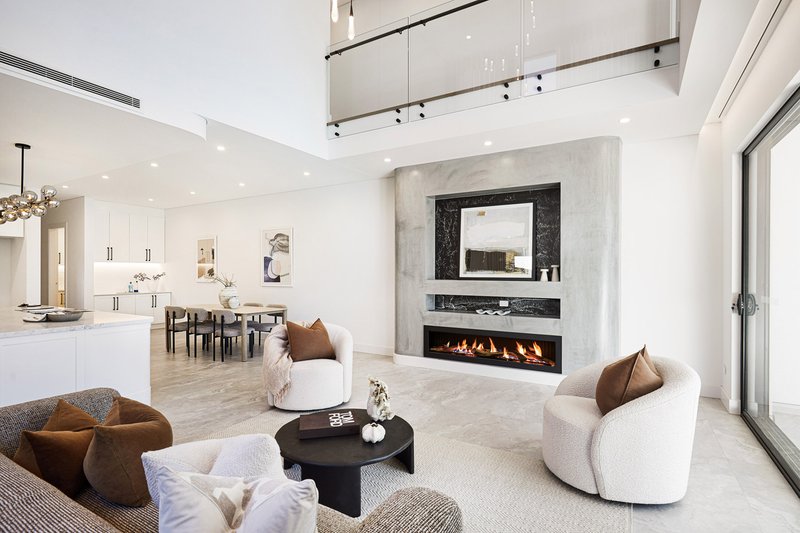
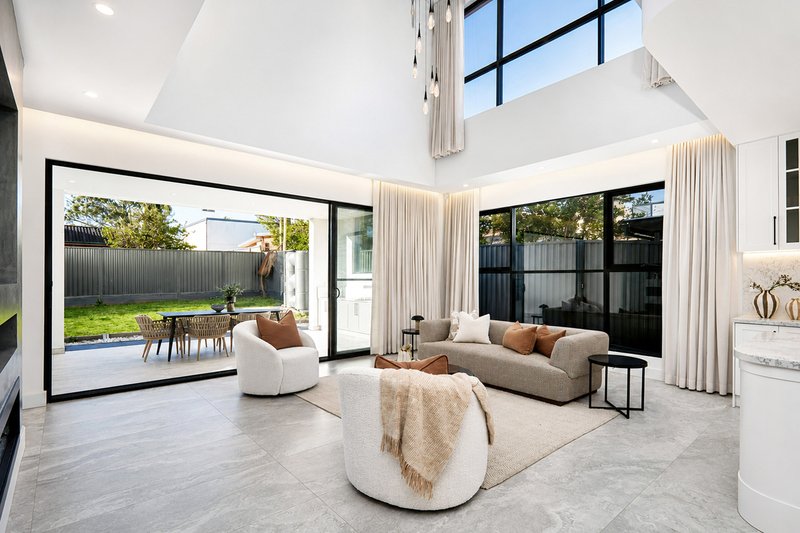
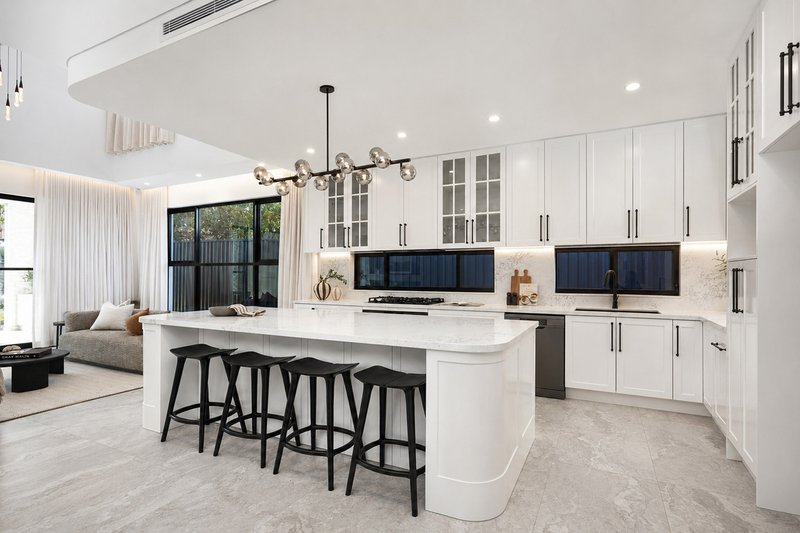
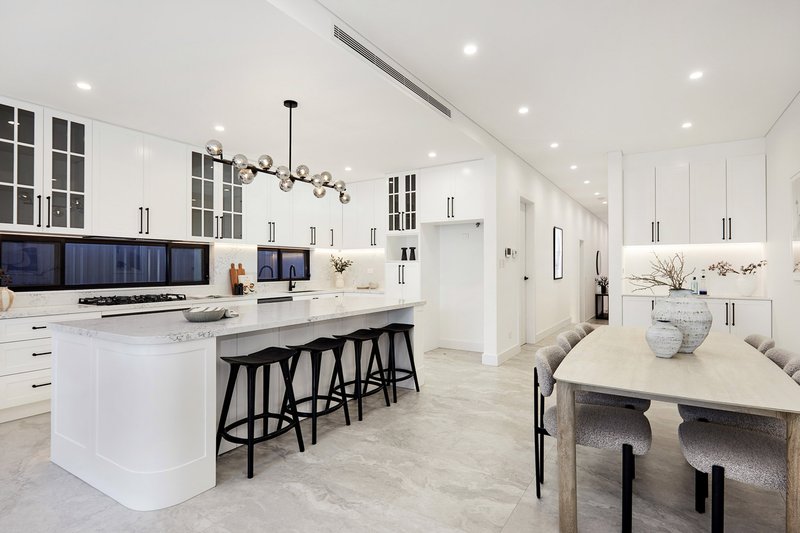
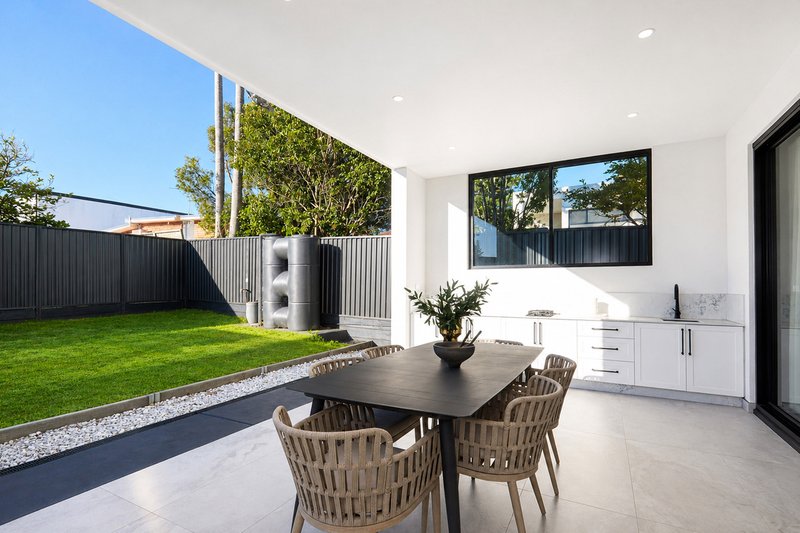
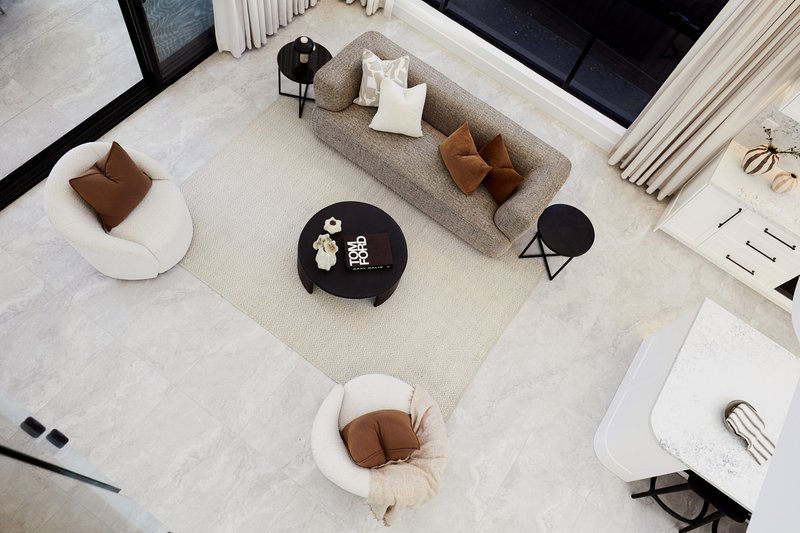
Soaring ceilings and walls of glass frame the expansive open-plan living and dining area, which seamlessly opens to the generous entertainers' BBQ deck and rear garden. At the heart of the home, the gourmet kitchen is beautifully appointed with integrated black stainless-steel appliances and a statement island designed for gathering, entertaining and family life.

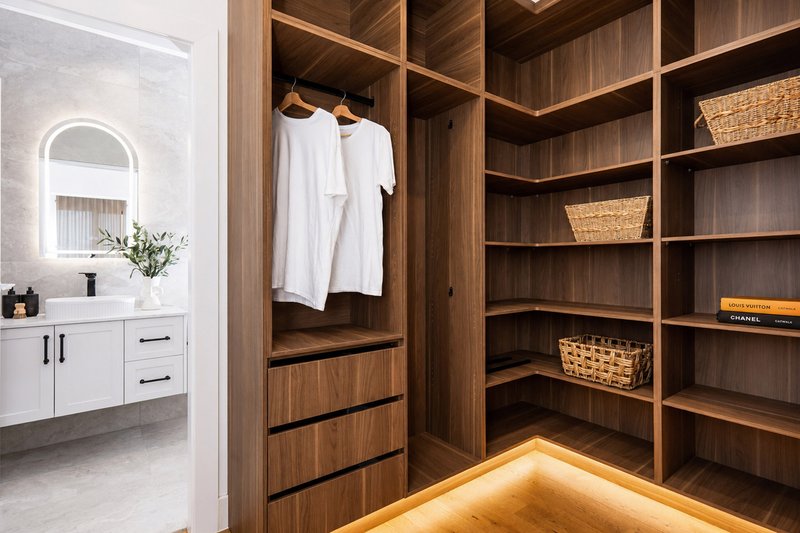
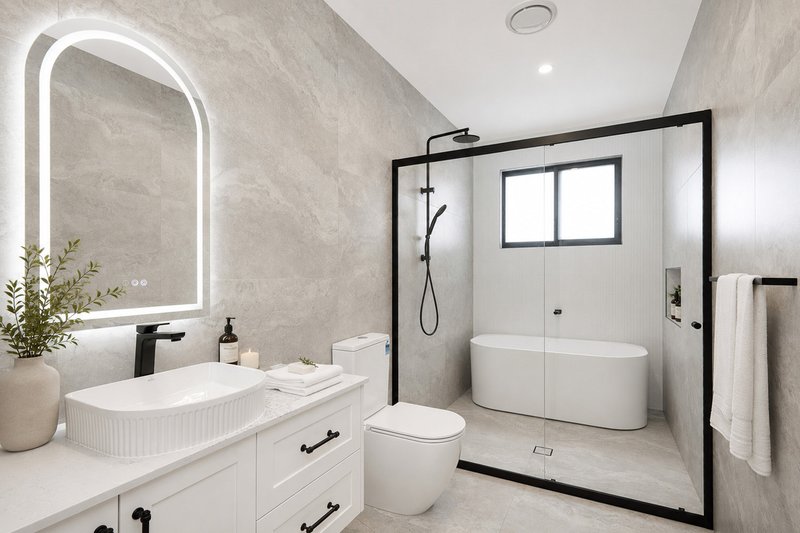
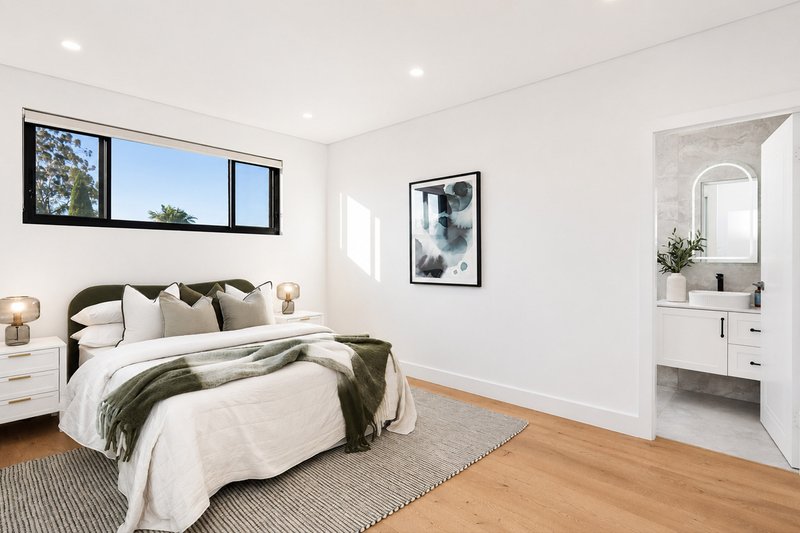
Four beautiful bedrooms are peacefully positioned on the sunlit top floor, including 2 luxurious suites, each with a sumptuous en suite, and the master bedroom with a walk-in dressing room and private balcony. Downstairs, you will find an optional 5th bedroom or study, also with an en suite.
Located in a peaceful, family-friendly street in a highly sought-after pocket, moments from parks, shops, transport and schools, this exceptional residence offers a rare combination of architectural excellence, lifestyle convenience and enduring family appeal.
FEATURES:
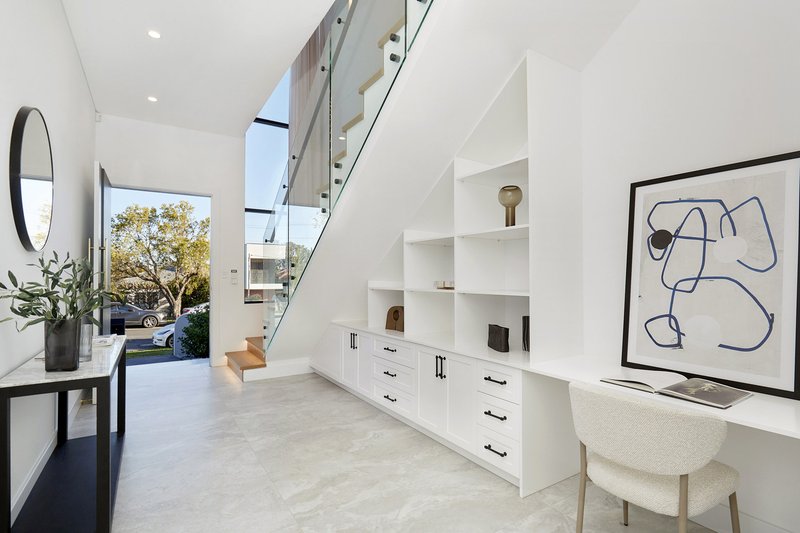
• Grand double-height entry atrium
• Beautiful European Oak timber floors throughout
• Lower-level brick construction
• Magnificent light-filled living/dining with soaring ceilings and a wall of windows
• Gourmet gas kitchen with unique curved island breakfast bar, white Marble bench-tops and dark stainless-steel appliances
• Five designer bathrooms, including three luxurious en suites
• Entry-level guest bedroom/study with en suite bathroom
• All bedrooms include BIC's
• Under-stair integrated study with bespoke built-ins
• Upstairs master suite with walk-in robe, en suite & private sun terrace
• Large walk-in laundry room
• Sun-drenched al fresco terrace with an outdoor kitchen
• Sunlit north-facing garden
• Double-volume oversize LUG with additional driveway parking
• Roller blinds and Electric curtains in lounge/dining/stairway
• Gas fireplace, ducted heating and cooling throughout
• Videophone entry, Bosch alarm system, security lights & CCTV cameras

126-128 Avoca Street, Randwick NSW 2031
Call Kevin Fine on
0416161440


House in Panania, Unit in Panania, Townhouse in Panania, Villa in Panania, Apartment in Panania, Flat in Panania, Studio in Panania, Warehouse in Panania, Duplex/Semi-detached in Panania, Alpine in Panania, Acreage/Semi-rural in Panania, Block Of Units in Panania, Terrace in Panania, Retirement in Panania, Serviced Apartment in Panania, Other in Panania
DuplexSemi-detached in East Hills, DuplexSemi-detached in Milperra, DuplexSemi-detached in Picnic Point, DuplexSemi-detached in Revesby, DuplexSemi-detached in Voyager Point