Want to save your favourite properties and searches?
Sign up below to access all the awesome features.
Already have an account? Sign in


Auction
Inspections
Auction - Contact Agent


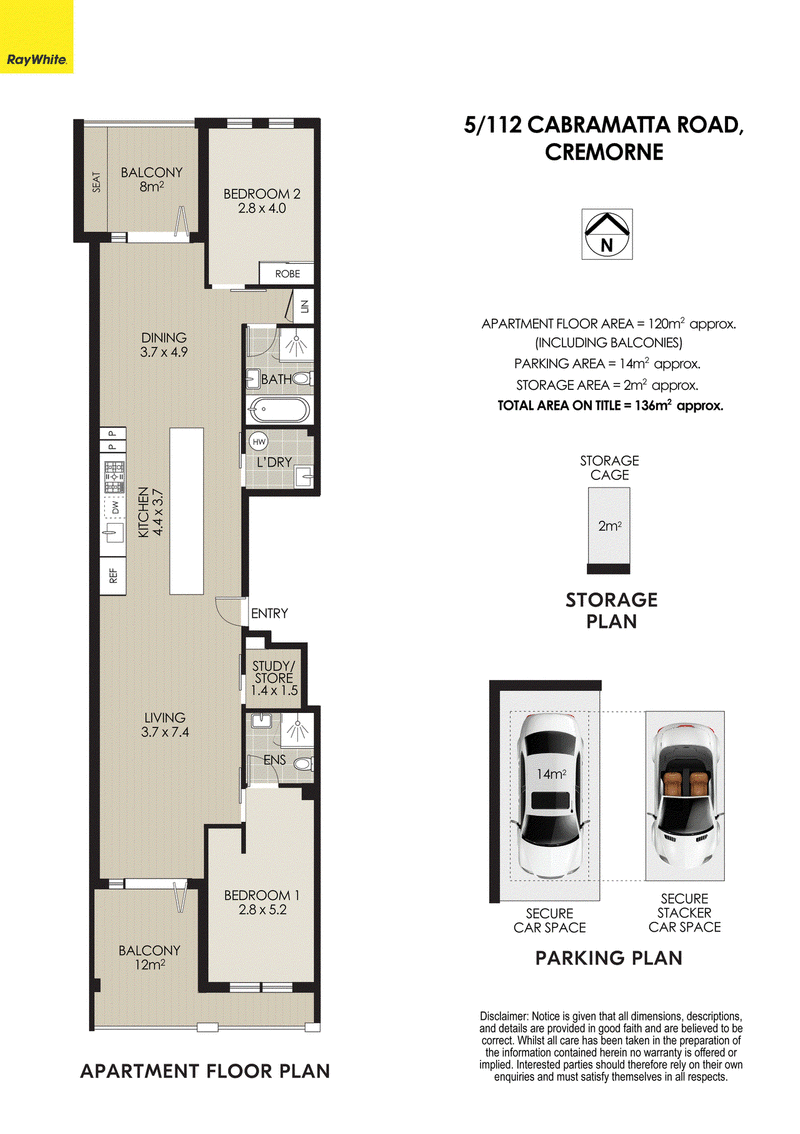
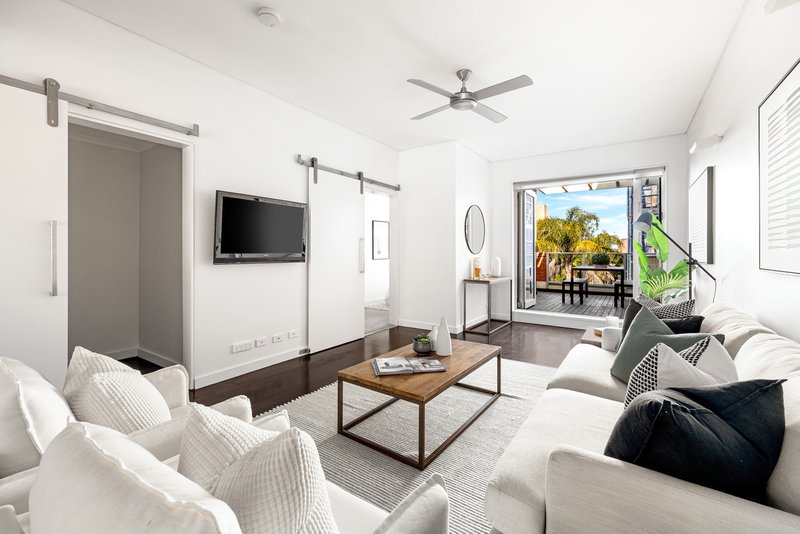
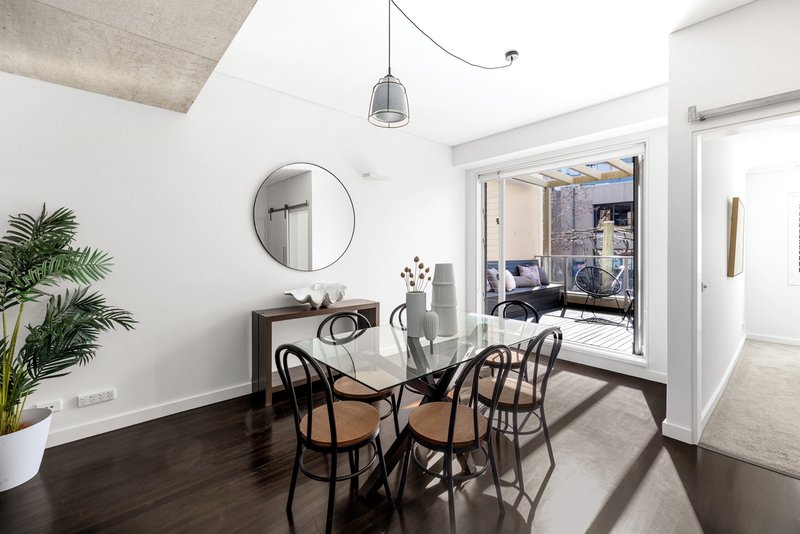
Designed for effortless modern living, this impressive two-bedroom security apartment enjoys a sunlit dual aspect with timber-decked terraces at either end of its generous 136sqm on title.
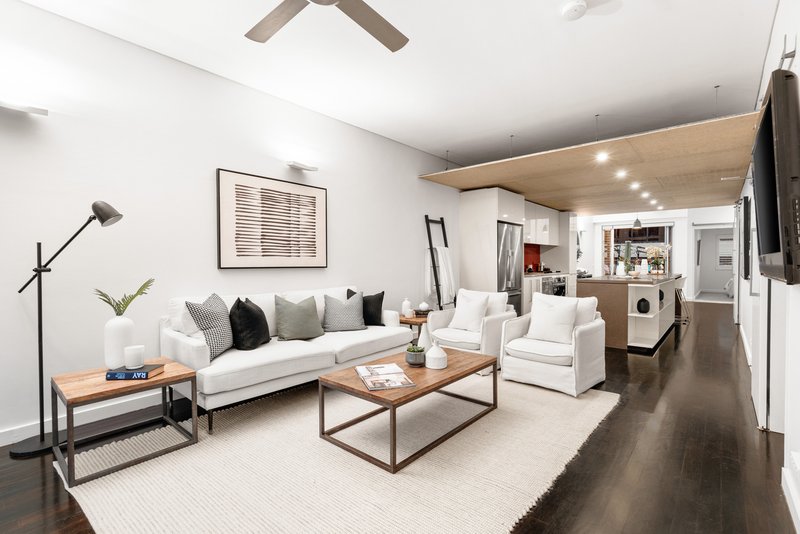
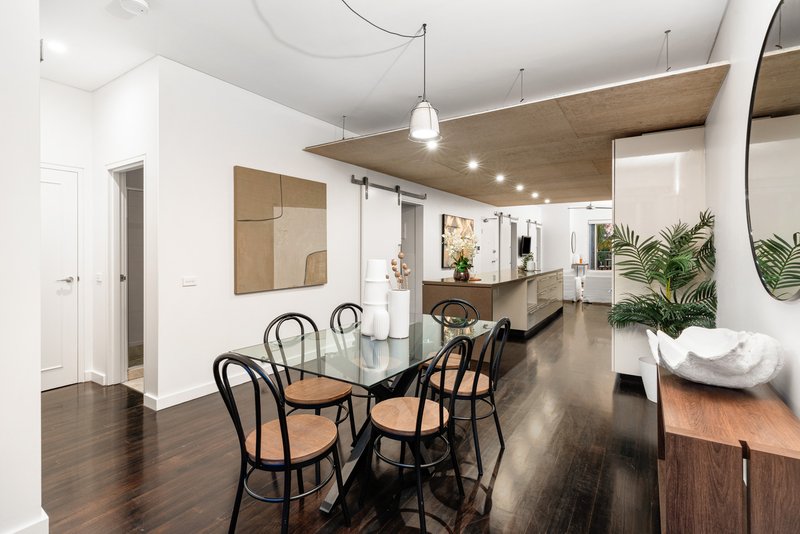
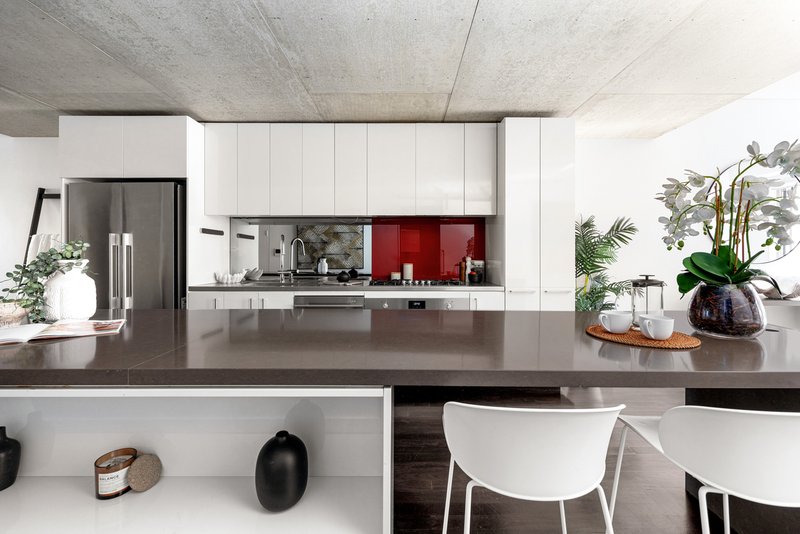
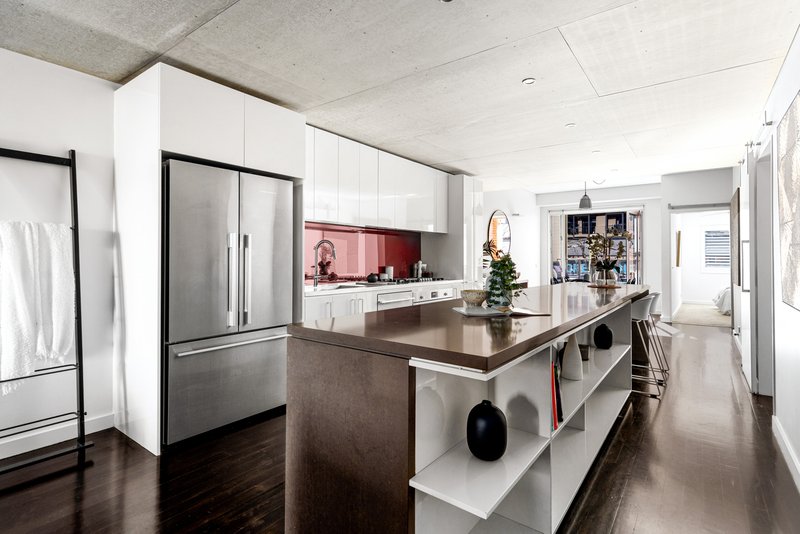
Thoughtfully designed to maximise space and natural light, strategically placed windows and glass doors illuminate the interiors throughout the day. Sophisticated dark timber floorboards complement the striking concrete-look ceiling, creating a refined backdrop to the central gourmet kitchen. Premium composite stone crowns the oversized island with an integrated dining return, while sleek stainless steel benchtops frame the inset five-burner Ilve gas cooktop, 900mm Ilve oven and twin Fisher & Paykel dishwasher drawers.
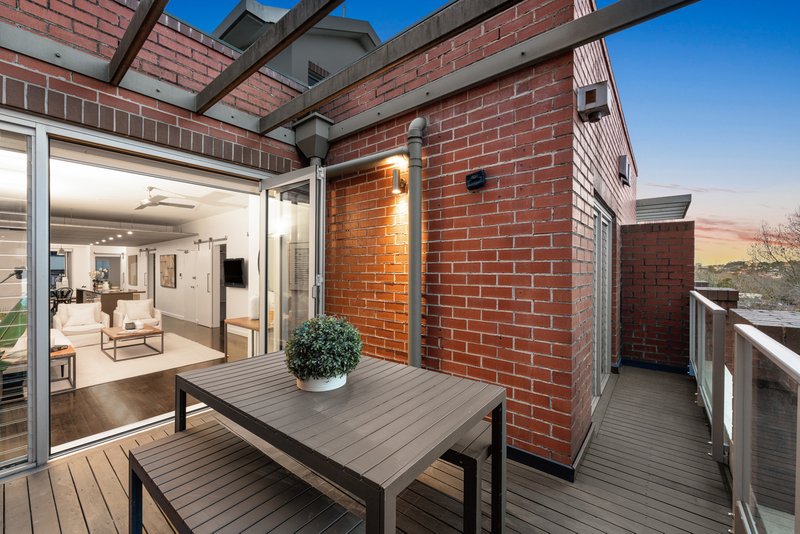
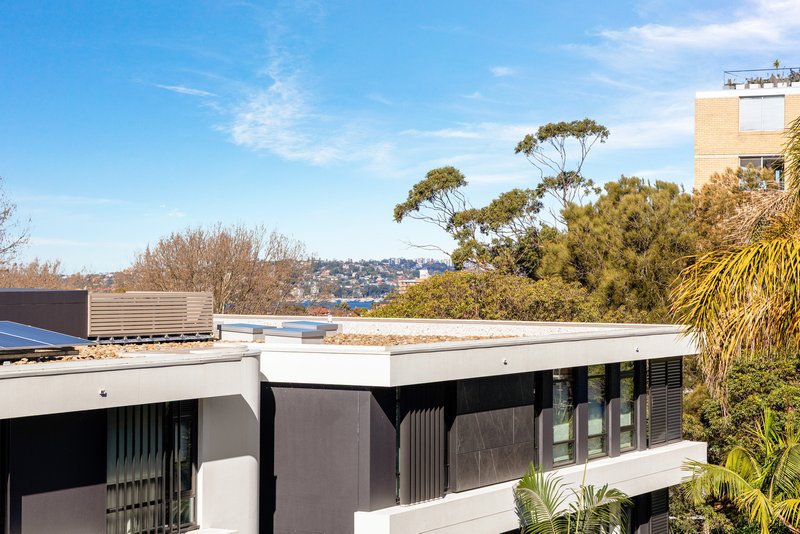
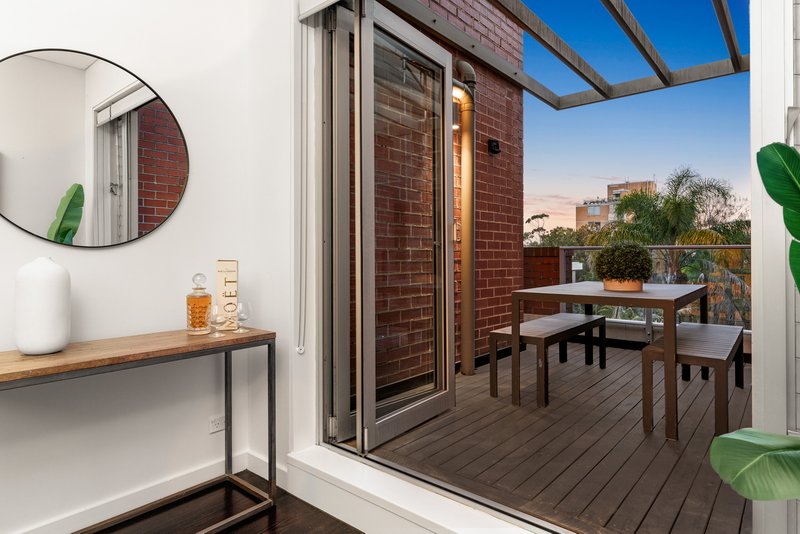
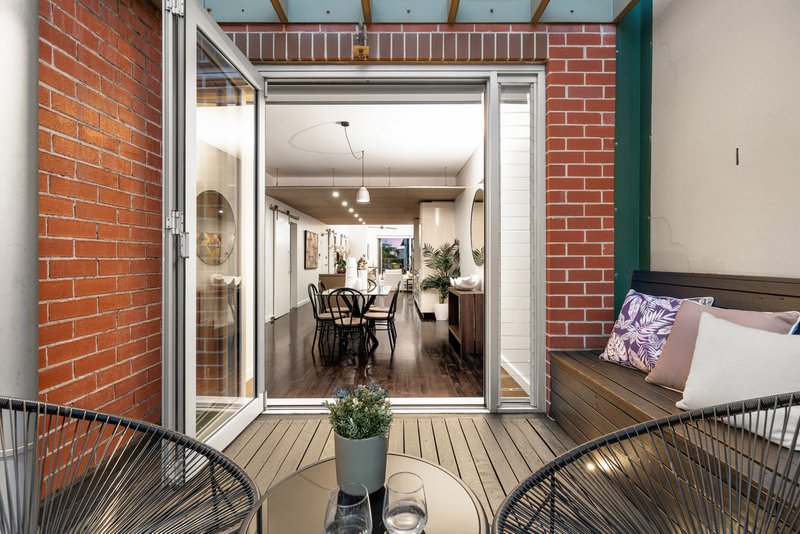
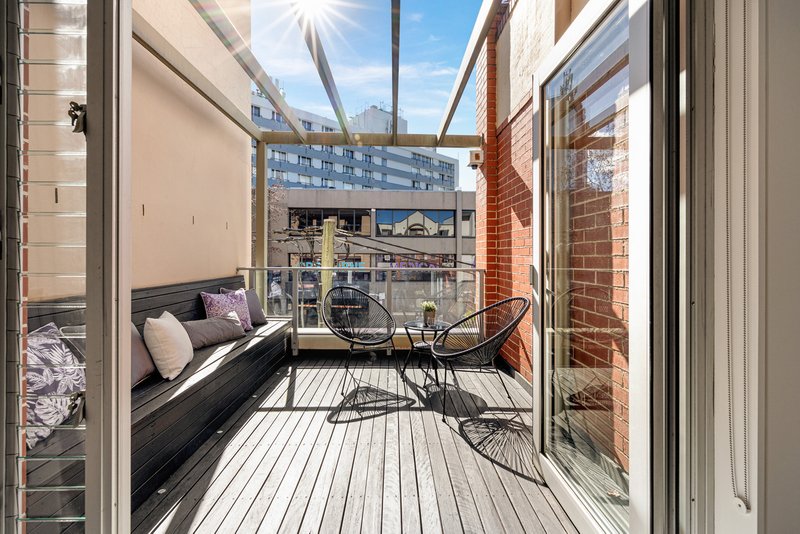
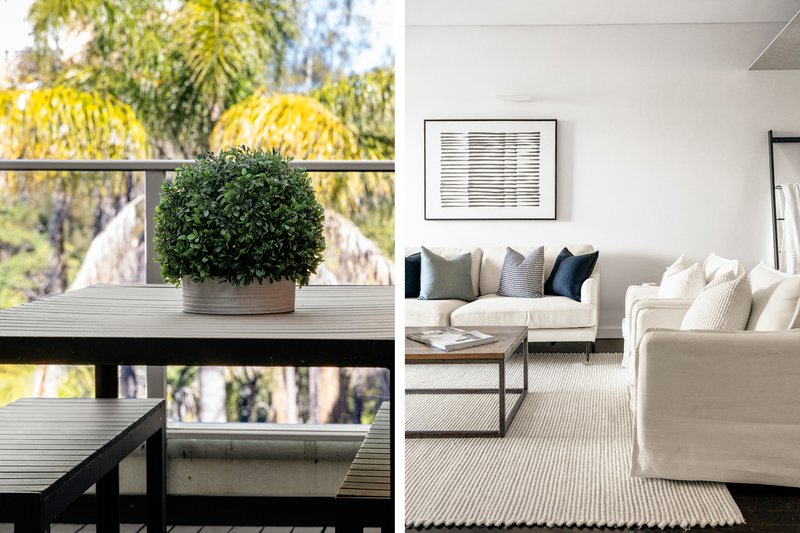
Opening out to timber decked terraces off both the lounge room and the dining space, the north-facing terrace has been customised with built-in bench seating. Capturing district views with glimpses of the Main Harbour, the terrace off the lounge and bedroom is perfect for entertaining.
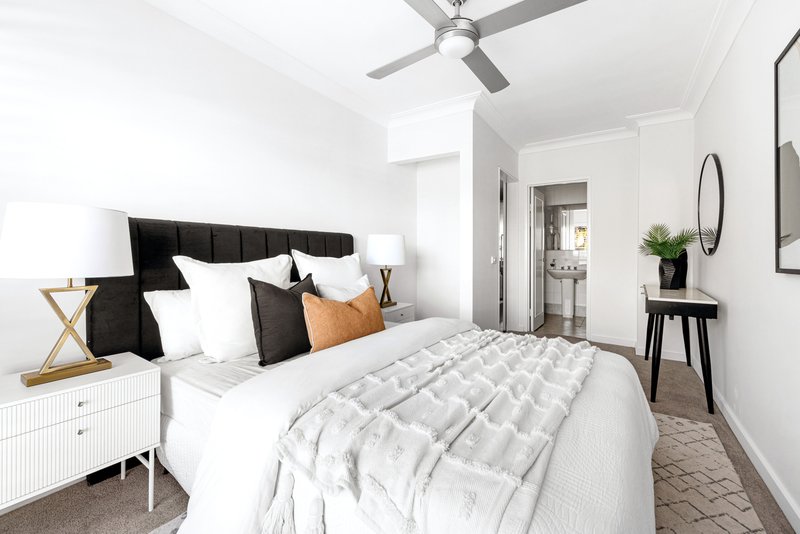
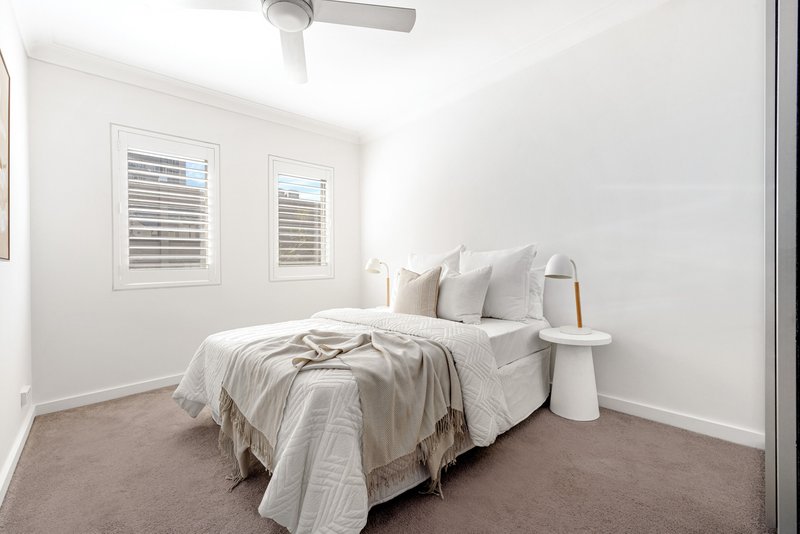
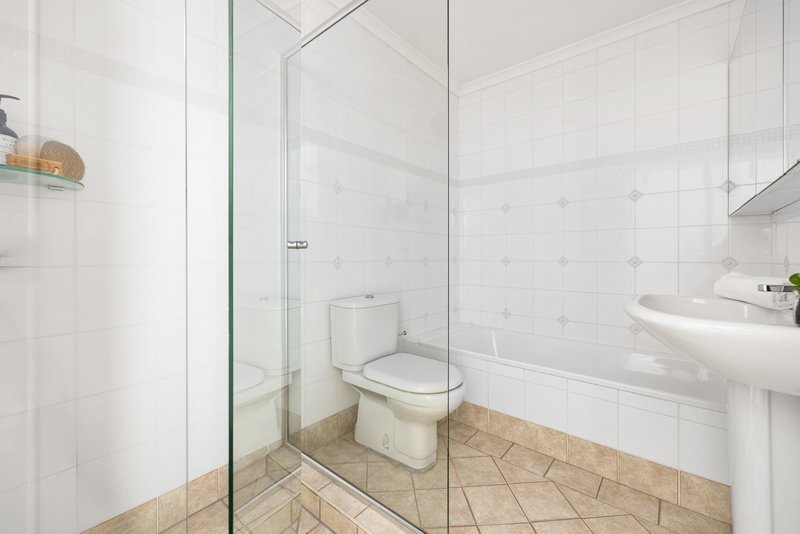
Presenting two inviting bedroom retreats, both bedrooms are softened by plush carpet and feature built-in robes. The master connects to a private ensuite bathroom, the primary bathroom features a separate bath and shower. Proving location truly is everything, capitalise on this fabulous opportunity to secure a quality city base located approximately 10 minutes from the Sydney CBD. Surrounded by cafes, bars and shopping hubs, express B-Line bus transport is within a short 100 metre walk and the landmark Hayden Orpheum Picture Place is just 200 metres away.
• Secure building of just seven, level lift access
• 136sqm of living area flowing from north to south
• A decked terrace at either end of the floorplan
• Harbour glimpses from the terrace off the lounge
• North-facing outdoor space with bench seating
• Central gourmet kitchen rests under feature ceiling
• Stone topped island bench with dining return
• Stainless steel benchtops surround gas cooktop
• Ilve five-burner cooktop and 900mm Ilve oven
• Two sleek Fisher & Paykel dishwasher drawers
• Two carpeted bedrooms featuring ceiling fans
• Master with harbour cameos from its louvred window
• Primary bathroom layout showcasing a full bathtub
• Private ensuite bathroom off the master bedroom
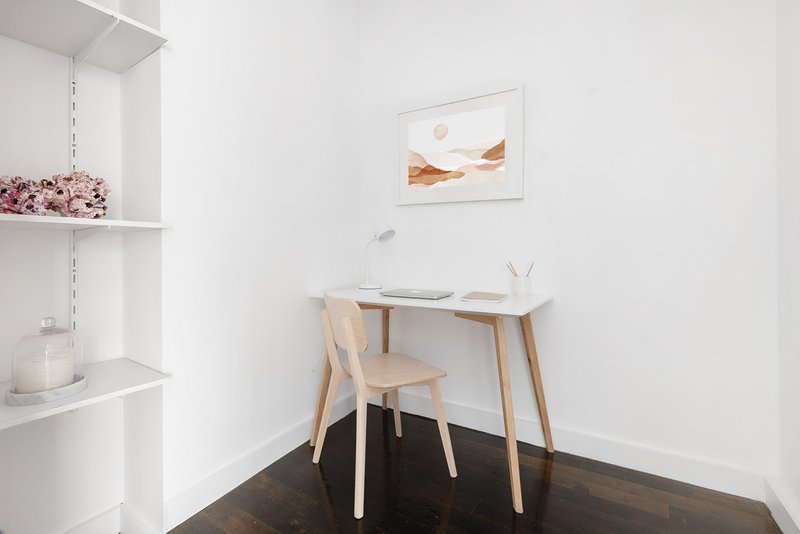
• Walk-in laundry room, separate study or storeroom
• Louvre windows promote natural ventilation
• Solid timber barn doors with exposed hardware
• Black Japan polished timber floors, gas bayonet
• Secure parking for two cars plus extra storage
• Eateries and cafes literally on your doorstep
• 100m to B-Line bus stops and Ferrylink bus
• 100m to IGA, doctors, pharmacy and cafes
• 200m to iconic Hayden Orpheum Picture Palace
* All information contained herein is gathered from sources we consider to be reliable, however we cannot guarantee or give any warranty to the information provided. Looking for a home loan? Contact Loan Market's Matt Clayton, our preferred broker. He doesn't work for the banks, he works for you. Call him on 0414 877 333 or visit https://broker.loanmarket.com.au/lower-north-shore/
For more information or to arrange an inspection, please contact Chris Girling 0404 856 976 and Lewis Adams 0413 572 441.

102 Glover Street, Mosman NSW 2088
Call Chris Girling on
0404856976
Call Lewis Adams on
0413572441


House in Cremorne, Unit in Cremorne, Townhouse in Cremorne, Villa in Cremorne, Apartment in Cremorne, Flat in Cremorne, Studio in Cremorne, Warehouse in Cremorne, Duplex/Semi-detached in Cremorne, Alpine in Cremorne, Acreage/Semi-rural in Cremorne, Block Of Units in Cremorne, Terrace in Cremorne, Retirement in Cremorne, Serviced Apartment in Cremorne, Other in Cremorne
Unit in Cammeray, Unit in Cremorne Point, Unit in Kurraba Point, Unit in Mosman, Unit in Neutral Bay