Want to save your favourite properties and searches?
Sign up below to access all the awesome features.
Already have an account? Sign in


Auction
Auction Saturday 29th August AT 11:00AM


Showcasing the renowned craftsmanship of Henley Homes, this beautifully designed residence delivers exceptional quality, refined style, and everyday functionality in one of Mickleham's most sought after family communities. Designed with modern living in mind, every space has been thoughtfully planned to create a home that feels both luxurious and inviting. Filled with natural light, enhanced by high ceilings, and finished with premium inclusions throughout, this impressive home offers an outstanding lifestyle for growing families, professionals, and discerning buyers alike.
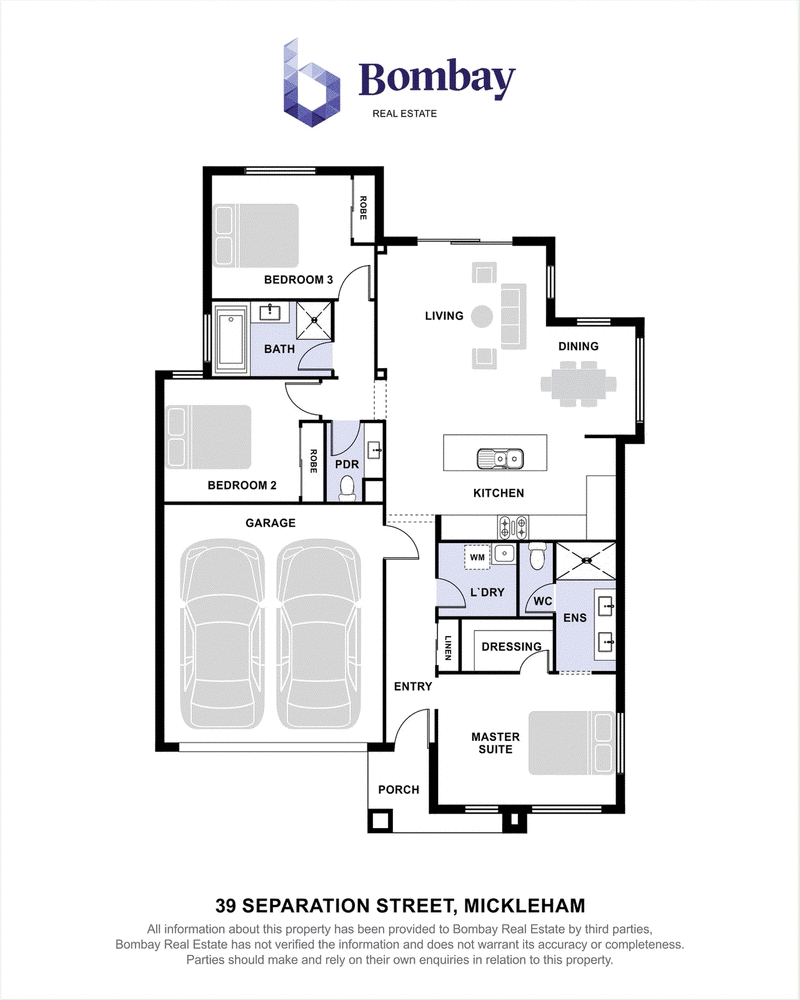
At the heart of the home is a spectacular open plan living and dining area that seamlessly connects with the outdoor entertaining space, creating the perfect setting for family gatherings and relaxed everyday living. The designer kitchen is both stylish and practical, featuring an oversized stone island bench, quality appliances, dual sink, extensive cabinetry, and generous preparation space that will inspire every home chef.
Privately positioned at the front of the home, the luxurious master suite provides a peaceful retreat complete with a spacious dressing room and an elegant ensuite featuring a double vanity. Two additional oversized bedrooms are thoughtfully positioned in their own wing and are serviced by a beautifully appointed central bathroom with a deep soaking bath and contemporary frameless shower.
Additional features include:
• Built by the highly regarded Henley Homes, renowned for quality construction and timeless design
• High ceilings creating a wonderful sense of space and natural light
• Ducted heating and evaporative cooling for year round comfort
• Premium timber style flooring throughout the main living zones
• Convenient guest powder room
• Spacious laundry with excellent storage
• Double remote garage with secure internal access
• Striking modern façade complemented by professionally landscaped low maintenance gardens
• Private backyard featuring synthetic turf and a spacious entertaining area designed for effortless outdoor enjoyment
Positioned within a thriving and family friendly neighbourhood, this exceptional home is surrounded by everything required for a convenient and connected lifestyle. Enjoy close proximity to Gaayip Yagila Primary School, Holy Cross Catholic Primary School, Mickleham Secondary College, quality childcare centres, beautiful parklands, sporting reserves, and walking trails. Everyday essentials are moments away at Merrifield City Shopping Centre and Botanical Village, with supermarkets, cafés, restaurants, and specialty stores all within easy reach. Healthcare is well catered for with DPV Health Mickleham North, Annadale Family Medical Centre, and nearby medical facilities, while Donnybrook Train Station and Craigieburn Train Station provide convenient public transport options. Easy access to the Hume Freeway ensures a smooth commute to Melbourne Airport and the Melbourne CBD.
Combining the trusted quality of a Henley built home with elegant design, premium finishes, and an unbeatable family location, this remarkable residence presents an exceptional opportunity to secure a lifestyle of comfort, sophistication, and lasting value in one of Melbourne's most exciting growth corridors.
Due diligence checklist - for home and residential property buyers -
http://www.consumer.vic.gov.au/duediligencechecklist
244 Epping Road, Wollert VIC 3750
Call Bikram Sidhu on
0422995663


House in Mickleham, Unit in Mickleham, Townhouse in Mickleham, Villa in Mickleham, Apartment in Mickleham, Flat in Mickleham, Studio in Mickleham, Warehouse in Mickleham, Duplex/Semi-detached in Mickleham, Alpine in Mickleham, Acreage/Semi-rural in Mickleham, Block Of Units in Mickleham, Terrace in Mickleham, Retirement in Mickleham, Serviced Apartment in Mickleham, Other in Mickleham
House in Beveridge, House in Clarkefield, House in Craigieburn, House in Kalkallo, House in Oaklands Junction, House in Yuroke