Want to save your favourite properties and searches?
Sign up below to access all the awesome features.
Already have an account? Sign in


Inspections
$860,000 - $880,000


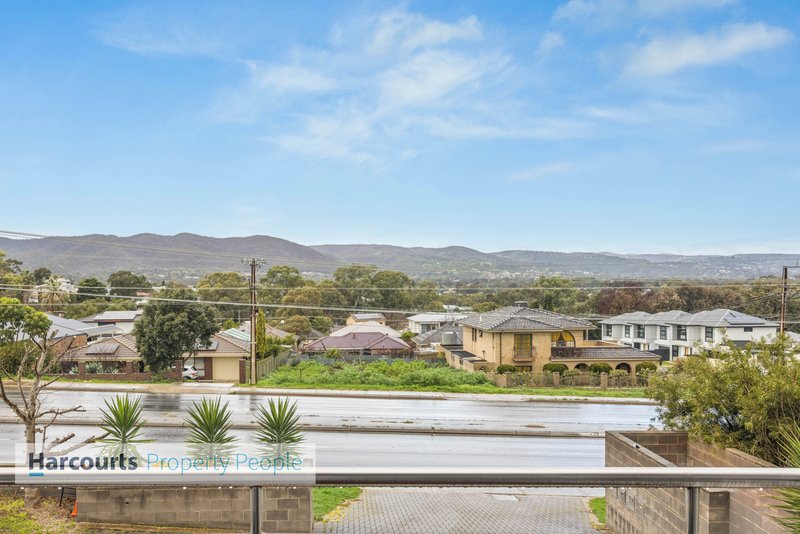
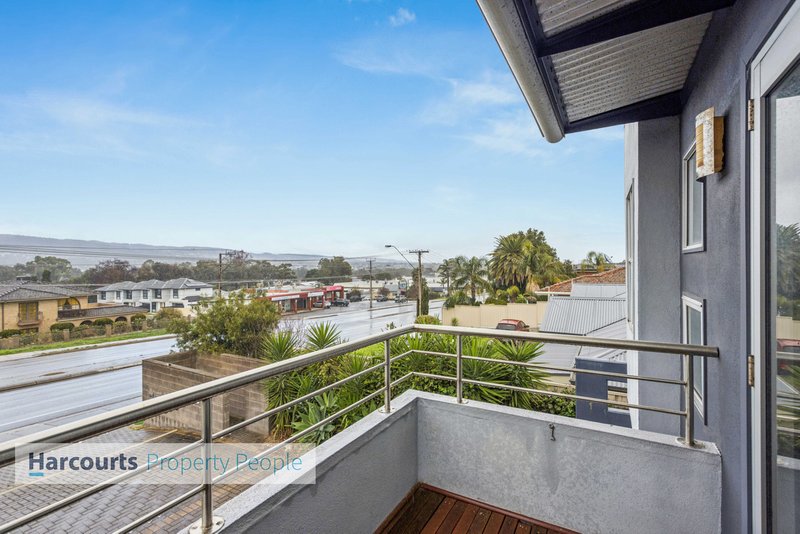
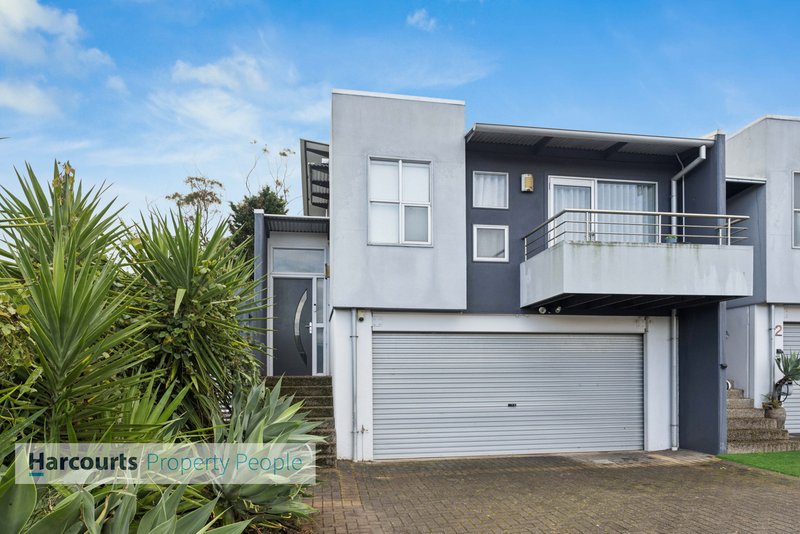
Perfectly positioned to capture sweeping views across the picturesque Torrens Valley to the Adelaide Hills, this architecturally designed residence delivers an exceptional lifestyle where contemporary elegance meets everyday convenience.
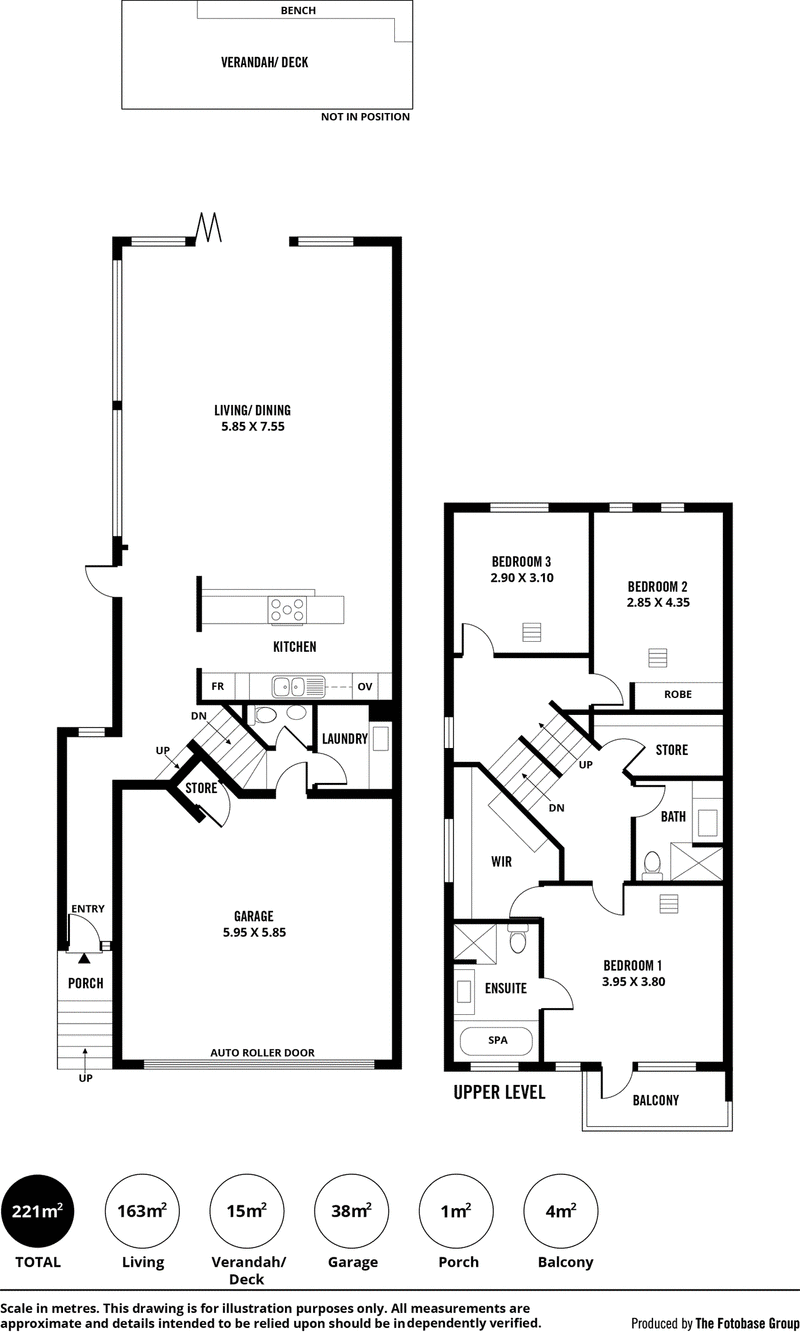
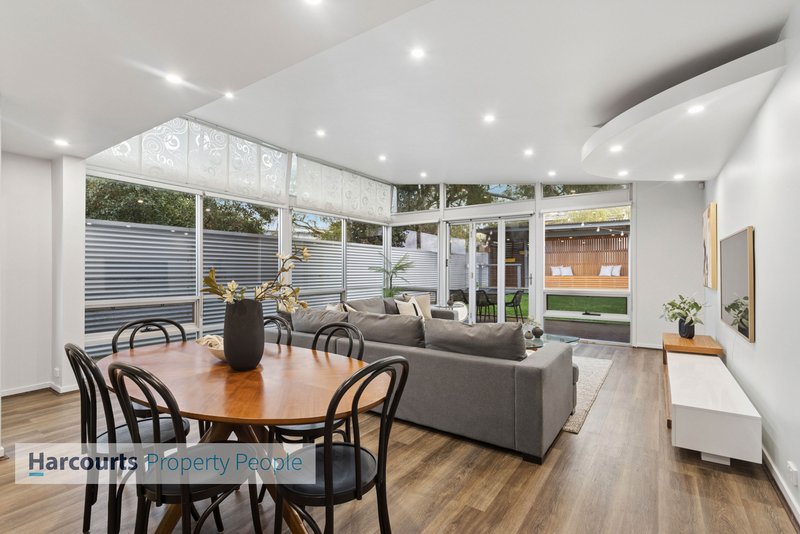
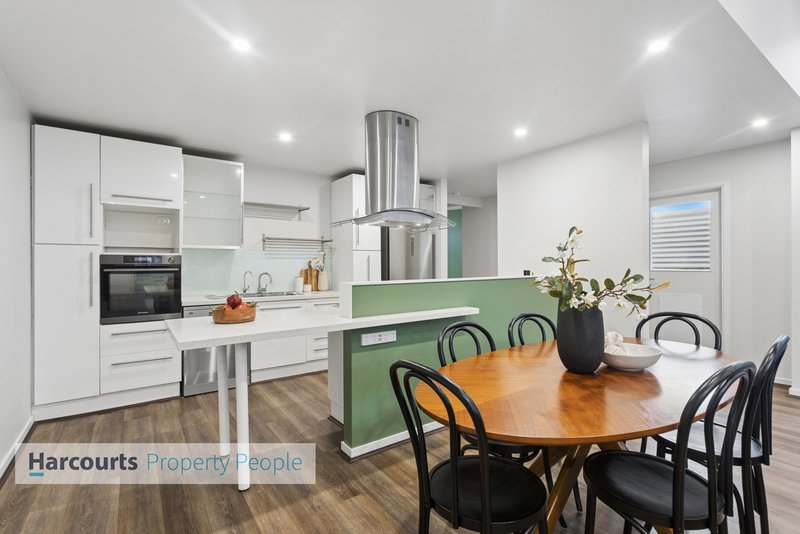
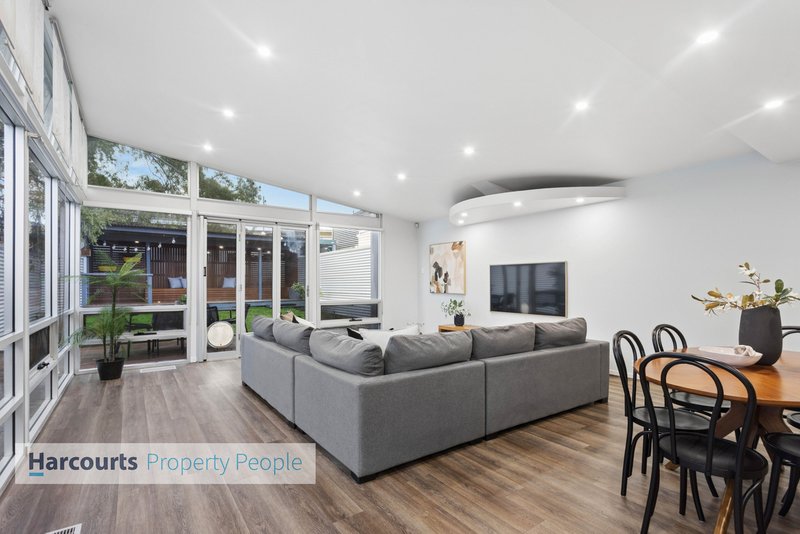
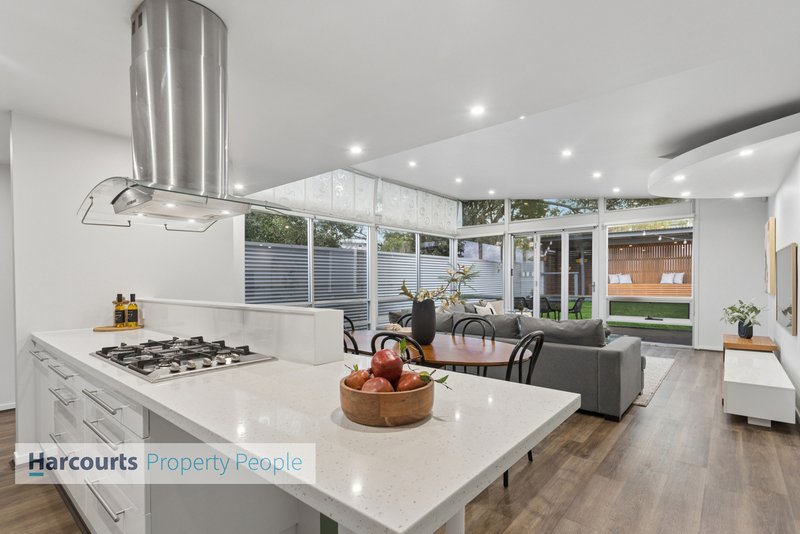
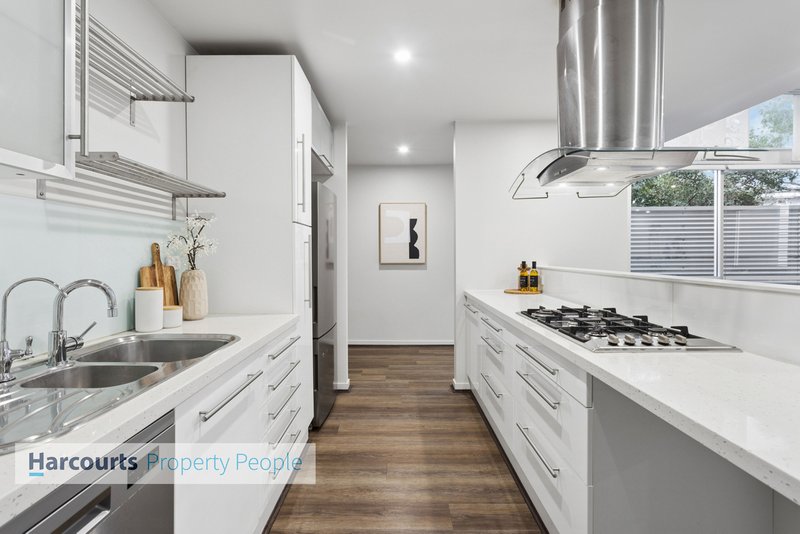
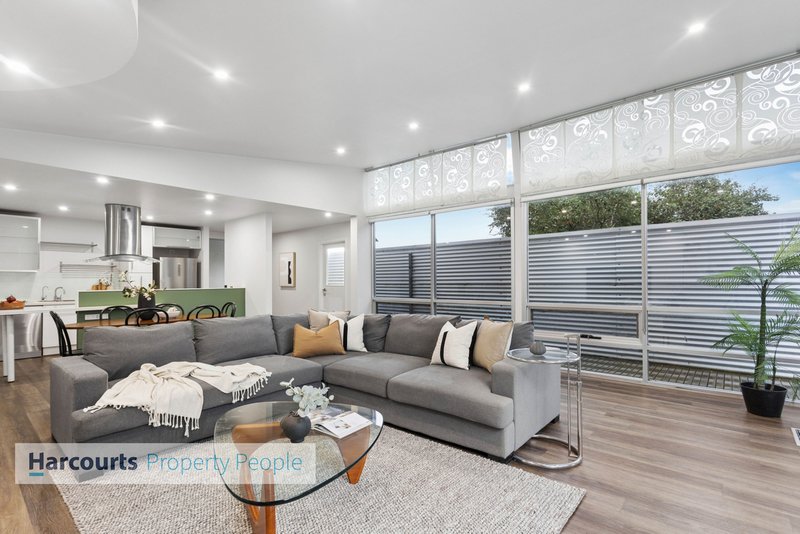
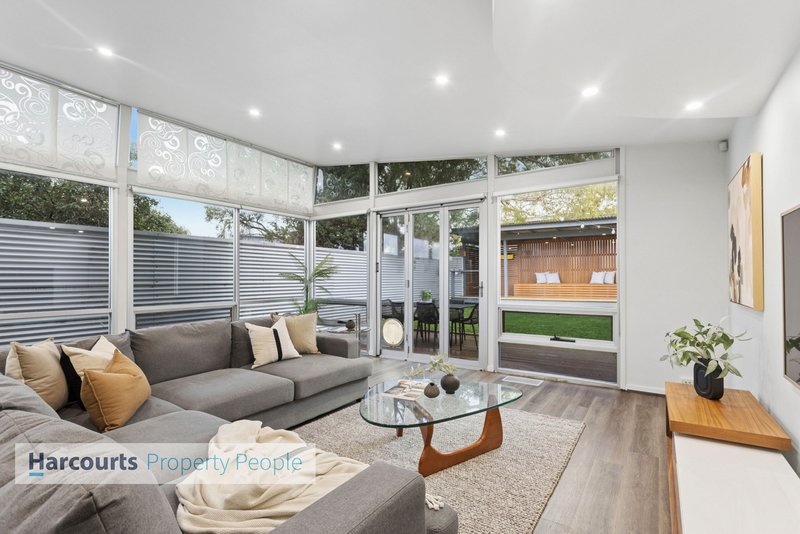
From the moment you step inside, soaring vaulted ceilings and an abundance of north-facing glazing create an immediate sense of space and light. The expansive open-plan living and dining area forms the heart of the home, seamlessly connecting to a sophisticated kitchen appointed with stone benchtops, quality stainless steel appliances, gas cooking and a generous breakfast bar-designed for effortless entertaining and everyday living.
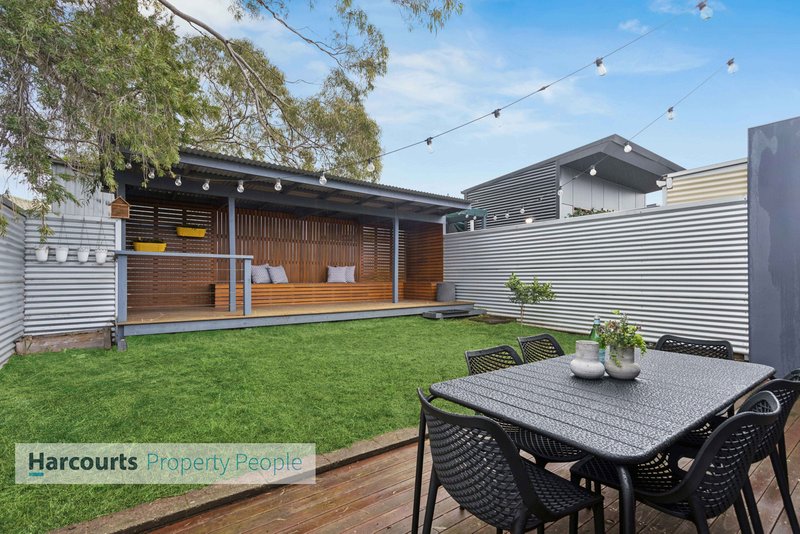
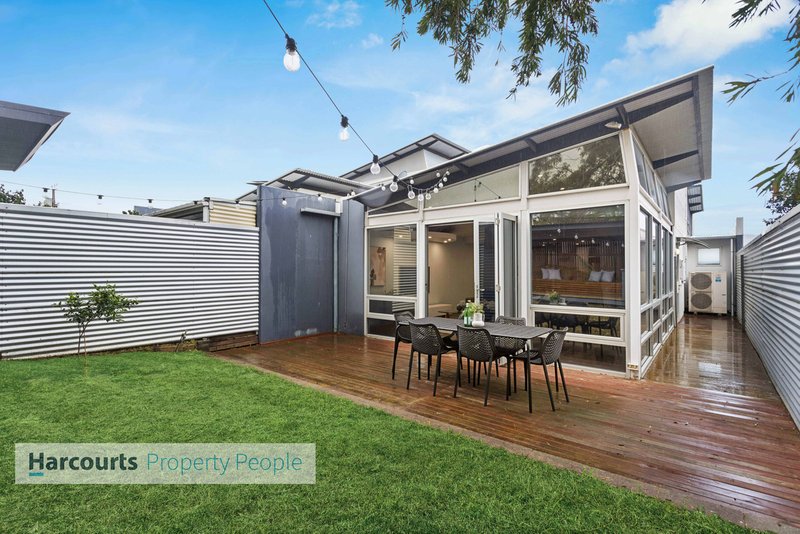
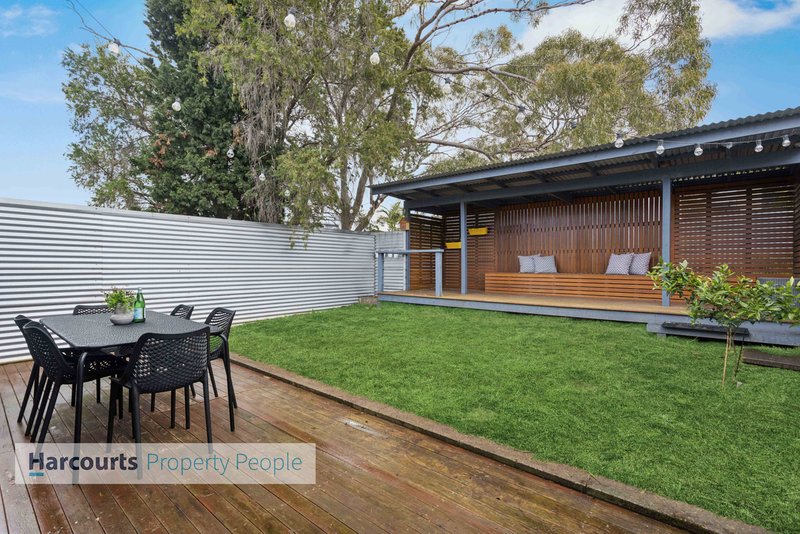
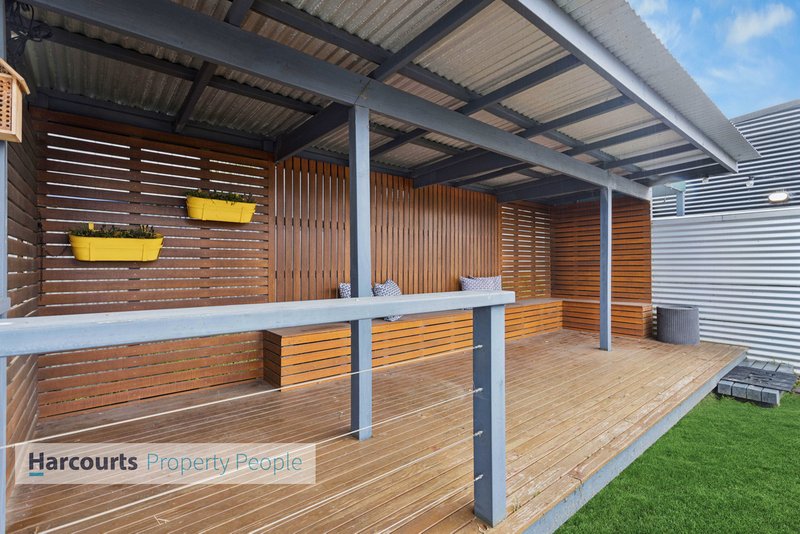
Sliding doors extend the living outdoors to a beautifully landscaped entertaining space, where a sun-drenched timber deck and covered pavilion provide the perfect setting for everything from relaxed weekend breakfasts to evenings spent with family and friends. Private, secure and low maintenance, the rear garden offers ample space for children and pets to enjoy.
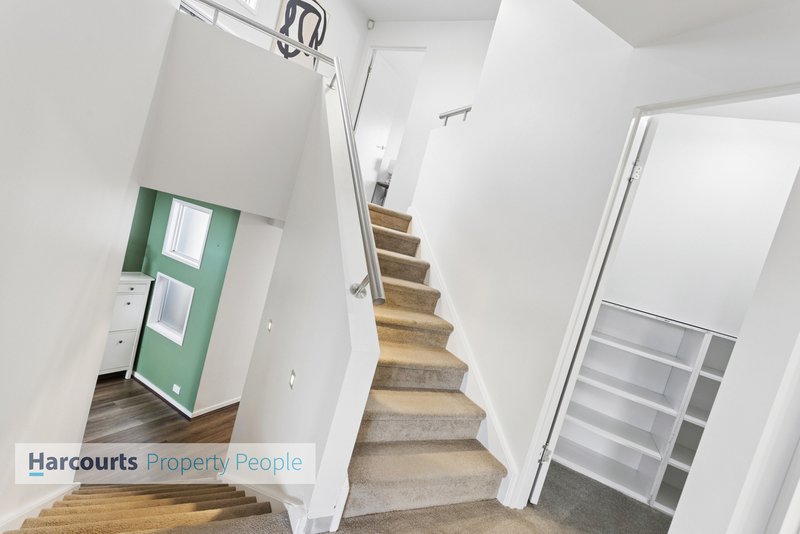
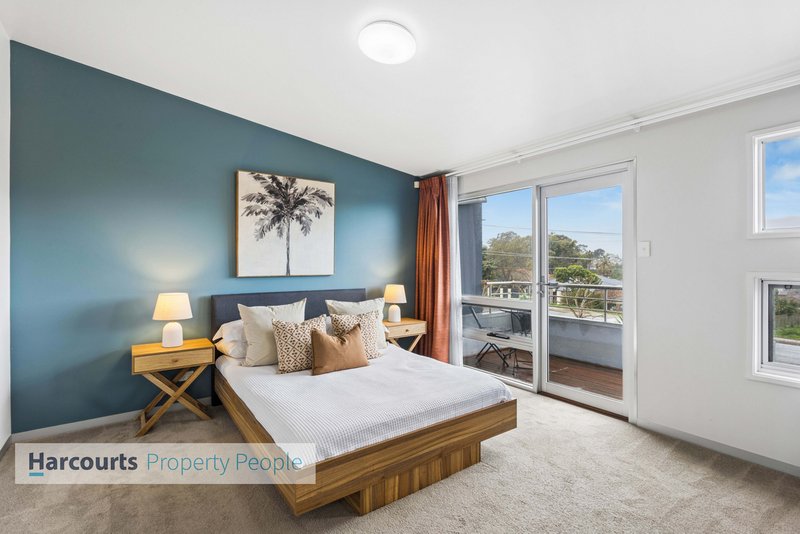
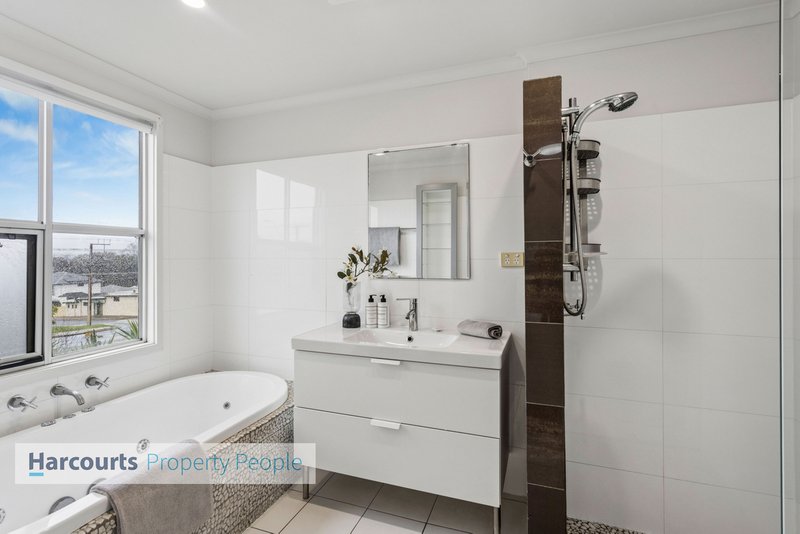
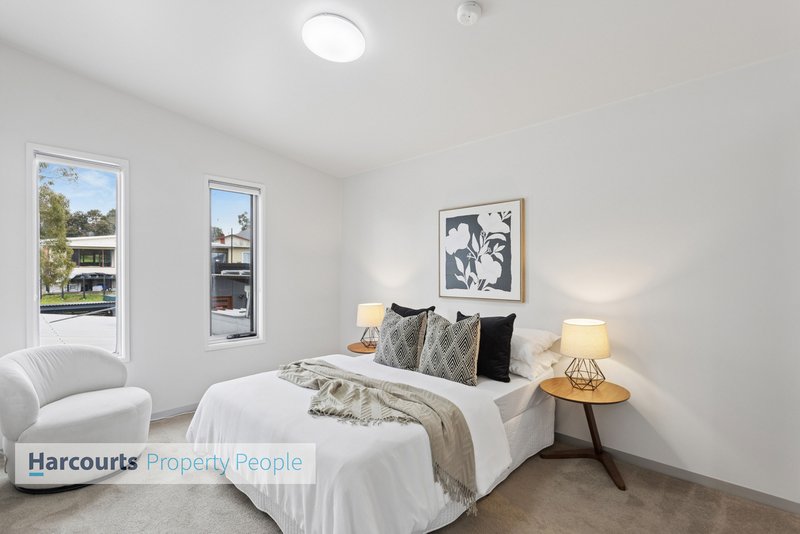
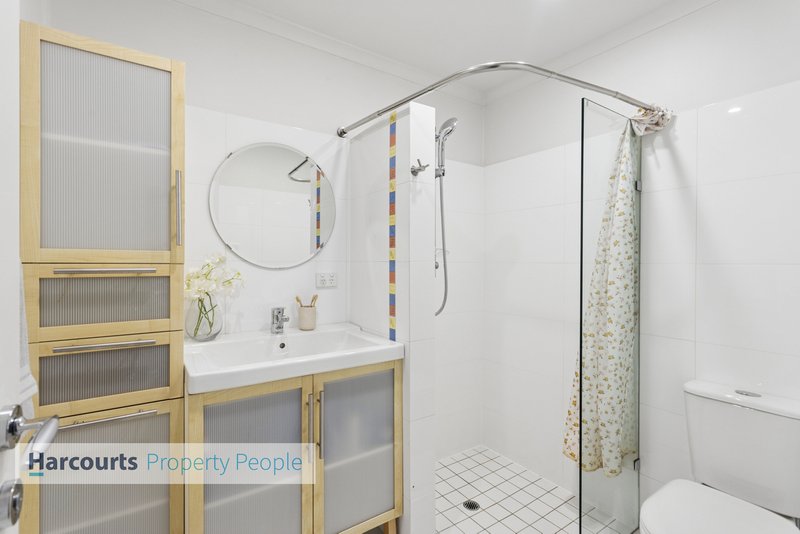
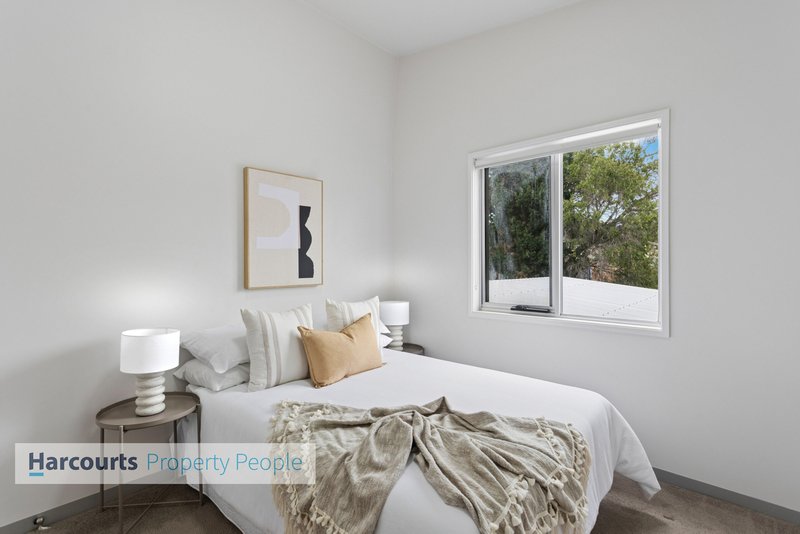
Upstairs, the luxurious master suite is a true retreat, complete with a spacious walk-in robe, stylish ensuite and a private balcony where spectacular panoramic views provide the perfect backdrop to begin and end each day. Two further generously proportioned bedrooms, including one with built-in robes, are serviced by a beautifully appointed family bathroom.
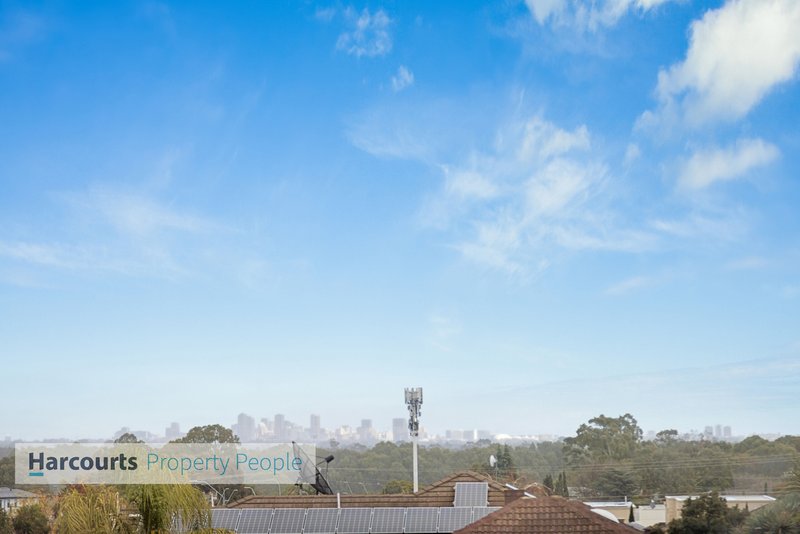
Thoughtfully designed for modern living, the home also features ducted reverse-cycle air conditioning, a convenient ground-floor powder room, secure oversized double garaging with internal access and even glimpses of the Adelaide CBD skyline.
Offering the perfect balance of lifestyle and location, you'll enjoy the convenience of shopping, public transport, quality schools and Linear Park all within easy reach. Whether you're seeking your first home, your next family residence, a stylish downsizer or a quality investment, this is an opportunity to secure a home that delivers on both lifestyle and long-term value.

685 Port Road, Woodville Park SA 5011
Call Danielle Albanese on
0452621900
Call Carlo Peluso on
0414427680


House in Dernancourt, Unit in Dernancourt, Townhouse in Dernancourt, Villa in Dernancourt, Apartment in Dernancourt, Flat in Dernancourt, Studio in Dernancourt, Warehouse in Dernancourt, Duplex/Semi-detached in Dernancourt, Alpine in Dernancourt, Acreage/Semi-rural in Dernancourt, Block Of Units in Dernancourt, Terrace in Dernancourt, Retirement in Dernancourt, Serviced Apartment in Dernancourt, Other in Dernancourt
House in Highbury, House in Holden Hill, House in Hope Valley, House in Paradise, House in Windsor Gardens