Want to save your favourite properties and searches?
Sign up below to access all the awesome features.
Already have an account? Sign in


Auction
Inspections
Contact Agent


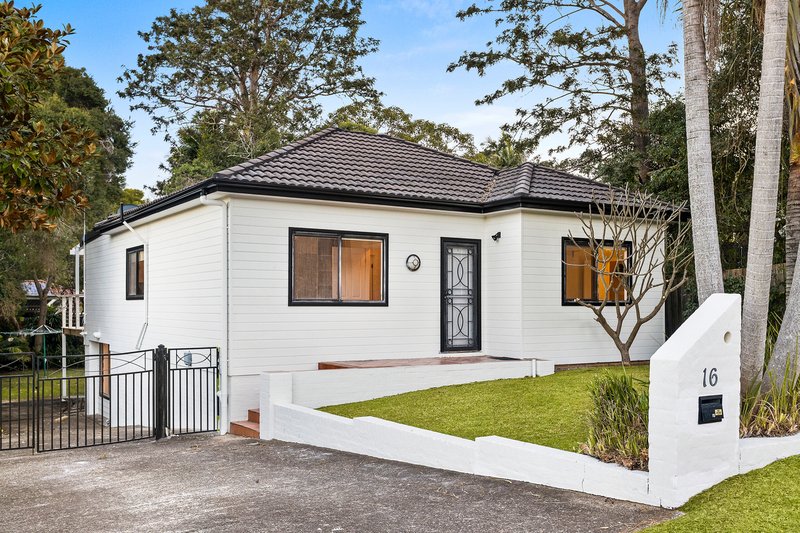
Offering the warmth of a classic character cottage, the ease of predominantly single-level living and exciting potential for the future, 16 Lang Street presents an affordable entry into one of Woonona's popular and convenient pockets.
Freshened throughout and ready to enjoy immediately, the home provides generous indoor-outdoor living, flexible accommodation and a substantial level backyard. Move straight in, make your own gradual improvements over time, or explore the property's considerable scope to add further value.
Set among established homes in a peaceful street, it is only a short walk from Woonona village shops, local schools and everyday conveniences.
Property Highlights
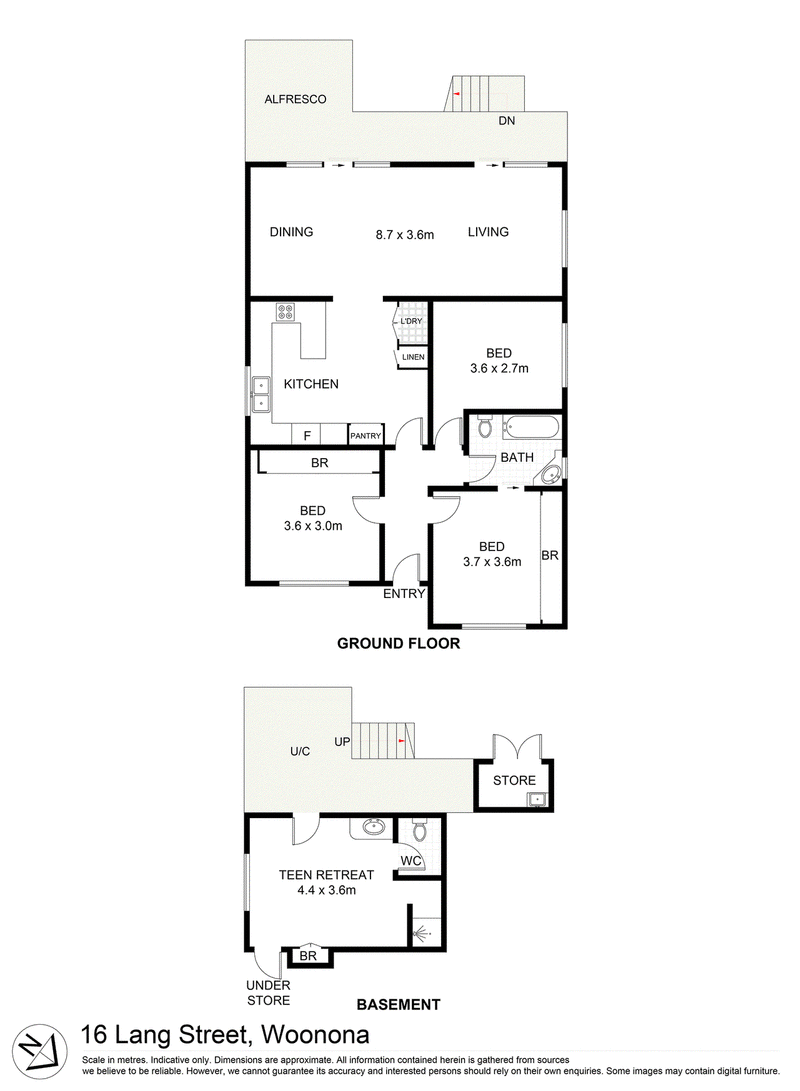
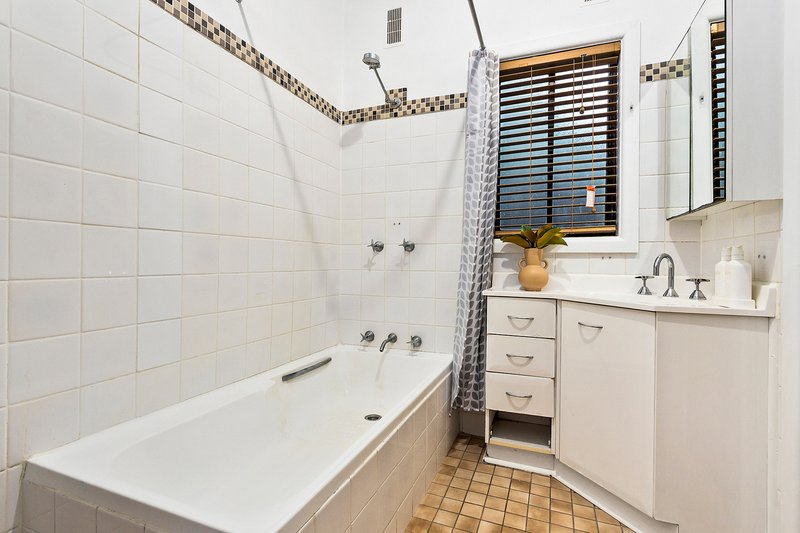
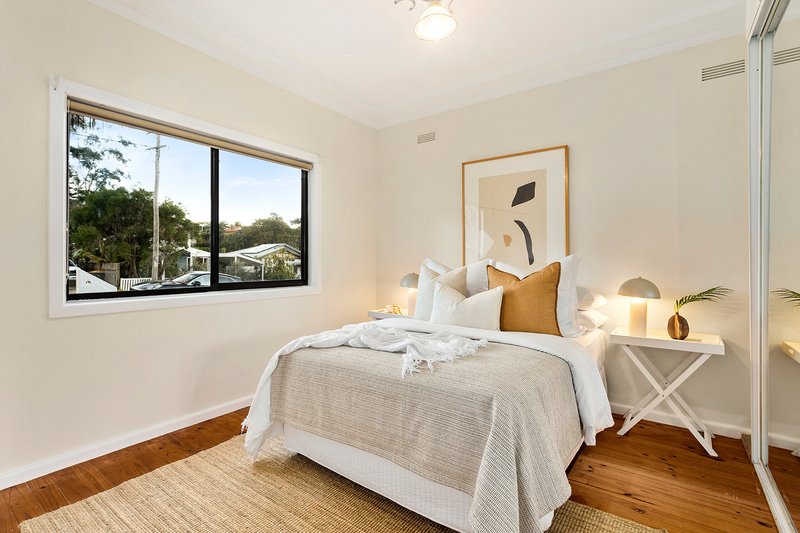
• Four-bedroom, two-bathroom character home on a generous 593sqm level parcel.
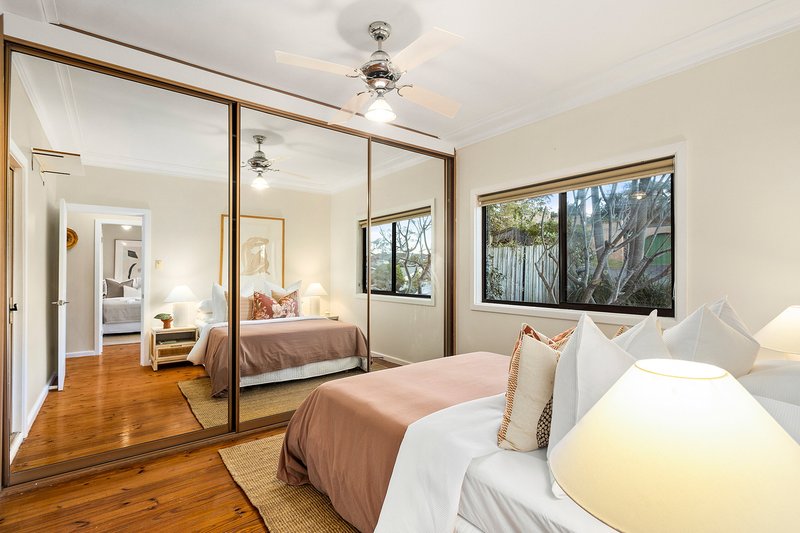
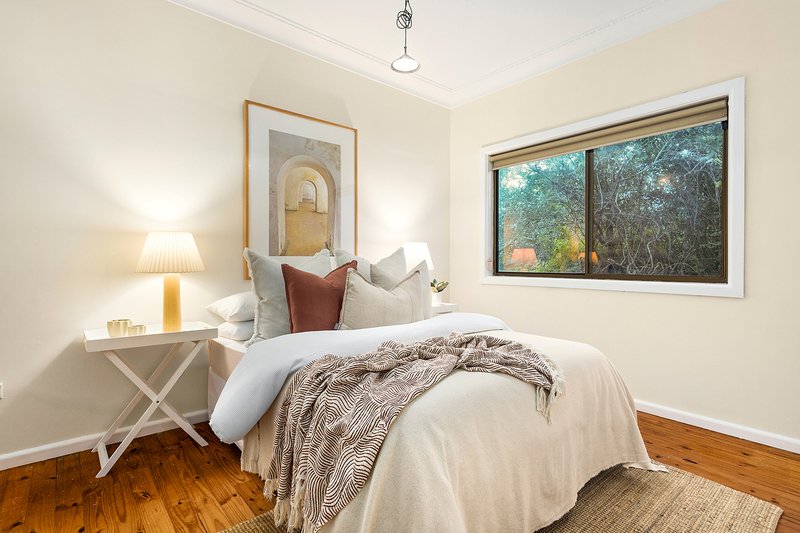
• Predominantly single-level living with three bedrooms, the kitchen, bathroom and main living spaces conveniently positioned together.
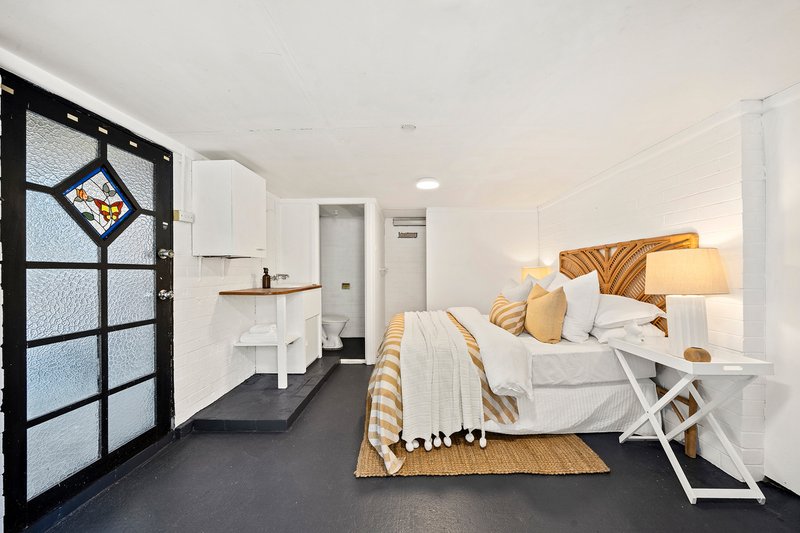
• Versatile seperate downstairs fourth bedroom, guest retreat, teenager's space or games room with an additional shower and toilet.
• Freshly presented and comfortable to enjoy immediately, with excellent potential for further renovation or improvement.
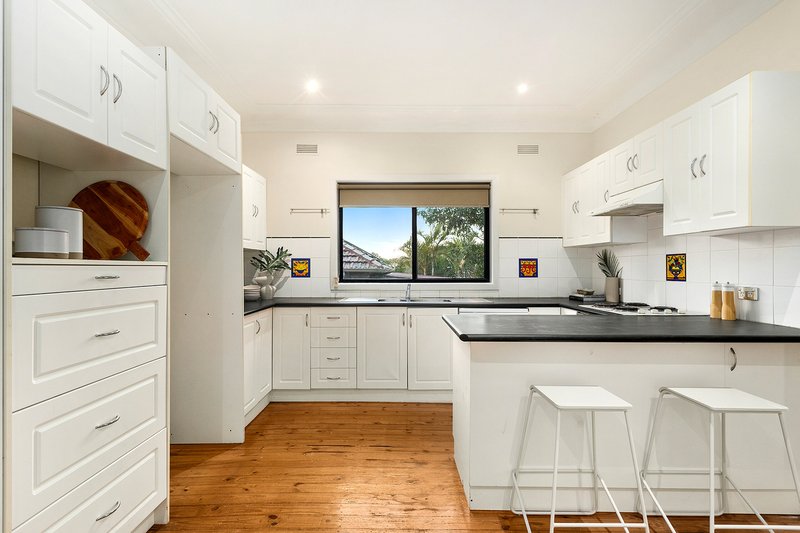
• Generous grey white kitchen offering abundant cupboard space, ample preparation areas and a practical breakfast bar.
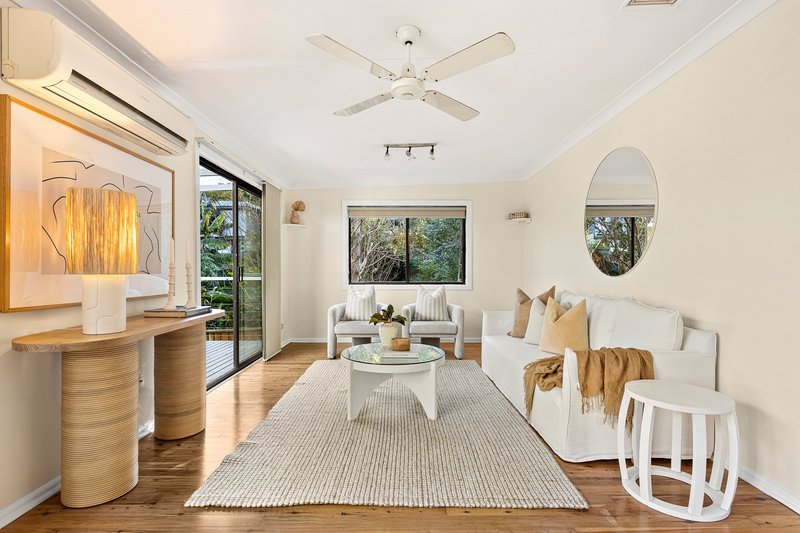
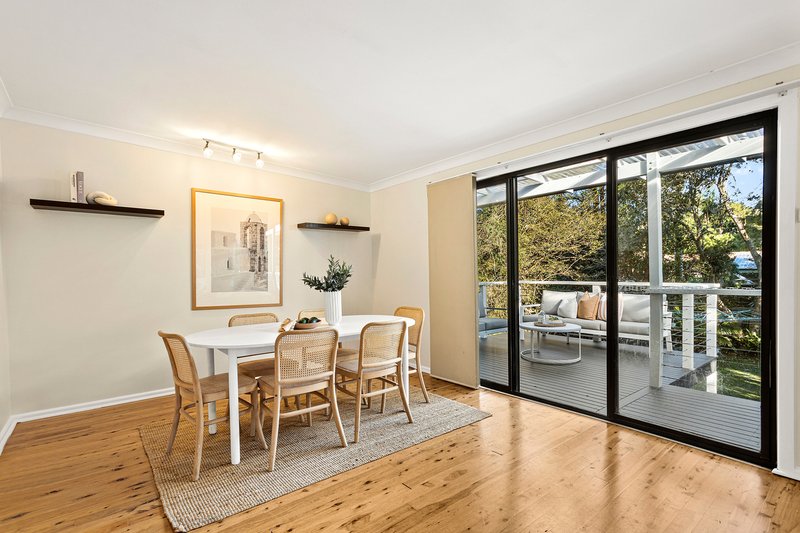
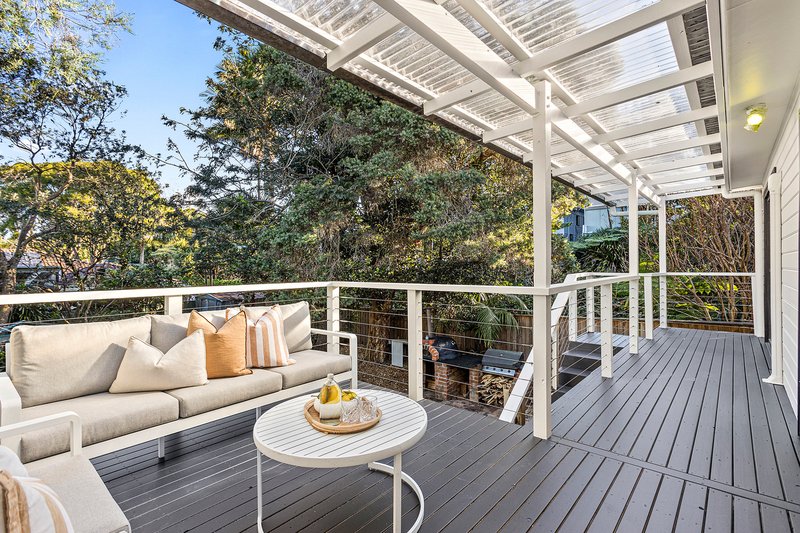
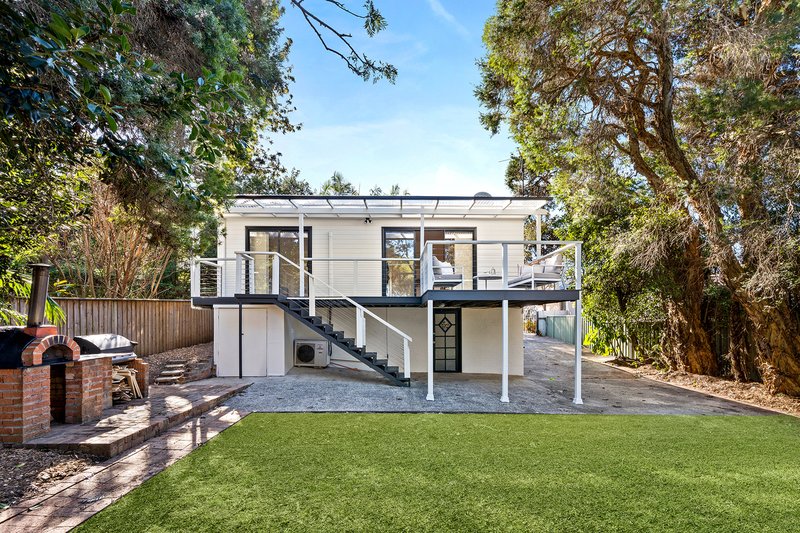
• Lounge and dining areas, both opening through glass doors onto a large timber entertaining deck.
• Elevated deck and living spaces overlooking the private rear garden, creating an effortless connection between indoors and out.
• Wide side driveway providing convenient access to the backyard for multiple vehicles, a boat, caravan or trailer.
• Large, level and highly usable backyard with pizza oven and plenty of space to entertain, play or consider a future swimming pool.
• Two-way main bathroom providing direct ensuite-style access from the principal bedroom.
• Reverse-cycle air conditioning and gas heating for year-round comfort.
• Beautiful natural light, with the front rooms capturing northern morning sunshine before the sun moves across the rear garden.
• Quiet, established residential setting surrounded by other attractive and well-maintained homes.
• Easy walking distance to Woonona village, schools, shops and local amenities.
A rare combination of character, flexibility, land and future potential at an accessible price point for the area.
** Whilst every effort has been made to ensure the accuracy and thoroughness of the information provided to you in our marketing material, we cannot guarantee the accuracy of the information provided by our vendors, and as such, Ray White Helensburgh & Thirroul makes no statement, representation or warranty, and assumes no legal liability in relation to the accuracy of the information provided. Interested parties should conduct their own due diligence in relation to each property they are considering purchasing. All photographs, maps and images are representative only, for marketing purposes.

5/369 Lawrence Hargrave Drive, Thirroul NSW 2515
Call Justin Sydenham on
0417330229
Call Simone Scott on
0408155567


House in Woonona, Unit in Woonona, Townhouse in Woonona, Villa in Woonona, Apartment in Woonona, Flat in Woonona, Studio in Woonona, Warehouse in Woonona, Duplex/Semi-detached in Woonona, Alpine in Woonona, Acreage/Semi-rural in Woonona, Block Of Units in Woonona, Terrace in Woonona, Retirement in Woonona, Serviced Apartment in Woonona, Other in Woonona
House in Bellambi, House in Bulli, House in Cataract, House in Russell Vale