Want to save your favourite properties and searches?
Sign up below to access all the awesome features.
Already have an account? Sign in


Auction
Inspections
Auction


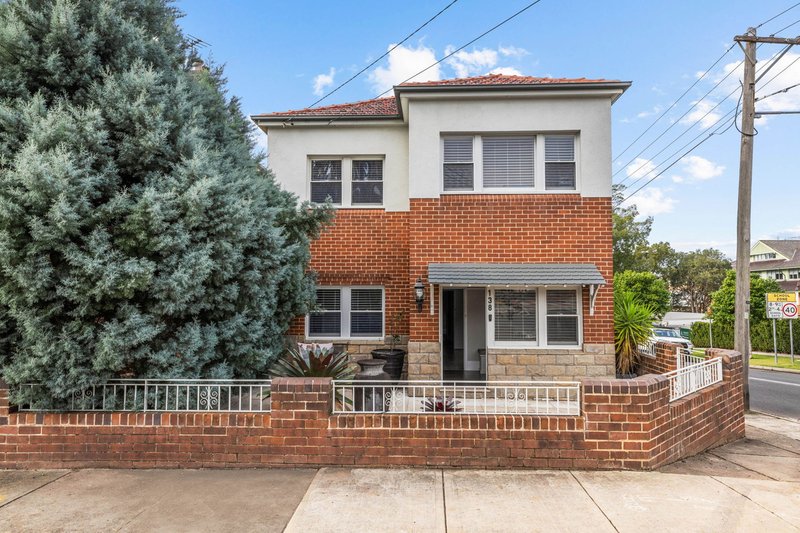
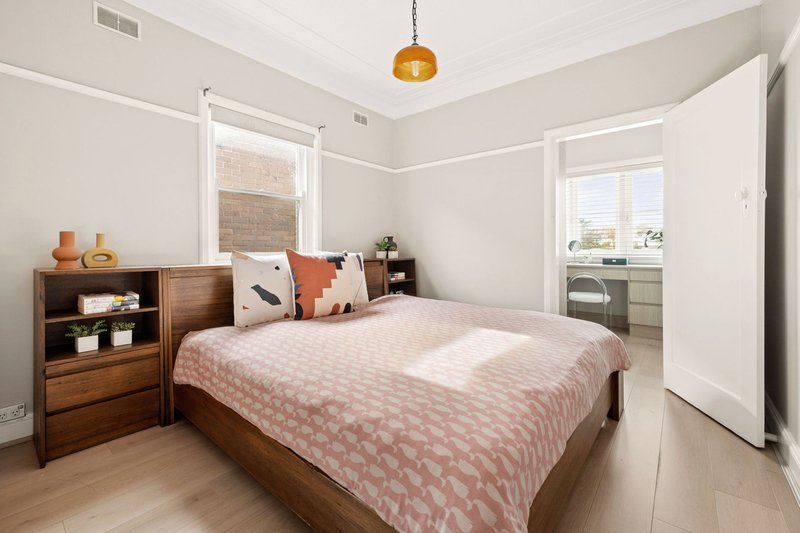
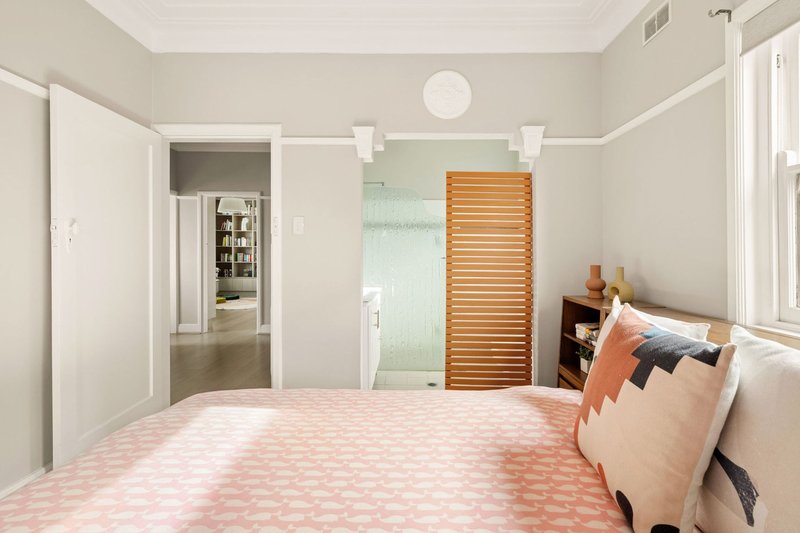
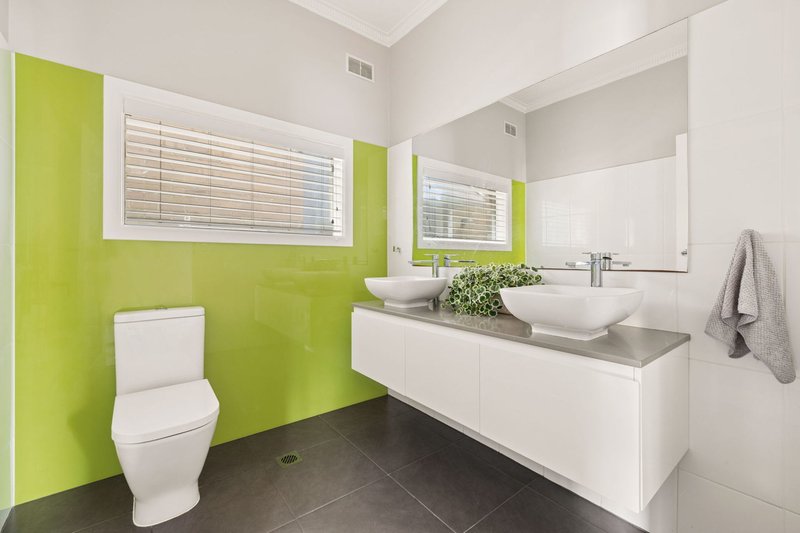
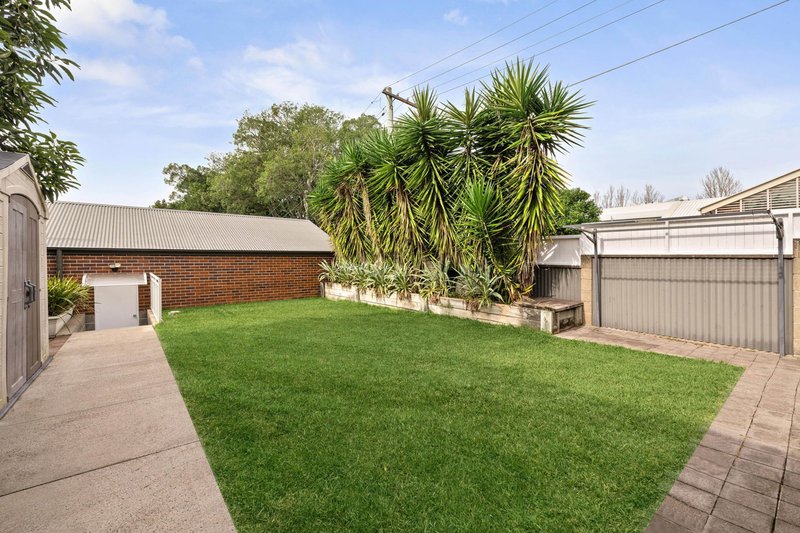
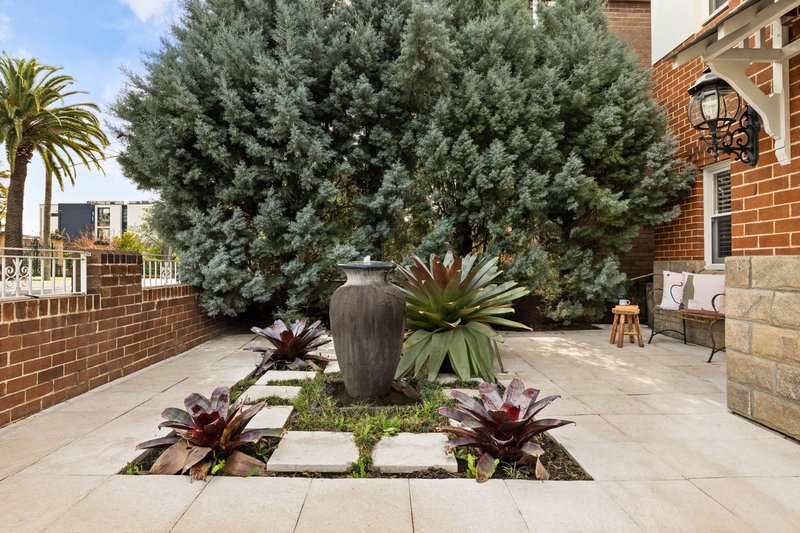
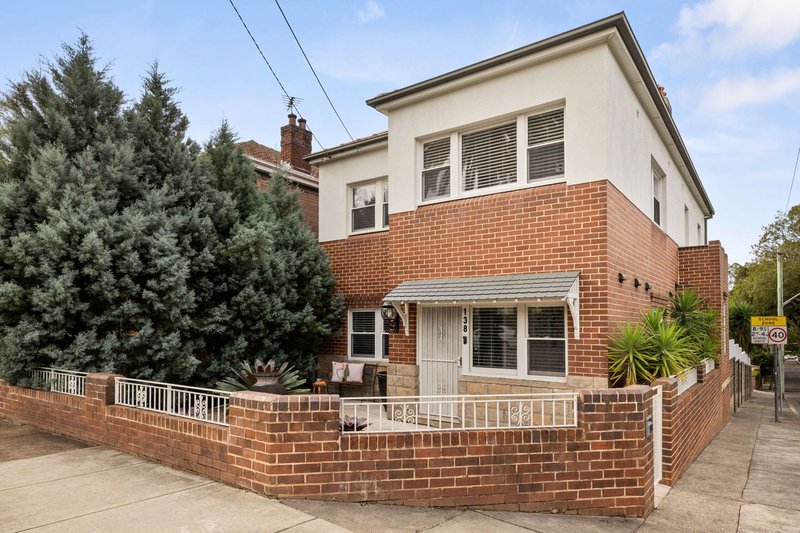
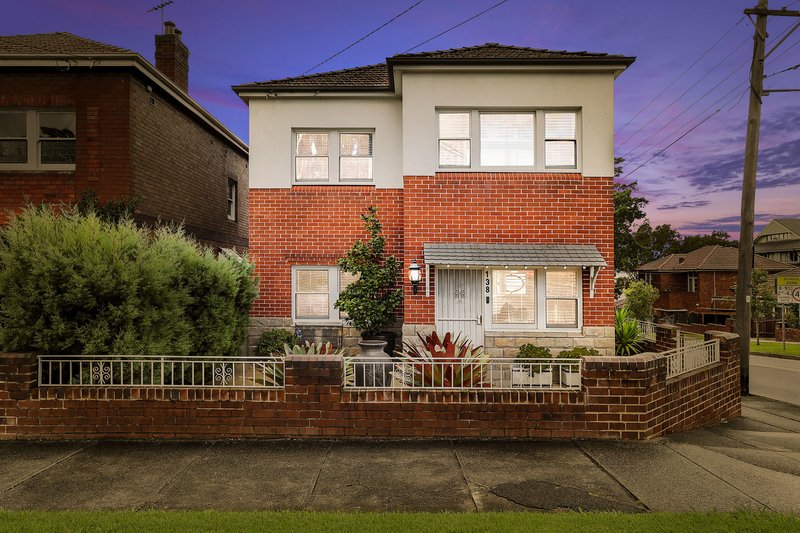
Exceptionally bright and private, this striking modern residence is a game-changer in versatile family living with space, light and quality at every turn. It has been brilliantly designed for a modern lifestyle with a super-functional two-level floorplan, a great separation of interior spaces and a deep garden for entertaining, plus it sits proudly in one of Ashfield's premier palm-lined streets. This well-designed home ticks all the boxes for immediate enjoyment and comes with a sought-after location that has excellent schools, parks and transport all within easy reach.
Prime corner position with three frontages and streaming sunlight
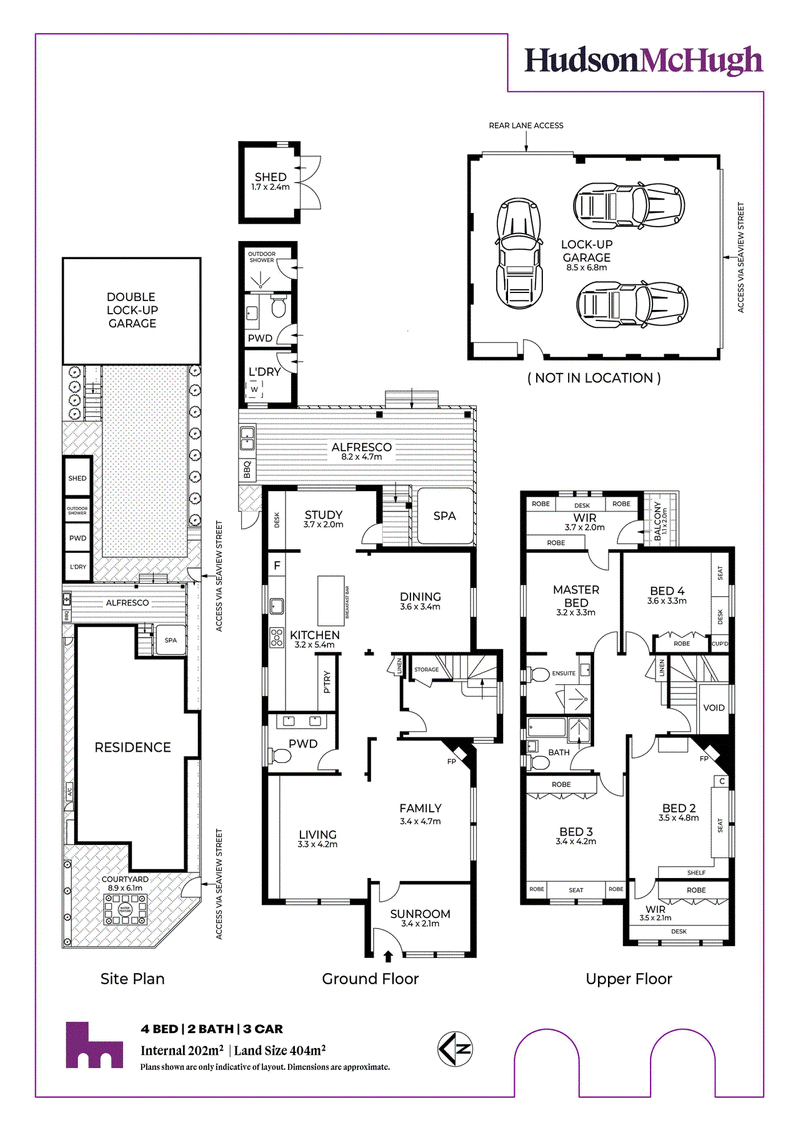
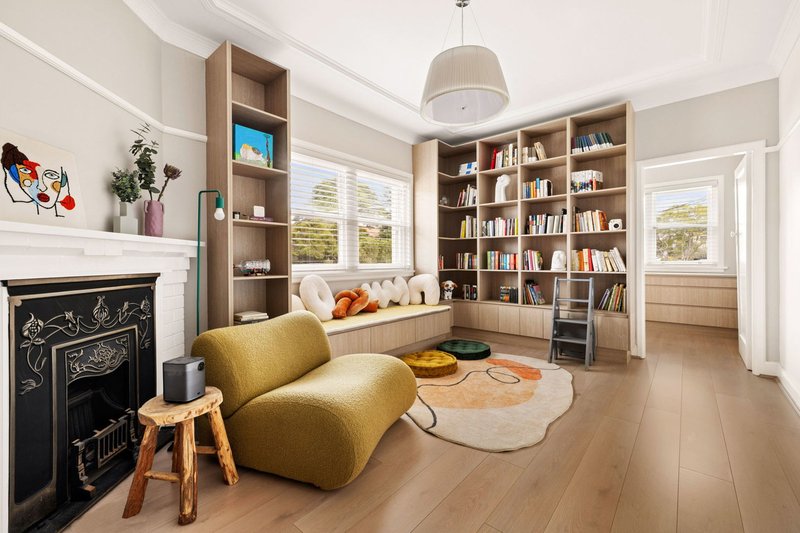
A generous layout featuring four bedrooms plus study and sunroom
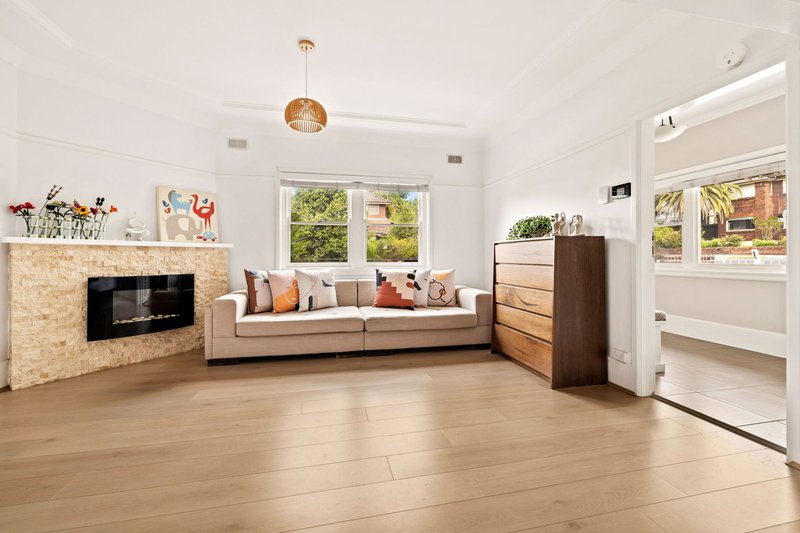
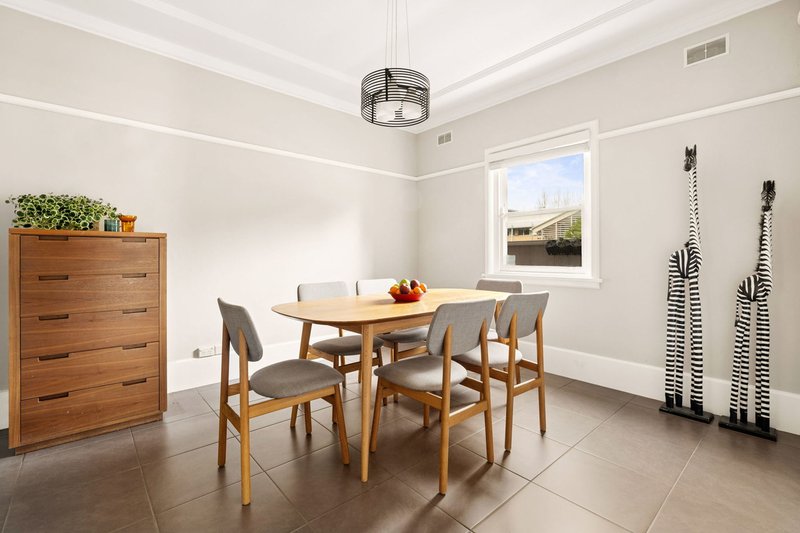
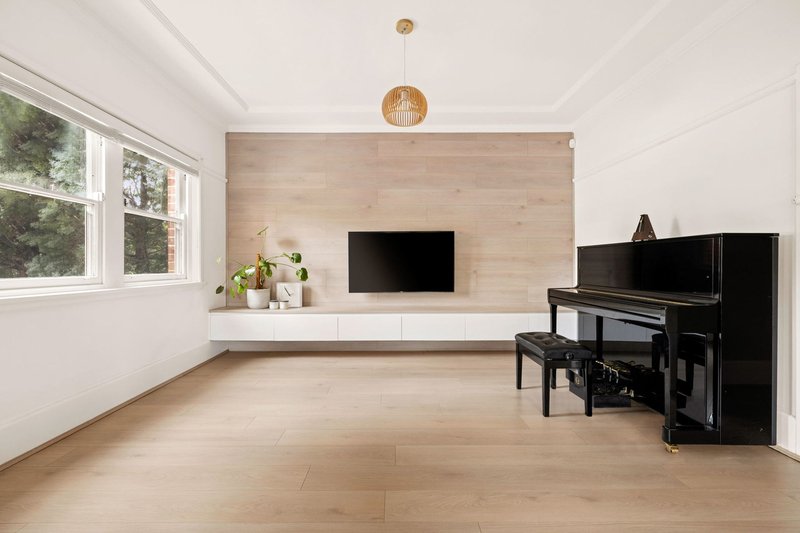
Spacious design includes separate living, dining and family spaces
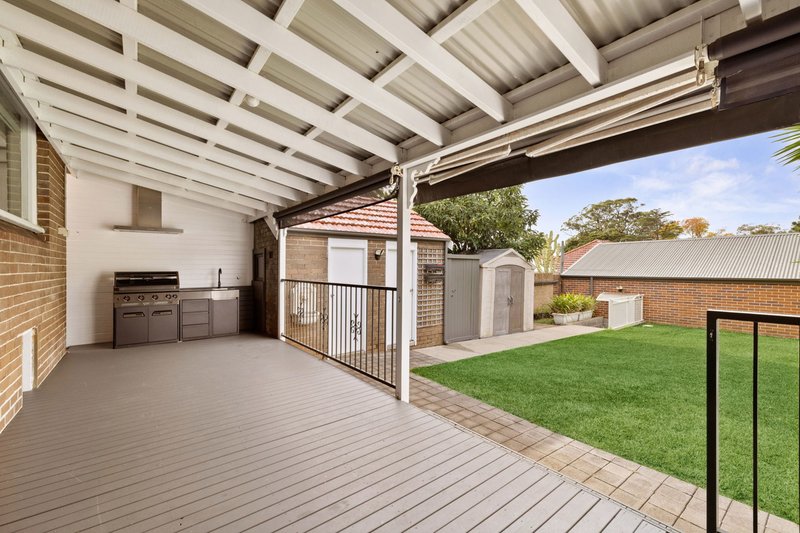
Covered alfresco area comes with a built-in BBQ and outdoor spa
A deep backyard with a sunlit level lawn, garden shed and extra WC
Three-car garage has storage and side access from Seaview Street
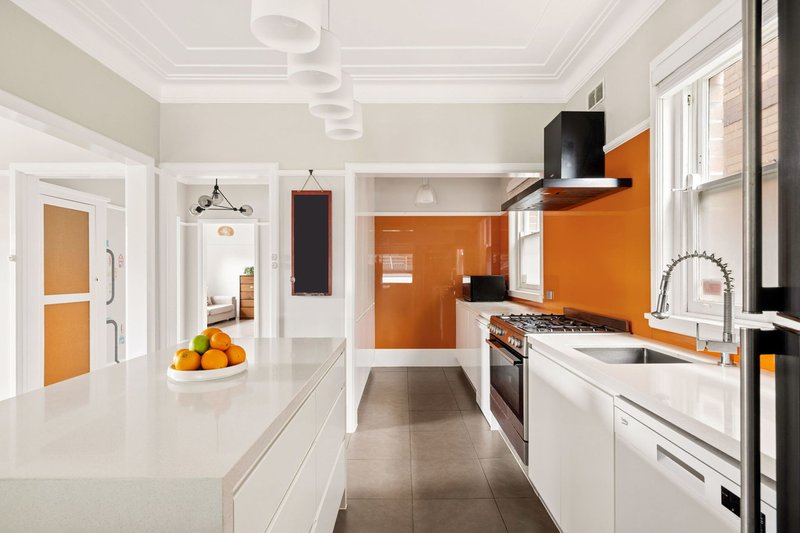
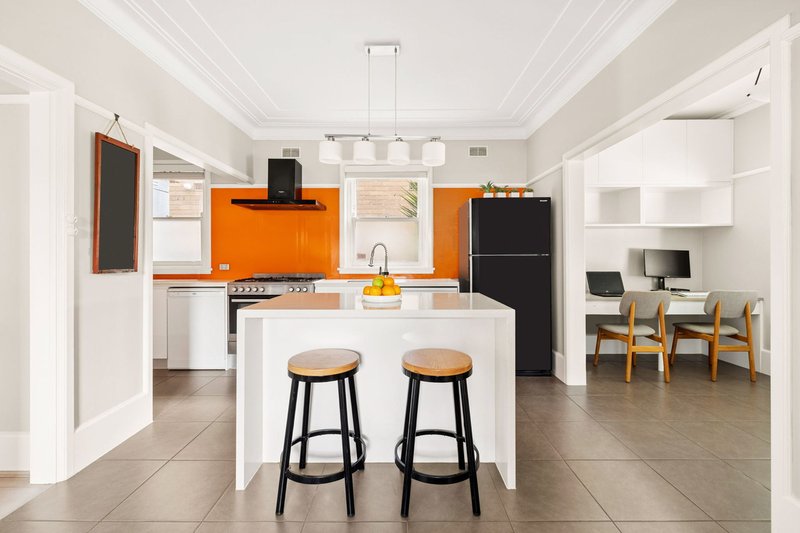
Designer island kitchen with stone benchtops and high-end fittings
Upper-level double bedrooms are each fitted with built-in storage
The master retreat has a walk-in robe, ensuite and private balcony
Walking distance to Trinity Grammar, Yeo Park and Summer Hill
1/109 Norton Street, Leichhardt NSW 2040
Call Jackie Wang on
0433 677 450
Call Carla Di Carlo on
0406 909 993


House in Ashfield, Unit in Ashfield, Townhouse in Ashfield, Villa in Ashfield, Apartment in Ashfield, Flat in Ashfield, Studio in Ashfield, Warehouse in Ashfield, Duplex/Semi-detached in Ashfield, Alpine in Ashfield, Acreage/Semi-rural in Ashfield, Block Of Units in Ashfield, Terrace in Ashfield, Retirement in Ashfield, Serviced Apartment in Ashfield, Other in Ashfield
House in Ashbury, House in Croydon Park, House in Croydon, House in Dulwich Hill, House in Five Dock, House in Haberfield, House in Hurlstone Park, House in Summer Hill