Want to save your favourite properties and searches?
Sign up below to access all the awesome features.
Already have an account? Sign in







Auction
Inspections
AUCTION | GUIDE $3,950,000


Auction Location: On Site
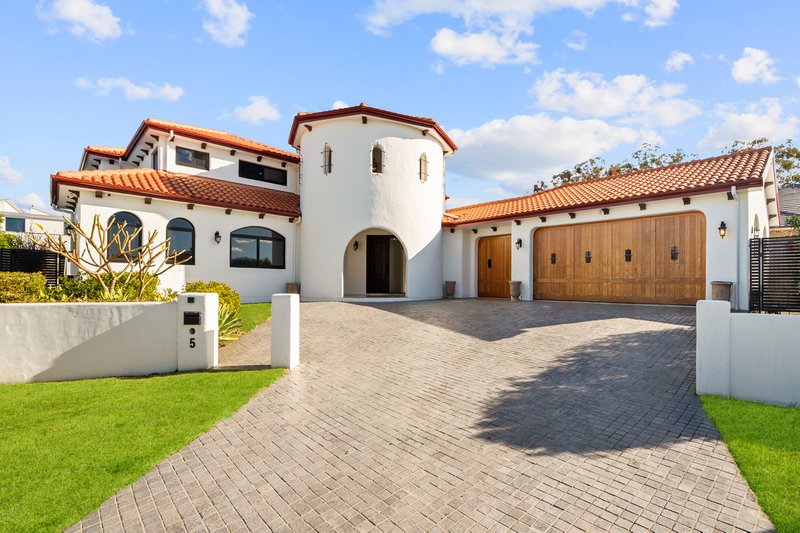
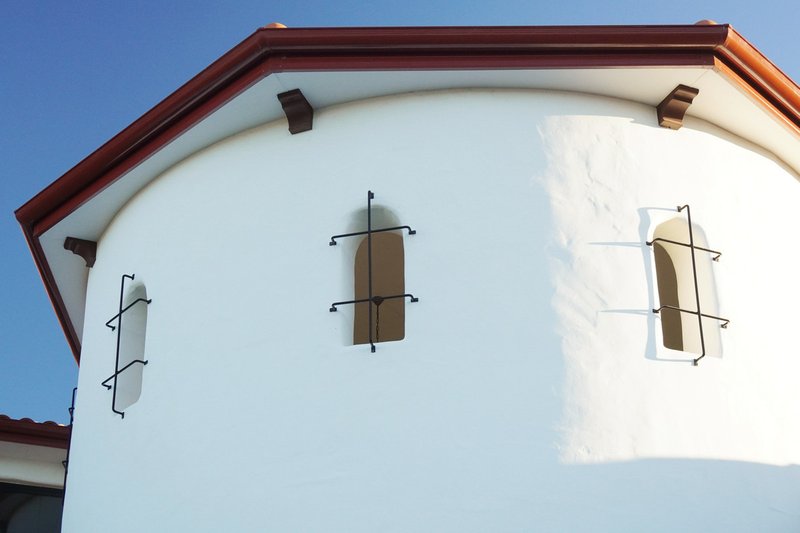
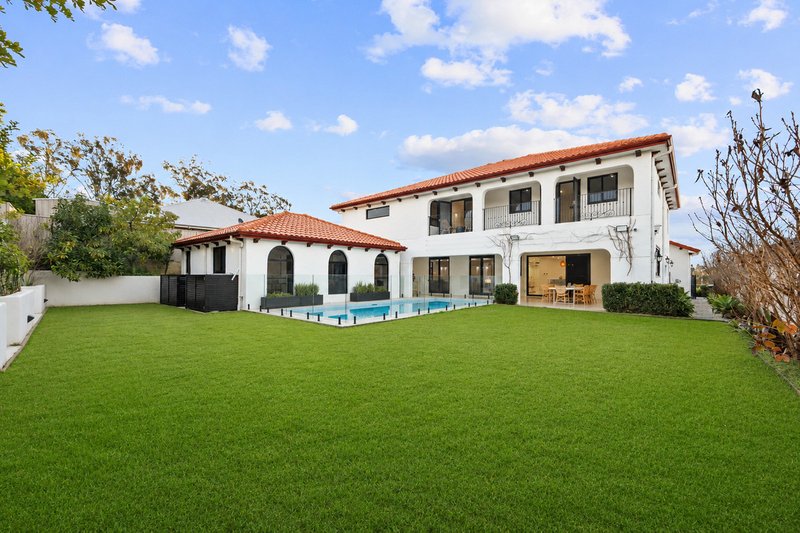
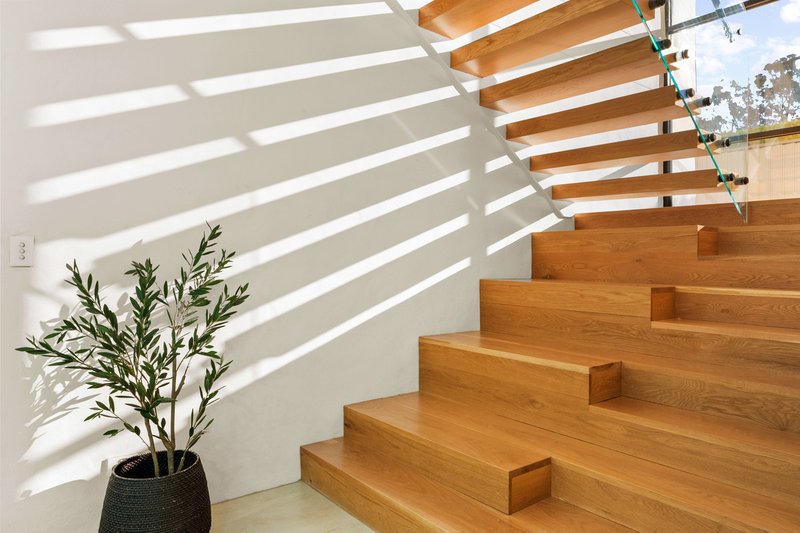
An extraordinary expression of architectural excellence, this Spanish-inspired masterpiece stands proudly on an impressive 1,236sqm parcel within one of Harrington Grove's most tightly held and prestigious pockets. Constructed from double brick and concrete with an unwavering commitment to quality, this is a residence where every detail has been meticulously considered and every finish carefully selected, creating a home of enduring beauty, strength and sophistication.
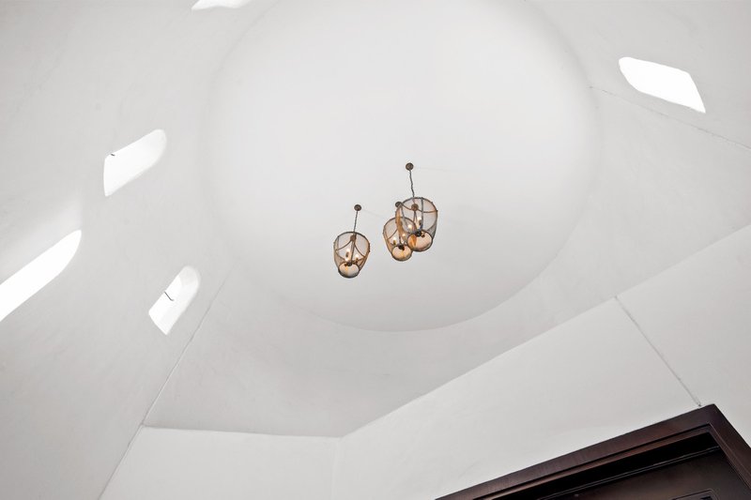
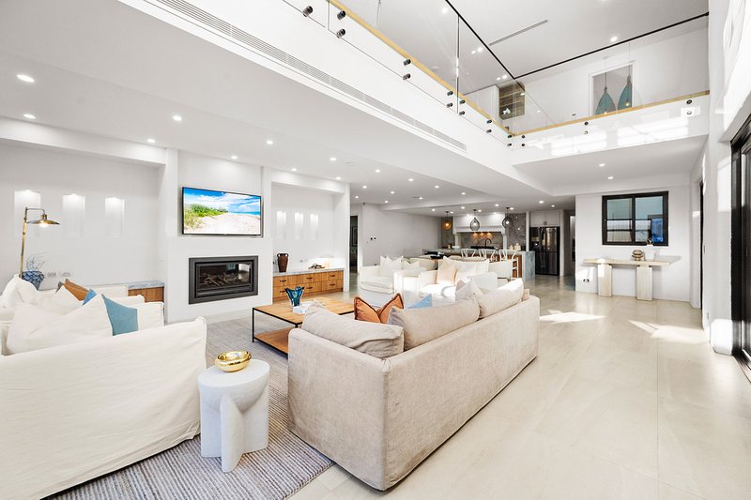
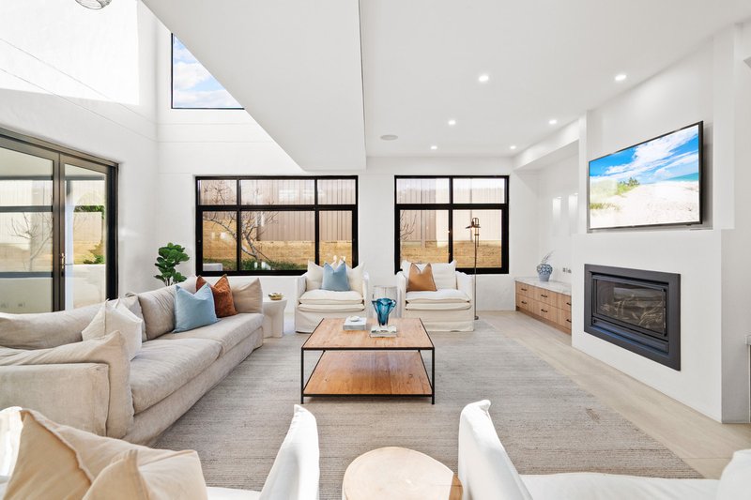
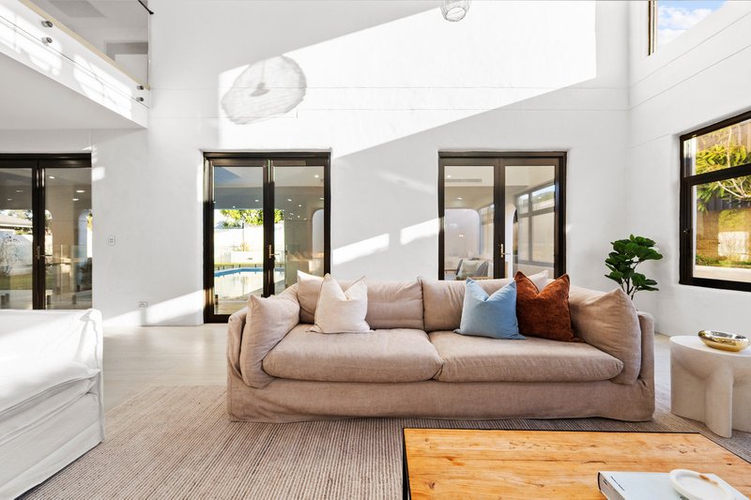
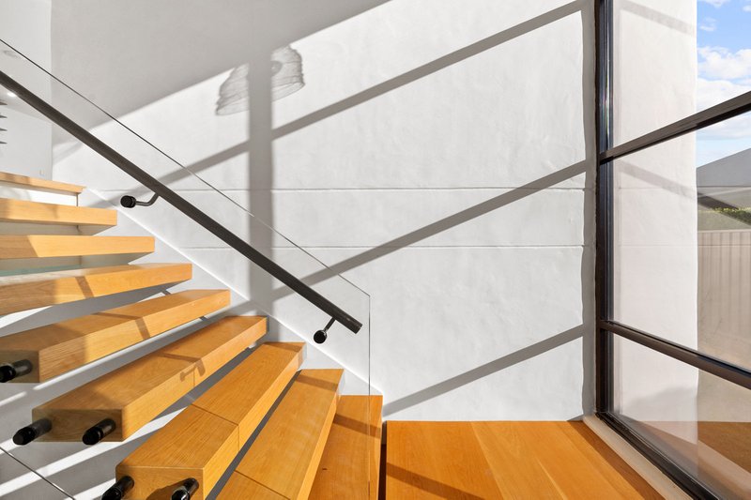
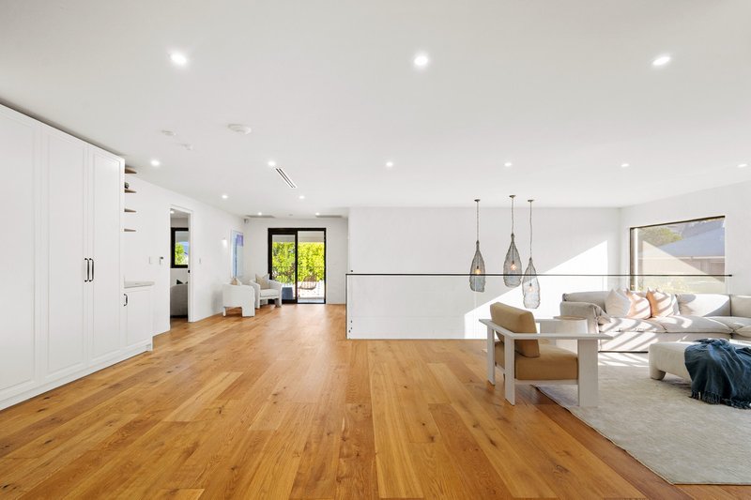
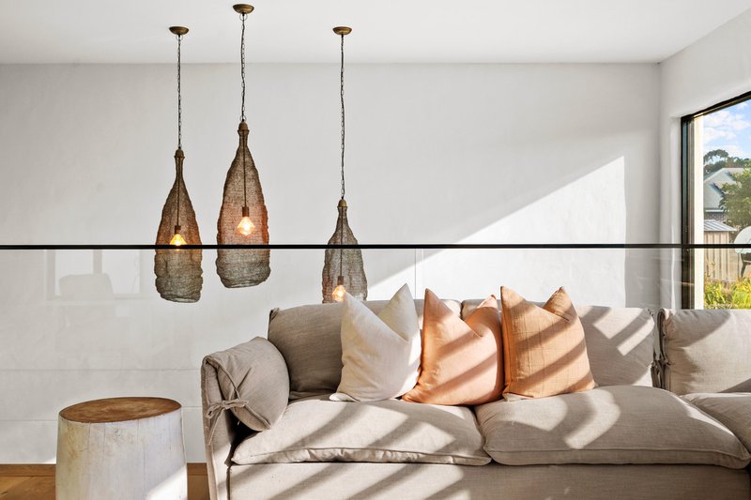
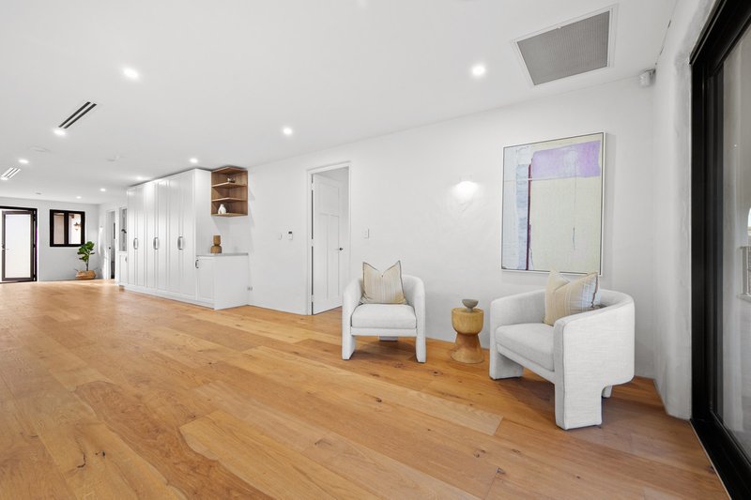
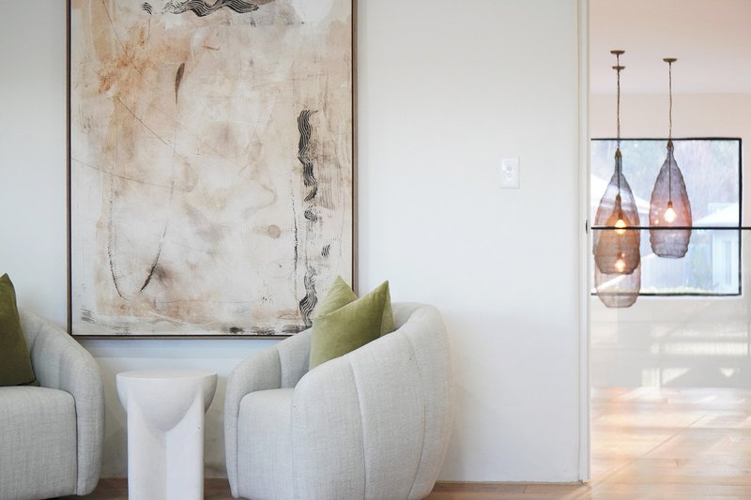
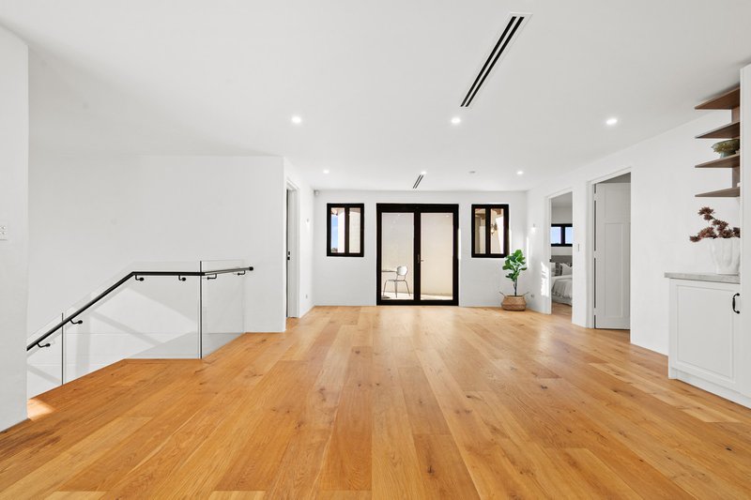
Behind its striking façade lies a residence of remarkable scale, where soaring ceilings, dramatic voids and expansive proportions combine to create an immediate sense of grandeur. Bathed in natural light, the home's thoughtfully designed floorplan offers exceptional flexibility for growing families while delivering the warmth and character expected of a truly timeless home.
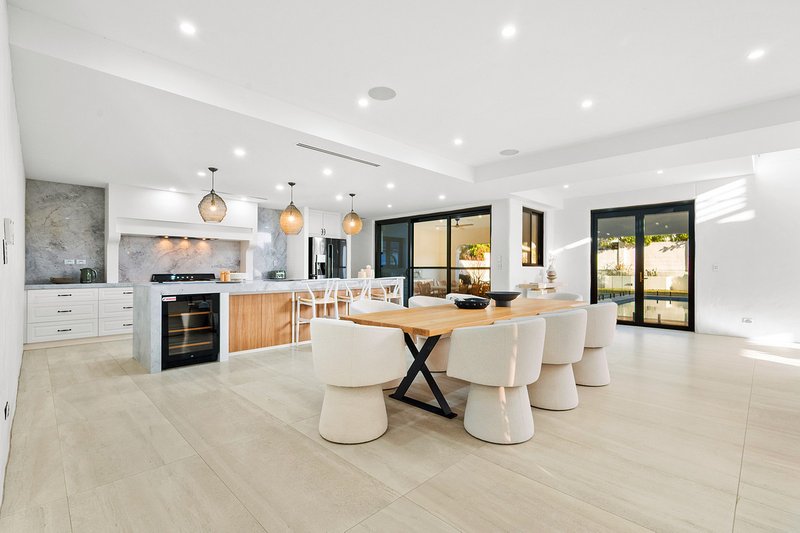
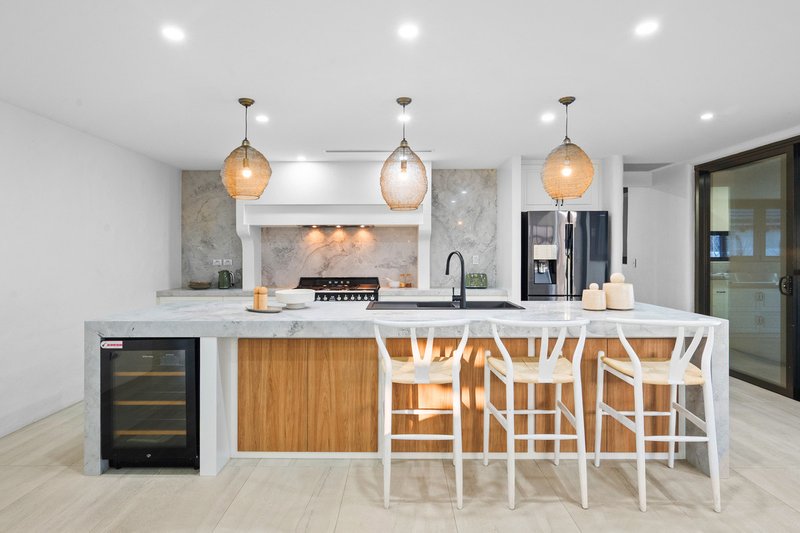
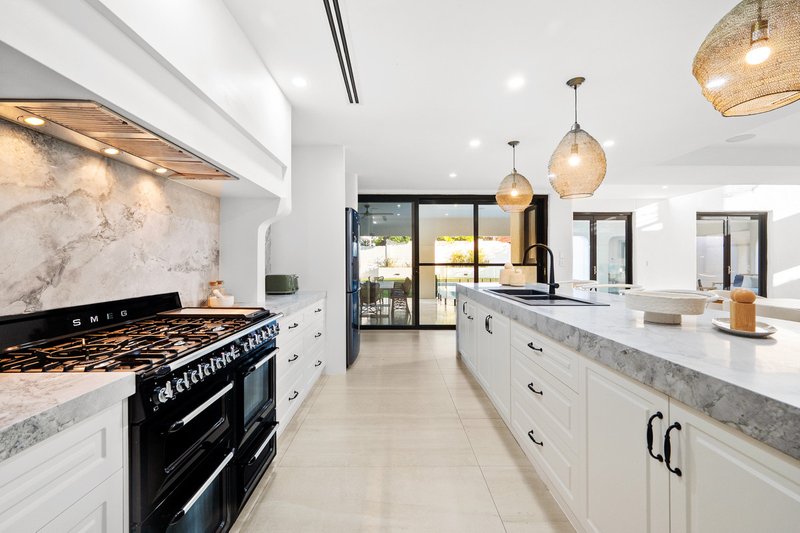
At its heart, multiple living and entertaining spaces seamlessly connect with a spectacular gourmet kitchen, creating an environment perfectly suited to both everyday family life and large-scale entertaining. Every room has been crafted with purpose, balancing luxurious finishes with practical functionality to deliver effortless living on every level.
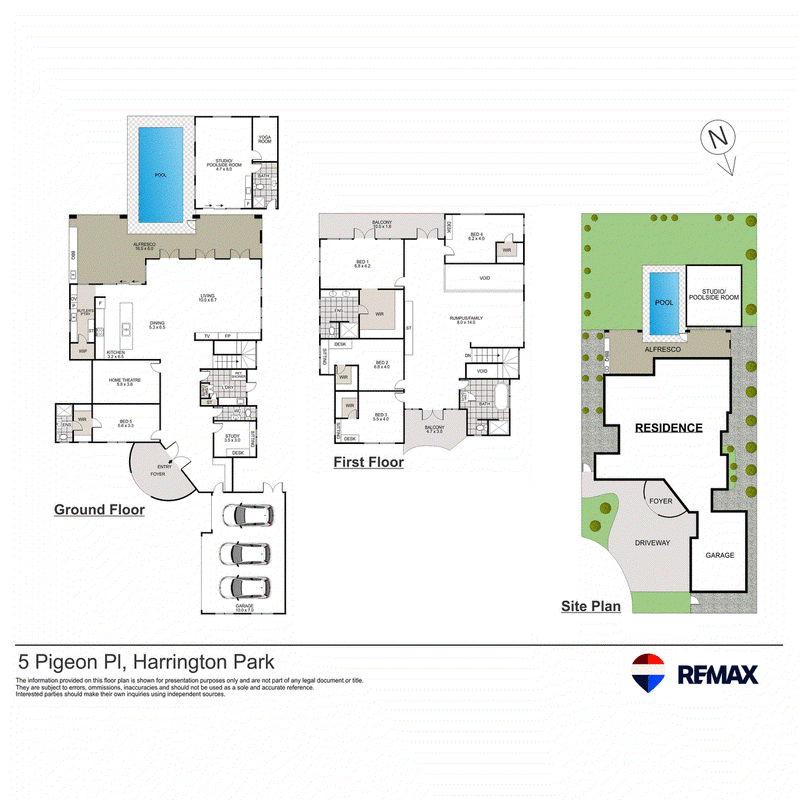
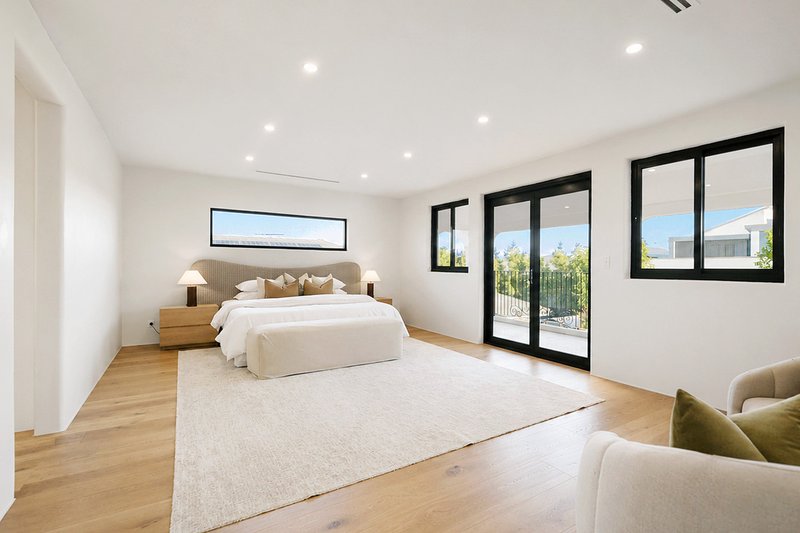
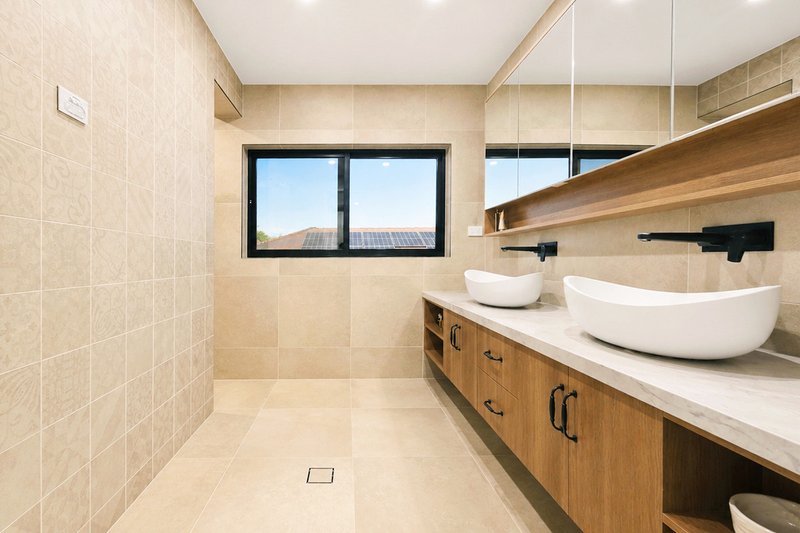
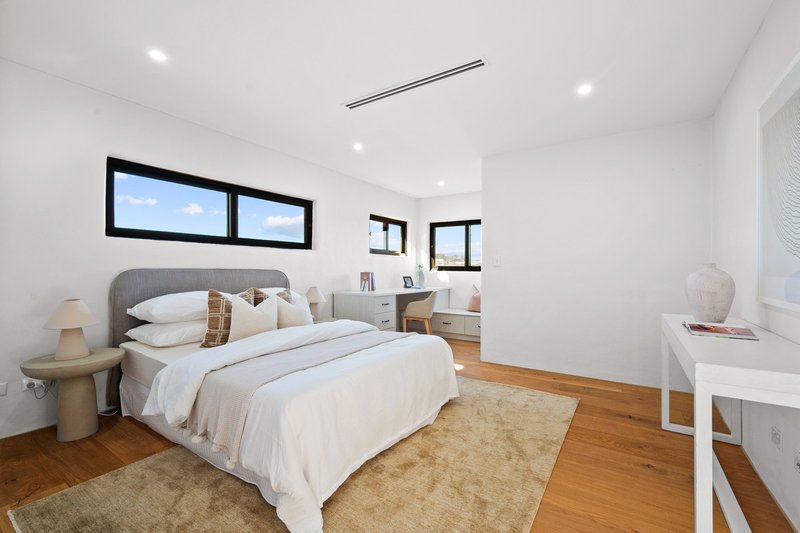
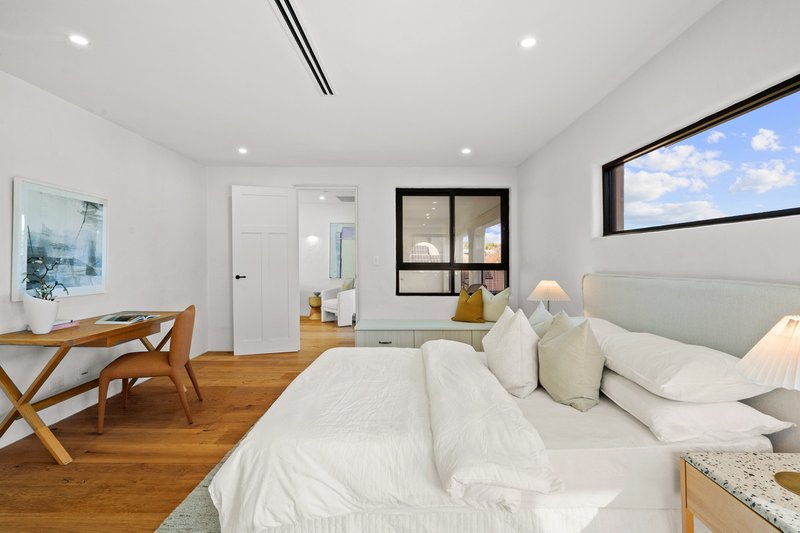
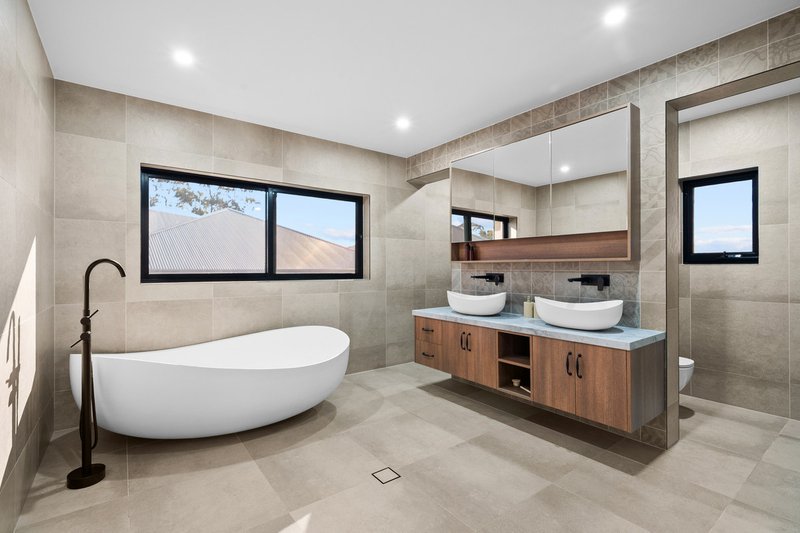
Comprising five generous bedrooms and five beautifully appointed bathrooms, the accommodation has been carefully designed to suit families of every stage. A private guest suite complete with its own full ensuite is ideally positioned on the ground floor, providing exceptional comfort for extended family, overnight guests or multigenerational living without compromise.
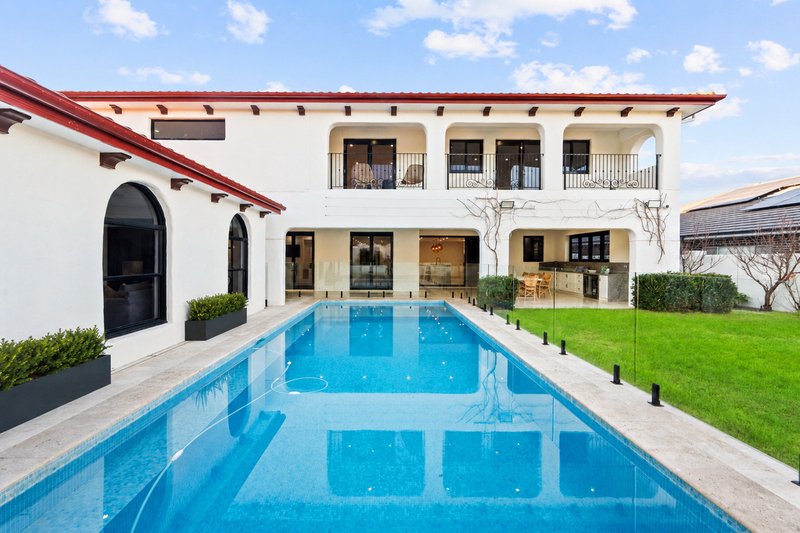
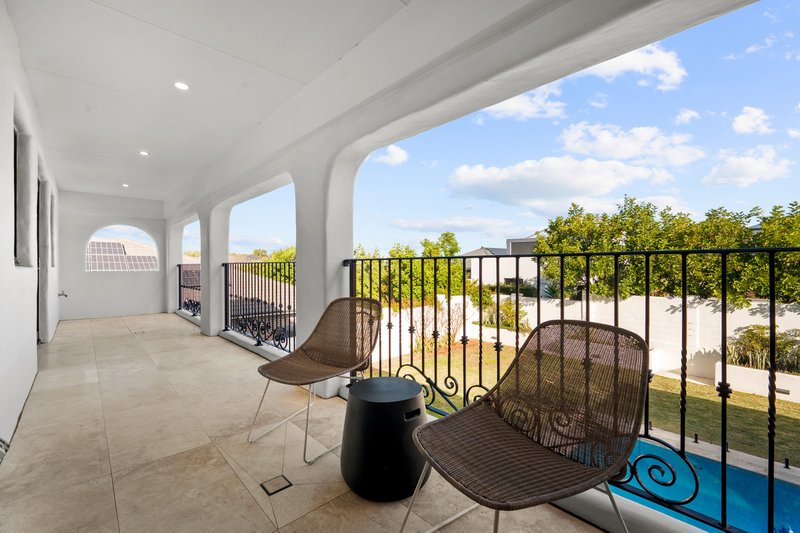
The upper level continues to impress with beautifully proportioned bedrooms and two private balconies positioned on either side of the home. These peaceful retreats provide the perfect place to enjoy a morning coffee, unwind with a book or simply take in the surrounding outlook, further enhancing the home's resort-like atmosphere.
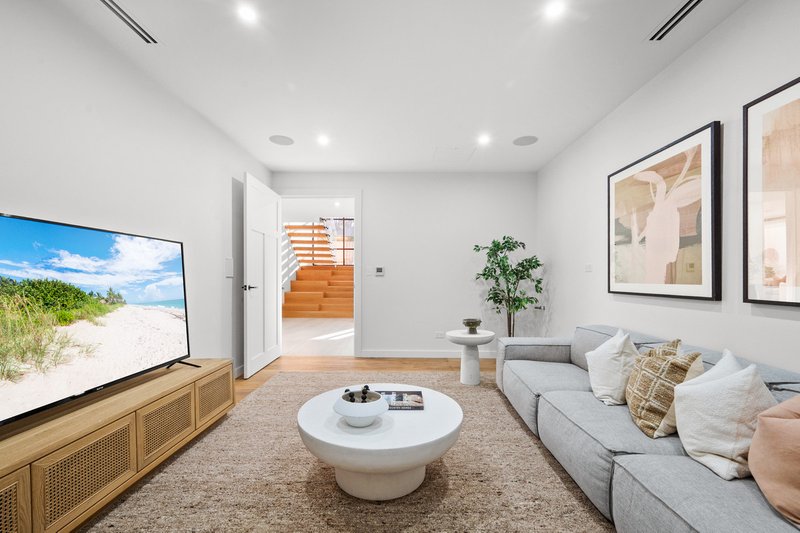
Luxury extends far beyond the main residence. A dedicated cinema room creates an authentic movie experience, while a wellness space provides the convenience of private training within your own home.
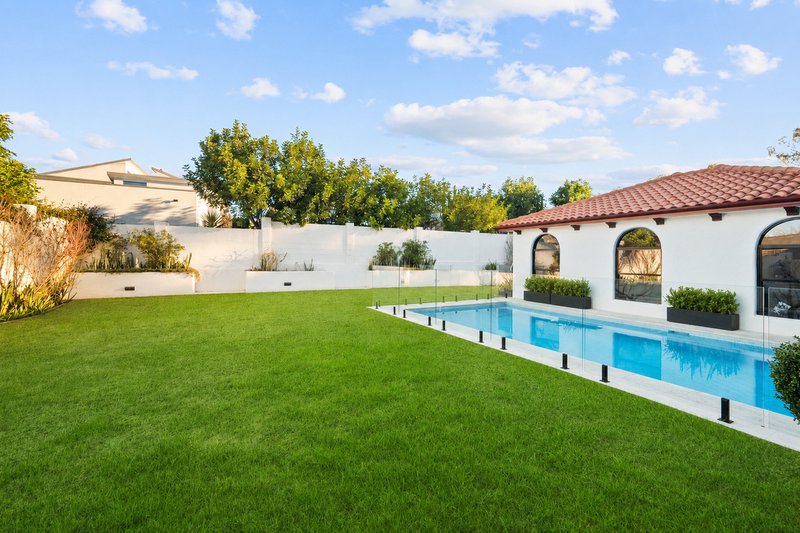
Stepping outdoors reveals an equally spectacular setting. Designed for year-round entertaining, the expansive alfresco area features a fully appointed outdoor kitchen overlooking the heated in-ground swimming pool and beautifully landscaped surrounds. Completing the backyard is an exceptional pool house with its own kitchen, creating the ultimate space for entertaining family and friends or relaxing by the water in complete comfort.
The oversized triple garage is complemented by additional off-street parking for up to four vehicles, providing rare practicality for large families, car enthusiasts or those who love to entertain.
Premium Features Include:
- Landmark Spanish-inspired family estate on an expansive 1,236sqm parcel
- Approx. 700sqm of constructed space, making it a true statement residence
- Constructed from double brick and concrete with uncompromising attention to quality
- Five oversized bedrooms and five luxurious bathrooms
- Ground floor suite with ensuite, ideal for multigenerational living or guest accommodation
- Triple lock-up garage plus secure off-street parking for a further four vehicles
- Multiple formal and informal living and entertaining zones
- Dedicated cinema room and private wellness space
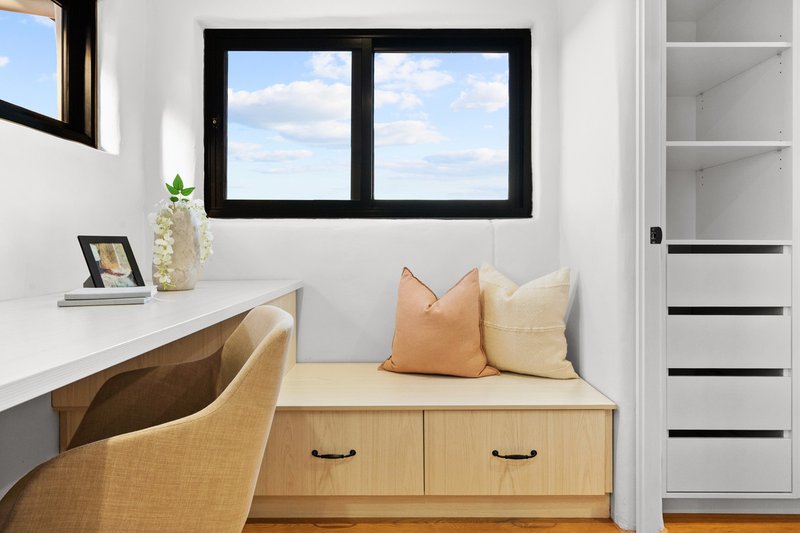
- Dedicated executive home office featuring custom joinery and integrated workstations
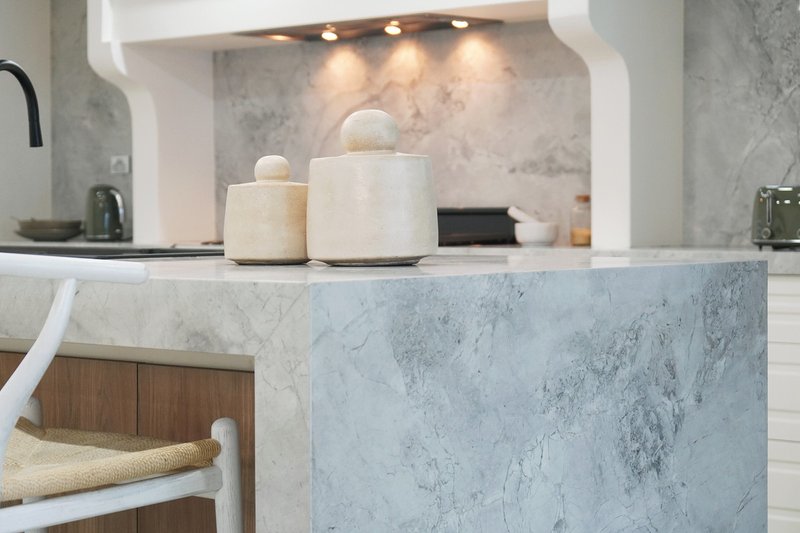
- Designer gourmet kitchen with premium appointments and butlers pantry
- Expansive outdoor entertaining area with fully equipped outdoor kitchen
- Heated in-ground swimming pool with separate pool house featuring its own kitchenette
- Soaring ceilings, dramatic voids and exceptional natural light throughout
- Multiple private balconies creating peaceful outdoor retreats
- One of Harrington Grove's most distinguished luxury residences
- Dress Circle Cul-De-Sac setting
- Access to multple resort style facilities including tennis courts, swimming pools, BBQ areas
- 24 Hour security within community
Beyond the residence itself, the location delivers an exceptional lifestyle advantage, with leading schools including Macarthur Anglican School moments away, while Oran Park Town, Narellan Town Centre and Gregory Hills Town Centre provide an abundance of retail, dining and entertainment options. Adding further appeal, the new Western Sydney International Airport is just 15 minutes away, placing this remarkable estate perfectly positioned for the future of Western Sydney.
Homes of this calibre are exceptionally rare. Built without compromise and showcasing a level of craftsmanship seldom seen in today's market, this remarkable residence represents one of Harrington Grove's finest offerings. Combining timeless Spanish-inspired architecture with modern luxury, resort-style entertaining and uncompromising construction, this is more than a home, it is a legacy property designed to be enjoyed for generations.
For further information or to arrange a private inspection, contact Matt Roffe of REMAX on 0421 742 226. Private inspections are welcomed.

Suite 12/208, 351 Oran Park Drive, Oran Park NSW 2570
Call Matt Roffe on
None


House in Harrington Park, Unit in Harrington Park, Townhouse in Harrington Park, Villa in Harrington Park, Apartment in Harrington Park, Flat in Harrington Park, Studio in Harrington Park, Warehouse in Harrington Park, Duplex/Semi-detached in Harrington Park, Alpine in Harrington Park, Acreage/Semi-rural in Harrington Park, Block Of Units in Harrington Park, Terrace in Harrington Park, Retirement in Harrington Park, Serviced Apartment in Harrington Park, Other in Harrington Park
House in Catherine Field, House in Cobbitty, House in Gregory Hills, House in Kirkham, House in Narellan, House in Oran Park, House in Smeaton Grange