Want to save your favourite properties and searches?
Sign up below to access all the awesome features.
Already have an account? Sign in



Inspections
Sale By Negotiation


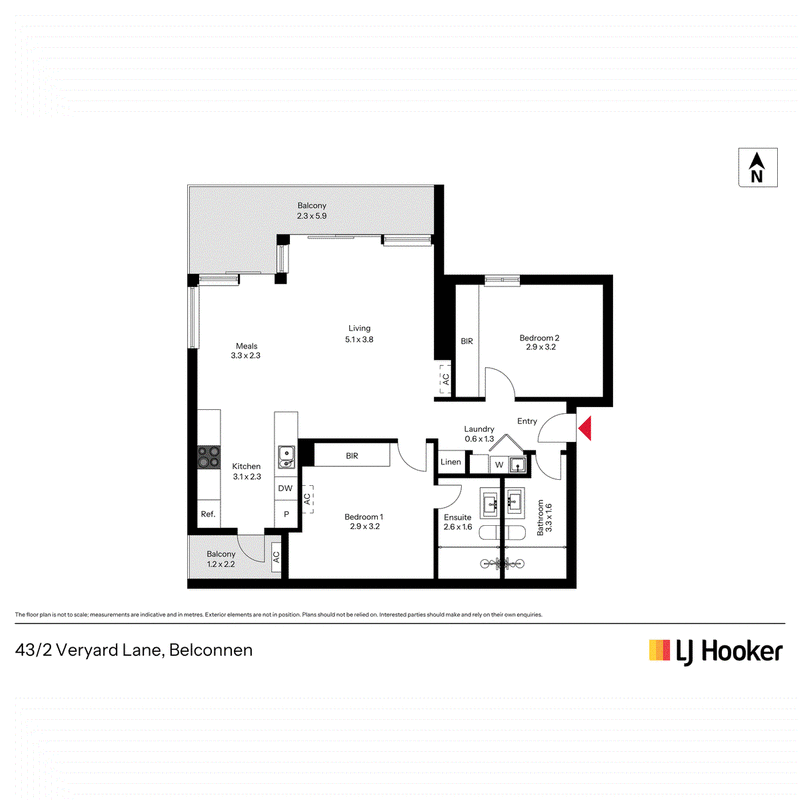
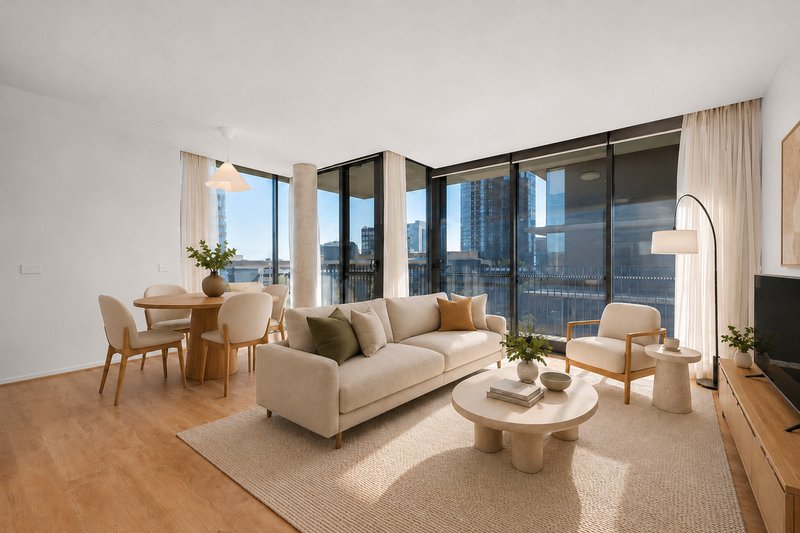
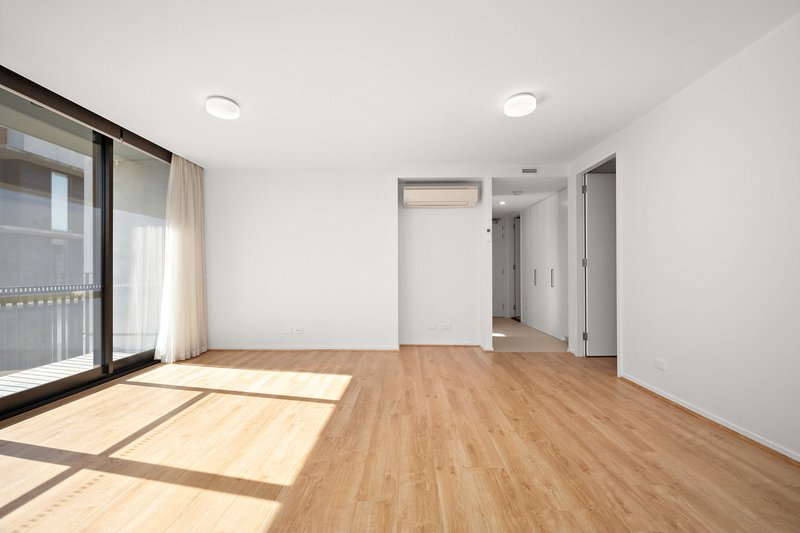
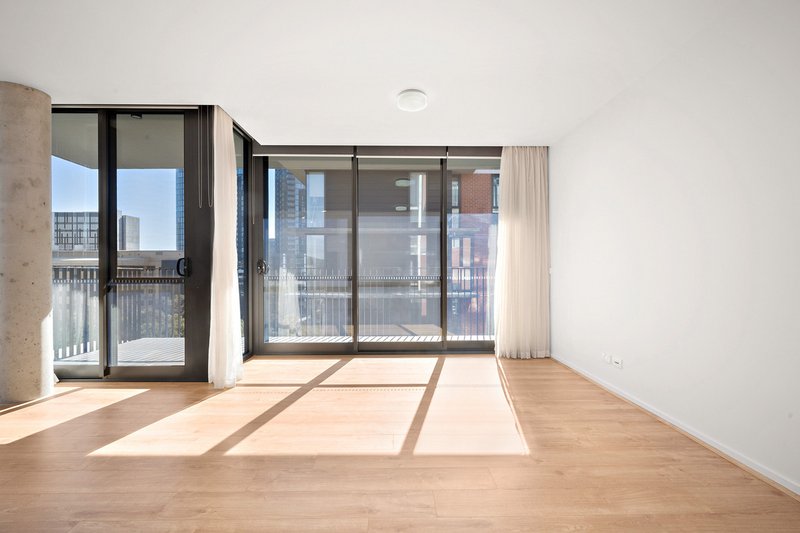
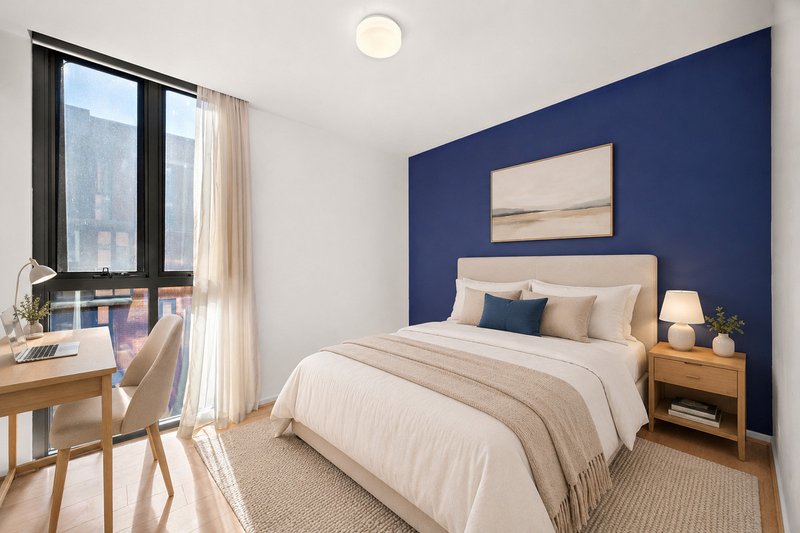
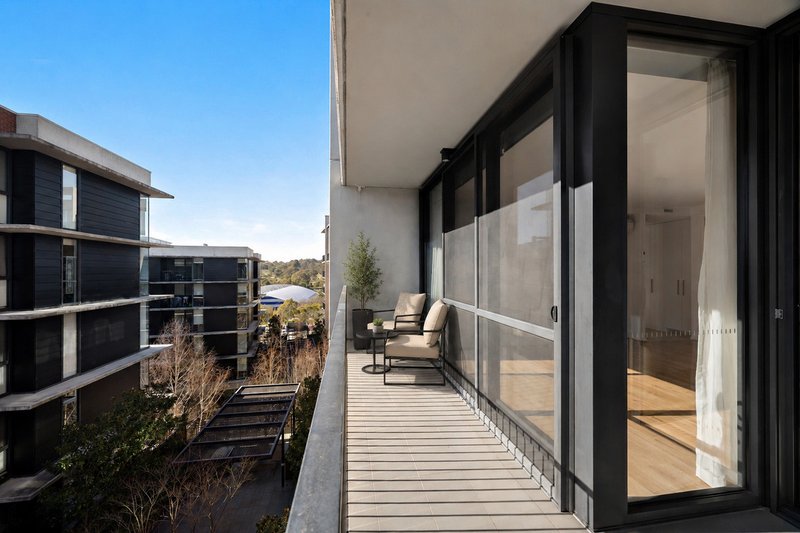
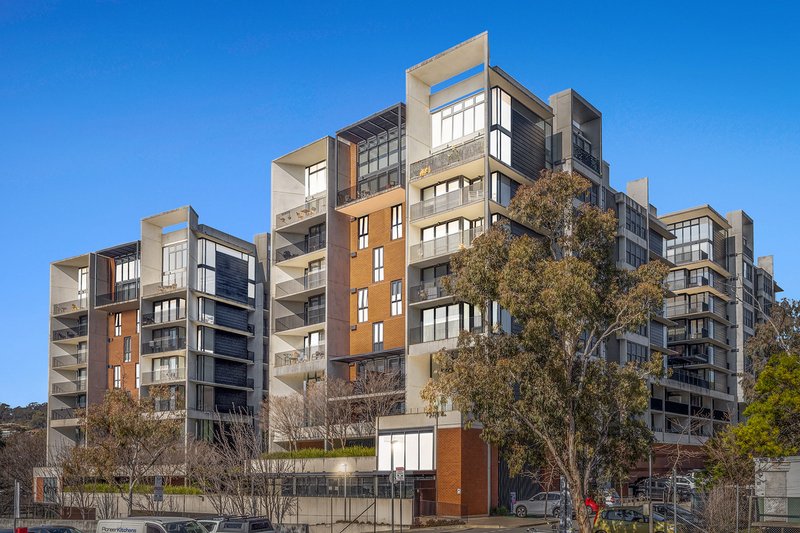
FIND. Elevated on the sixth floor of the sought-after LINQ complex, this beautifully refreshed apartment delivers contemporary living with an abundance of natural light, two private balconies, and a functional floorplan designed for effortless everyday living. With brand new flooring, double glazing, and a fantastic aspect, this home offers the perfect balance of comfort, style, and convenience in one of Belconnen's most desirable lifestyle locations.
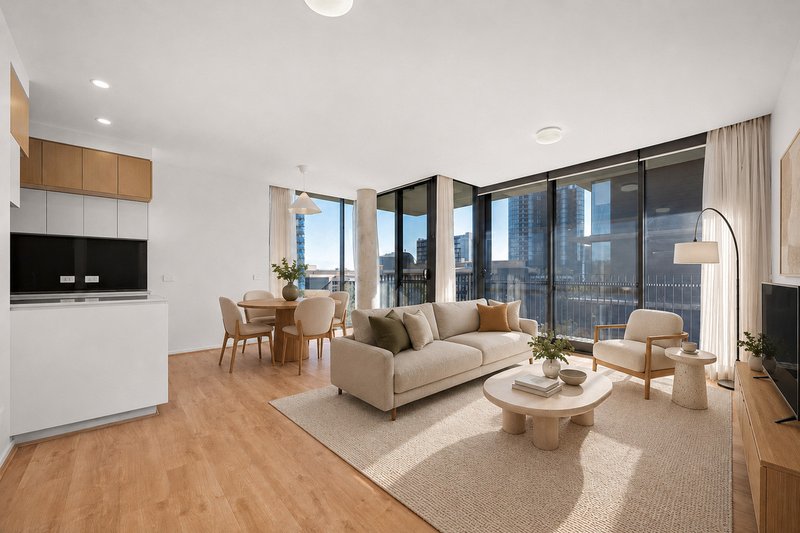
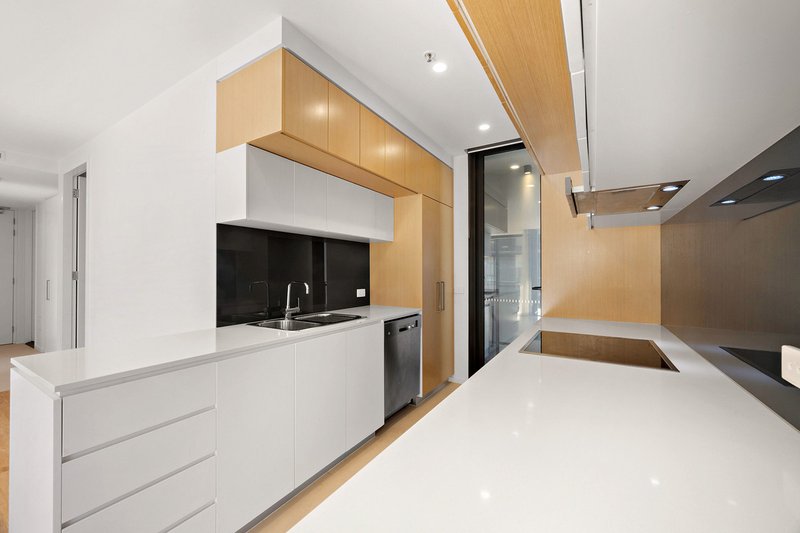
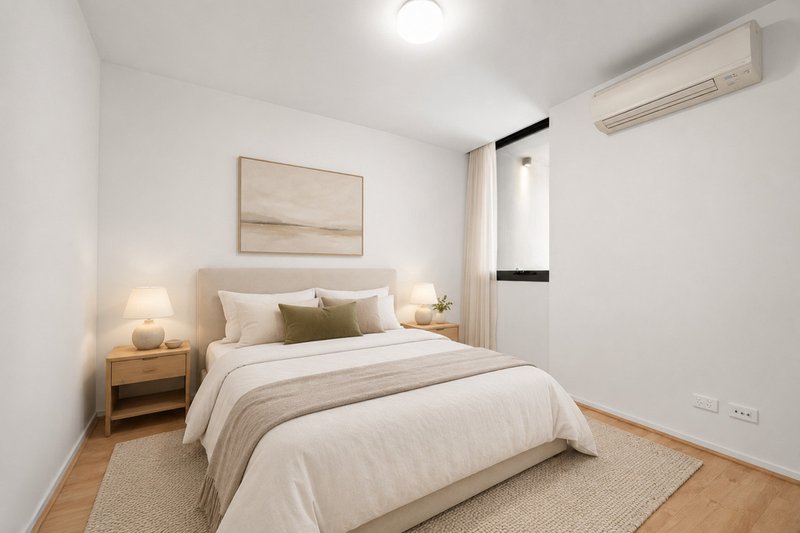
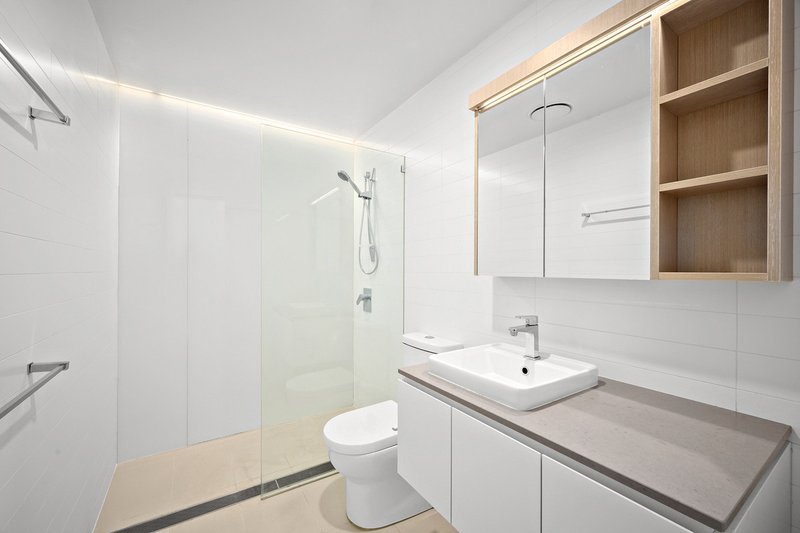
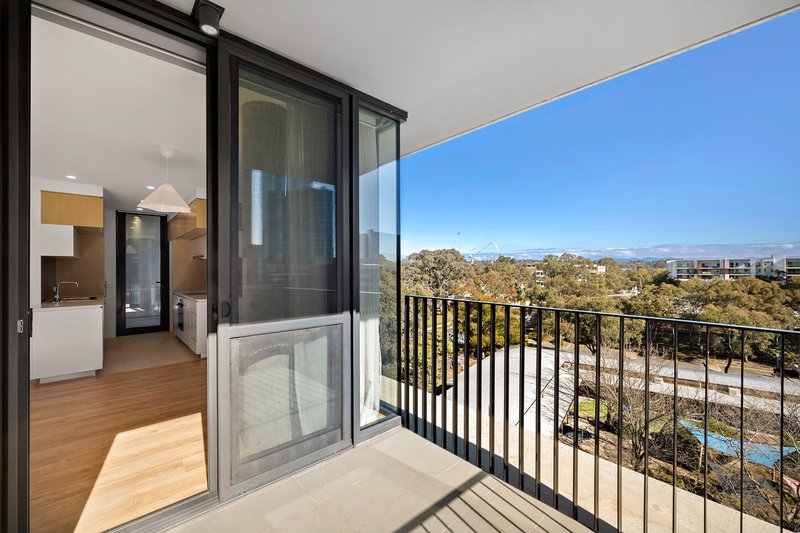
LOVE. Designed to maximise space and light, the open-plan living and dining area seamlessly extends to a private balcony, creating the ideal setting for entertaining or unwinding after a long day. The well-appointed kitchen features quality electric appliances, generous storage, and a practical layout, while both bedrooms include built-in robes. Complete with split-system heating and cooling, a European laundry, two secure basement car spaces, and a storage cage, every detail has been considered to provide a low-maintenance lifestyle without compromise.
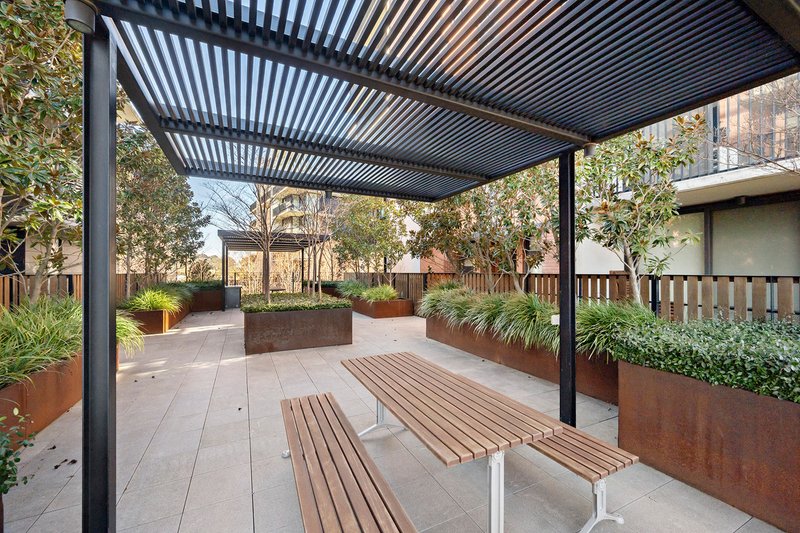
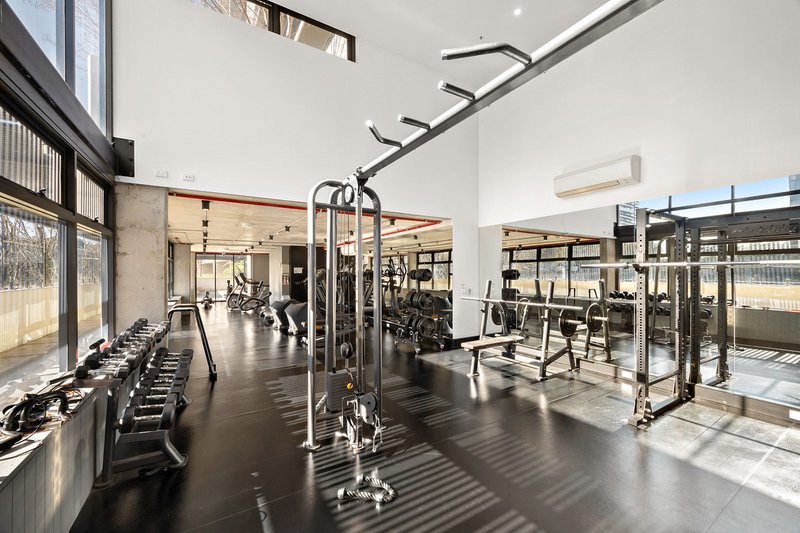
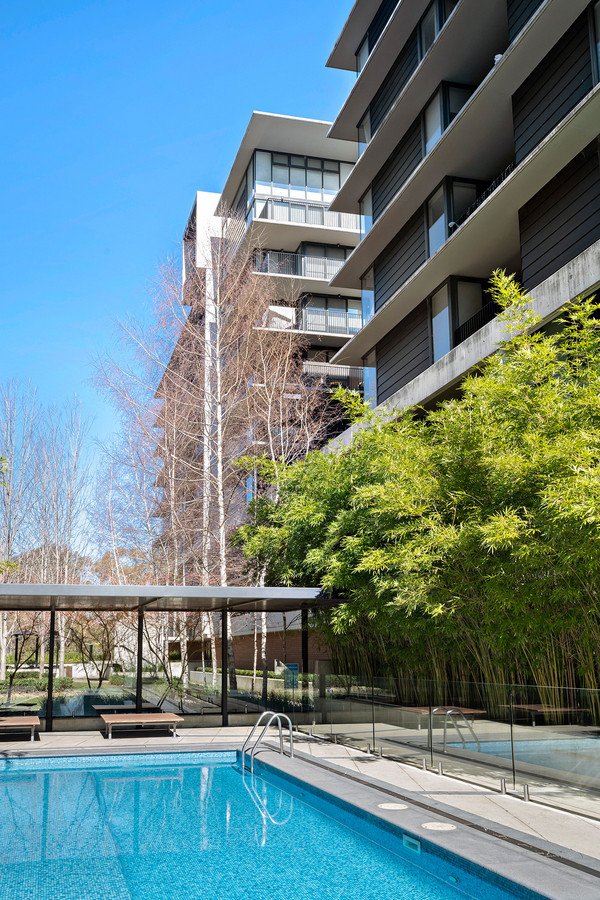
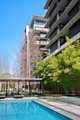
LIVE. Enjoy the exceptional lifestyle that the LINQ complex is renowned for, with exclusive access to resort-style facilities including a swimming pool, gym, and BBQ entertaining area. Positioned in the heart of Belconnen, you'll find yourself moments from the University of Canberra, North Canberra Hospital, CISAC Leisure Centre, Westfield Belconnen, an array of caf�s and restaurants, and excellent public transport connections providing easy access to Canberra's CBD. Whether you're a first home buyer, downsizer, or investor, this is an outstanding opportunity to secure a premium apartment in an unbeatable location.
ABOUT THE AREA
Local Transport:
� Excellent public transport links to Canberra CBD
� Easy access to major arterial roads
� Walking distance to Belconnen Bus Interchange
Shopping & Dining:
� Westfield Belconnen
� Emu Bank waterfront restaurants and caf�s
� Belconnen Fresh Food Markets
Education & Recreation:
� University of Canberra
� North Canberra Hospital
� CISAC Leisure Centre
� Lake Ginninderra walking and cycling trails
WHAT THE OWNER LOVES
�We love the natural light that fills our home throughout the day, and the convenience of having local shops, caf�s, restaurants and everyday essentials just a 3-minute walk away.�
OVERVIEW
� Two spacious bedrooms, both with built-in robes
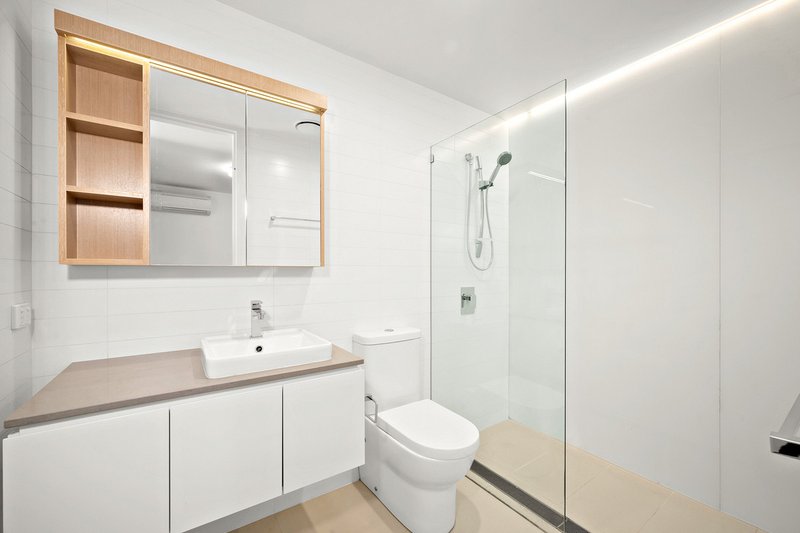
� Two modern bathrooms
� Two side-by-side secure car spaces plus two storage cages located on B3
� Positioned on the sixth floor of the LINQ complex
� Open-plan living and dining flowing onto a private balcony
� Two private balconies
� Functional and well-designed floorplan
� Brand new flooring throughout
� Double-glazed windows
� Split-system heating and cooling
� Fully equipped kitchen with electric cooking and ample storage
� European laundry
� Facilities including swimming pool, gym and BBQ area
� Bathed in natural light with a fantastic aspect
RATES/SIZE:
Living Size: 79sqm approx.
Balcony Size: 10sqm approx.
Build Area: 89sqm approx.
Rates: $1,730p.a approx.
Land Tax: $2,136p.a approx.
Body Corporate: $1,244p.q approx.
EER: 6.0
Disclaimer:
All information contained herein is gathered from sources we consider to be reliable. However, we cannot guarantee or give any warranty about the information provided. Interested parties must solely rely on their own enquiries.
EER (Energy Efficiency Rating):

Cnr Luke Street & Hardwick Crescent, Holt ACT 2615
Call LJ Hooker Kippax on
None


House in Belconnen, Unit in Belconnen, Townhouse in Belconnen, Villa in Belconnen, Apartment in Belconnen, Flat in Belconnen, Studio in Belconnen, Warehouse in Belconnen, Duplex/Semi-detached in Belconnen, Alpine in Belconnen, Acreage/Semi-rural in Belconnen, Block Of Units in Belconnen, Terrace in Belconnen, Retirement in Belconnen, Serviced Apartment in Belconnen, Other in Belconnen
Apartment in Bruce, Apartment in Evatt, Apartment in Florey, Apartment in Lawson, Apartment in Macquarie, Apartment in Mckellar, Apartment in Page, Apartment in Weetangera