Want to save your favourite properties and searches?
Sign up below to access all the awesome features.
Already have an account? Sign in


Contact Agent


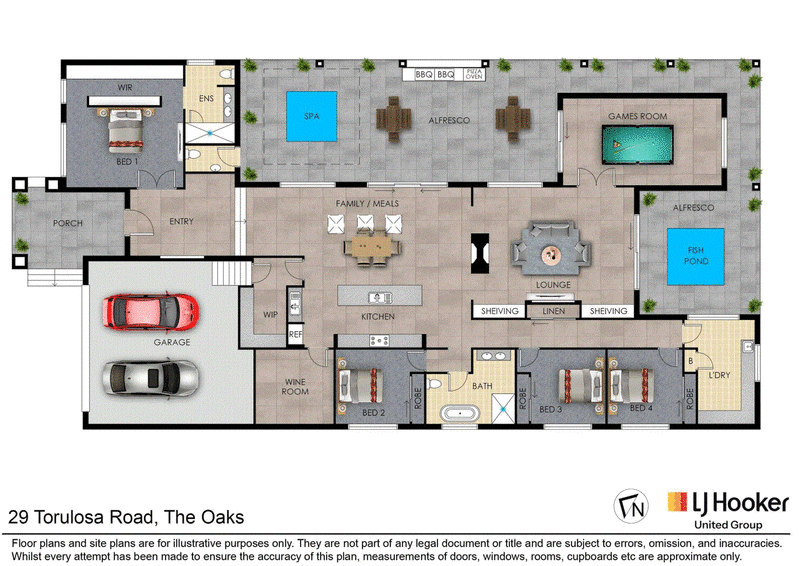
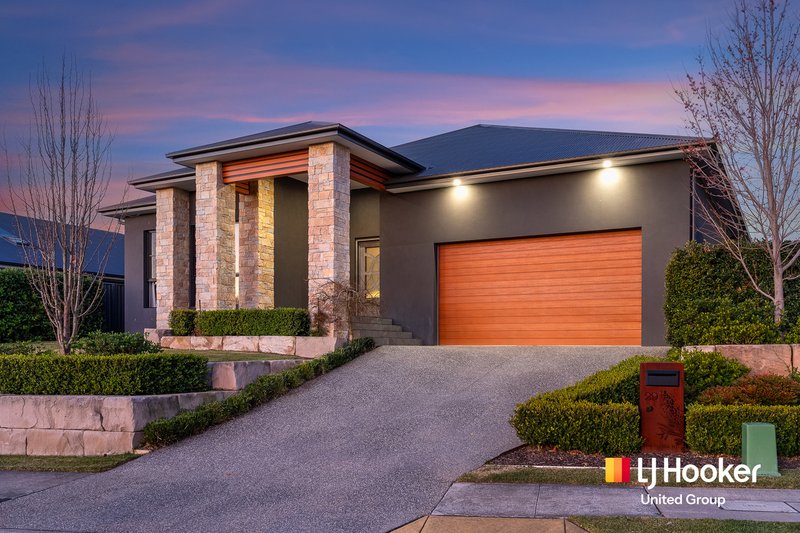
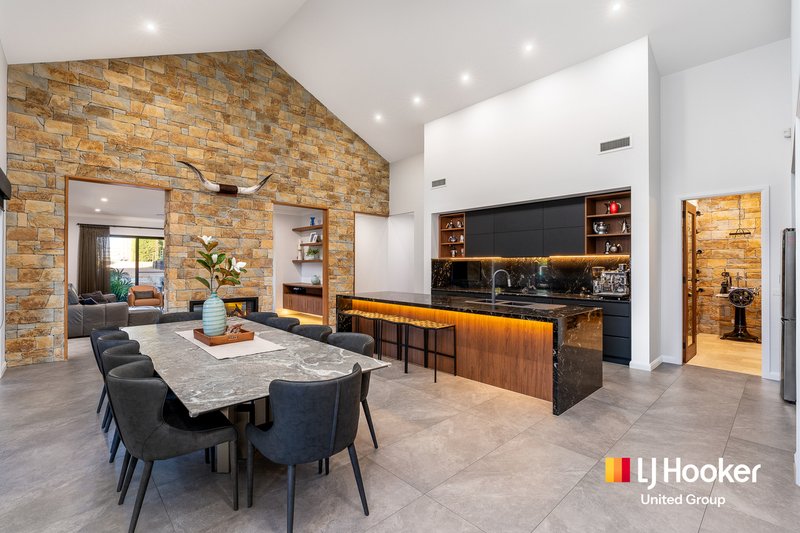
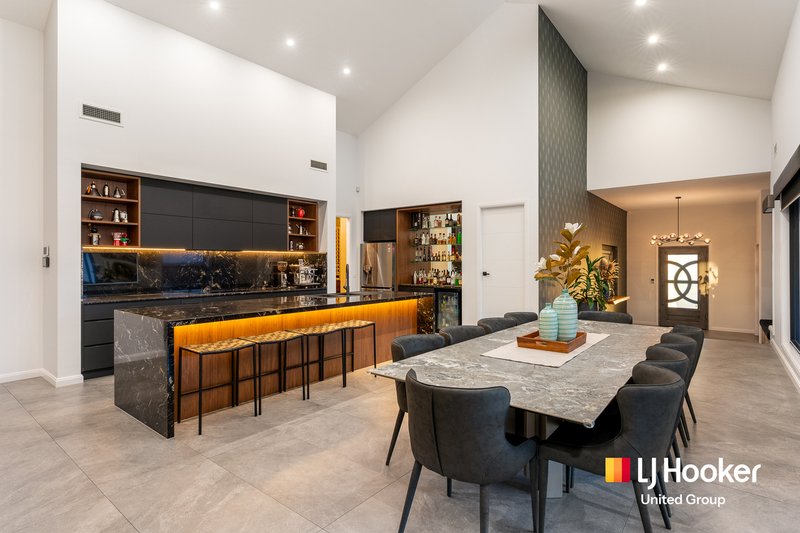
Perfectly positioned in the exclusive Vanderville Estate, this stunning 500 sq* home with high-end finishes combines generous proportions and exceptional entertaining spaces to deliver an incredible custom-designed family home.
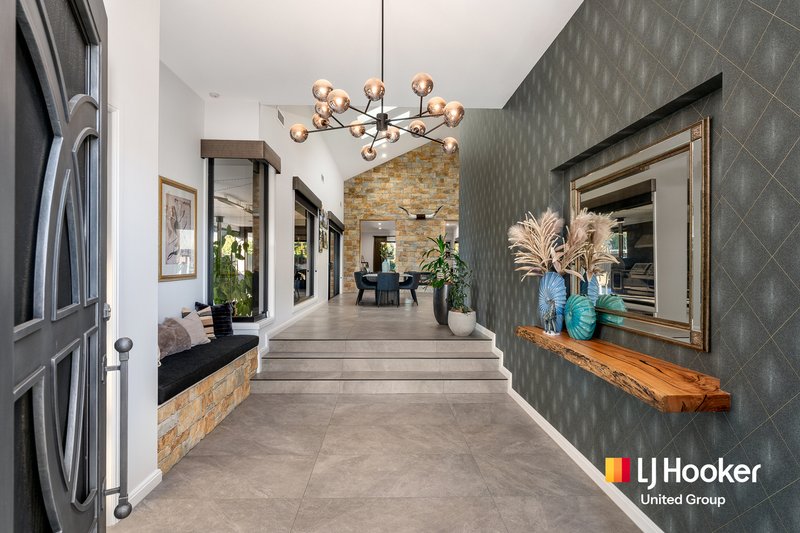
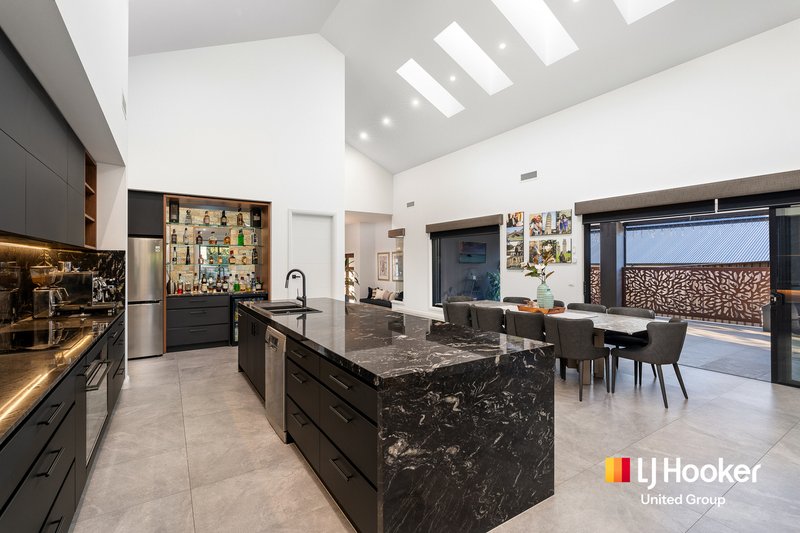
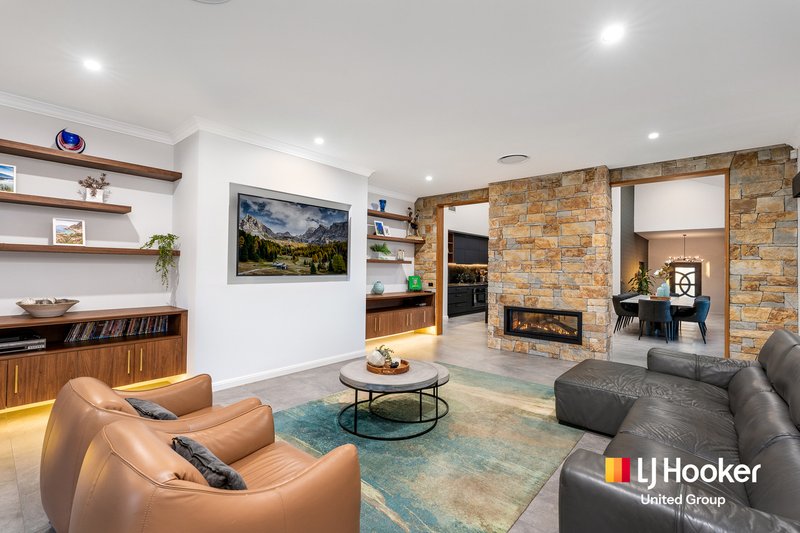
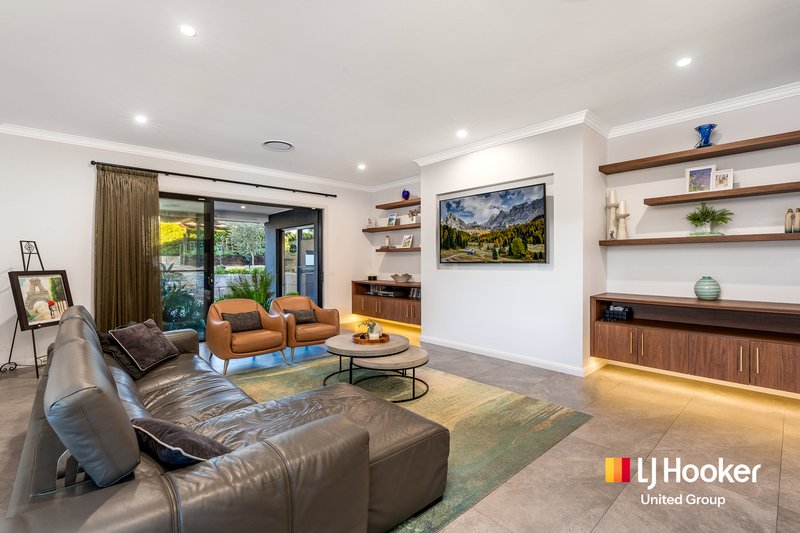
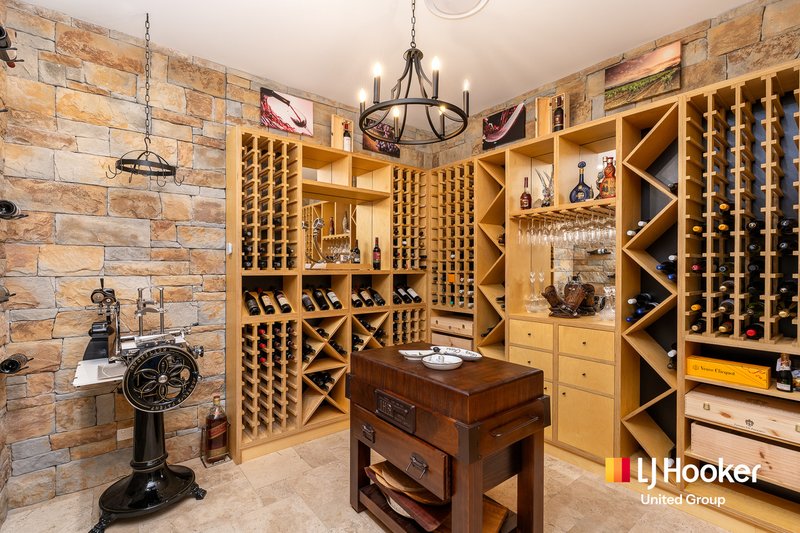
Designed with a well-thought-out floorplan, the home welcomes you with soaring vaulted ceilings and multiple skylights that enhance the light-filled living and dining areas. Stunning additions like sandstone feature walls a double-sided gas fireplace and wine cellar add to grandeur, while the spacious games room seamlessly connects to the outdoor entertaining area, creating the ideal setting for family gatherings and celebrations.
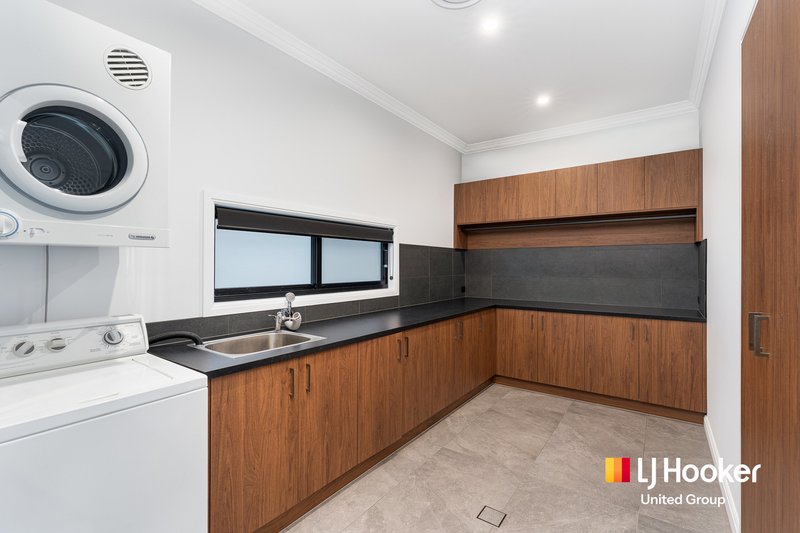
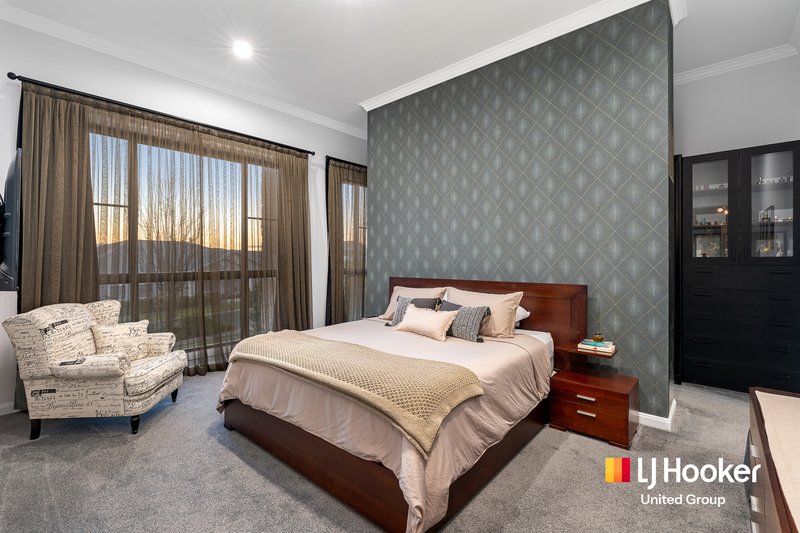
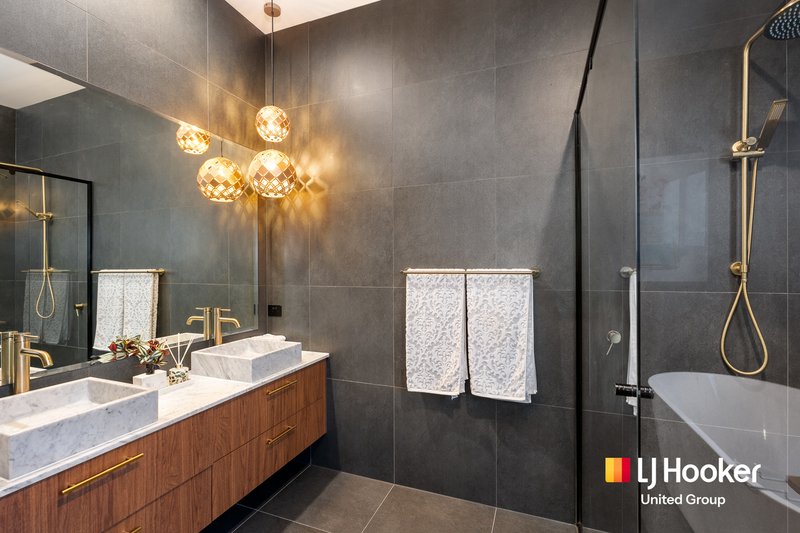
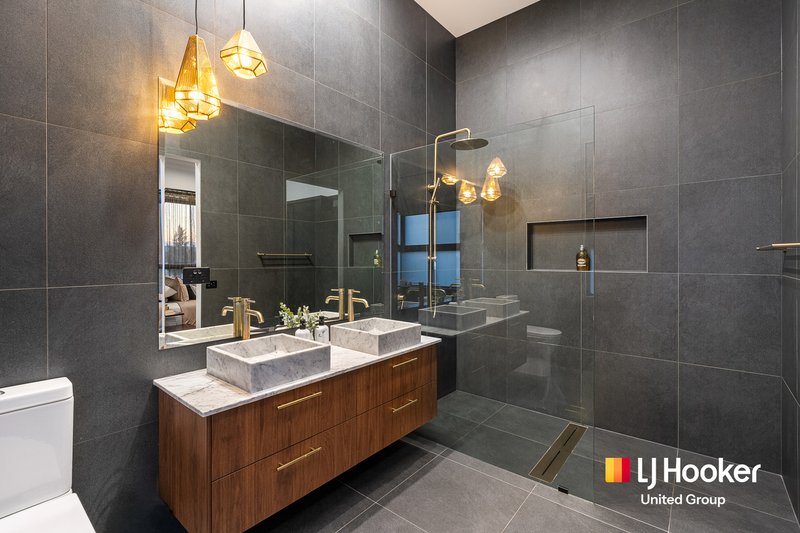
At the heart of the home is a well-appointed kitchen featuring granite benchtops, a large butler's pantry, high-end appliances plus great storage. The spacious master suite enjoys a luxe ensuite, while three additional bedrooms all have built-in robes. The main bathroom and a large laundry complete the functional layout and each room sure delivers with exceptional finishes throughout and boasts a 7-zone ducted air conditioning system, alarm and security cameras.
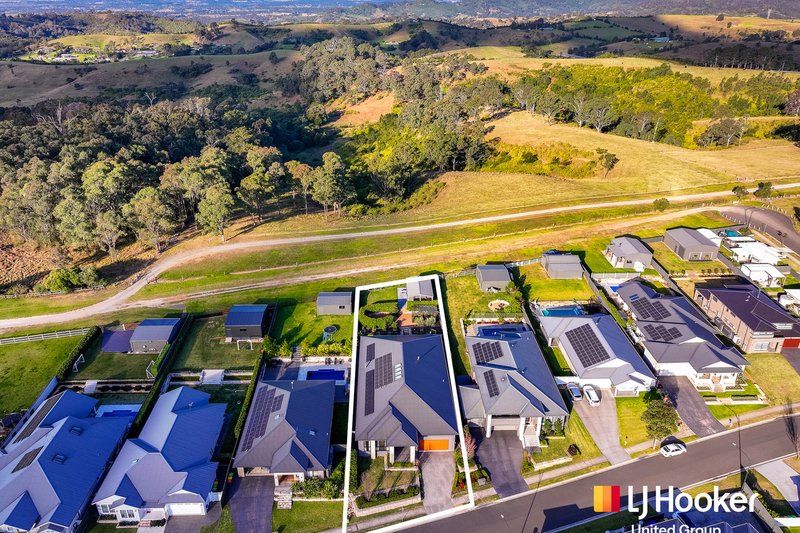
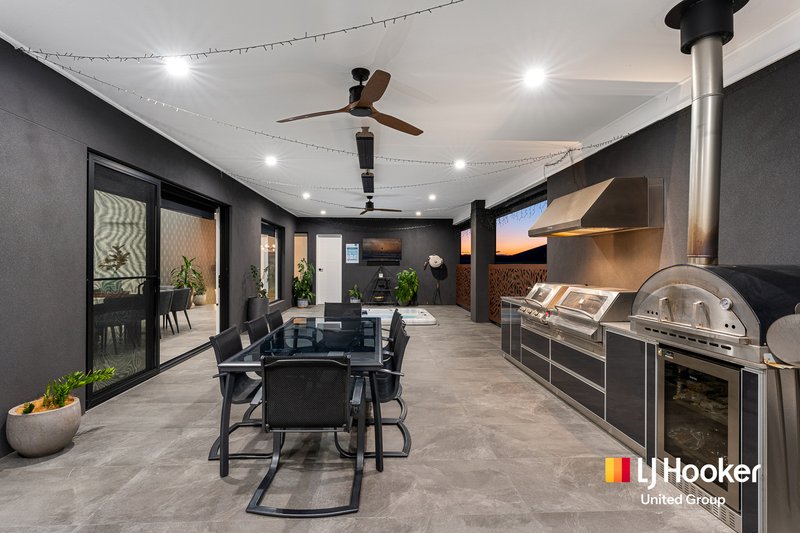
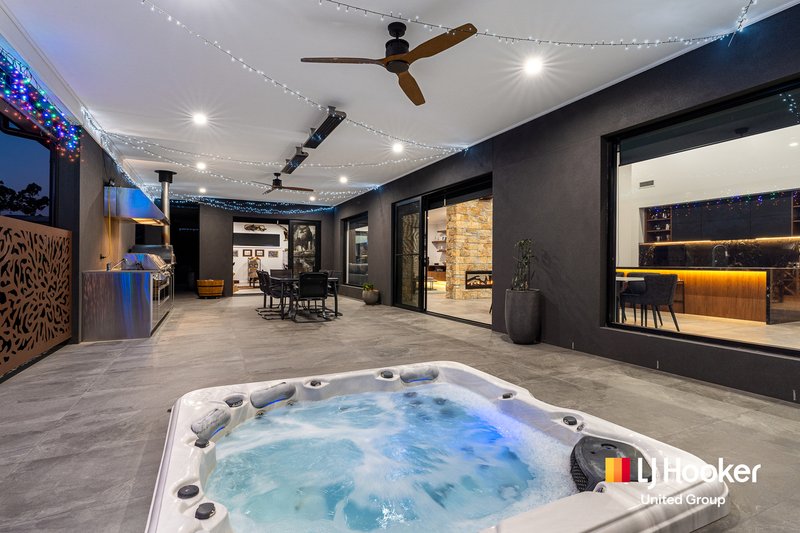
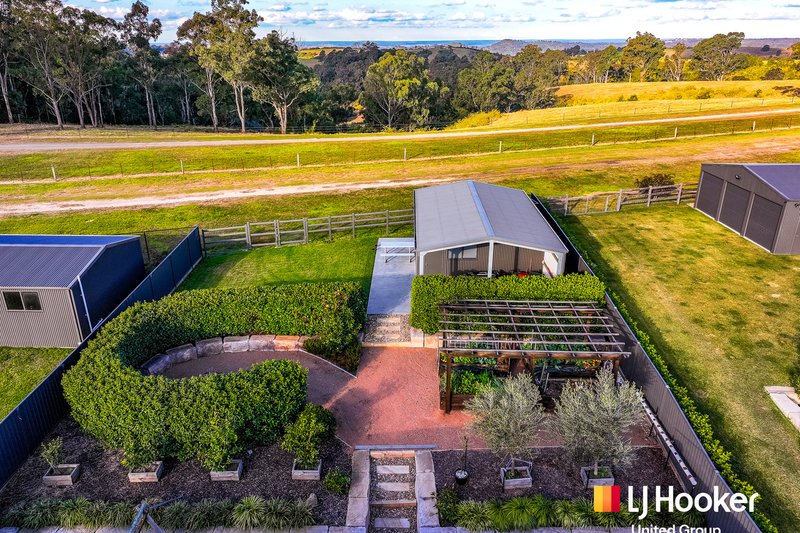
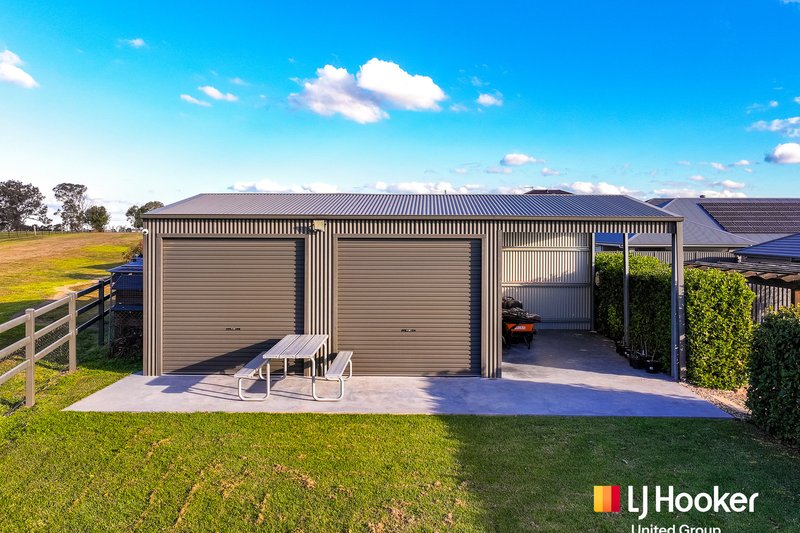
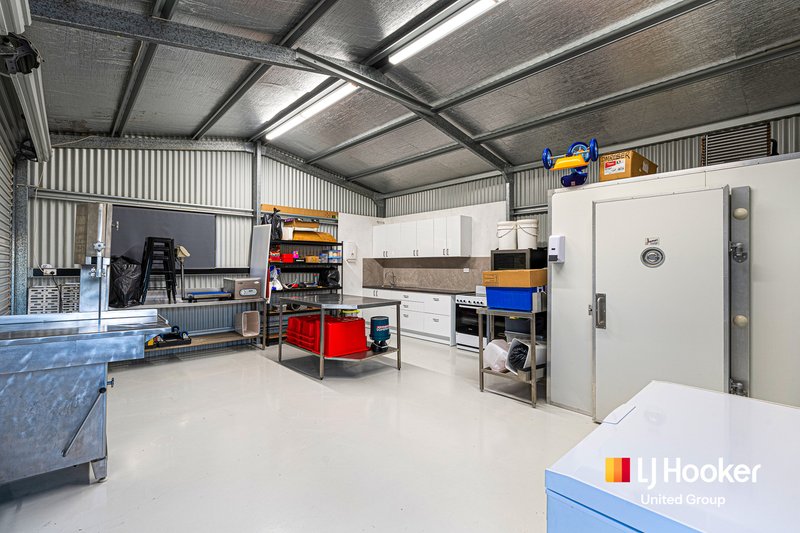
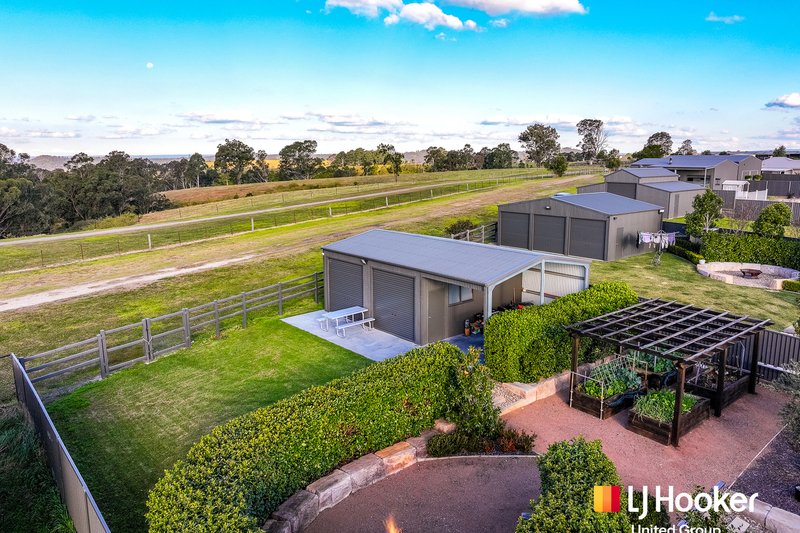
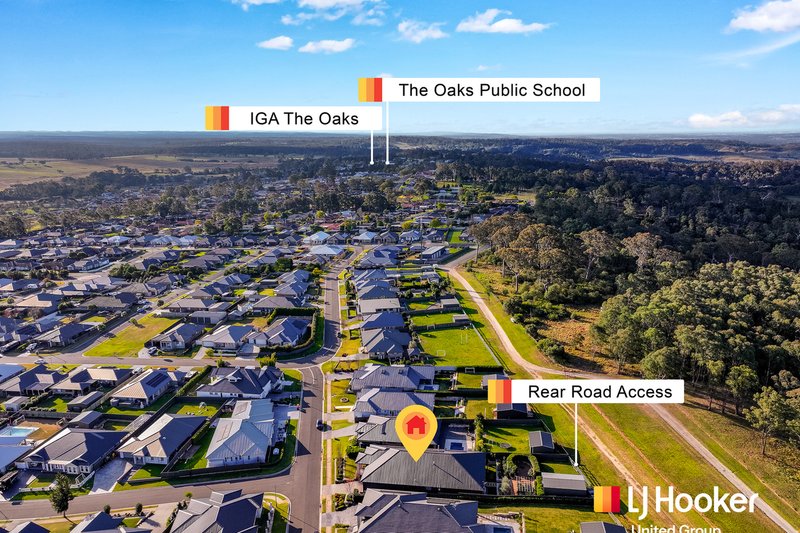
Outside, you'll discover an impressive undercover alfresco area equipped with a built-in outdoor kitchen including wood-fired pizza oven and industrial rangehood, heaters and electric roller blinds, overlooking an inviting in-ground spa. An outdoor powder room adds convenience while entertaining also. The lush backyard has been thoughtfully landscaped with sandstone paving, decorative gardens, a firepit area, veggie garden, water feature and a large 9 x 6 m shed with a cool room and private rear access to the property.
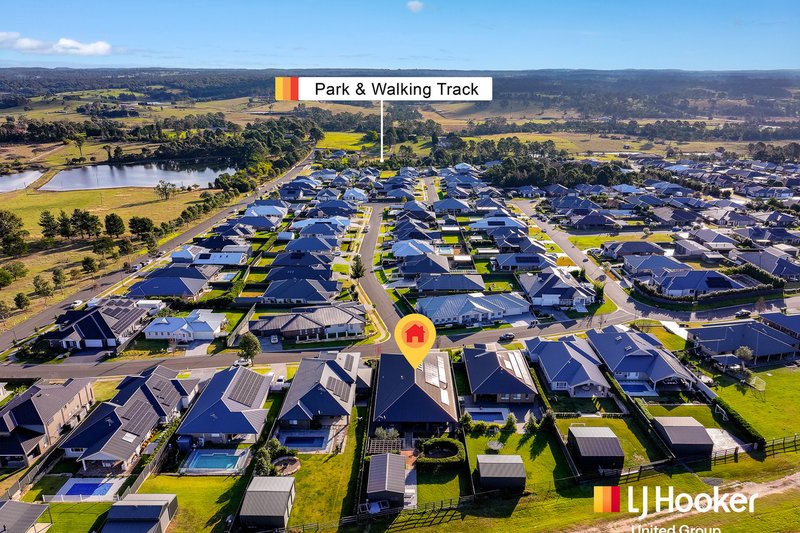
Offering premium family living just moments from local schools, shops and village amenities, this is an outstanding opportunity to secure a quality home in one of The Oaks' most desirable locations, all on a 1,274 sq. m* block.
Disclaimer:
� Approx.
^ Subject to Council Approval.
Webpage enquiries must include a contact number and email address to receive a response. While care has been taken in presenting this information, prospective purchasers should confirm details independently.

Po Box 185, Casula Mall NSW 2170
Call Wayne Grimson on
0425 340 522
Call Lacey Bishop on
0437 364 408


House in The Oaks, Unit in The Oaks, Townhouse in The Oaks, Villa in The Oaks, Apartment in The Oaks, Flat in The Oaks, Studio in The Oaks, Warehouse in The Oaks, Duplex/Semi-detached in The Oaks, Alpine in The Oaks, Acreage/Semi-rural in The Oaks, Block Of Units in The Oaks, Terrace in The Oaks, Retirement in The Oaks, Serviced Apartment in The Oaks, Other in The Oaks
House in Belimbla Park, House in Glenmore, House in Mount Hunter, House in Mowbray Park, House in Oakdale, House in Orangeville