Want to save your favourite properties and searches?
Sign up below to access all the awesome features.
Already have an account? Sign in






Inspections
Best Offers By | Tuesday 11th August @ 3


Best Offers By | Tuesday 11th August @ 3pm
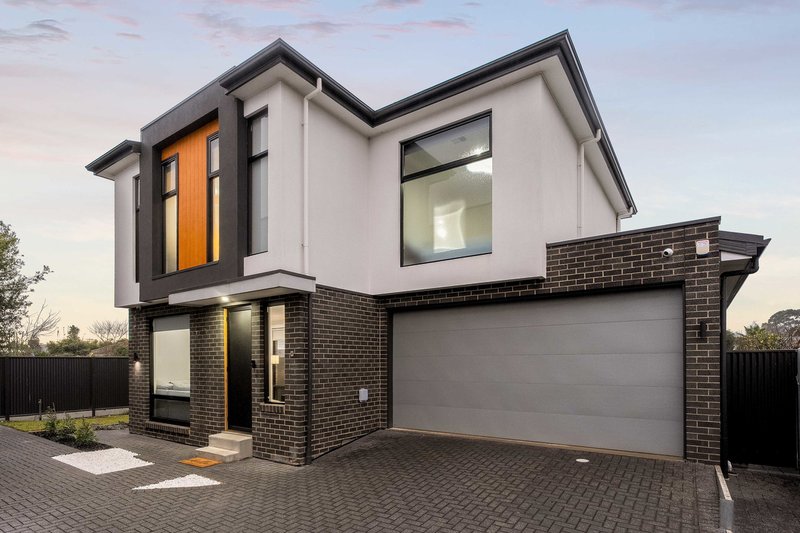
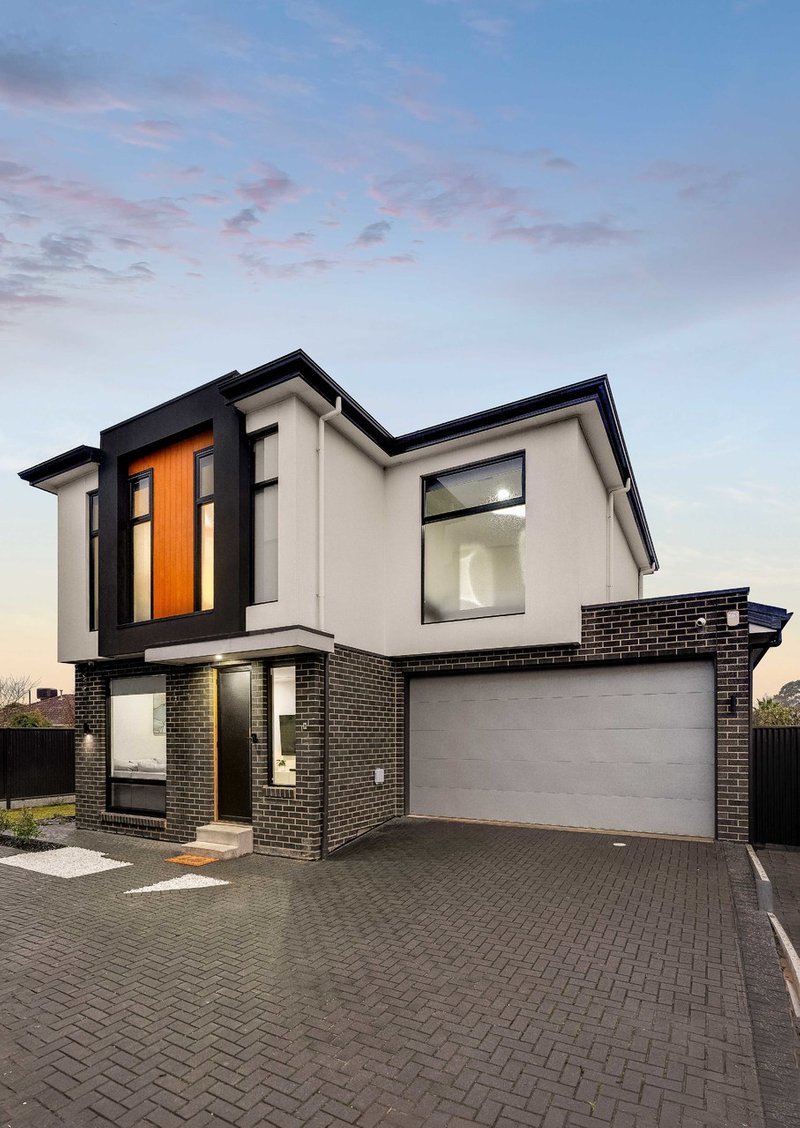
Privately positioned within an exclusive enclave on the city fringe, this impeccably presented contemporary residence delivers the perfect balance of style, space, and premium family living. Designed with modern lifestyles in mind, this impressive four-bedroom home showcases high-quality finishes throughout, multiple living zones, and an exceptional outdoor entertaining area that sets it apart from the rest.
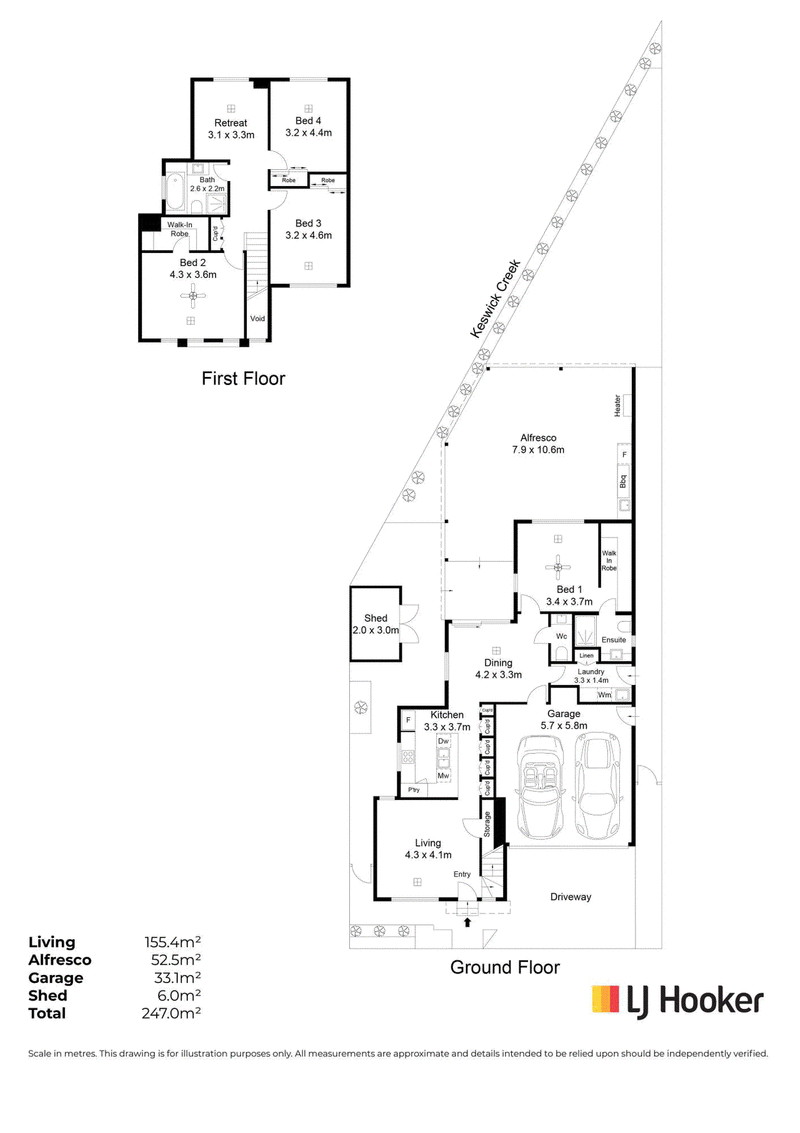
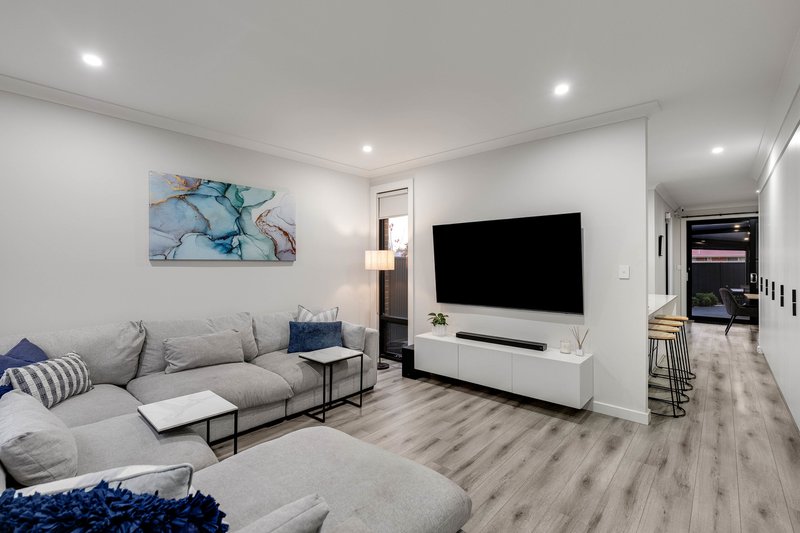
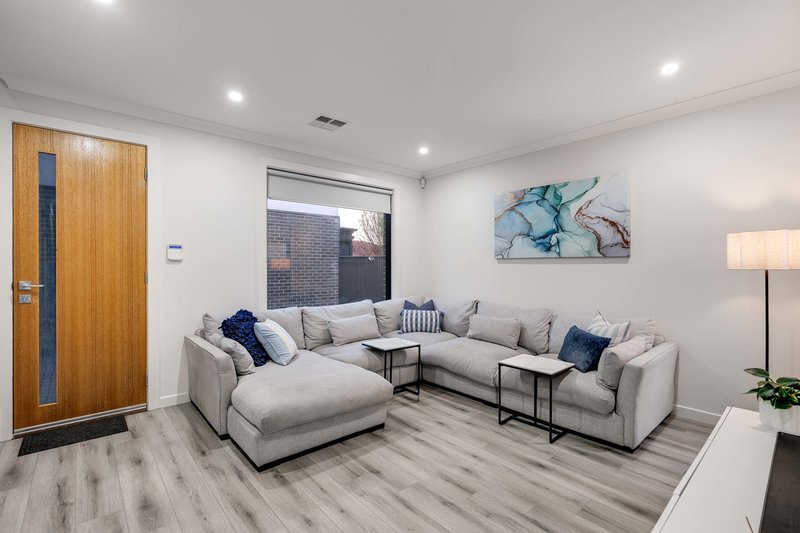
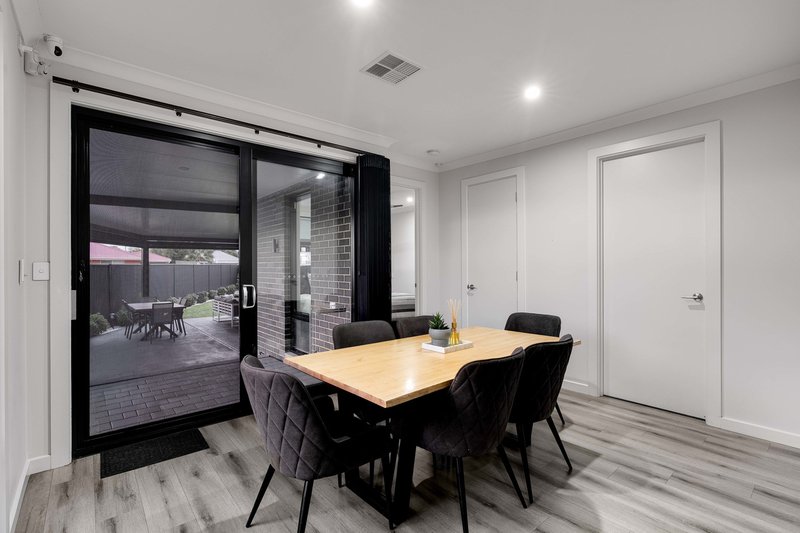
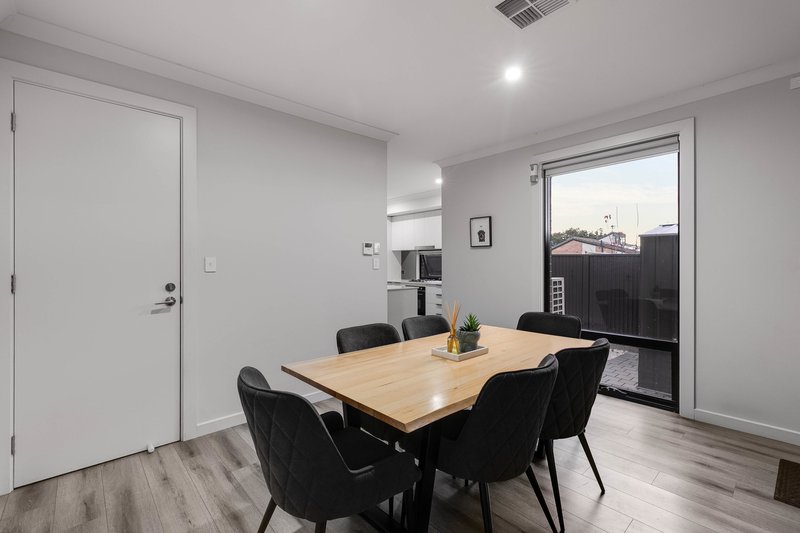
From the moment you step inside, you're welcomed by light-filled interiors, quality timber-look flooring, and a thoughtfully designed floorplan that effortlessly blends everyday functionality with sophisticated style. A spacious front lounge provides a peaceful retreat, while the expansive open-plan living and dining area forms the heart of the home, flowing seamlessly to the impressive outdoor entertaining space.
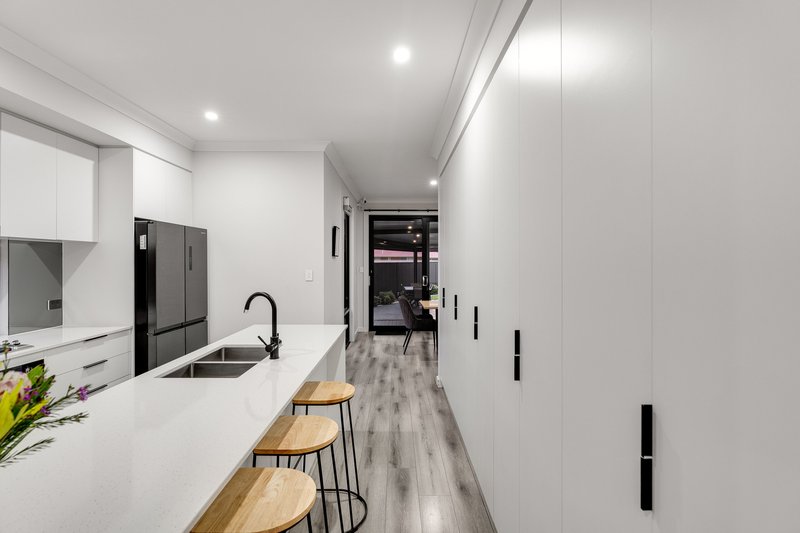
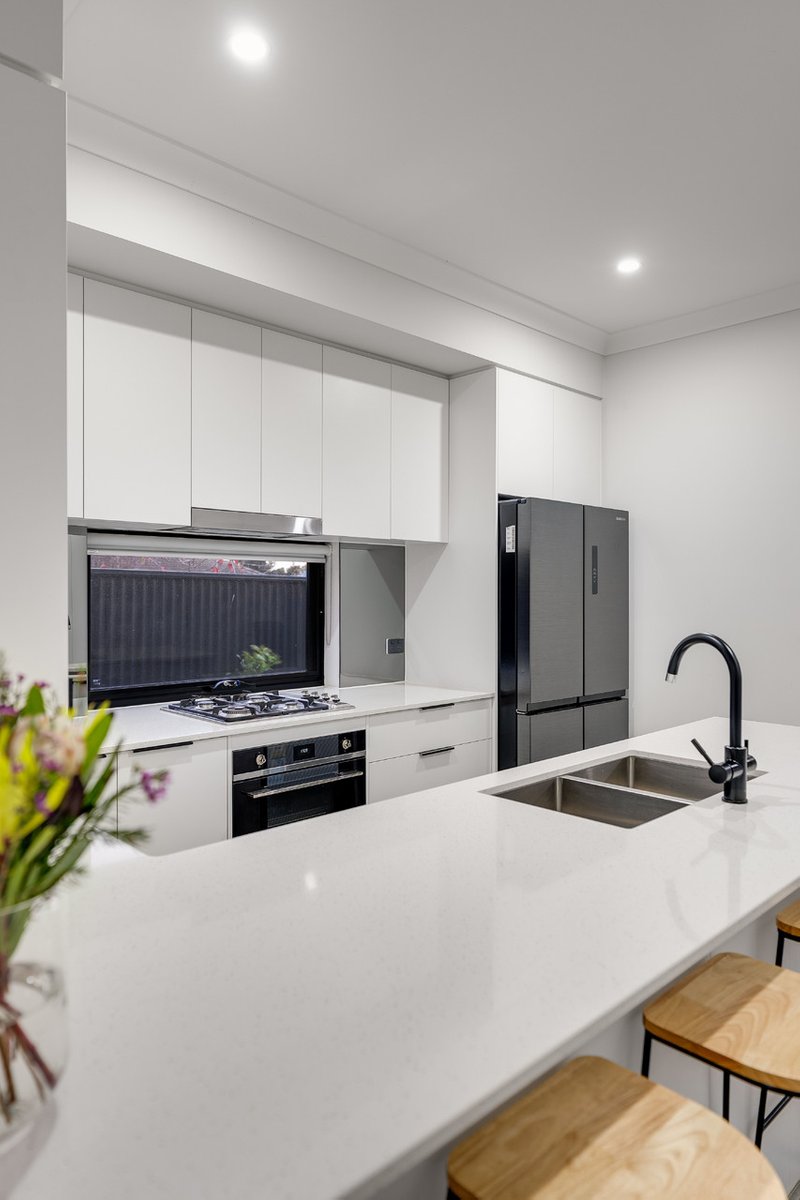
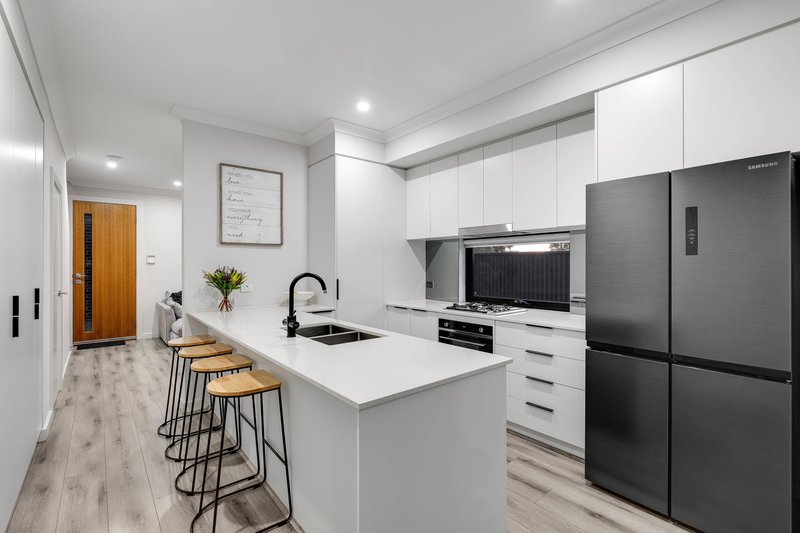
The designer kitchen is both stylish and practical, featuring sleek stone benchtops, premium Smeg appliances including a gas cooktop, oven and range hood, generous cabinetry, and a large island breakfast bar-creating the perfect space for everyday family living and entertaining alike.
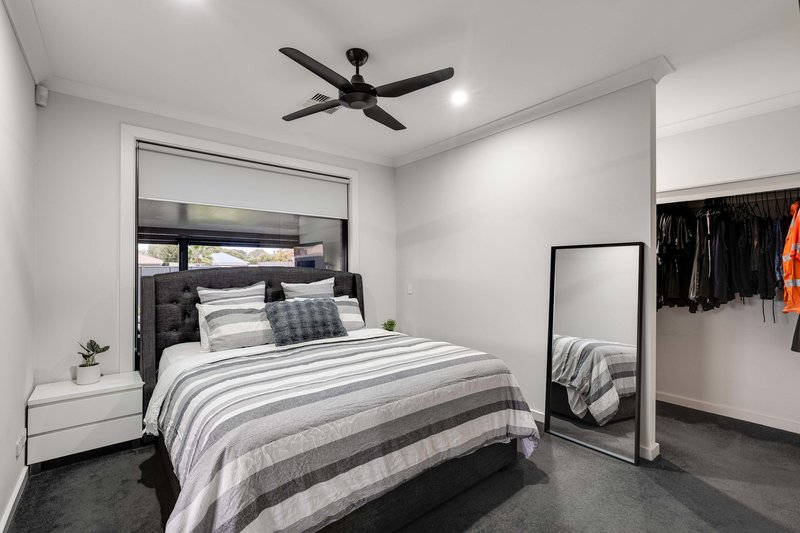
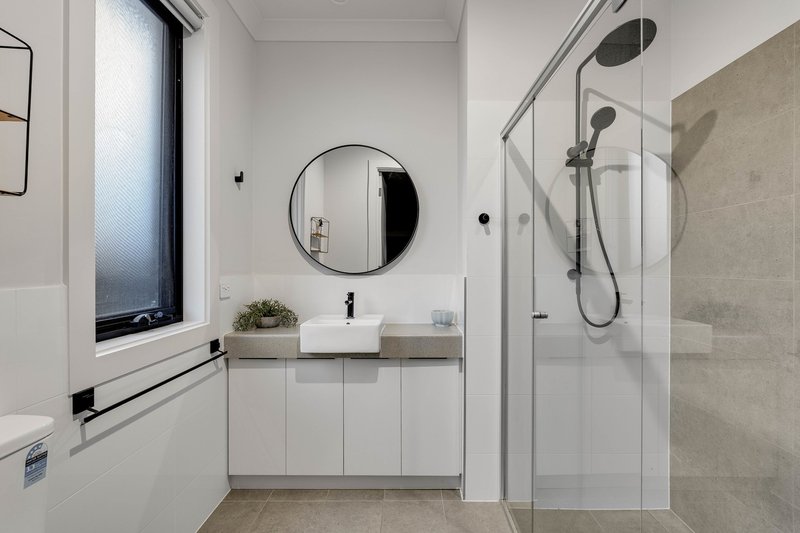
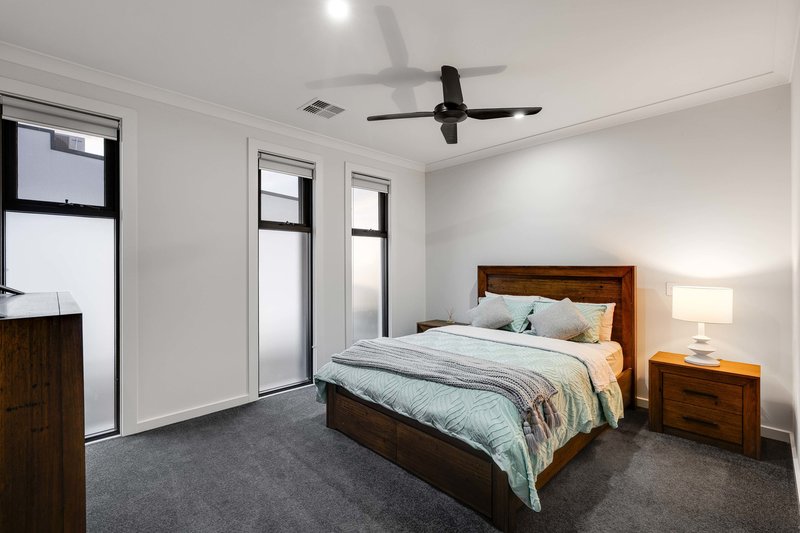
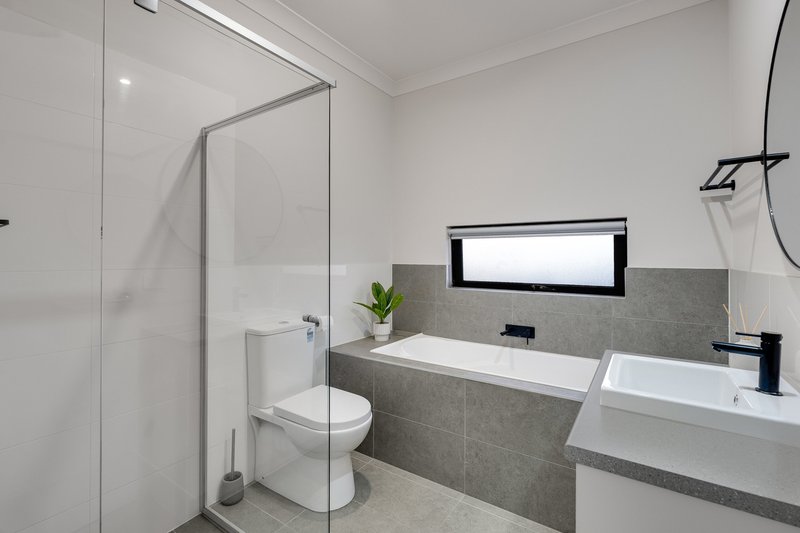
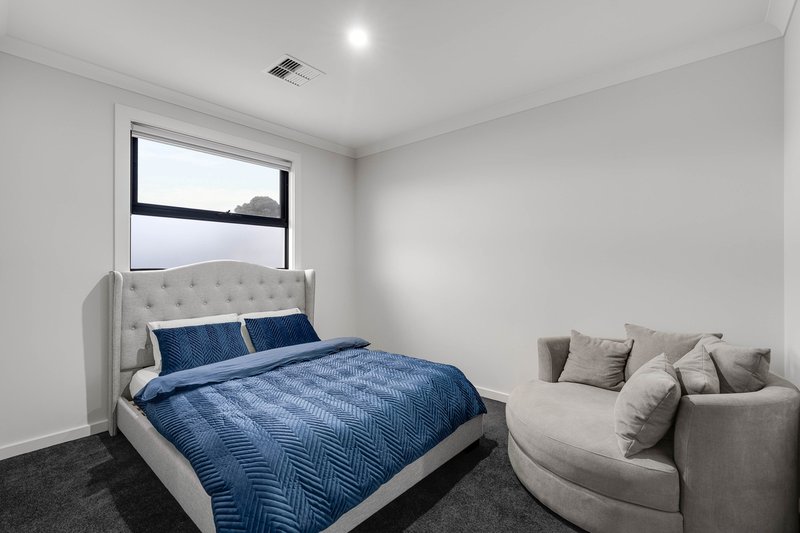
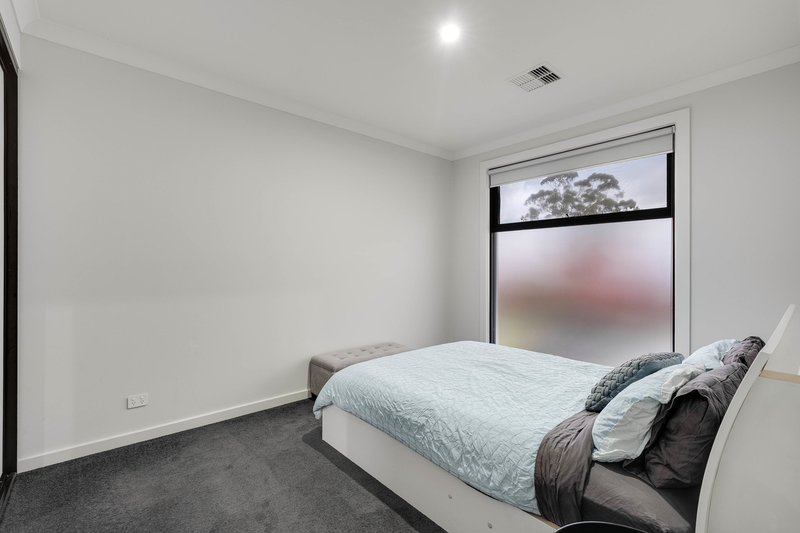
Upstairs, accommodation comprises three generously proportioned bedrooms, all thoughtfully positioned for privacy and convenient retreat. The luxurious master suite features a walk-in robe and private ensuite, while the second bedroom also enjoys a walk-in robe. Bedrooms three and four are complete with built-in robes and are serviced by a beautifully appointed central bathroom, creating the ideal family floorplan.
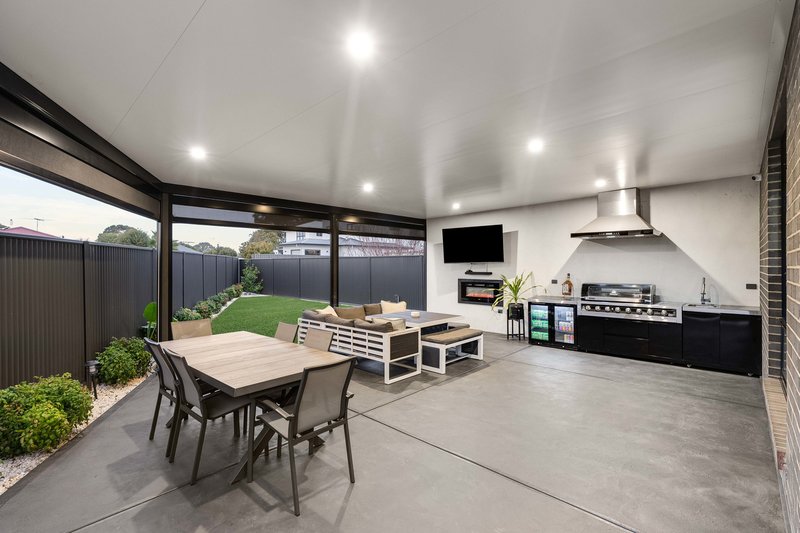
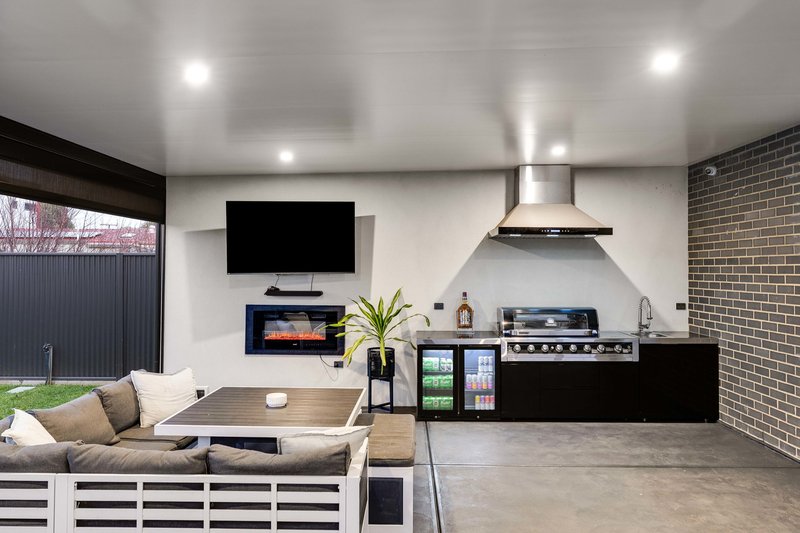
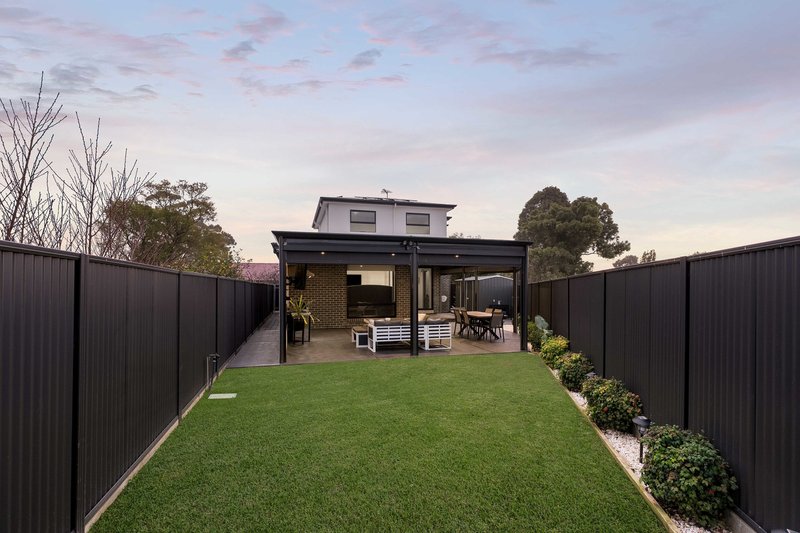
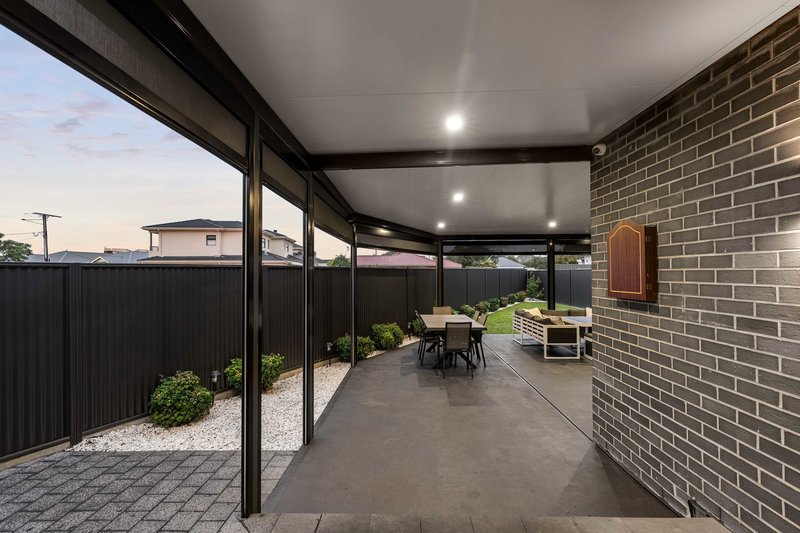
Stepping outside reveals the true showpiece of the home. The expansive undercover alfresco has been expertly designed for year-round entertaining, complete with insulated Cool Roof panels, electric Ziptrak blinds, a fully plumbed outdoor kitchen with mains gas BBQ, rangehood, and an integrated outdoor heater. Overlooking the beautifully landscaped rear yard with automated irrigation, this incredible space offers the ultimate setting for family gatherings and entertaining on any scale.
Completing the package is a double garage with internal access, additional visitor parking, a garden shed, 6.6kW solar system, Samsung zoned reverse-cycle ducted air conditioning, ceiling fans to bedrooms one and two, a comprehensive alarm and security camera system, and an outstanding list of premium inclusions designed for comfortable modern living.
Ideally positioned on the city fringe, the home offers exceptional lifestyle appeal. Enjoy easy access to local caf�s, restaurants, shopping precincts, public transport, and nearby parks, while both Adelaide CBD and Adelaide Airport are only minutes away. Families will appreciate the outstanding educational opportunities, with the home zoned for Adelaide High School and Adelaide Botanic High School, while also being close to Richmond Primary School, Cowandilla Primary School, and Tenison Woods Catholic School.
Key Features
- Contemporary family home in a private city-fringe setting
- Four generous bedrooms
- Master suite with walk-in robe and private ensuite
- Walk-in robe to bedroom two
- Built-in robes to bedrooms three and four
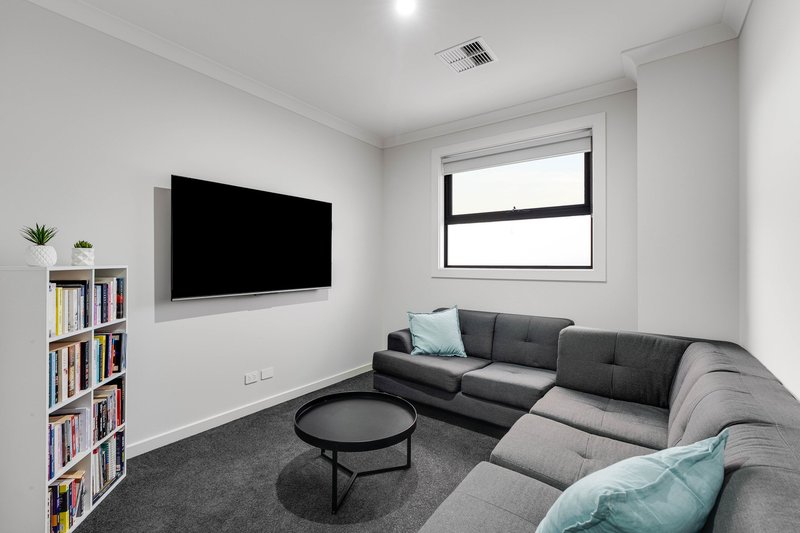
- Multiple living areas including a separate front lounge and spacious open-plan family living
- Designer kitchen with stone benchtops
- Premium Smeg gas cooktop, oven and rangehood
- Large island breakfast bar and abundant storage
- Expansive undercover alfresco with insulated Cool Roof panels
- Electric Ziptrak blinds for year-round entertaining
- Fully plumbed outdoor kitchen with mains gas BBQ and rangehood
- Built-in outdoor heater
- Beautifully landscaped rear yard with fully automated irrigation
- 6.6kW solar system
- Samsung zoned reverse-cycle ducted air conditioning
- Ceiling fans to bedrooms one and two
- Double garage with internal access plus visitor parking
- Garden shed
- Full alarm and security camera system
- Zoned for Adelaide High School and Adelaide Botanic High School
- Close to Richmond Primary School, Cowandilla Primary School and Tenison Woods Catholic School
- Minutes to Adelaide CBD, Adelaide Airport, caf�s, shopping, public transport and Adelaide's western beaches
Offering premium finishes, exceptional entertaining, and an enviable city-fringe lifestyle, this outstanding residence presents a rare opportunity to secure a quality family home in one of Richmond's most tightly held and highly sought-after locations.
Specifications
Title: Community title
Year built: 2021
Land size: 325 sqm (approx)
Council: City of West Torrens
Council rates: TBC pa (approx)
ESL: TBC pa (approx)
SA Water & Sewer supply: TBC pq (approx)
All information provided including, but not limited to, the property's land size, floorplan, floor size, building age and general property description has been obtained from sources deemed reliable. However, the agent and the vendor cannot guarantee the information is accurate and the agent, and the vendor, does not accept any liability for any errors or oversights. Interested parties should make their own independent enquiries and obtain their own advice regarding the property. Should this property be scheduled for Auction, the Vendor's Statement will be available for perusal by members of the public 3 business days prior to the Auction at the offices of LJ Hooker Mile End at 206a Henley Beach Road, Torrensville and for 30 minutes prior to the Auction at the place which the Auction will be conducted. RLA 242629

206A Henley Beach Road, Torrensville SA 5031
Call Thanasi Mantopoulos on
0421 188 498


House in Richmond, Unit in Richmond, Townhouse in Richmond, Villa in Richmond, Apartment in Richmond, Flat in Richmond, Studio in Richmond, Warehouse in Richmond, Duplex/Semi-detached in Richmond, Alpine in Richmond, Acreage/Semi-rural in Richmond, Block Of Units in Richmond, Terrace in Richmond, Retirement in Richmond, Serviced Apartment in Richmond, Other in Richmond
House in Cowandilla, House in Hilton, House in Keswick, House in Marleston, House in Mile End South, House in Netley, House in West Richmond