Want to save your favourite properties and searches?
Sign up below to access all the awesome features.
Already have an account? Sign in


Auction
Inspections
Auction | Sunday 23rd Aug @ 10am


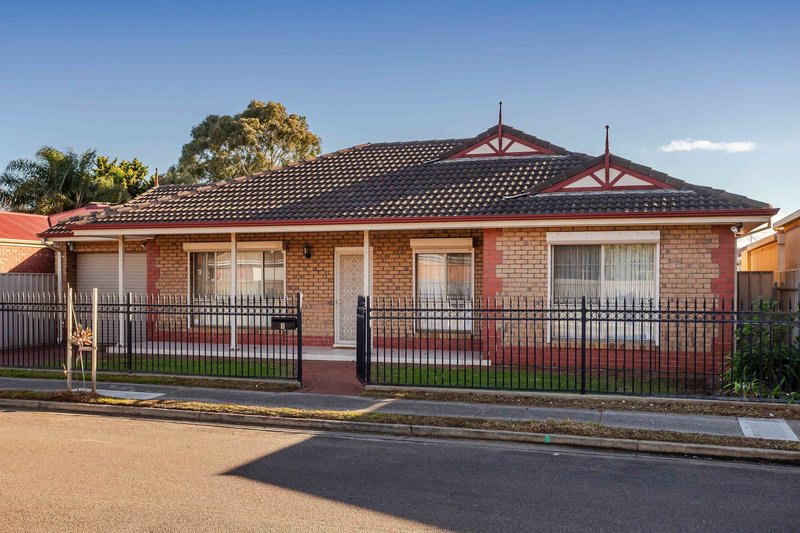
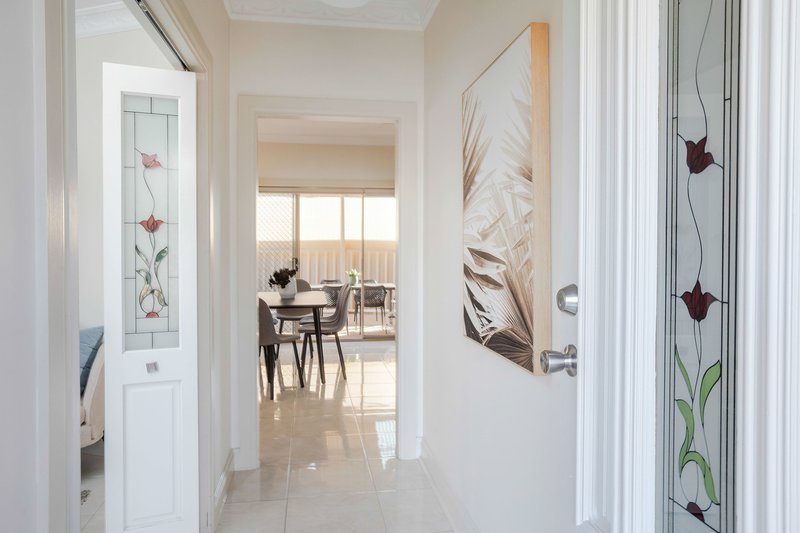
Situated in one of Adelaide's most desirable city-fringe suburbs, this beautifully presented home offers an exceptional lifestyle opportunity, combining spacious interiors, flexible living zones, and impressive outdoor entertaining. Perfectly suited to families, professionals, first home buyers, or investors, this is a home that delivers comfort, convenience, and everyday functionality.
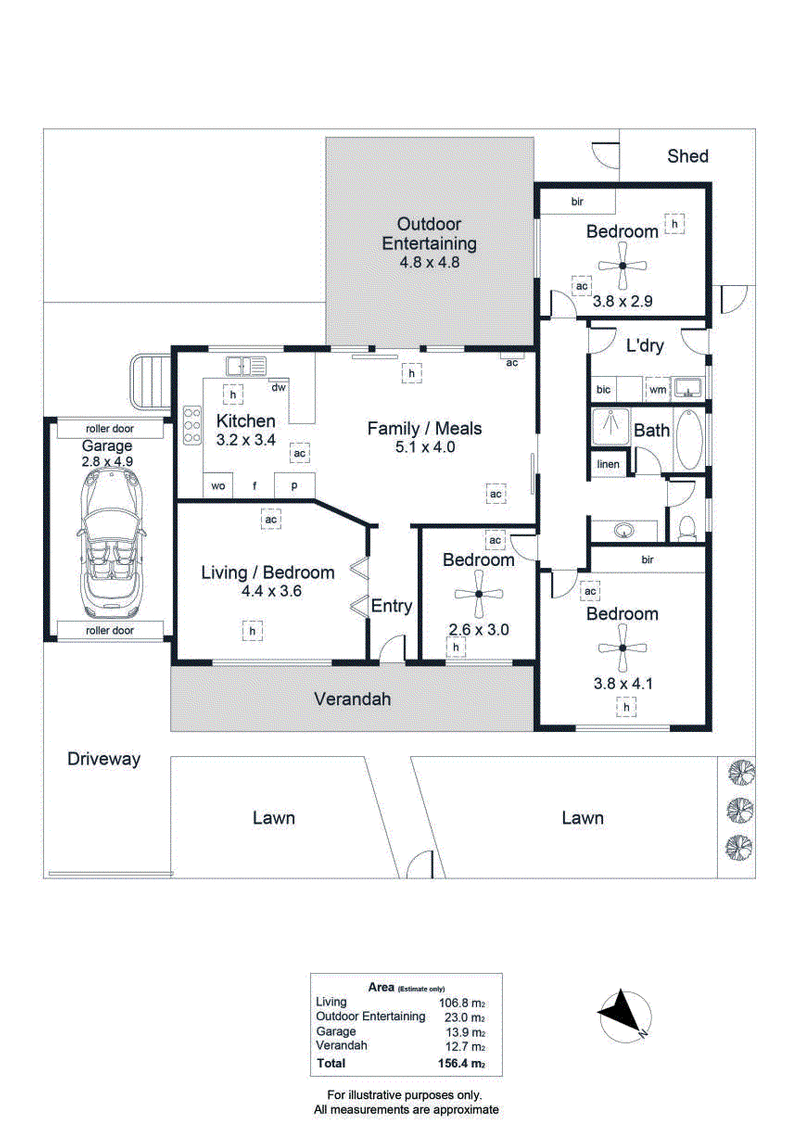
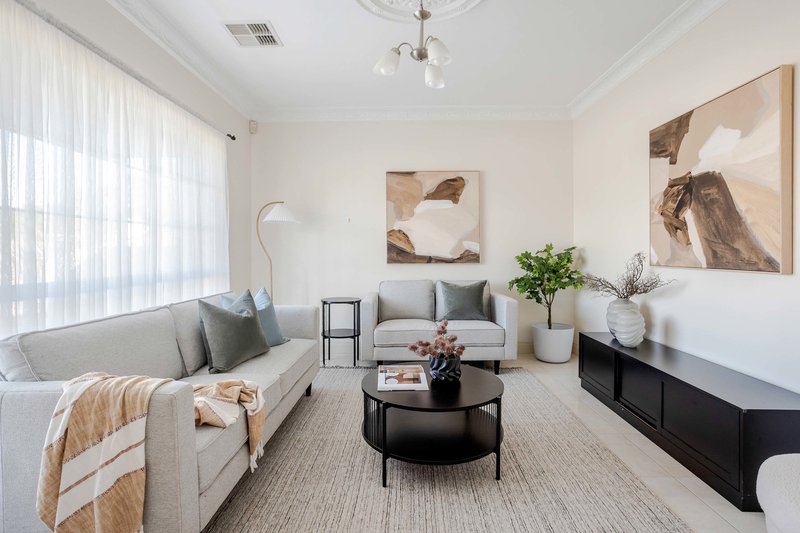
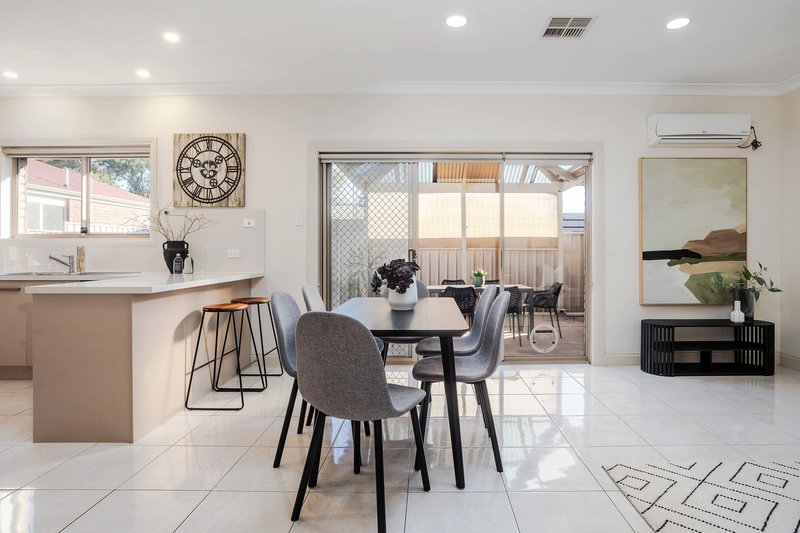
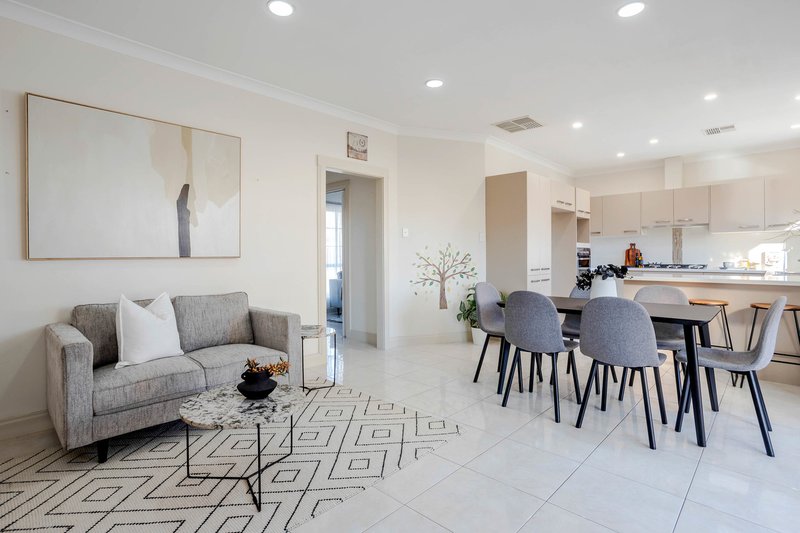
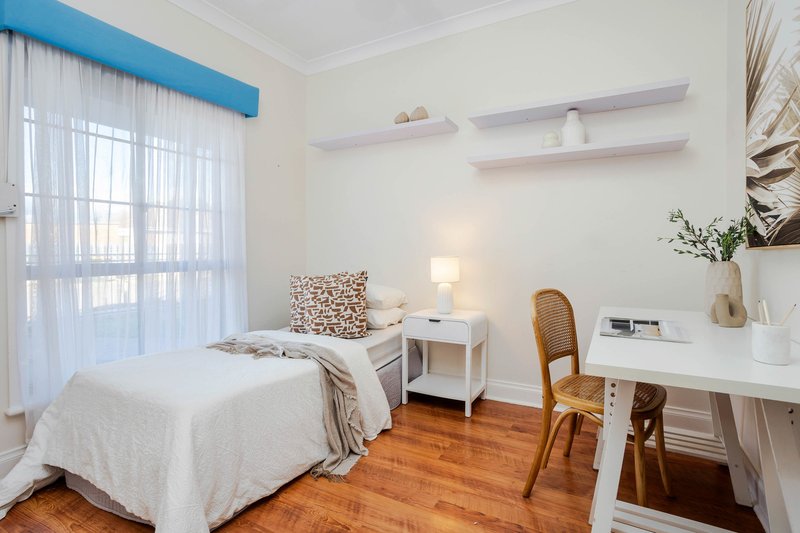
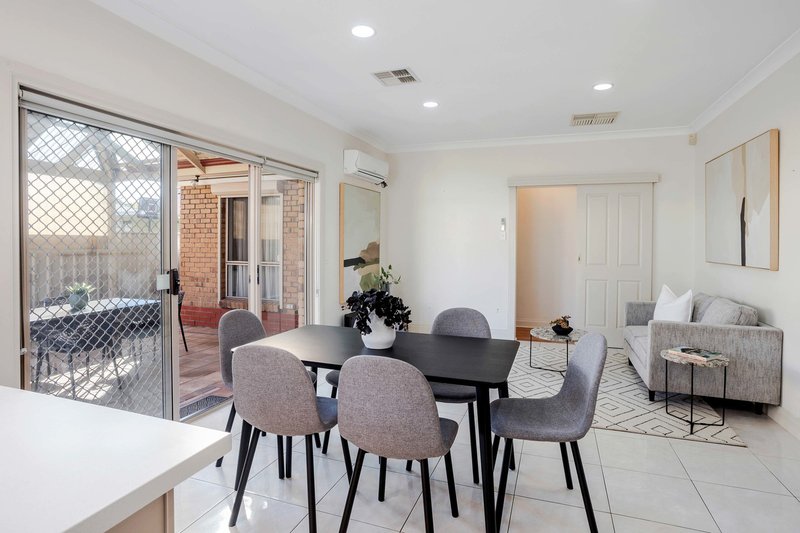
Stepping inside, you'll immediately appreciate the versatile floorplan, thoughtfully designed to accommodate modern family living. Featuring two separate living areas, the home provides excellent flexibility, with the second living room easily adapting as a fourth bedroom, home office, children's retreat, or guest accommodation to suit your changing lifestyle. Whether it's relaxing with family, entertaining friends, or creating additional accommodation, this adaptable layout caters effortlessly to a range of needs.
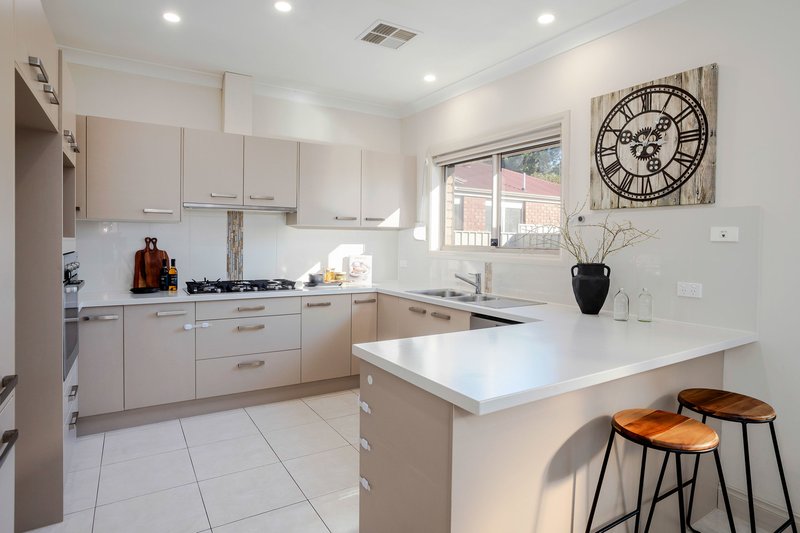
The well-appointed kitchen serves as the heart of the home, complete with stainless steel gas appliances, generous bench space, and an abundance of overhead and underbench cabinetry. Overlooking the main living and dining areas, it offers both practicality and connection, making entertaining and everyday living effortless.
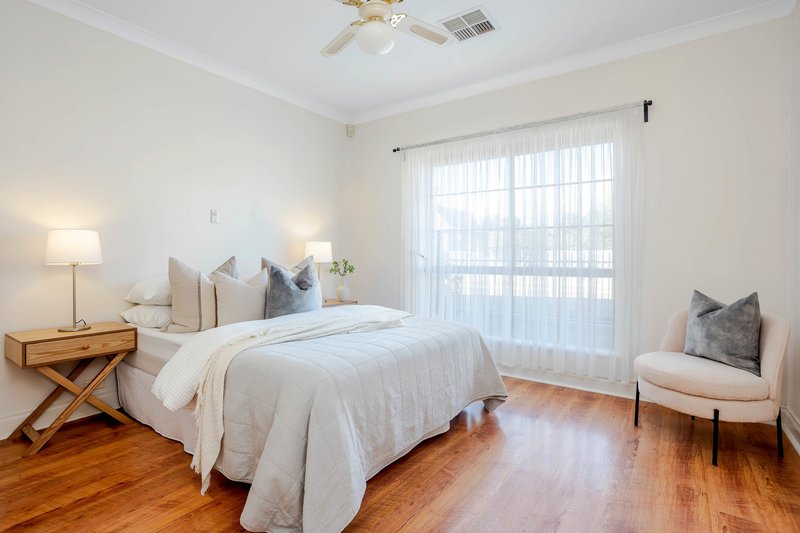
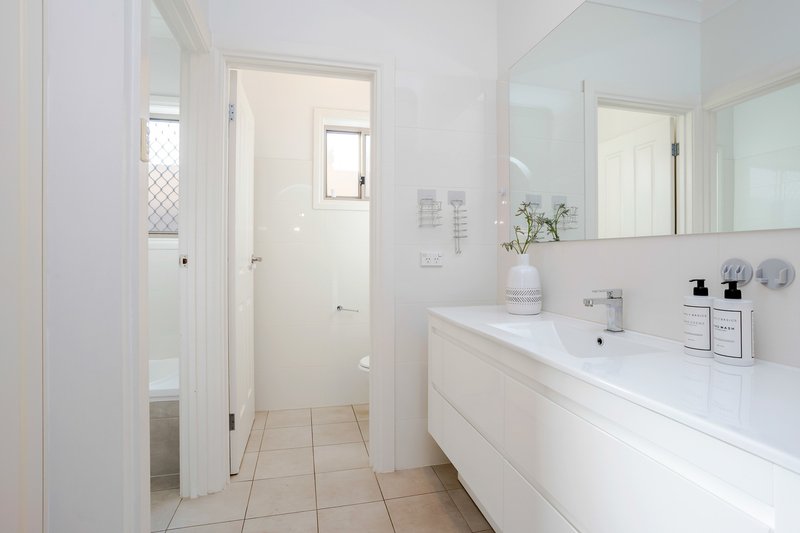
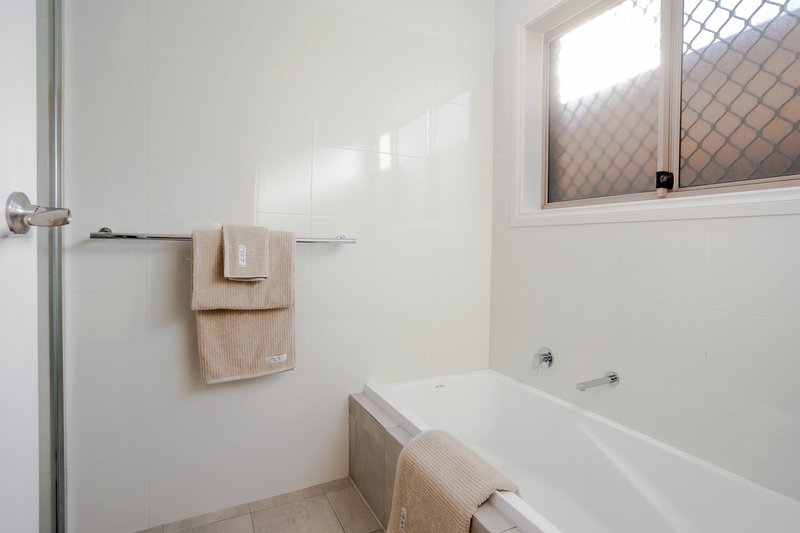
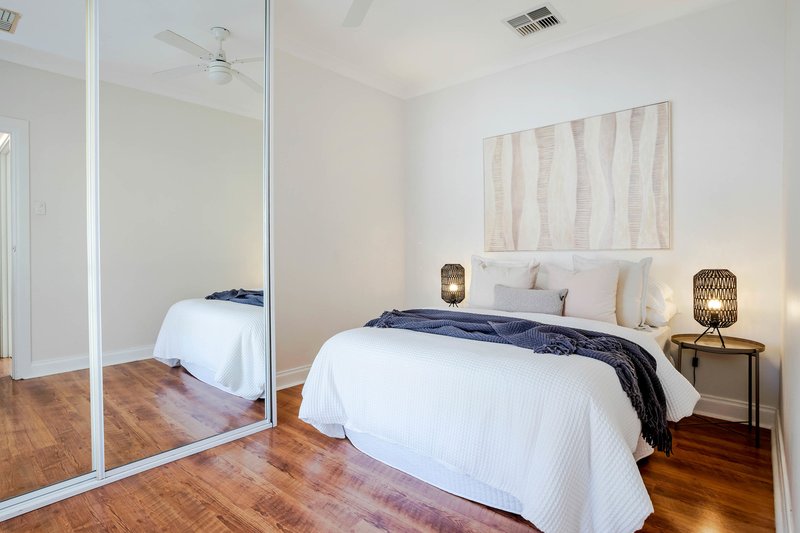
Accommodation comprises three generously sized bedrooms, all conveniently positioned and serviced by a centrally located bathroom. Together with the flexible second living area or optional fourth bedroom, the home provides outstanding versatility for growing families or those requiring additional space.
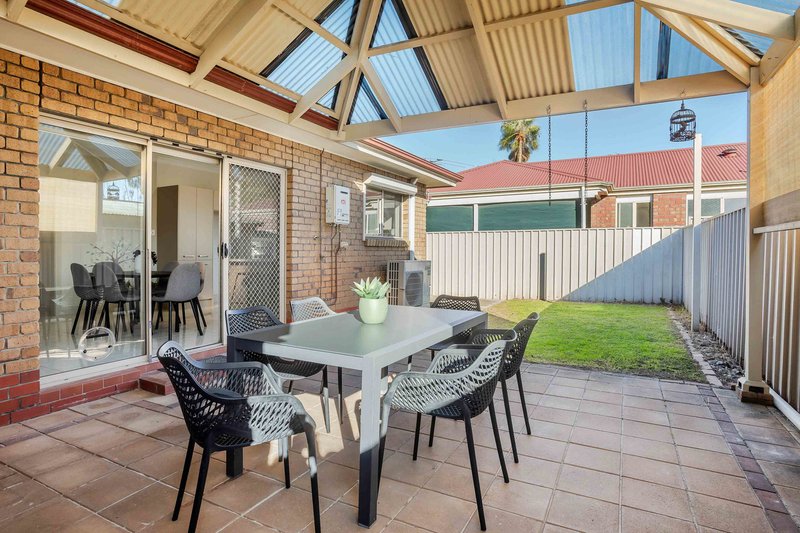
One of the standout features of the home is the expansive undercover alfresco entertaining area at the rear. Providing a seamless extension of the indoor living spaces, it's the perfect setting for year-round entertaining, family gatherings, or simply enjoying the outdoors in comfort and privacy.
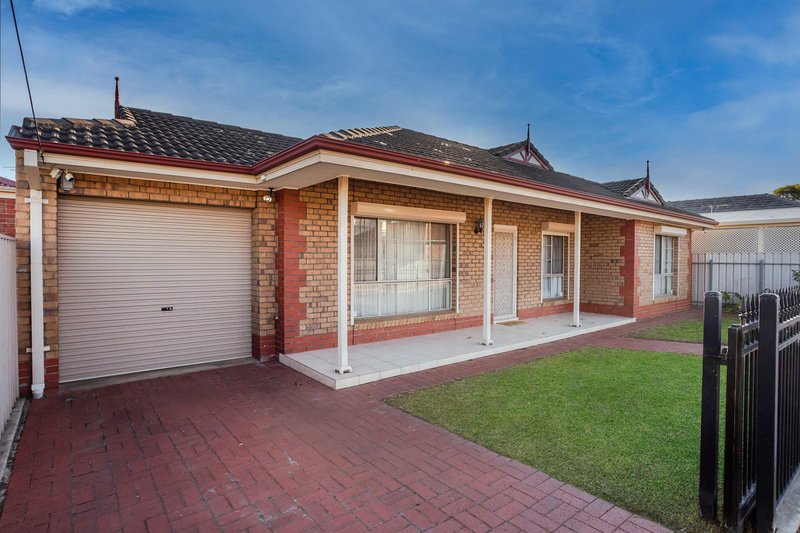
Completing the home is a secure single garage, easy-care gardens, and a low-maintenance allotment, allowing you to spend less time on upkeep and more time enjoying everything this fantastic location has to offer.
Conveniently located just moments from the Adelaide CBD, Adelaide Airport, quality schools, local caf�s, shopping precincts, public transport, and Adelaide's beautiful coastline, this is a home that truly offers the very best of city-fringe living.
Key Features
- Three well-sized bedrooms
- Flexible second living area or optional fourth bedroom
- Central bathroom
- Two separate living zones
- Well-appointed kitchen with stainless steel gas appliances
- Ample overhead and underbench cabinetry
- Generous bench space for meal preparation
- Expansive undercover alfresco entertaining area
- Secure single garage
- Low-maintenance allotment
- Functional and versatile family-friendly floorplan
- Ideal for families, professionals, first home buyers, and investors
- Smart Ducted reverse cycle air conditioning throughout the home meaning warm in winter and ice cool in summer that you can turn on and off via a Smart Phone App before you even arrive home;
- Minutes to Adelaide CBD, Adelaide Airport, quality schools, shopping and public transport
- Situated on low traffic street with no through traffic.
- 3-minute walk to Bus Stop 8F straight to Adelaide CBD, Adelaide Airport, Arndale, West Lakes and Marion Shopping Centres.
- Walking distance to quality free tennis and basketball courts and playgrounds plus numerous shops and retail and food outlets; Love On Caf� plus Richmond Lifestyle Centre
Specifications
Title: Torrens
Year built: 1994
Land size: 300 sqm
Council: City of West Torrens
Council rates: TBC
ESL: TBC
SA Water & Sewer supply: TBC
All information provided including, but not limited to, the property's land size, floorplan, floor size, building age and general property description has been obtained from sources deemed reliable. However, the agent and the vendor cannot guarantee the information is accurate and the agent, and the vendor, does not accept any liability for any errors or oversights. Interested parties should make their own independent enquiries and obtain their own advice regarding the property. Should this property be scheduled for Auction, the Vendor's Statement will be available for perusal by members of the public 3 business days prior to the Auction at the offices of LJ Hooker Mile End at 206a Henley Beach Road, Torrensville and for 30 minutes prior to the Auction at the place which the Auction will be conducted. RLA 242629

206A Henley Beach Road, Torrensville SA 5031
Call Thanasi Mantopoulos on
0421 188 498


House in West Richmond, Unit in West Richmond, Townhouse in West Richmond, Villa in West Richmond, Apartment in West Richmond, Flat in West Richmond, Studio in West Richmond, Warehouse in West Richmond, Duplex/Semi-detached in West Richmond, Alpine in West Richmond, Acreage/Semi-rural in West Richmond, Block Of Units in West Richmond, Terrace in West Richmond, Retirement in West Richmond, Serviced Apartment in West Richmond, Other in West Richmond
House in Adelaide Airport, House in Brooklyn Park, House in Cowandilla, House in Marleston, House in Netley, House in Richmond