
Want to save your favourite properties and searches?
Sign up below to access all the awesome features.
Already have an account? Sign in





Inspections
Offers by 19/08/2026


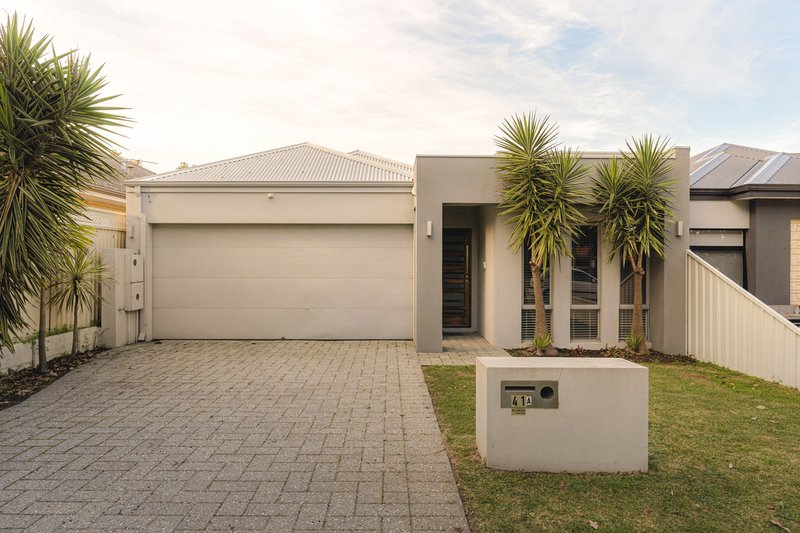
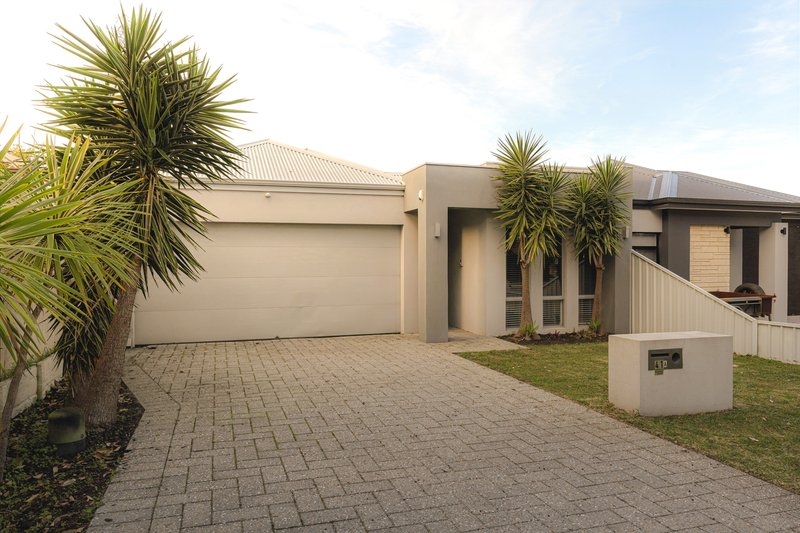
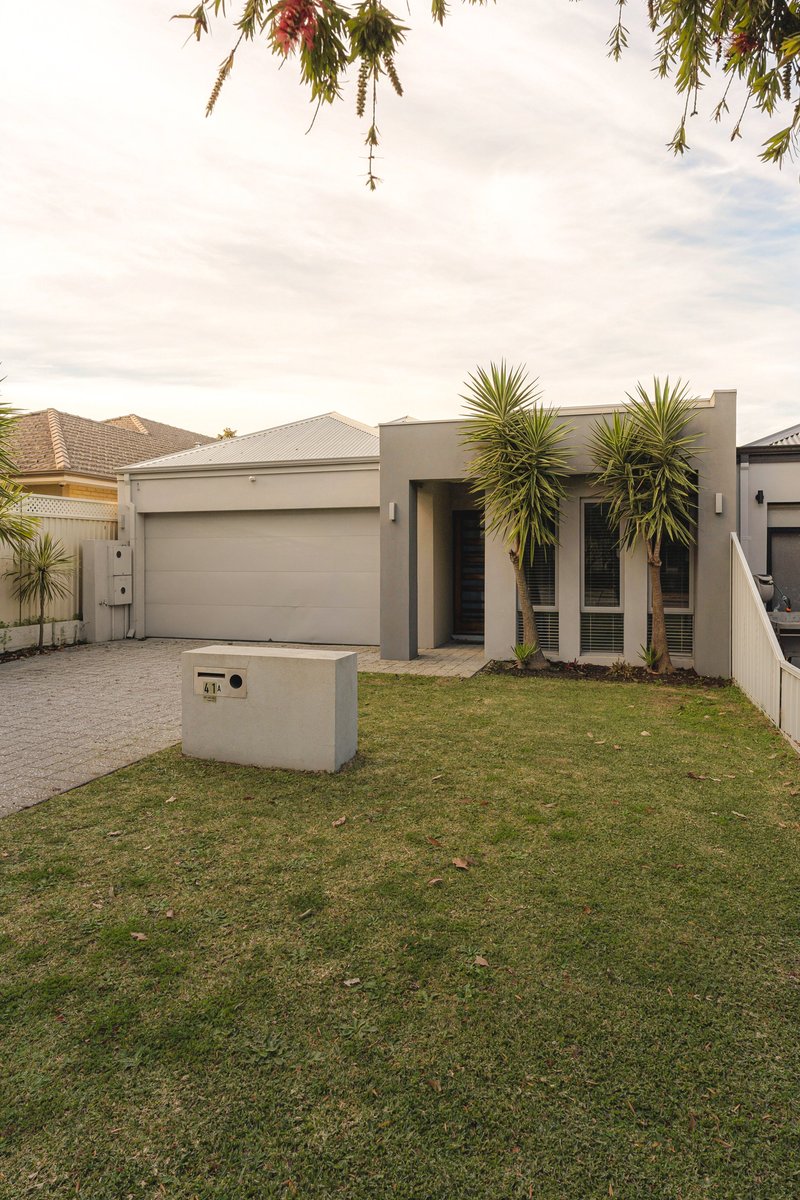
Designed with an emphasis on quality, space and effortless living, this custom-built residence delivers a lifestyle of comfort without compromise. Every finish has been carefully selected, creating a home that feels both sophisticated and functional, while the generous floor plan caters to modern family living and entertaining alike. Set on a 455sqm green titled block in a sought-after pocket of Rivervale, this is an opportunity to secure a home where all the hard work has already been done.
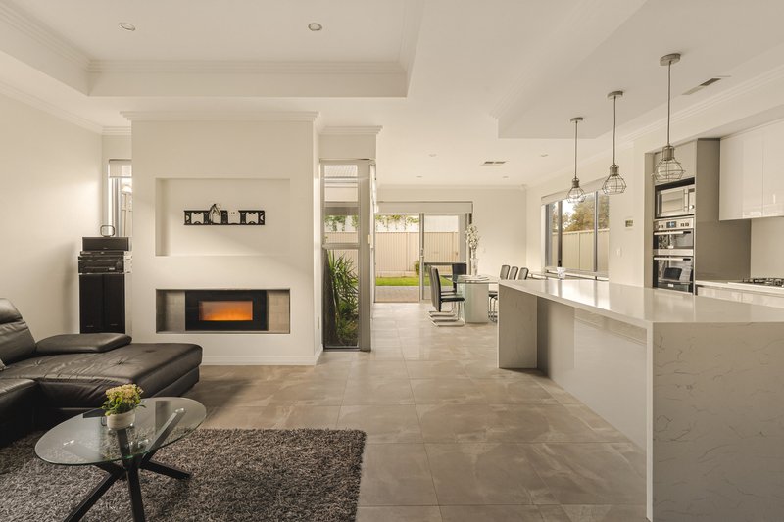
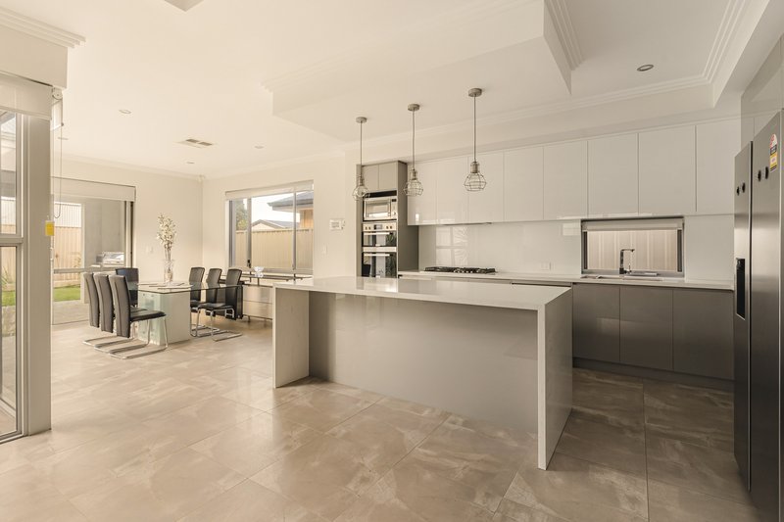
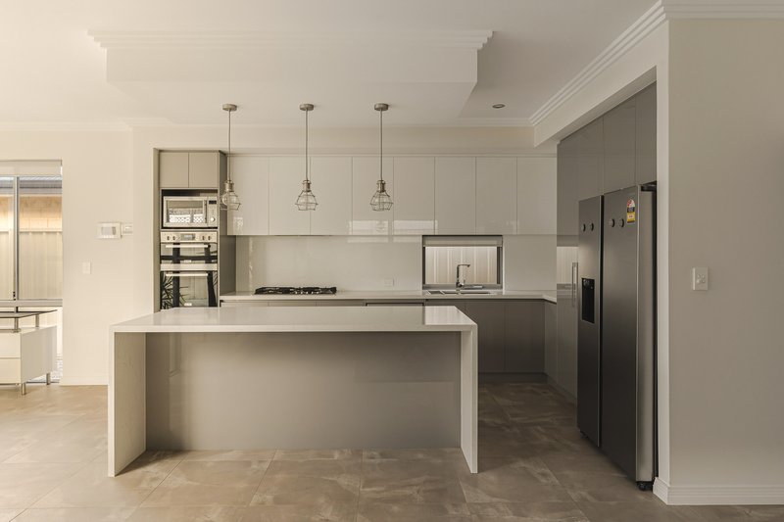
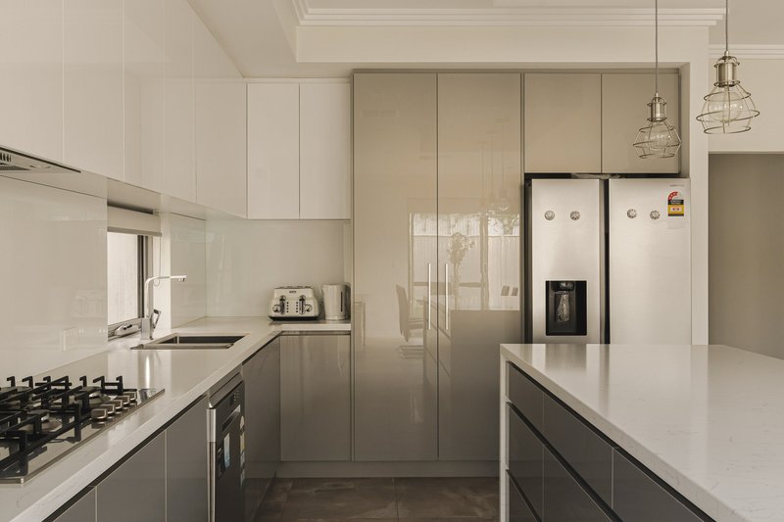
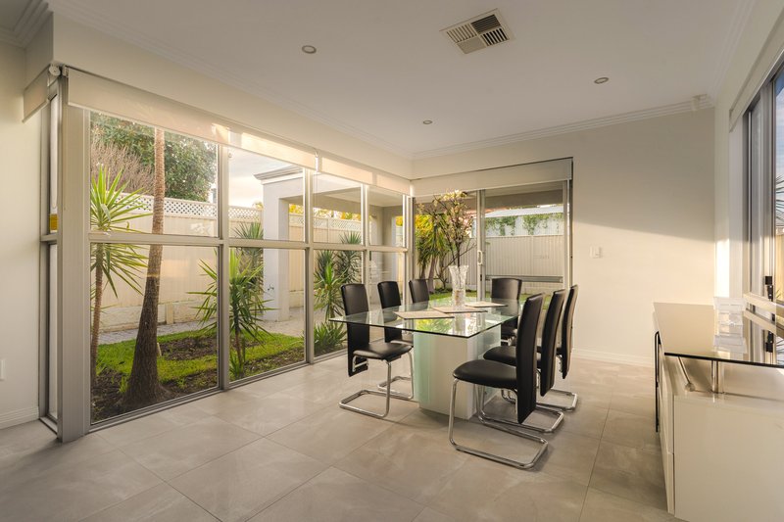
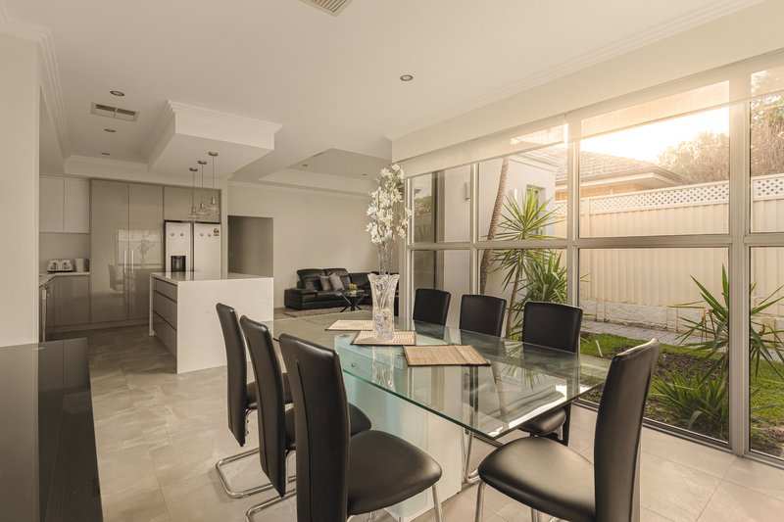
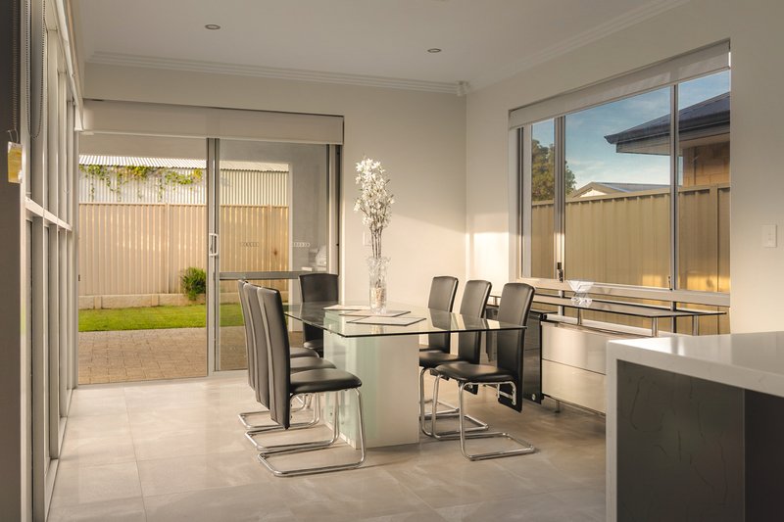
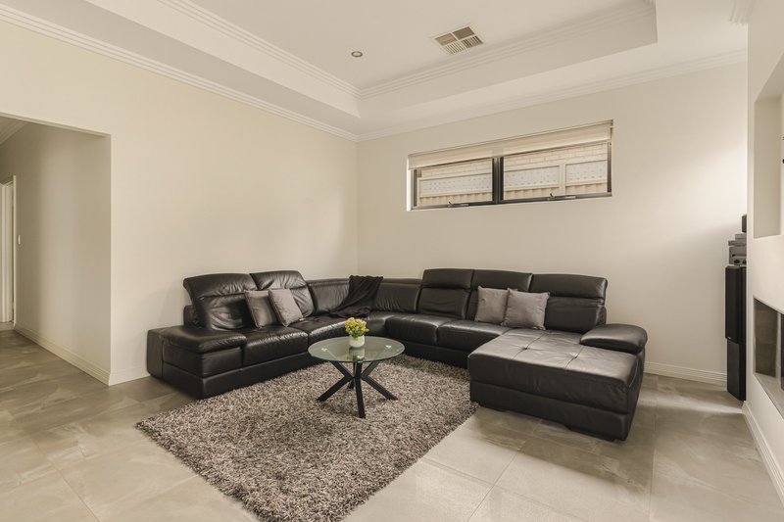
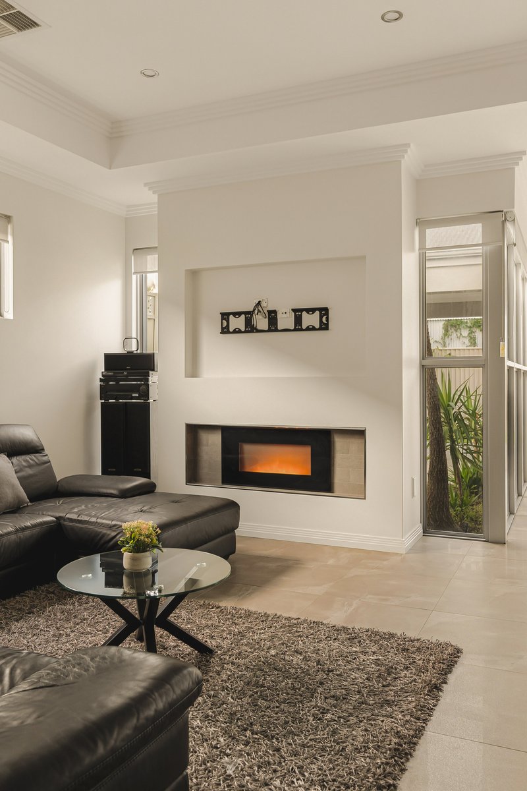
At the heart of the living space, the kitchen is bathed in natural light through full-height windows. Finished with stone benchtops, a waterfall breakfast island, stainless steel appliances and a sleek glass splashback, it overlooks the open plan living and dining area, creating an inviting space for both everyday living and entertaining. High ceilings, an electric fireplace and porcelain tiled floors complete the space.
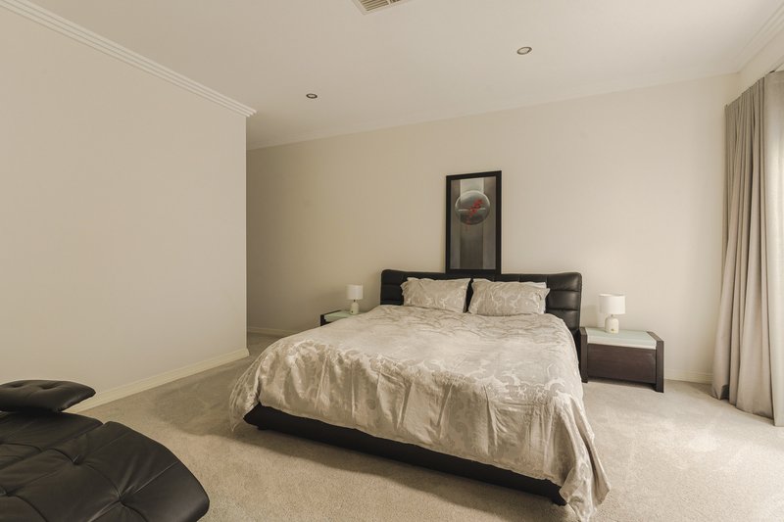
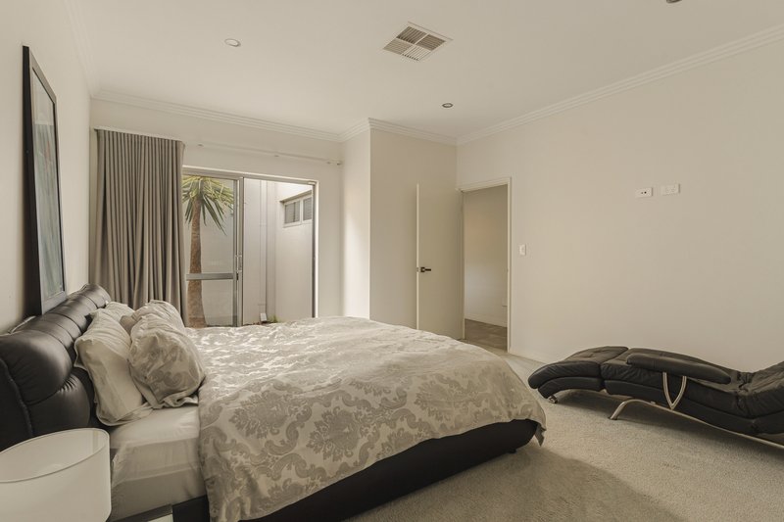
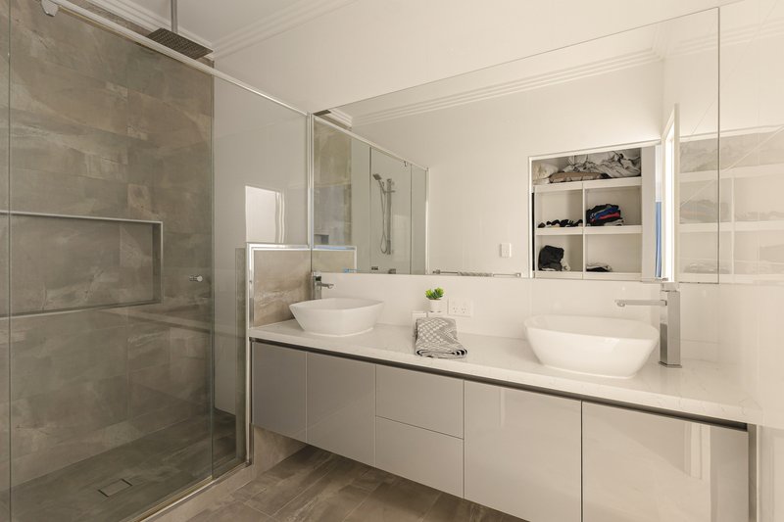
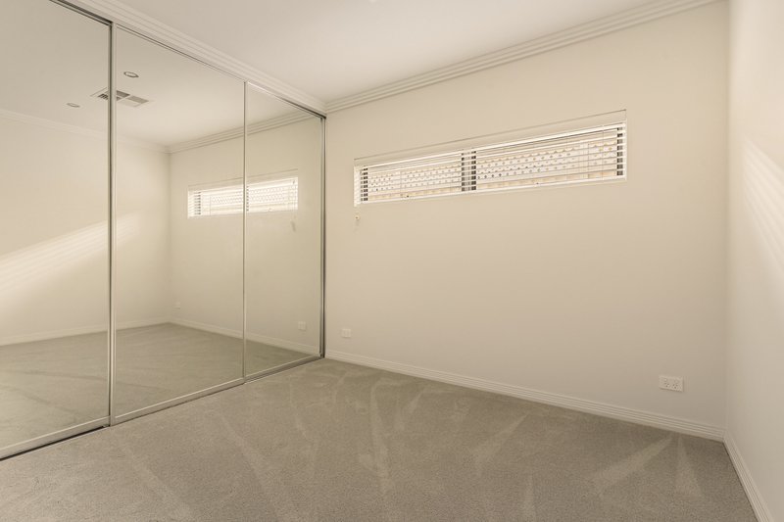
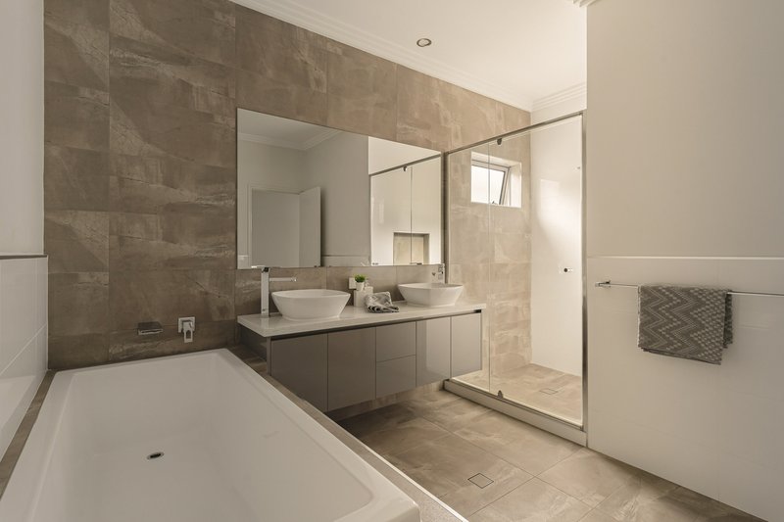
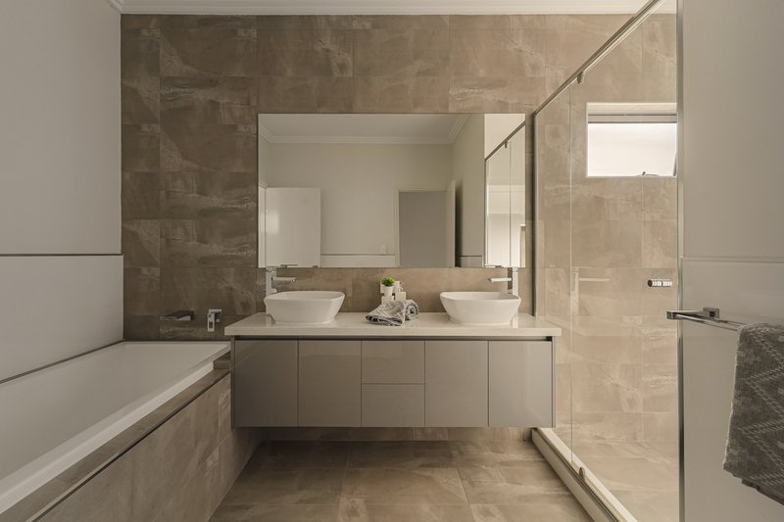
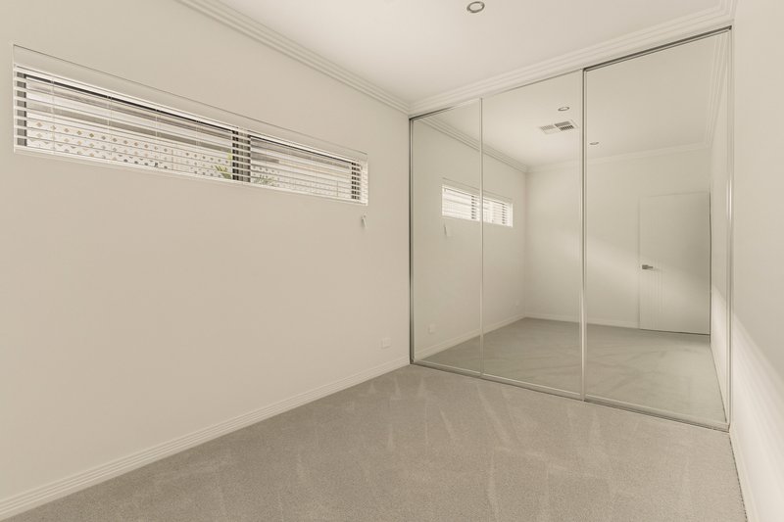
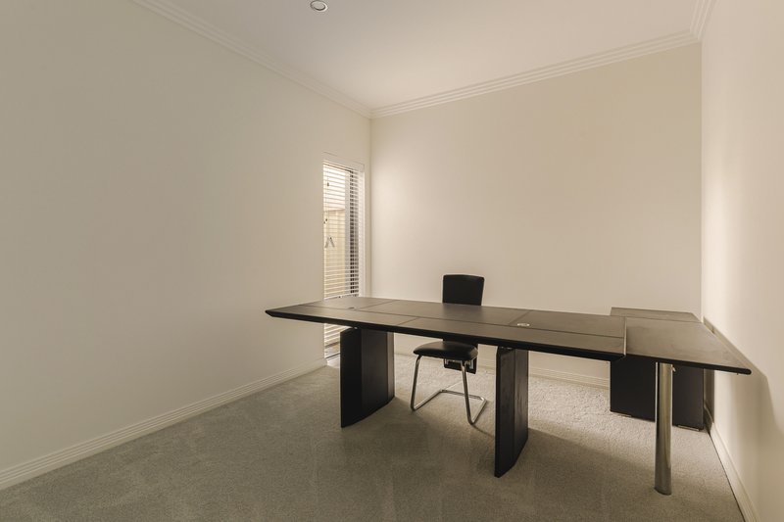
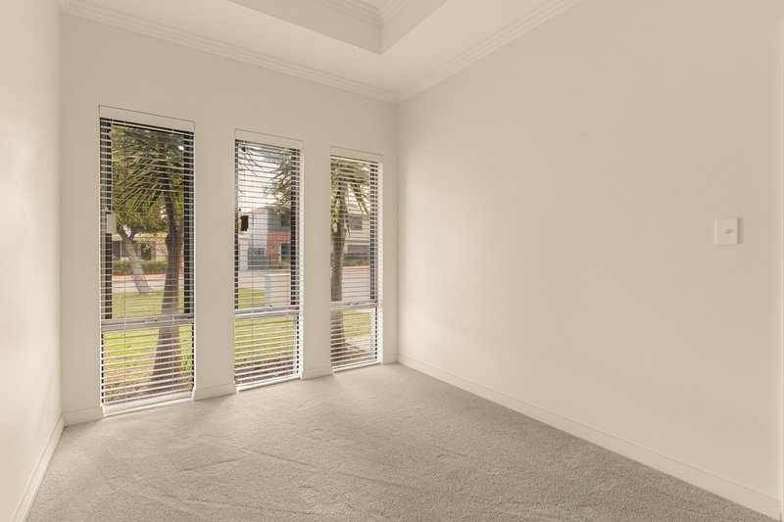
Privately positioned at the front of the home, the master suite offers a peaceful retreat with a walk-in robe and a spacious ensuite featuring dual vanities and stone benchtops. Three additional bedrooms all include mirrored built-in robes, with one bedroom offering semi-ensuite access to the family bathroom. A separate theatre provides flexibility as a second living area, games room or home office.
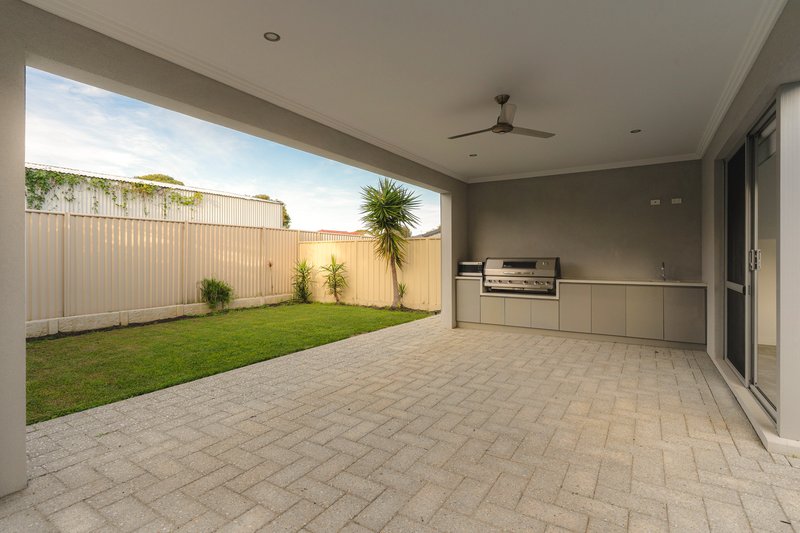
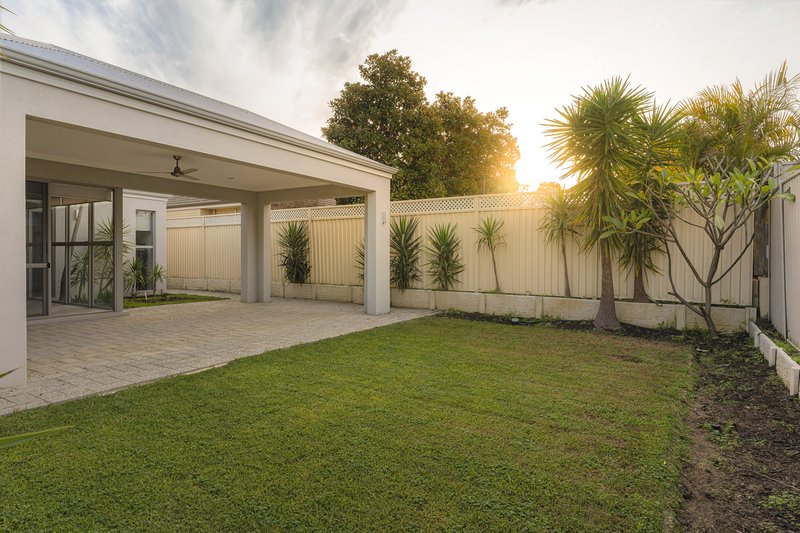
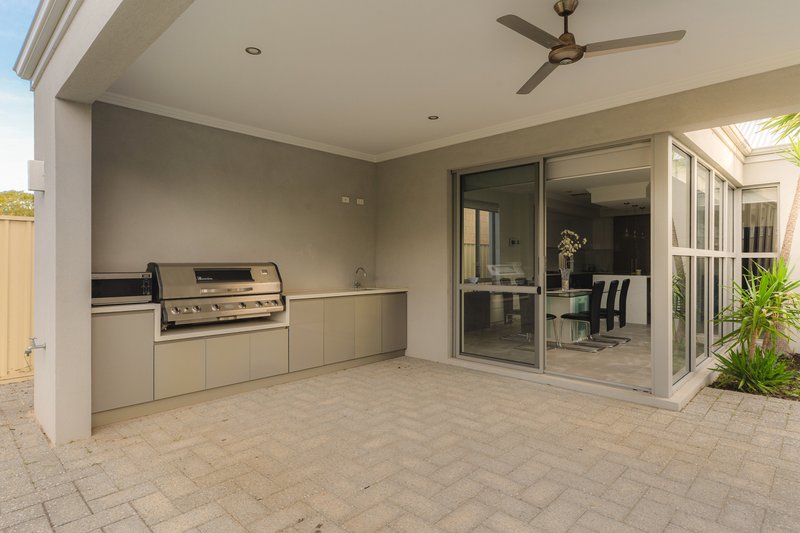
Sliding doors open onto an expansive alfresco designed to be enjoyed throughout the year. Complete with an Everdure Bayview natural gas barbecue, built-in cabinetry and a sink, it's the perfect setting for entertaining family and friends or simply enjoying relaxed weekends at home.
The Details That Matter
• 455sqm green titled block
• Designer kitchen with 40mm pencil-edge stone benchtops
• Waterfall breakfast island and quality stainless steel appliances
• Open plan living and dining area
• Separate theatre room
• Master suite with walk-in robe and ensuite with dual vanities
• Three secondary bedrooms with mirrored built-in robes
• Family bathroom with bathtub and full-height tiling
• High ceilings throughout
• Electric fireplace
• Porcelain tiled living areas
• Daikin ducted reverse cycle air conditioning
• Ducted vacuum system
• Security system
• Reticulated gardens
Why You'll Stay:
It's the combination of thoughtful design and everyday convenience that will make this home so easy to love. Whether you're entertaining under the alfresco, enjoying quiet evenings by the fireplace or making the most of Rivervale's central location with the CBD, Optus Stadium, Crown and the Swan River all just moments away, this is a home that delivers a lifestyle as impressive as the home itself.
Water Rates: approx $1,392.56 pa
Council Rates: TBA
Year Built: 2017
Disclaimer:
This information is provided for general information purposes only and is based on information provided by the Seller and may be subject to change. No warranty or representation is made as to its accuracy and interested parties should place no reliance on it and should make their own independent enquiries.
68 Milligan Street, Perth WA 6000
Call Corey Adamson on
0435 731 998
Call Paul Tonich on
0478 180 765


House in Rivervale, Unit in Rivervale, Townhouse in Rivervale, Villa in Rivervale, Apartment in Rivervale, Flat in Rivervale, Studio in Rivervale, Warehouse in Rivervale, Duplex/Semi-detached in Rivervale, Alpine in Rivervale, Acreage/Semi-rural in Rivervale, Block Of Units in Rivervale, Terrace in Rivervale, Retirement in Rivervale, Serviced Apartment in Rivervale, Other in Rivervale
House in Belmont, House in Burswood, House in Carlisle, House in Cloverdale, House in Kewdale, House in Lathlain
