Want to save your favourite properties and searches?
Sign up below to access all the awesome features.
Already have an account? Sign in


Inspections
Mid $1 Million


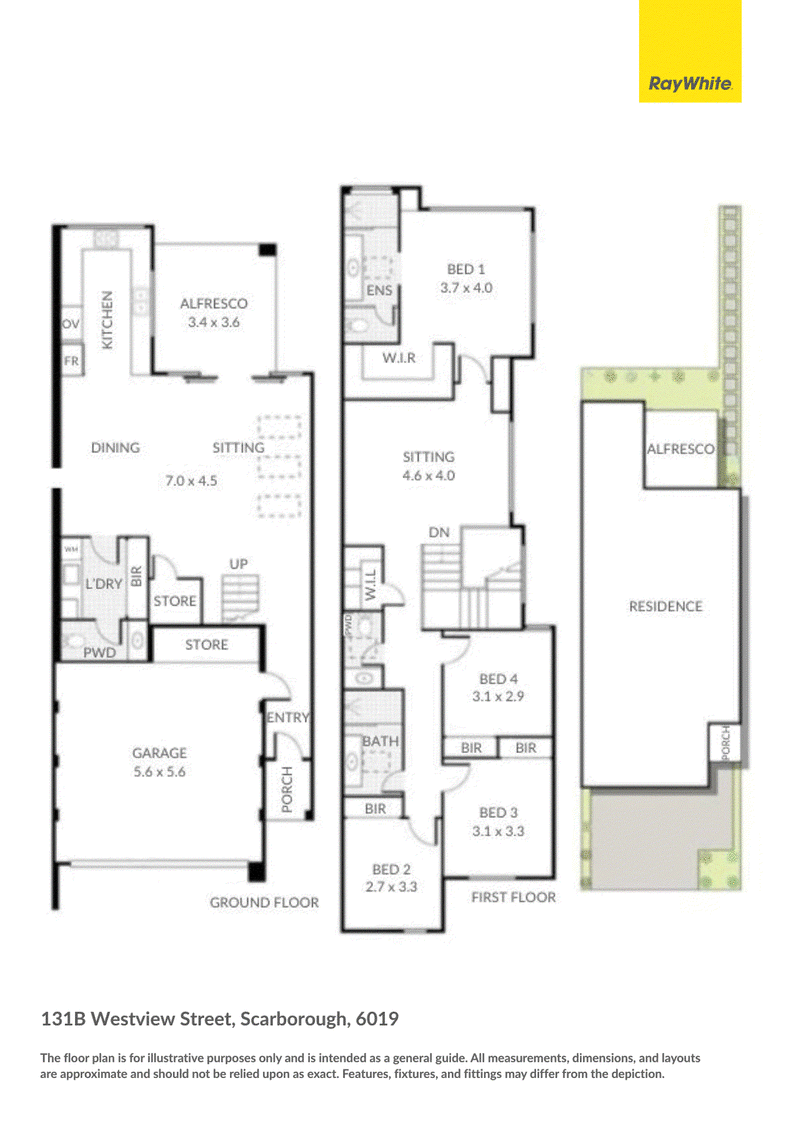
Positioned on one of Scarborough's most sought after streets, with convenient laneway frontage on Motteram Lane and pedestrian access from Westview Street, this expansive family home - completed in 2025 - presents an exceptional lifestyle opportunity.
Features include:
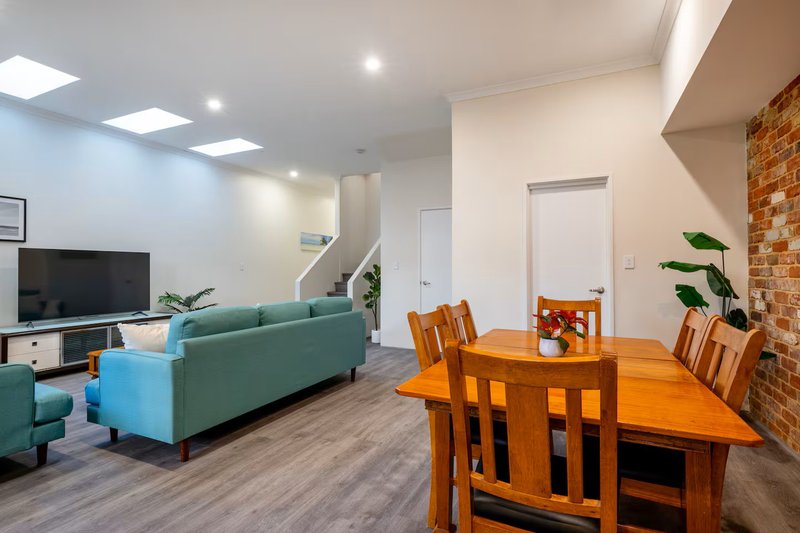
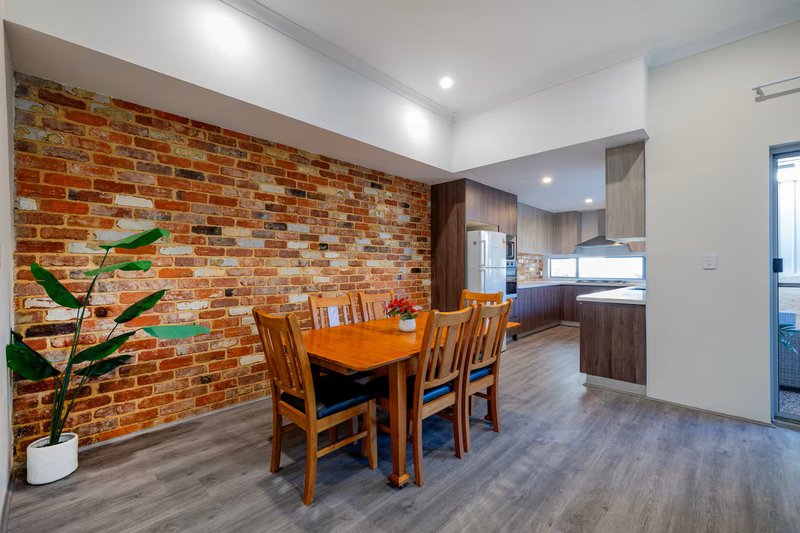
- A generous open-plan living area situated on the ground floor
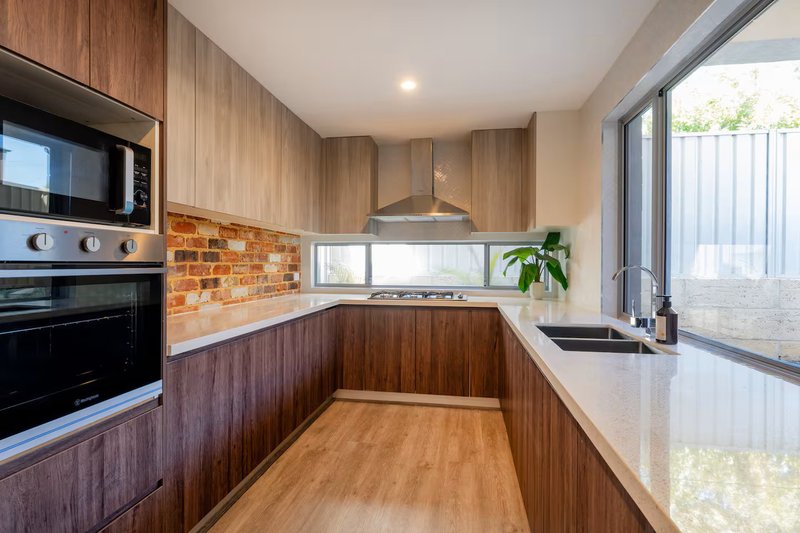
- Well-appointed kitchen featuring abundant storage
- Natural light throughout
- Double garage plus off-street parking for two additional vehicles
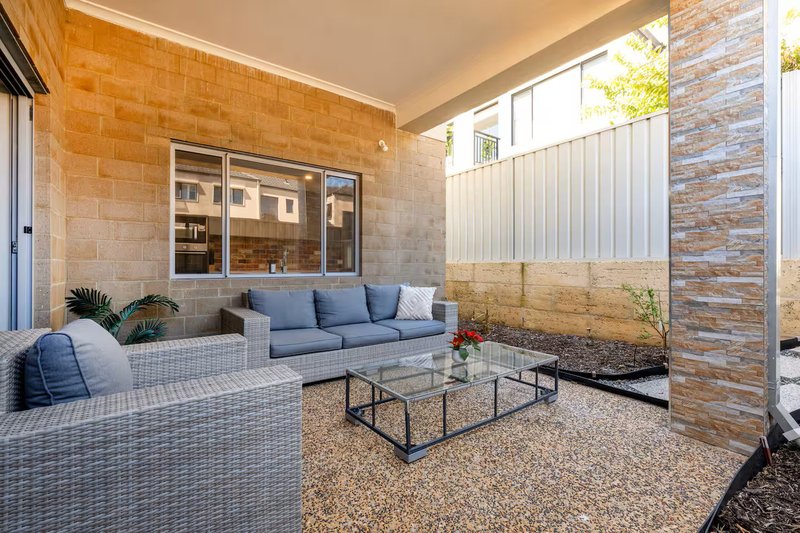
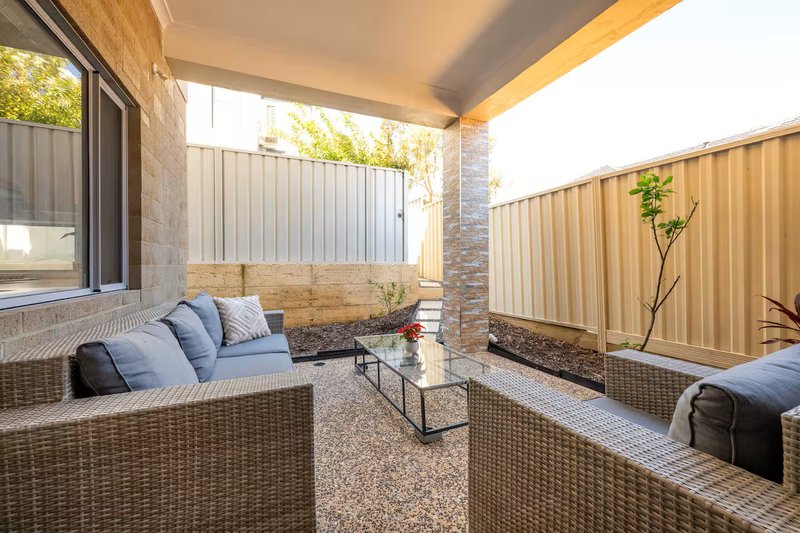
- Low-maintenance courtyard with a stylish alfresco entertaining area,, off the open plan living area
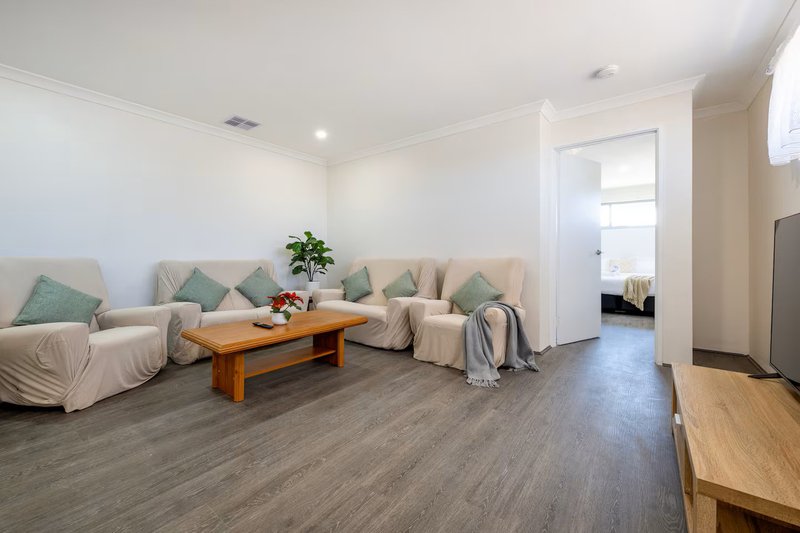
- Upstairs retreat offering a second living area and a dedicated study nook
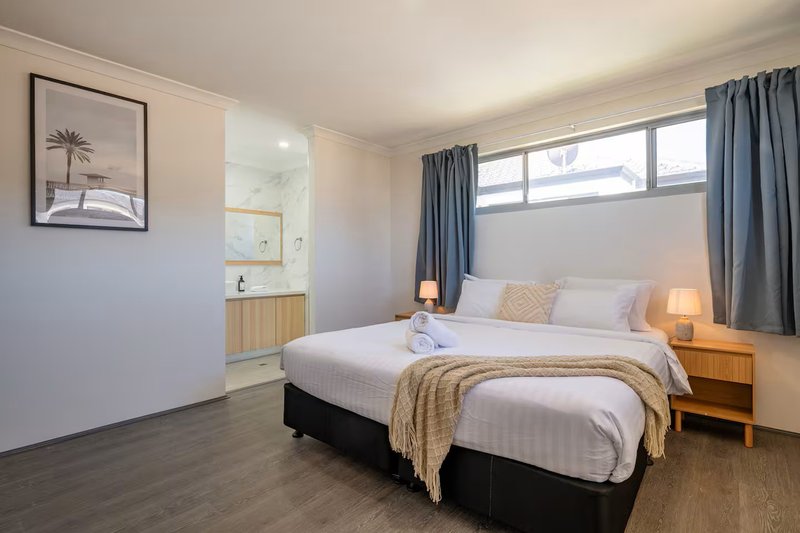
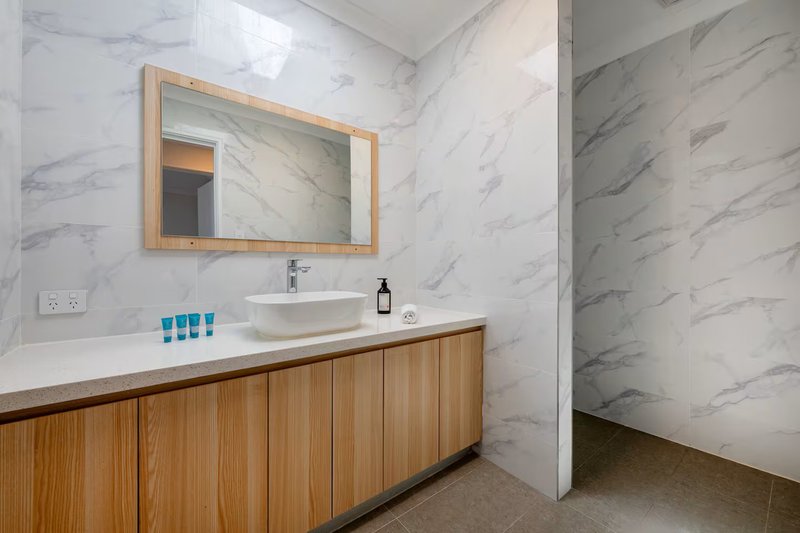
- Impressive master suite with a spacious walk-in wardrobe and contemporary ensuite
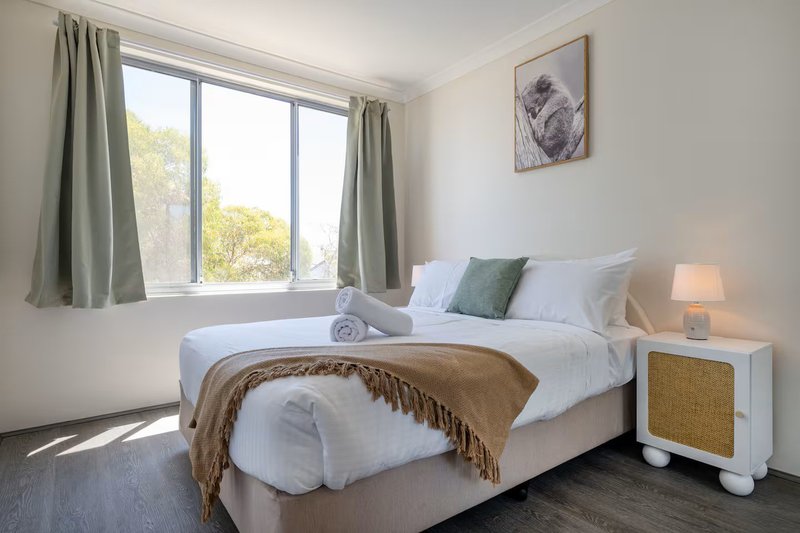
- Generously sized bedrooms, each with built-in wardrobes
- Stone benchtops
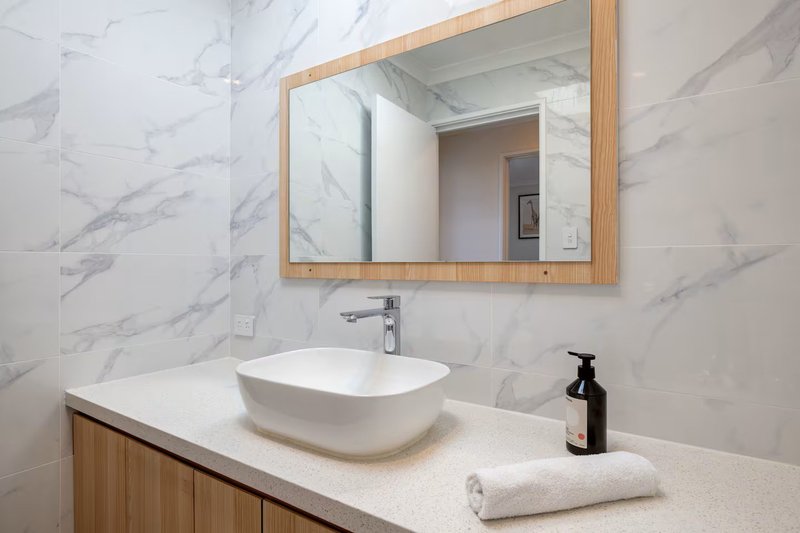
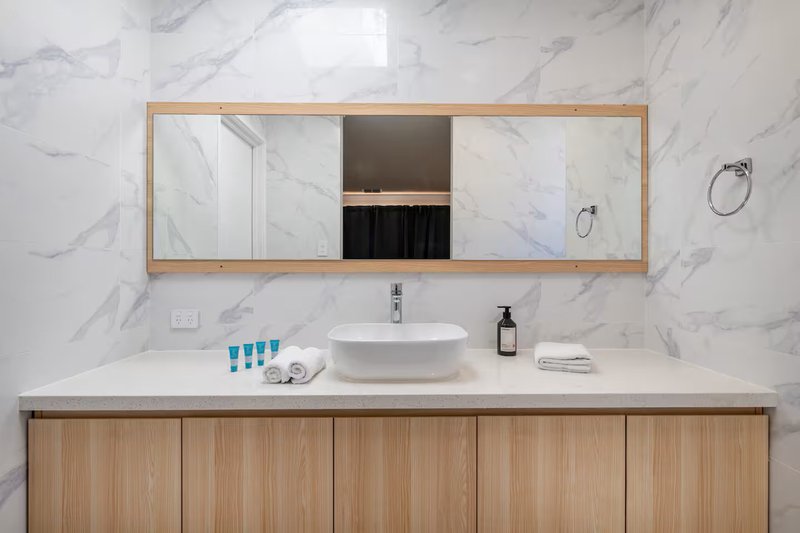
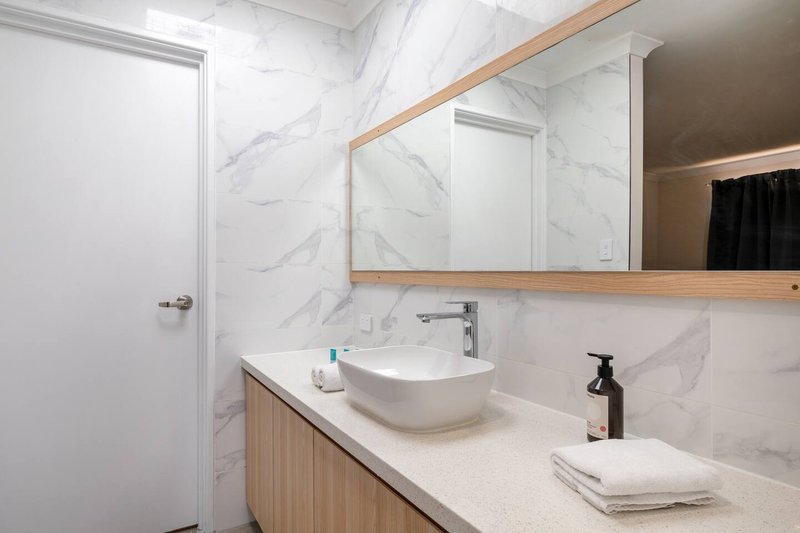
- Two powder rooms - one upstairs and one downstairs
- Ducted air conditioning upstairs and split-system air conditioning to the ground floor
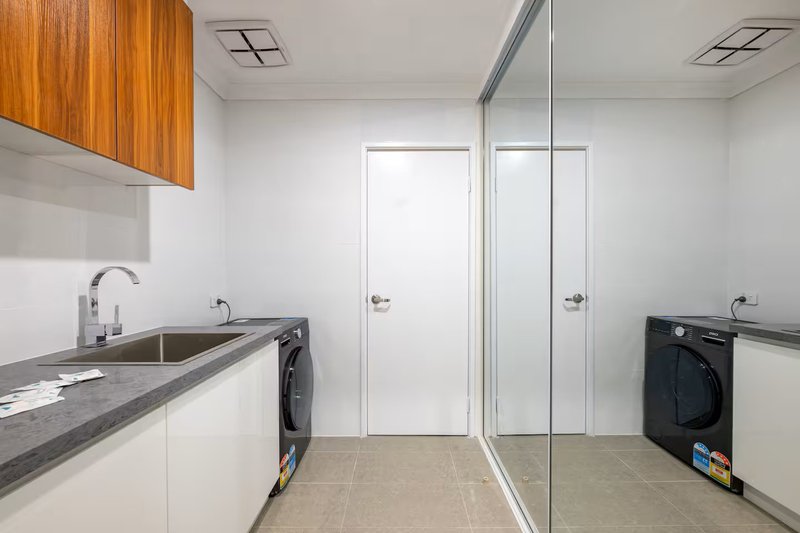
- Ample storage throughout both floors including two walk-in cupboards
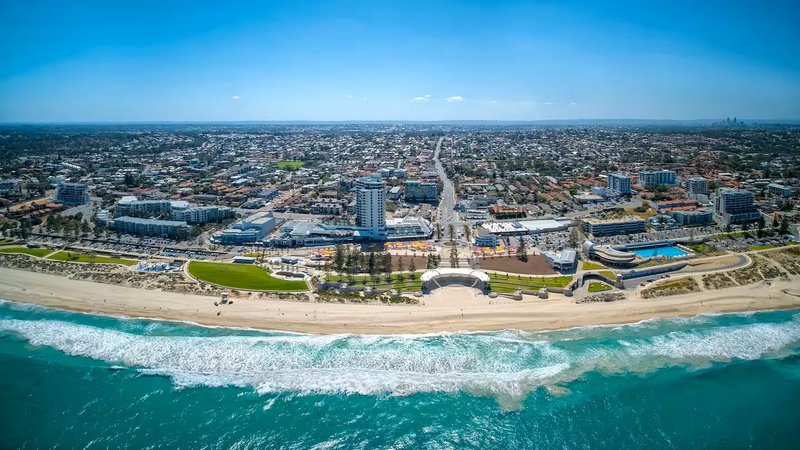
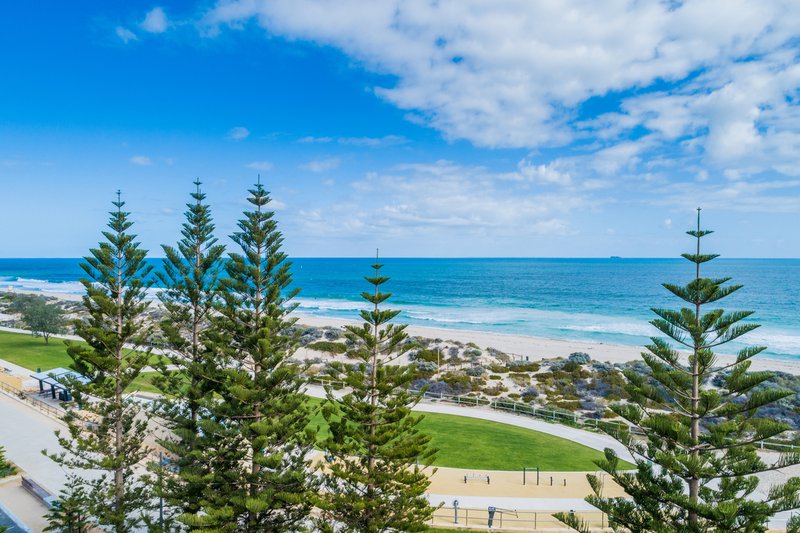
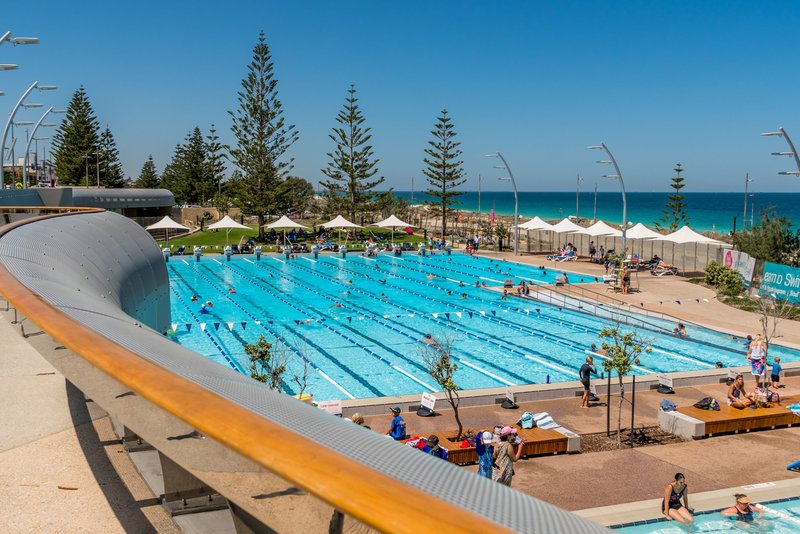
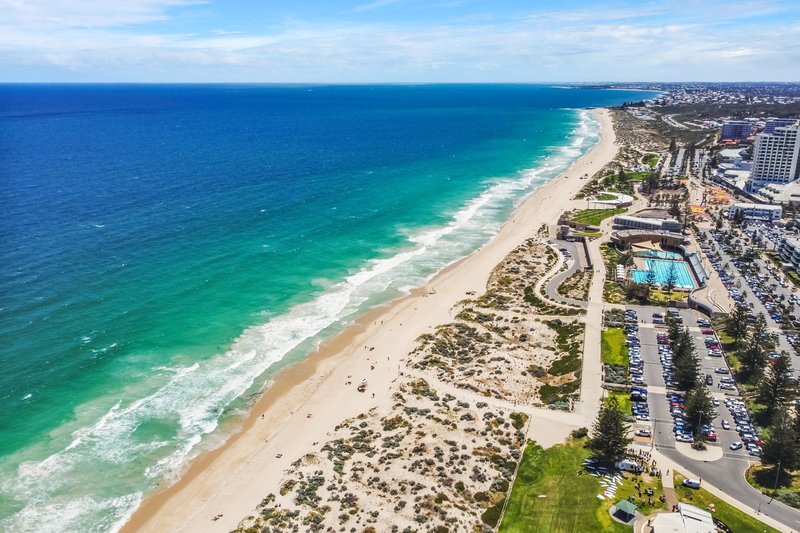
Enjoy the vibrant Scarborough lifestyle, with the renowned Sunset Markets, pristine beaches for a swim, lively skatepark, and an array of bustling cafes, restaurants, and bars all just 1.5km (approx.) from your doorstep.
Abbett Park Reserve-one of Scarborough's best dog parks-alongside the sporting oval, tennis club, and bowling club, are all conveniently located just 500 (approx.) metres away.
This modern residence is also perfectly positioned near excellent local caffes and restaurants - on this street, public transport, great schools, shops, and so much more.
Price guide: Mid one million.
For more information, please call Geniene Adam on 0413 902 524.

Shop 8/460 Stirling Highway, Peppermint Grove WA 6011
Call Geniene Adam on
0413902524


House in Scarborough, Unit in Scarborough, Townhouse in Scarborough, Villa in Scarborough, Apartment in Scarborough, Flat in Scarborough, Studio in Scarborough, Warehouse in Scarborough, Duplex/Semi-detached in Scarborough, Alpine in Scarborough, Acreage/Semi-rural in Scarborough, Block Of Units in Scarborough, Terrace in Scarborough, Retirement in Scarborough, Serviced Apartment in Scarborough, Other in Scarborough
House in City Beach, House in Doubleview, House in Karrinyup, House in Trigg, House in Wembley Downs