
Inspections
$799,900 - $869,000 Three living areas!


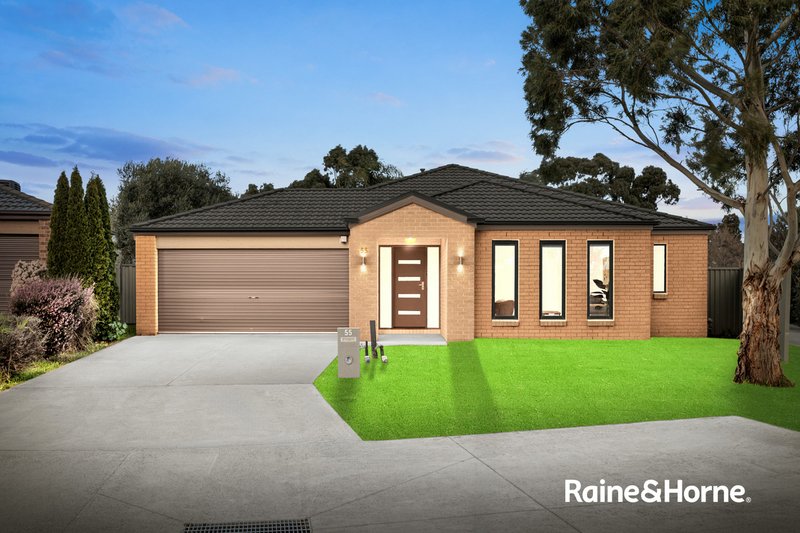
Manjit Singh Presents -A Beautiful Single-Level Luxury Family Home in the Heart of the Hunt Club Estate
Nestled in a peaceful, low-traffic street within the highly sought-after Hunt Club Estate, this exceptional single-story residence by renowned builder Dennis Family Homes (now part of Simonds Homes) offers the ideal combination of modern family luxury, climate-controlled comfort, and prime investment appeal.
At the centre of the home lies a light-filled open-plan kitchen, dining, and living zone set on easy-care tiled flooring. The gourmet kitchen boasts 900mm appliances and a spacious walk-in pantry. Seamlessly connecting to the outdoors, the main living area flows to a sheltered undercover alfresco, opening onto a uniquely spacious backyard offering fantastic potential for zoned gardens and peaceful evening walks through your own retreat.
Key Features:
· Wide front entrance with an impressive feature door and a broad hallway creating a grand first impression.
· Light-filled single-level layout with high ceilings, extra-high internal doors, LED down-lights, designer light fittings, and roller blinds throughout.
· Four generous bedrooms, including a master suite with walk-in robe and private ensuite; remaining bedrooms include built-in robes.
· Two stylish bathrooms and three distinct living areas, ideal for growing families, entertaining or working from home.
· Gourmet open-plan kitchen with 900mm stainless steel 5-burner gas cooktop, oven, dishwasher, 40mm stone bench-tops, large island bench and walk-in pantry.
· Fully tiled kitchen, dining, and living zones flowing to an undercover alfresco area for year-round outdoor dining.
· Ducted central heating paired with separate zoned split-system ducted air conditioning for tailored comfort across the home.
· Dedicated laundry with external access and double remote-control garage with internal access.
· Beautifully landscaped front and rear gardens, plus a generous backyard positioned to maximise open green space for custom garden zones and peaceful evening strolls.
· Move-in ready with quality finishes and upgrades throughout.
· Proven rental return: previously leased at $625 per week, offering strong income potential for investors or a ready-made sanctuary for owner-occupiers.
Location Highlights:
· Step outside to connected walking paths and enjoy close proximity to estate parks and community barbecue areas for family gatherings.
· Nestled in a peaceful, low-traffic street, surrounded by welcoming young families.
· Close to Casey Fields Sporting Complex, Livingston Reserve, Casey Stadium, Casey RACE and the local library.
· Surrounded by multiple kindergartens, primary schools and secondary schools, with convenient access to Casey Grammar School.
· Nearby local community hospital and medical facilities.
· Just a few minutes' drive to Royal Botanic Gardens Cranbourne and Cranbourne Park Shopping Centre.
· Easy access to public transport, including approximately 7-8 minutes' drive to Cranbourne railway station.
· Convenient connectivity via South Gippsland Highway, Narre Warren-Cranbourne Road, Berwick-Cranbourne Road, Main Street and High Street.
For quality service and all your real estate needs, contact Manjit Singh at 0449734971 at Raine & Horne Real Estate-trusted in Australia since 1983. Make this your next home today.
Disclaimer: Every precaution has been taken to establish the accuracy of the above information, however, it does not constitute any representation by the vendor, agent or agency. Our photos, floor plans and site plans are for representational purposes only. We accept no liability for the accuracy or details in our photos, floor plans or site plans. Please note the status of and or the information on the property may change at any time. Please see the link below for due diligence check-list.
Due diligence checklist - for home and residential property buyers

68A High Street, Cranbourne VIC 3977
0423 230 310
MANJIT SINGH
0449734971
VINAY K
0412637786